- 428 m2
- 428.0 m2
Monthly Costs
Property description
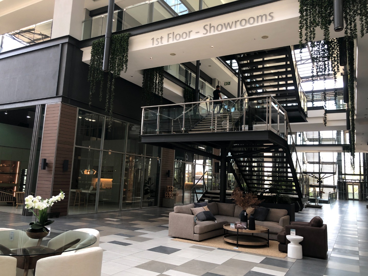
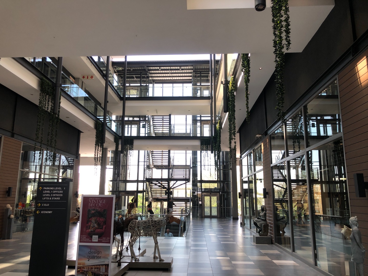
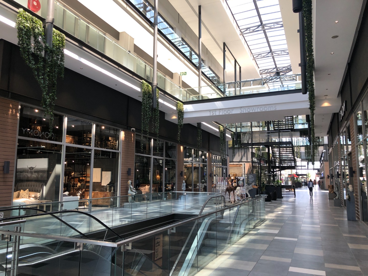
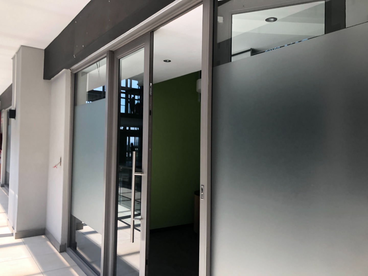
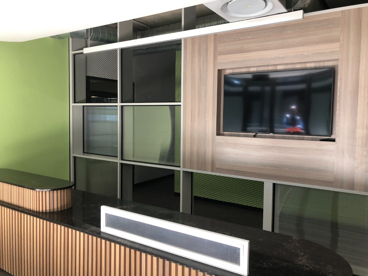
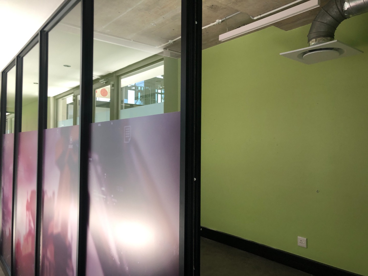
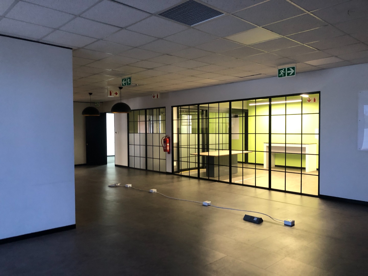
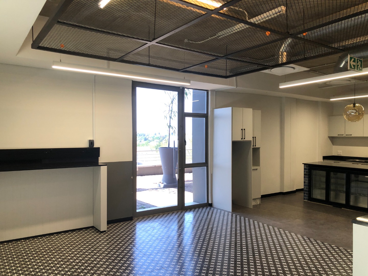
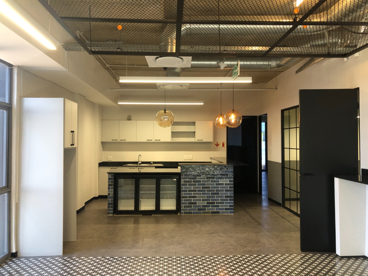
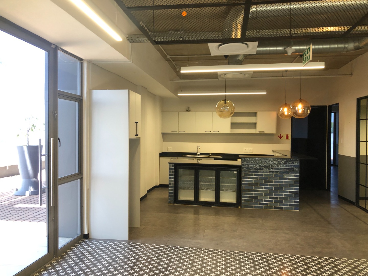
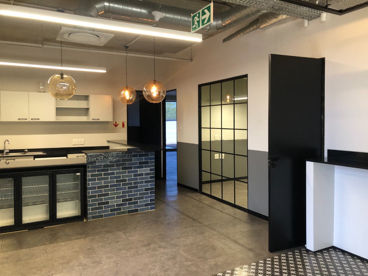
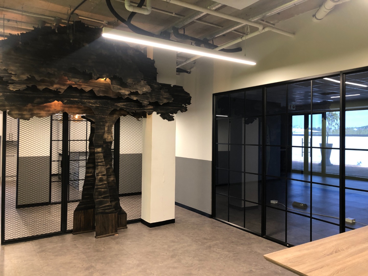
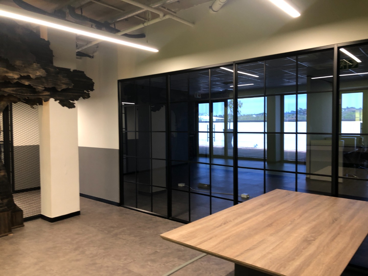
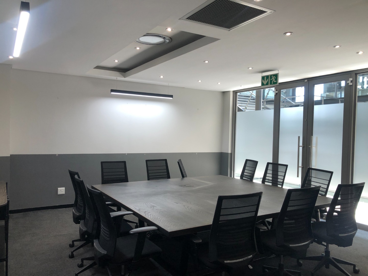
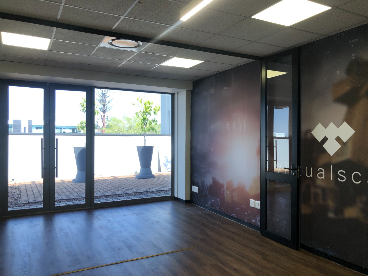
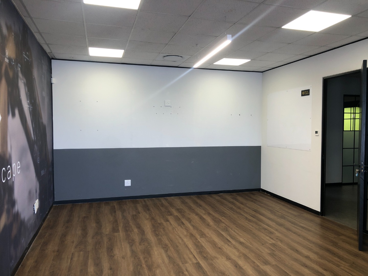
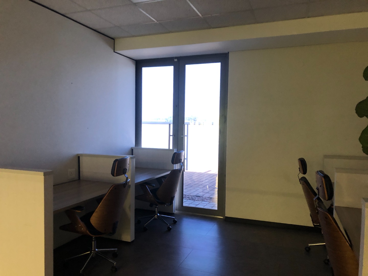
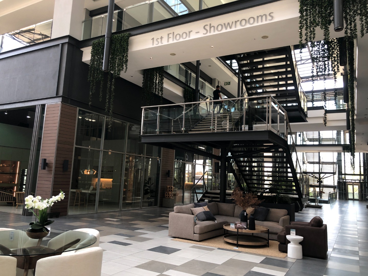
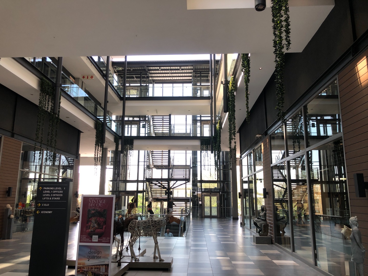
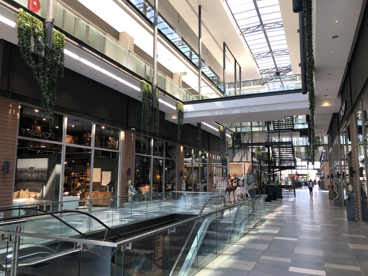
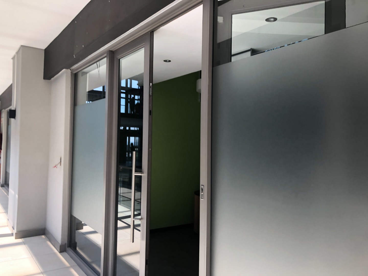
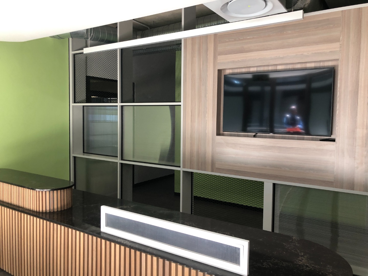
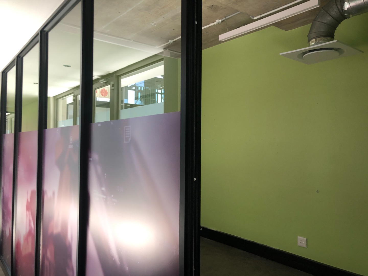
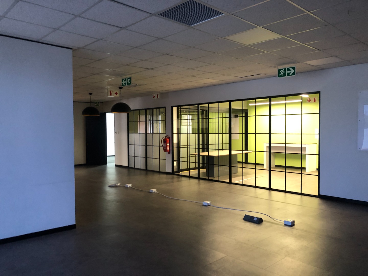
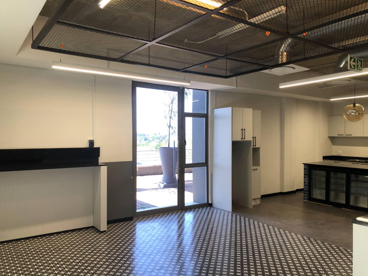
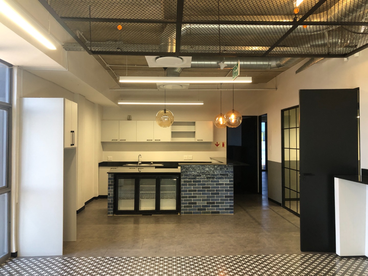
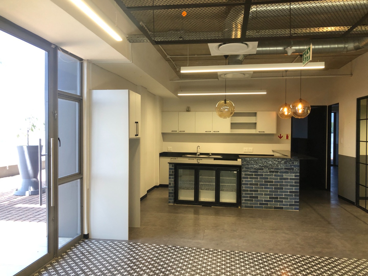
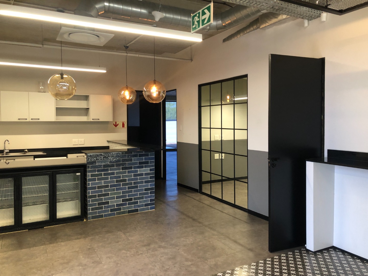
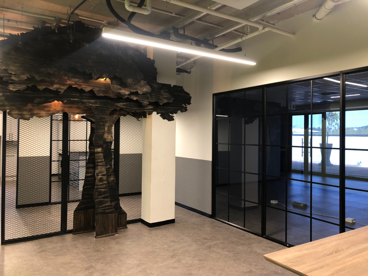
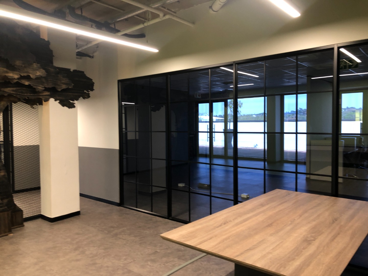
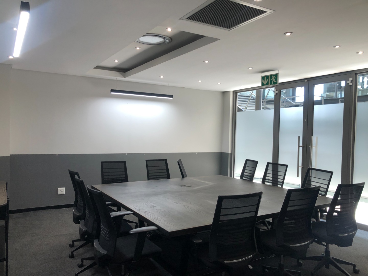
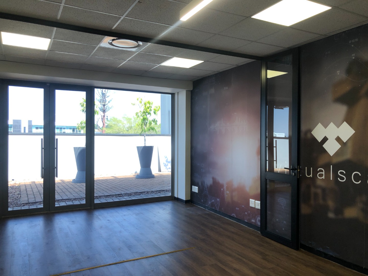
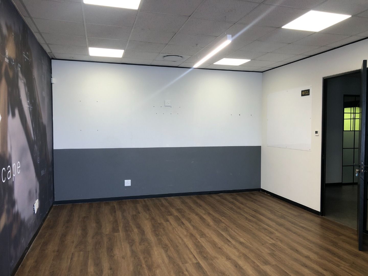
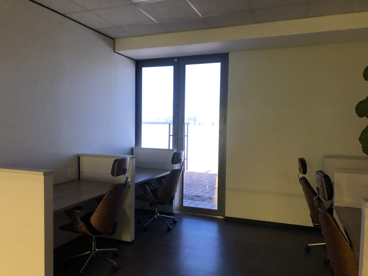
This fully fitted office is situated on the first floor of Design Quarter in Fourways, within an established retail and business node. The space offers a professional, ready-to-use workspace with a reception and waiting area, boardrooms, open-plan workspace, private kitchen and private office. The layout can also be adapted to suit individual business requirements.
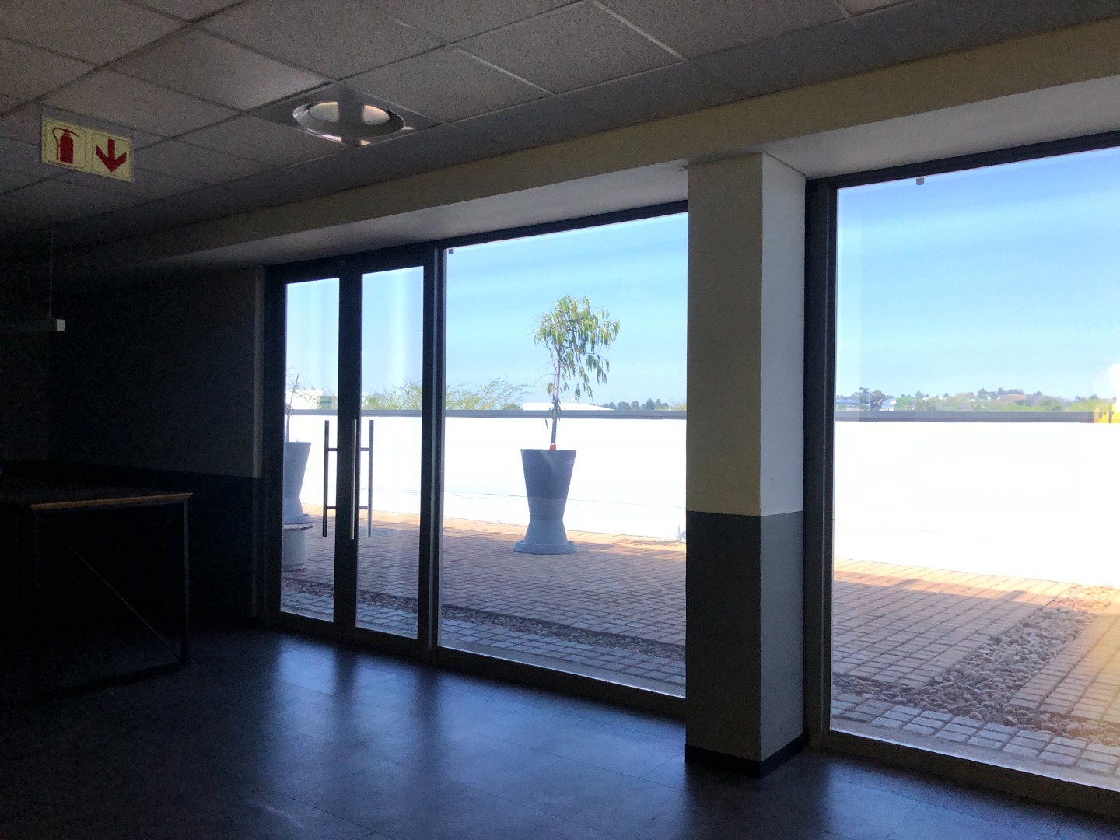
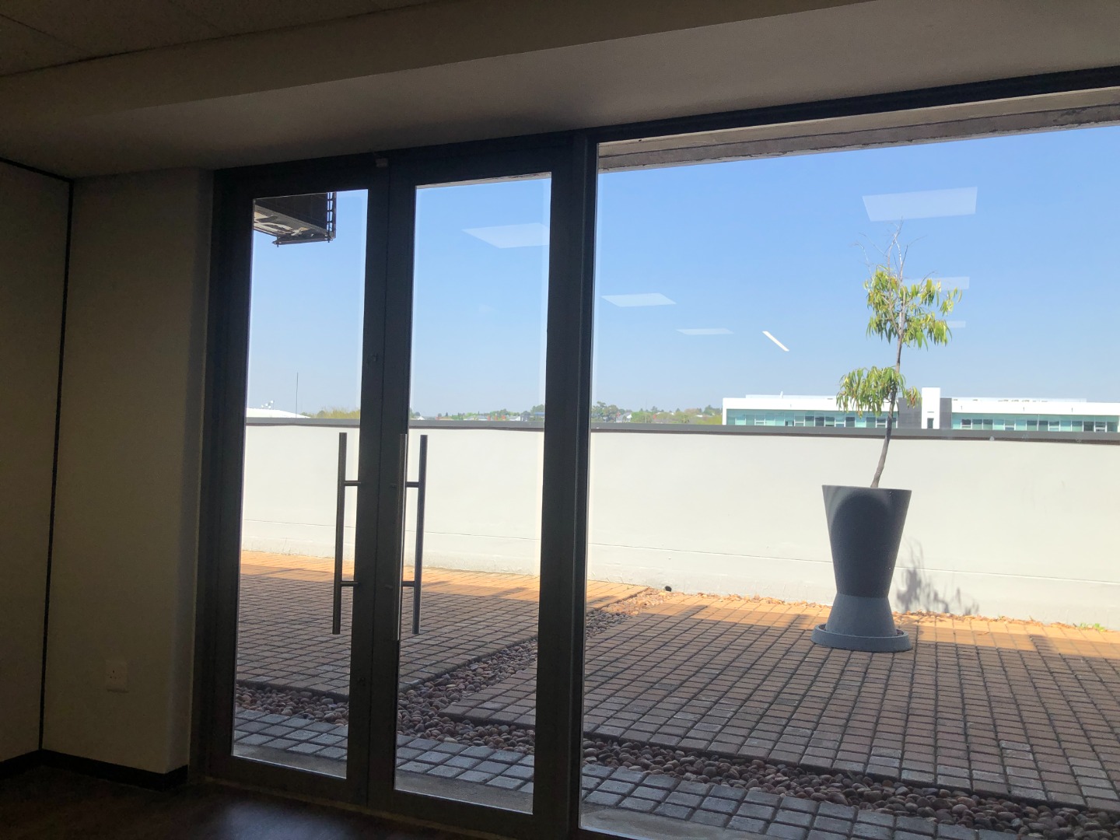
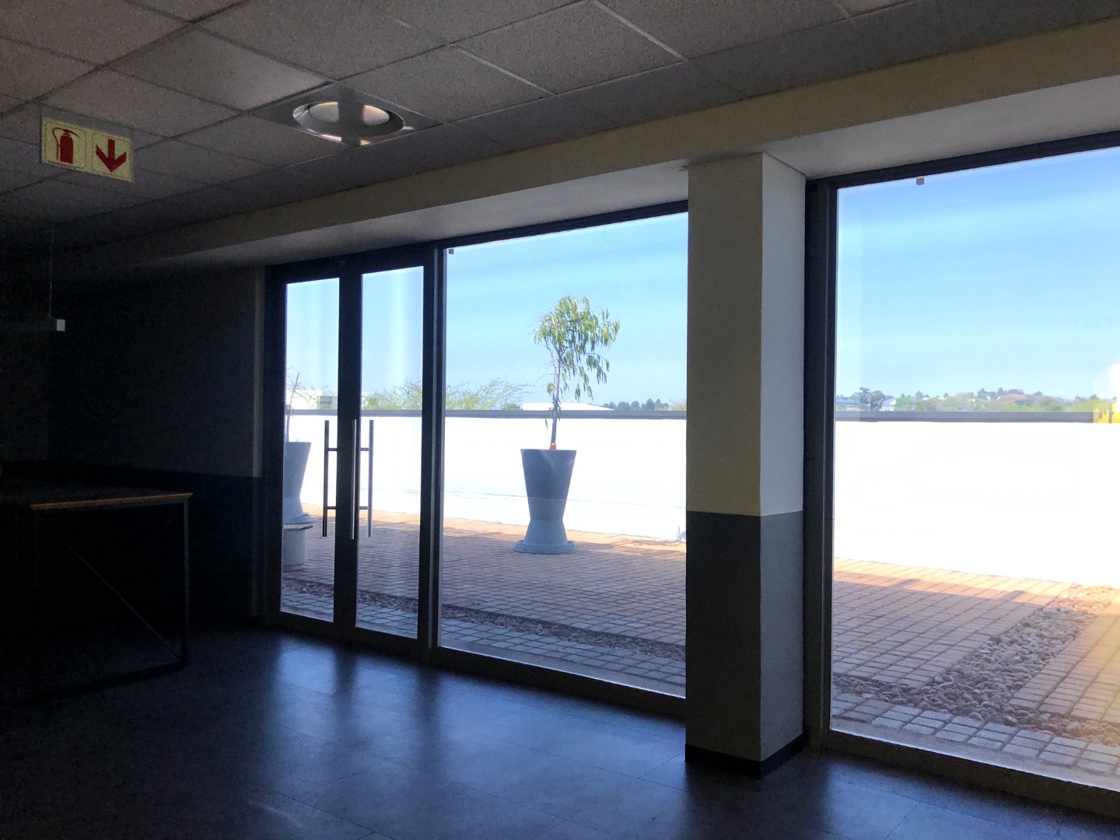
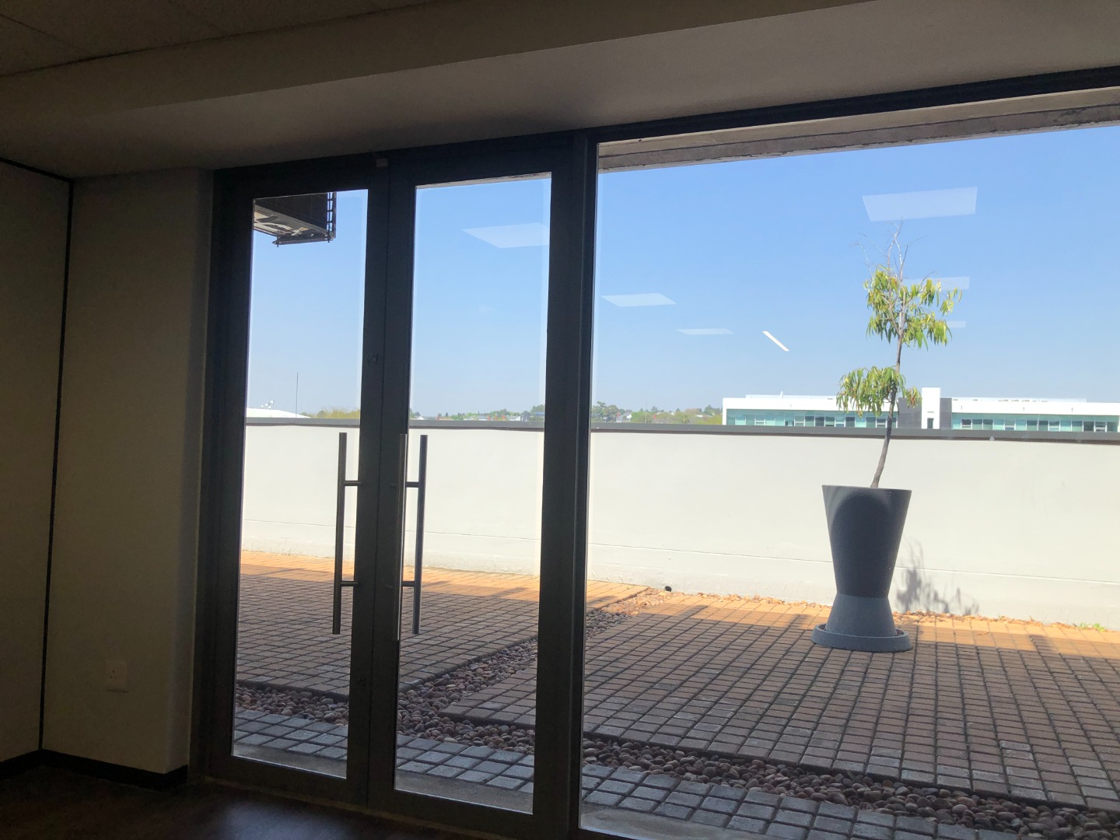
The building offers excellent amenities, including 24/7 security, fibre connectivity, generator and water backup, lift access and shared bathrooms. A shared outdoor patio provides additional space for staff to relax or take a break, while parking is available separately.
Ideally located approximately 800m from the highway, with easy access via Winnie Mandela Drive and Leslie Avenue, the office is surrounded by a variety of shops, restaurants and everyday amenities within the Design Quarter retail node. This is an excellent option for businesses looking for a convenient, professional and well-connected office environment.