- 2
- 1
- 2
- 174 m2
- 400.0 m2
Monthly Costs
Property description
1 September occupation
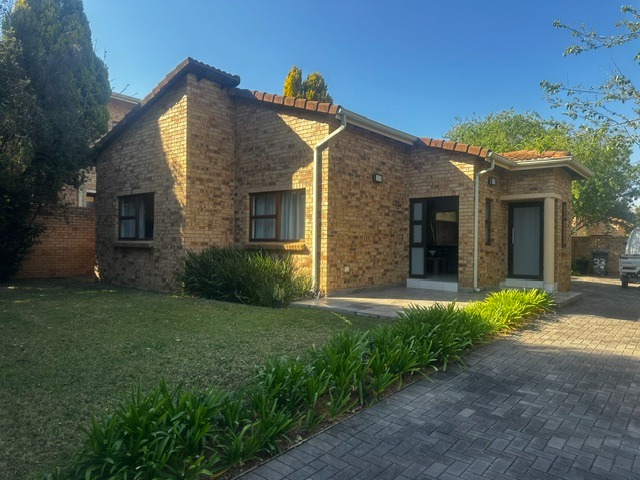
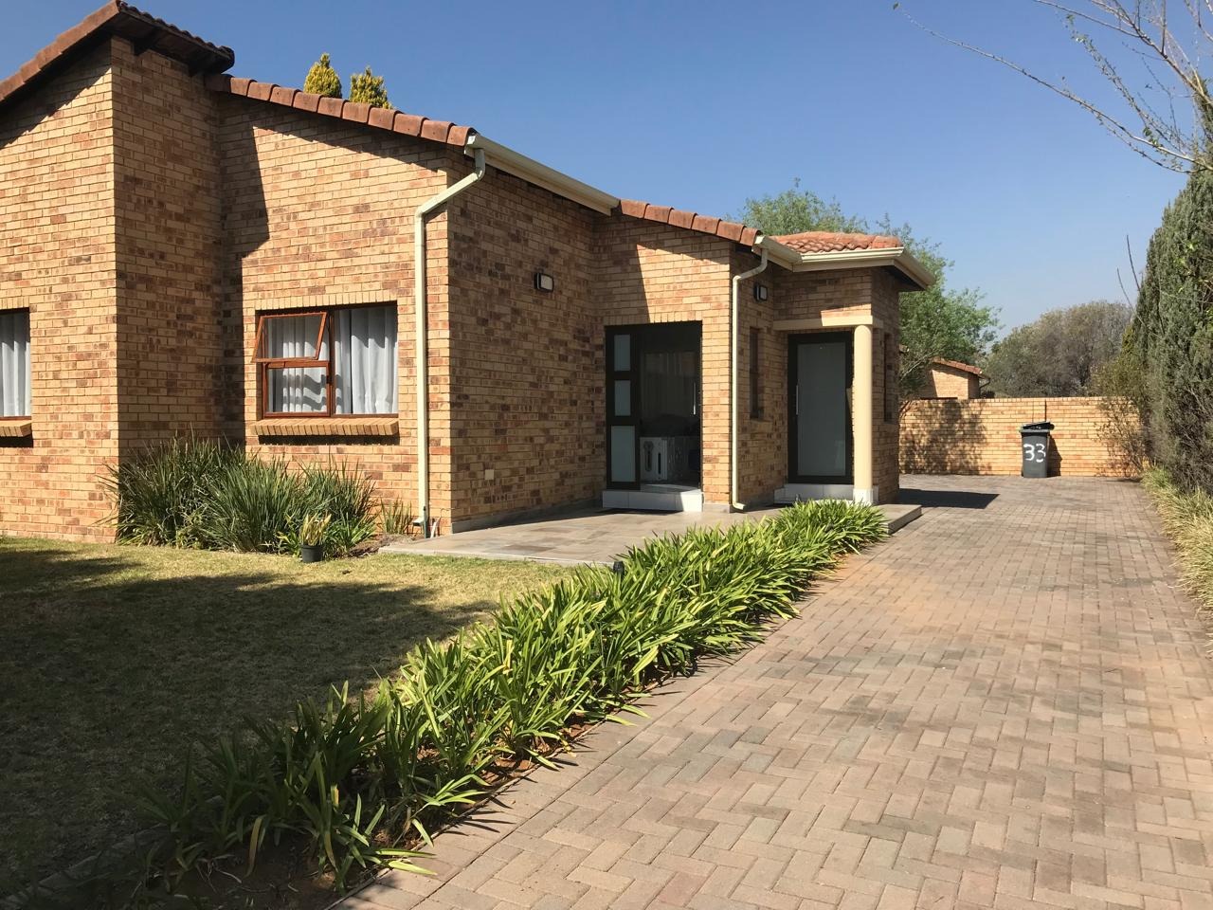
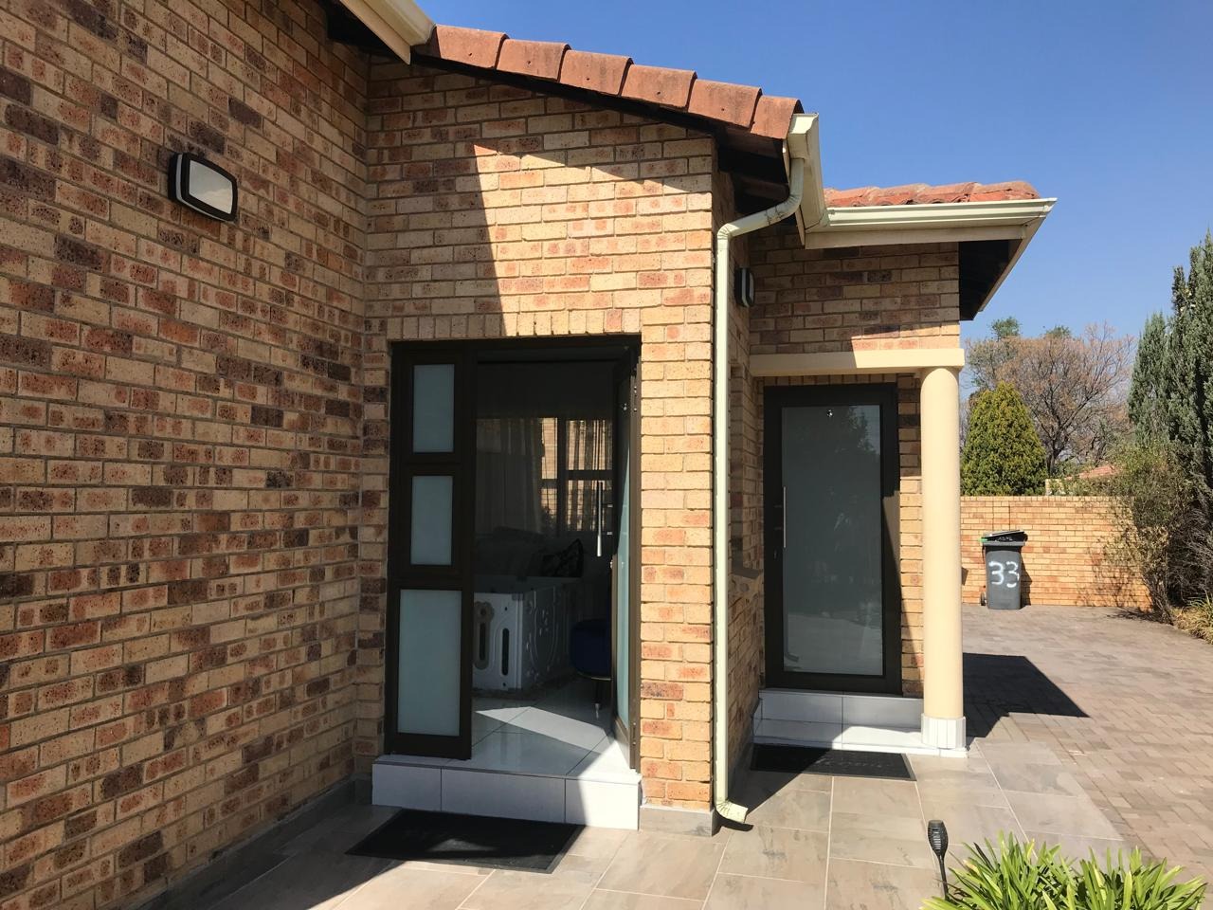
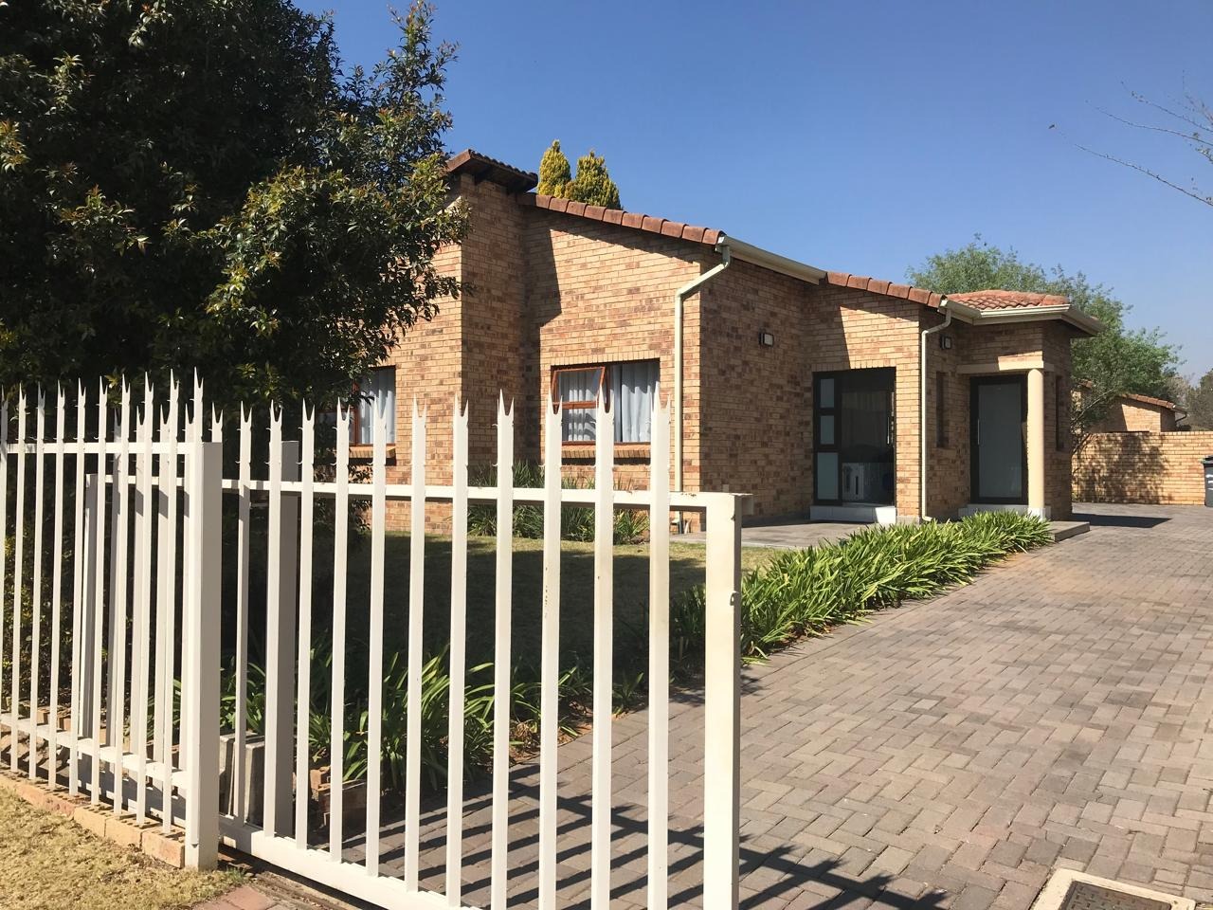
Modern 2-Bedroom Cluster home in Secure Craigavon Complex
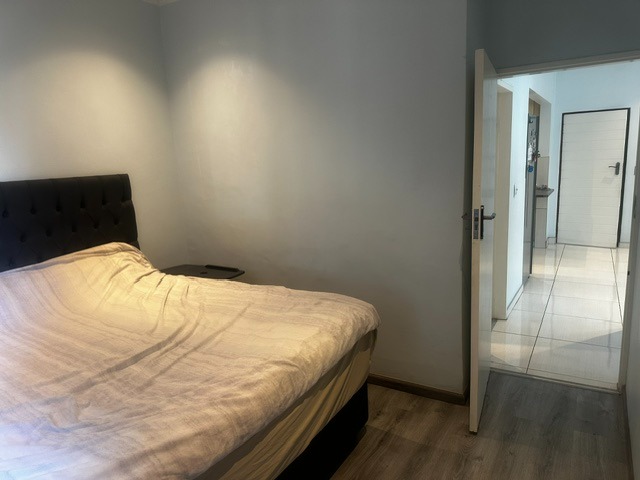
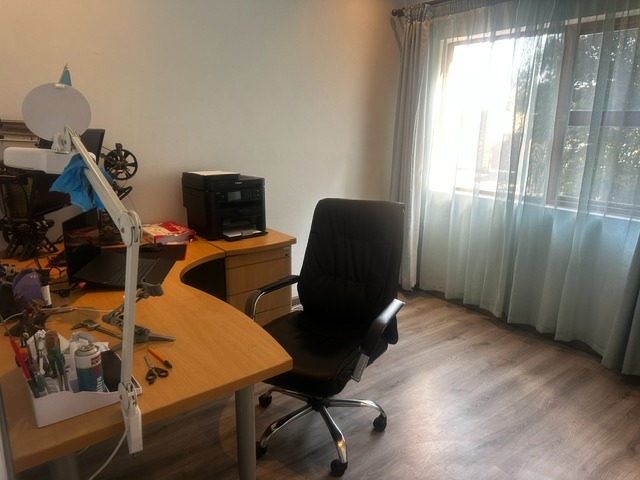
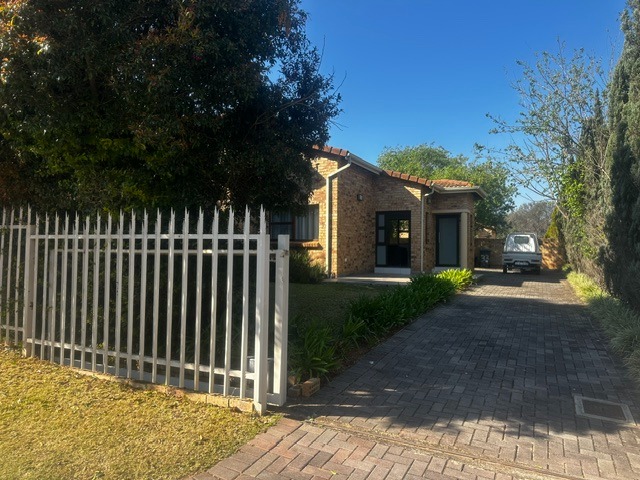
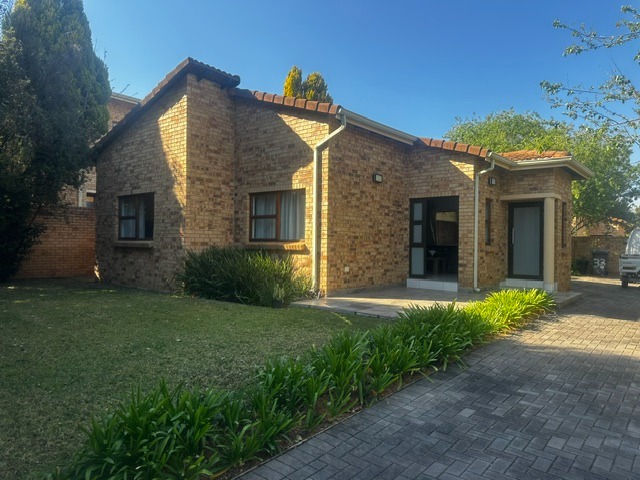
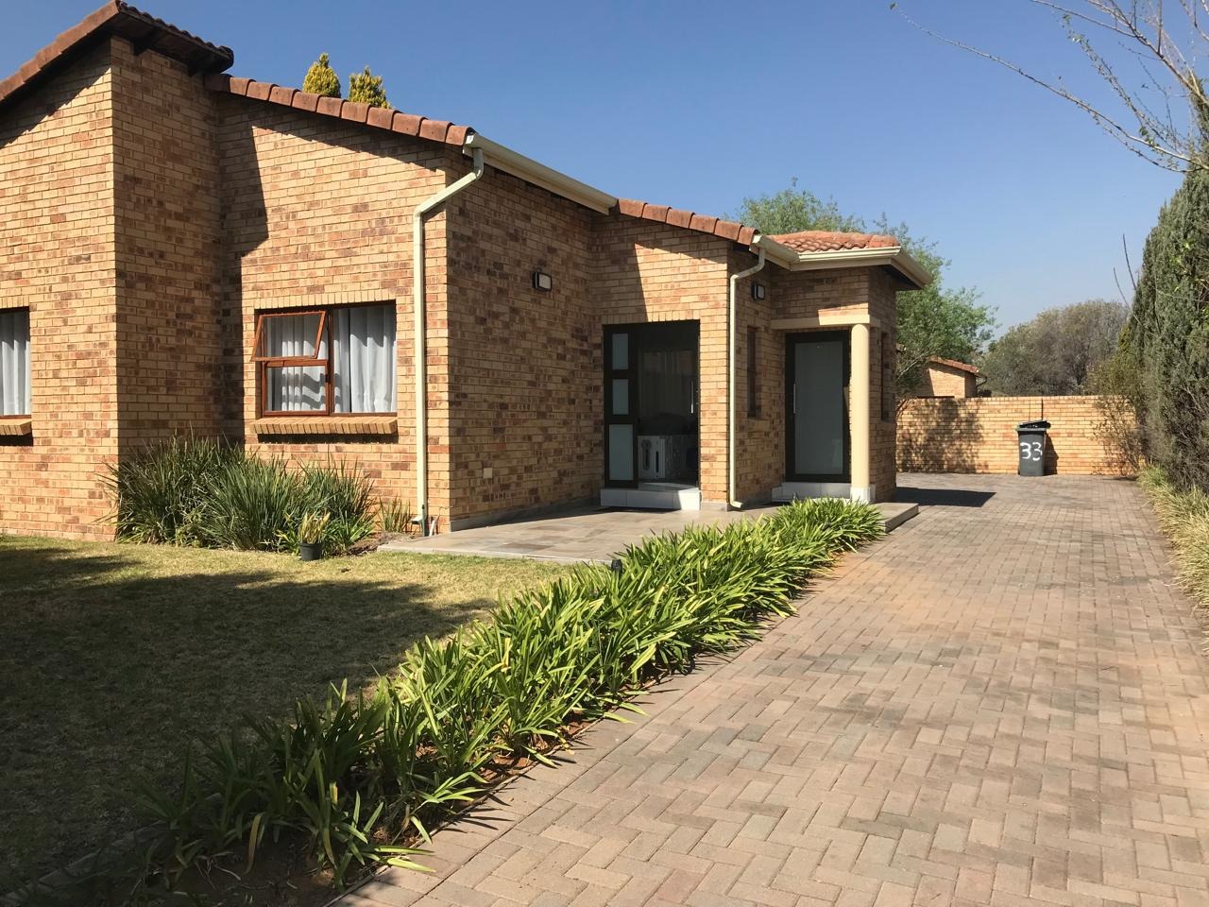
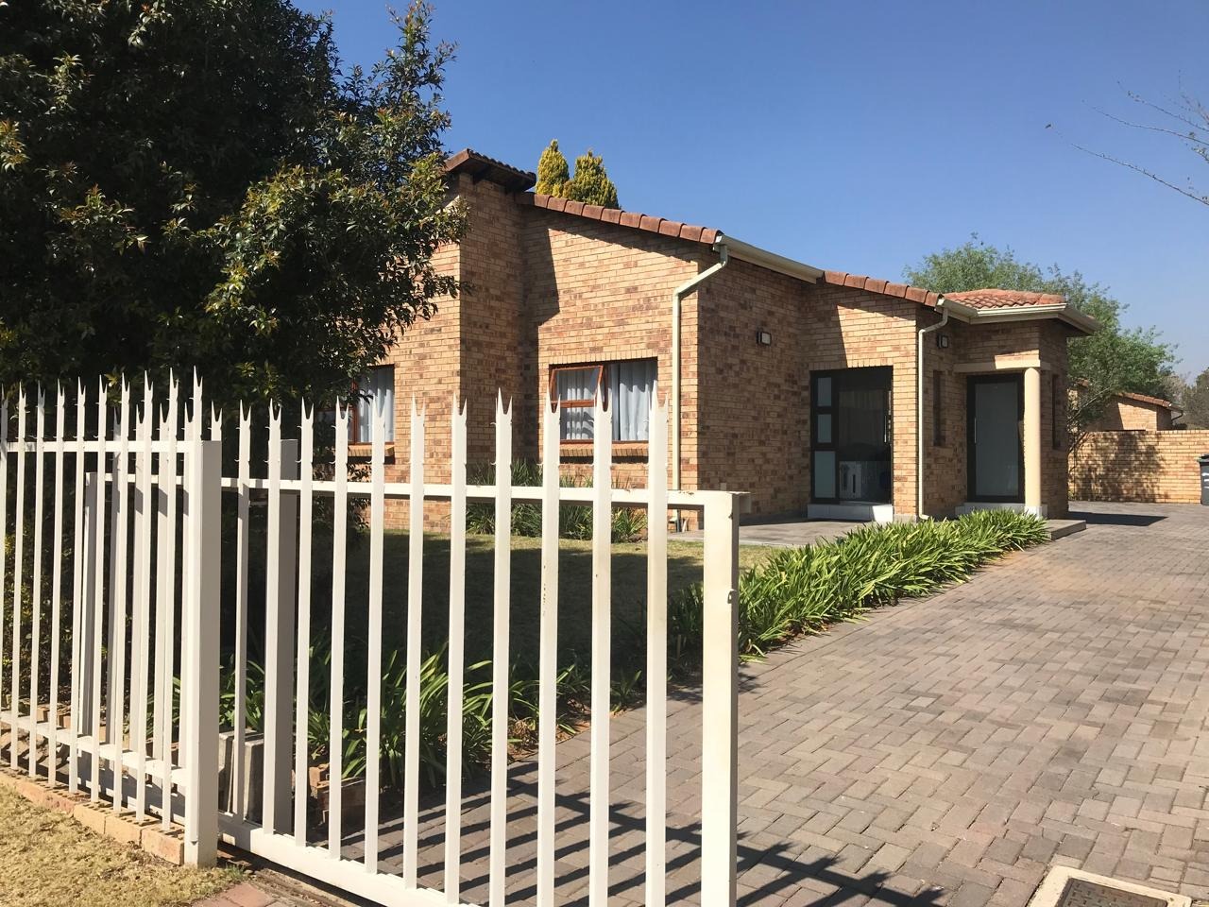
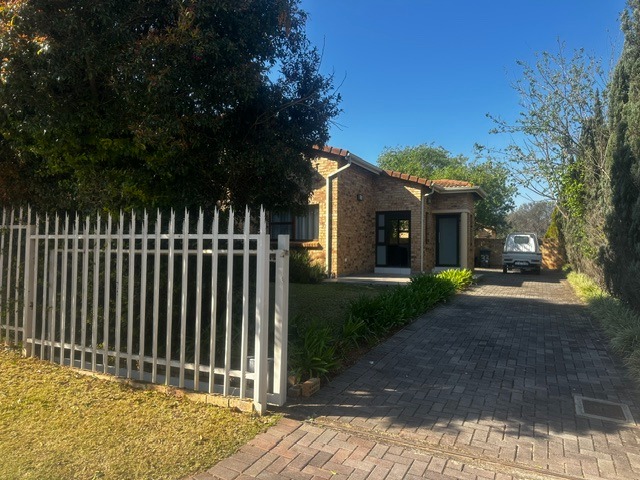
This well-appointed 2-bedroom, 1 bathroom single level home offers comfortable living in the heart of Craigavon, Sandton.
Set within a secure complex featuring 24-hour security and comprehensive amenities, this property provides a practical and convenient lifestyle for professionals and families alike.
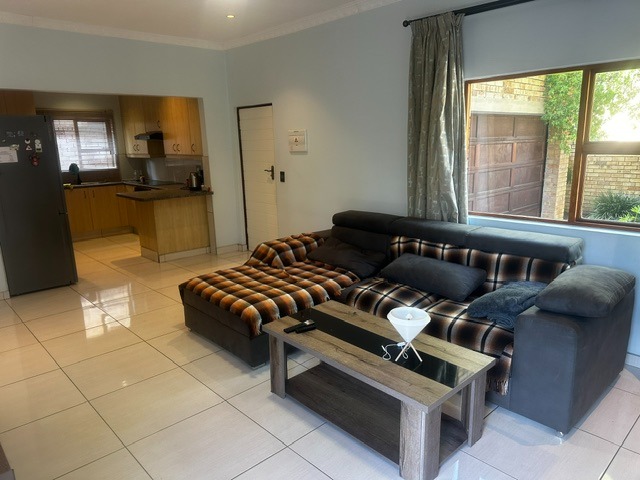
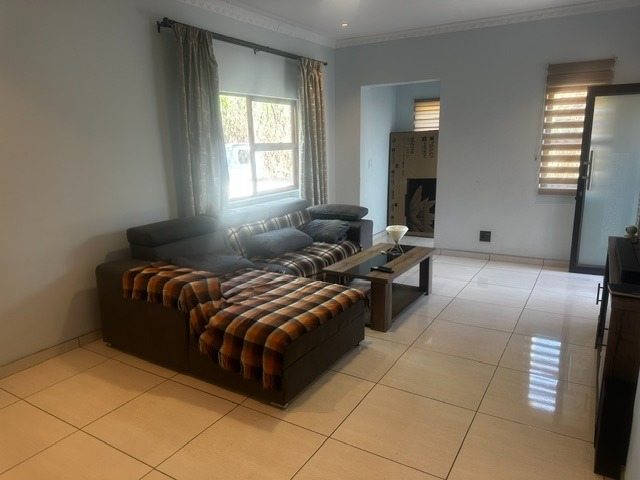
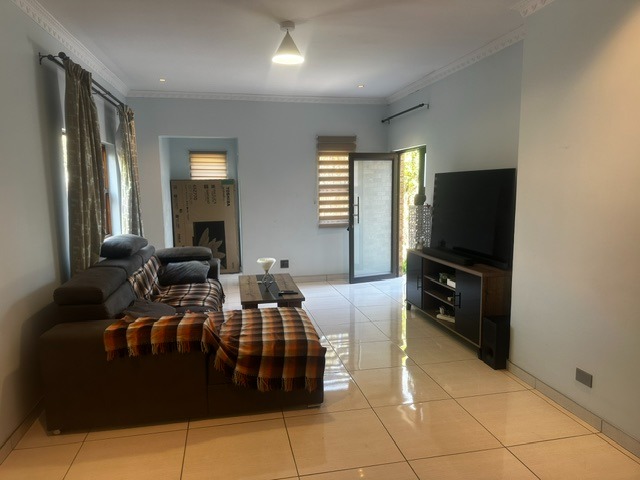
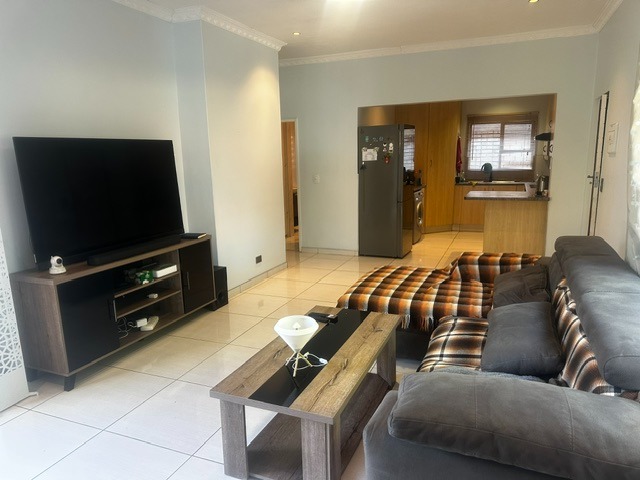
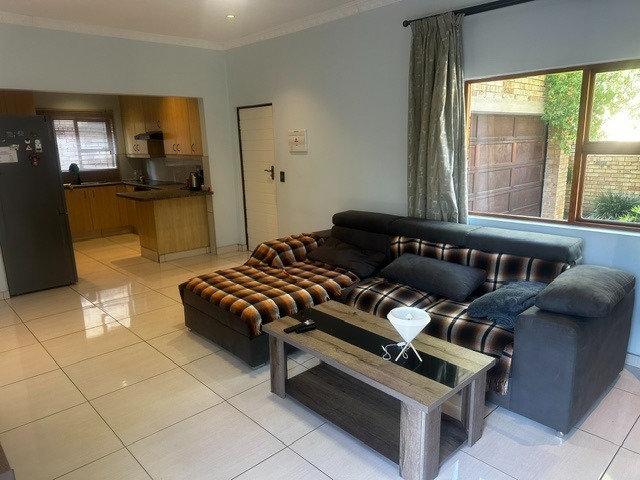
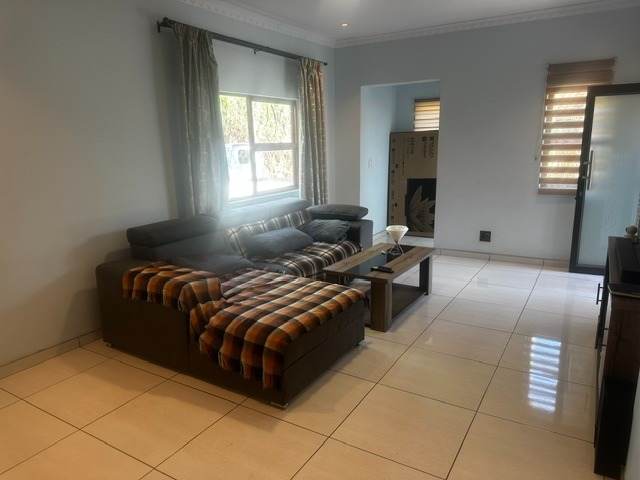
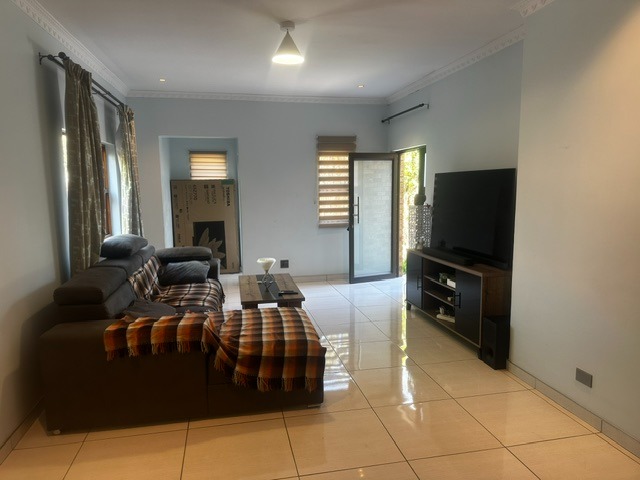
The home spans 174 square metres and is thoughtfully designed with an open-plan layout that maximises space and natural light.
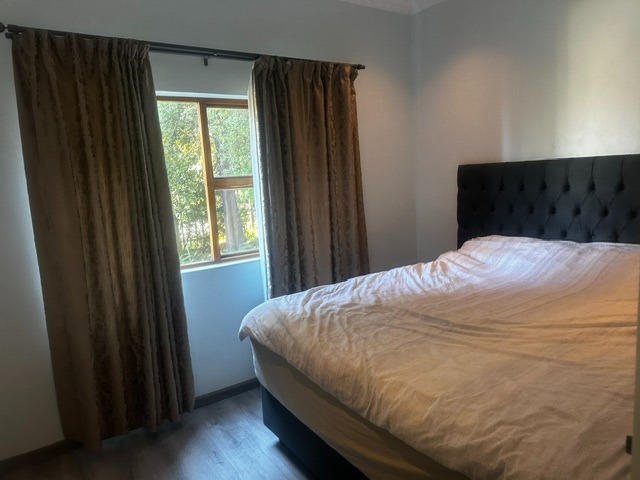
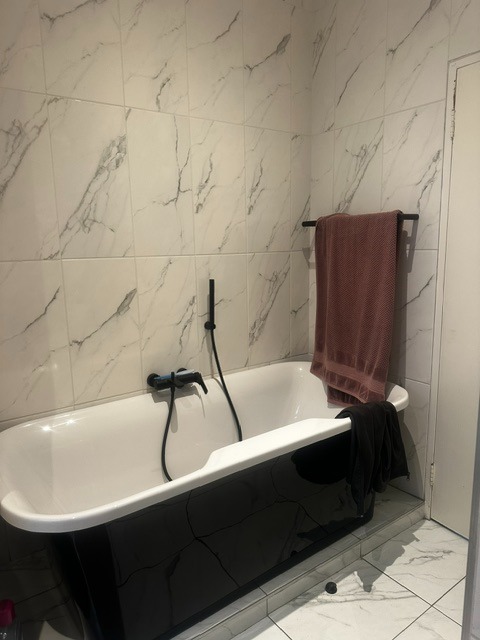
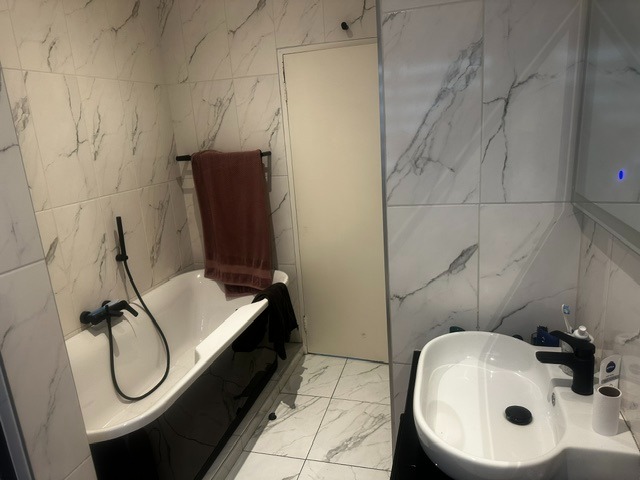
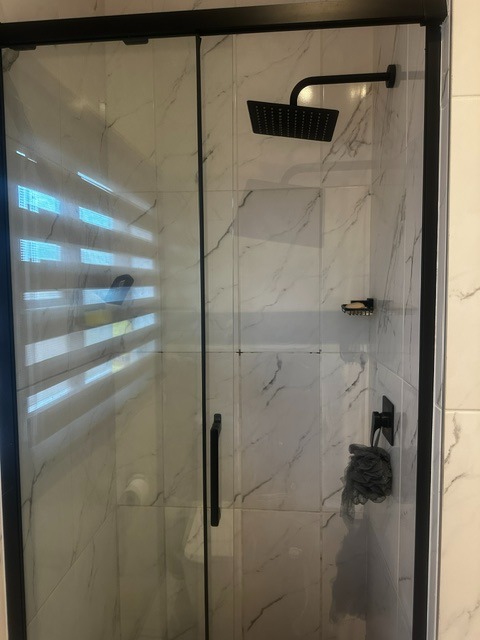
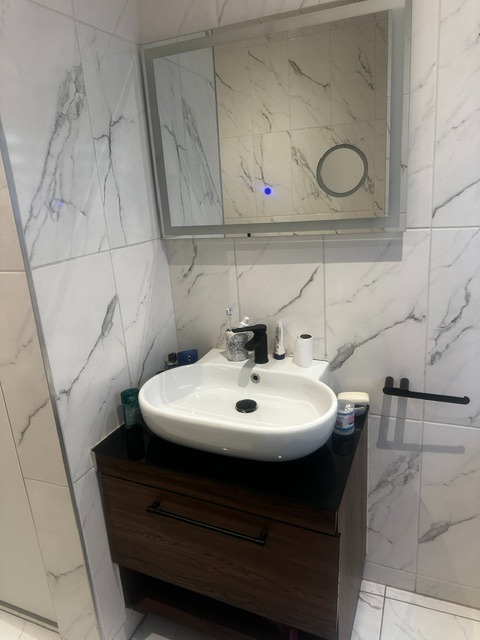
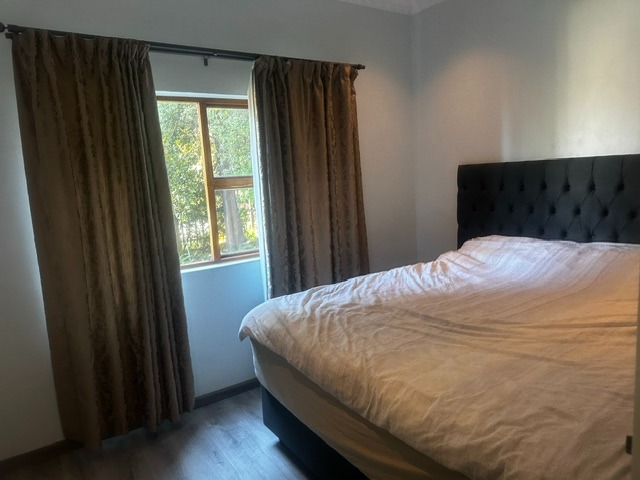
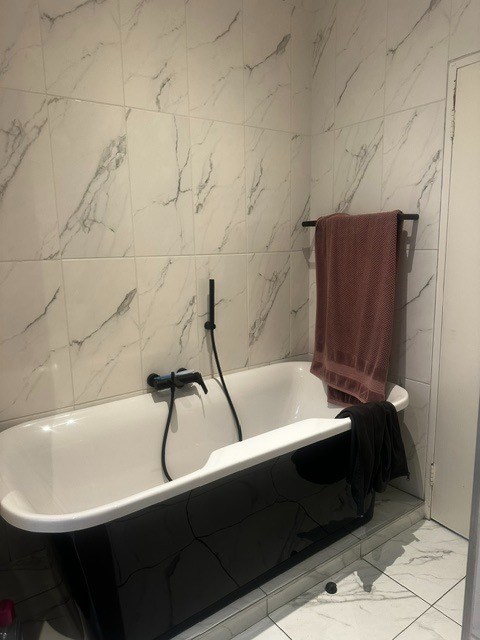
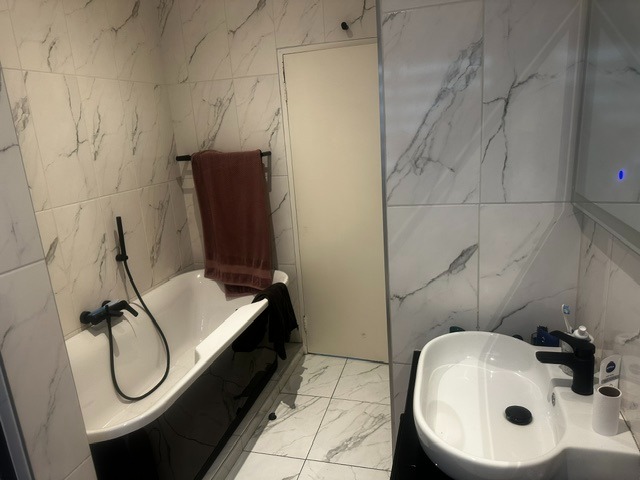
The main bedroom includes a renovated ensuite bathroom with a generously sized free standing modern bath
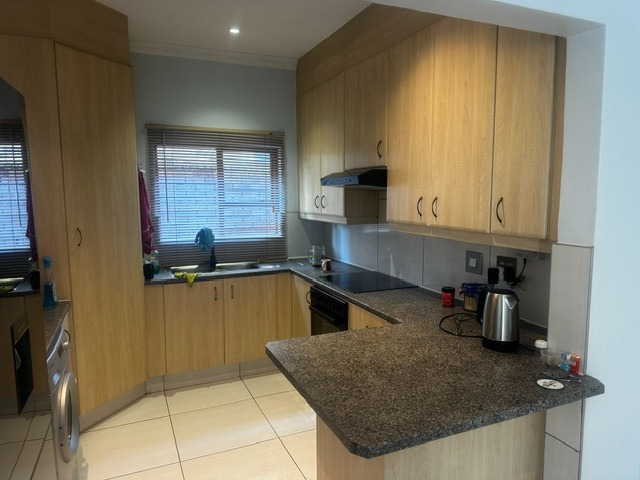
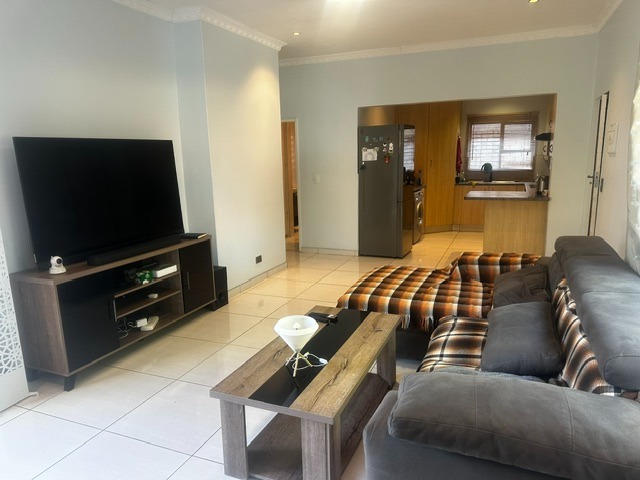
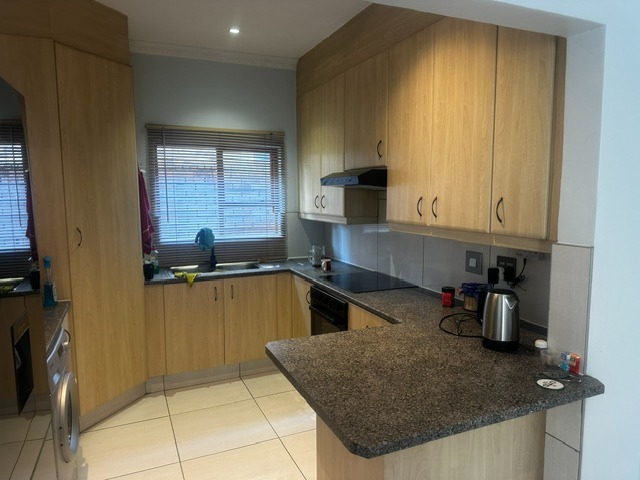
The modern kitchen flows seamlessly into the lounge area, creating an ideal space for both everyday living and entertaining
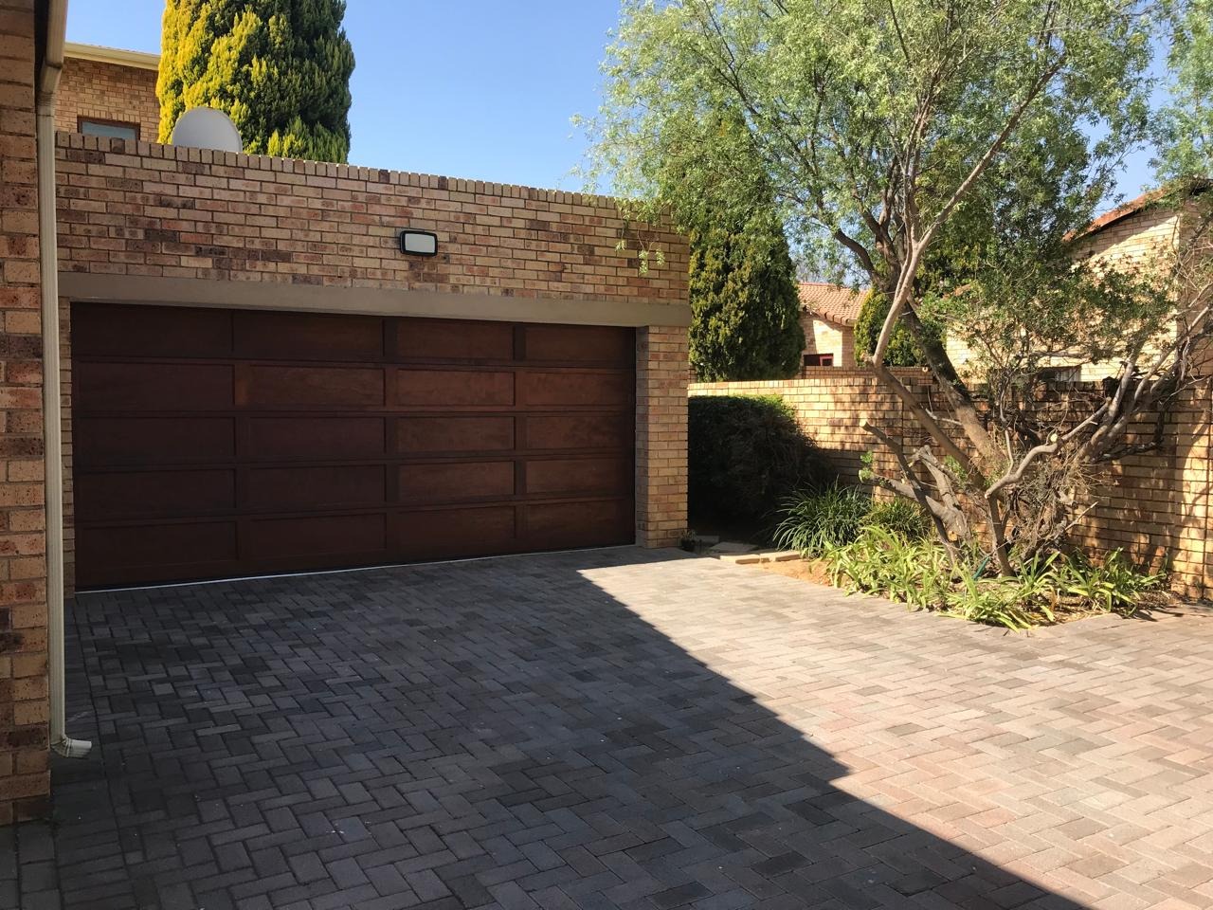
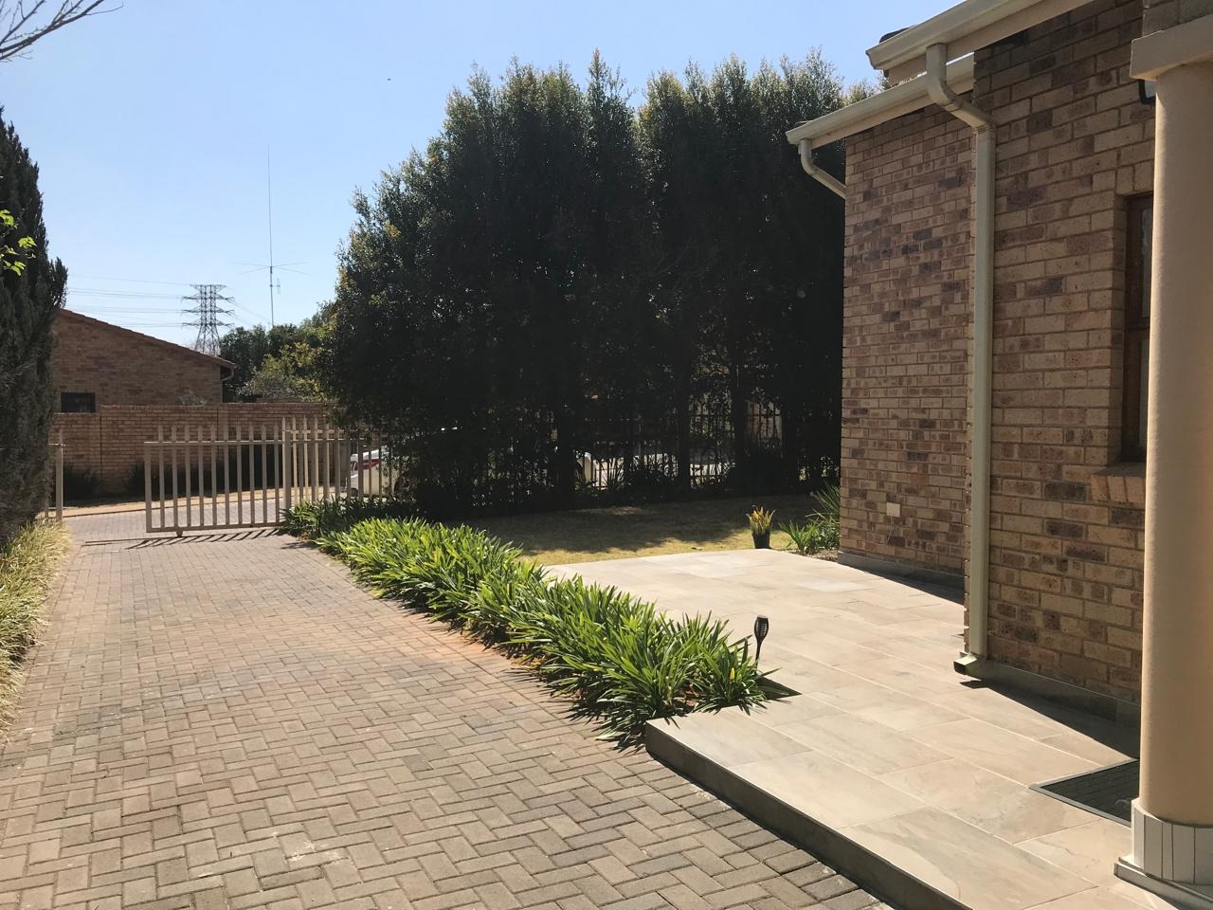

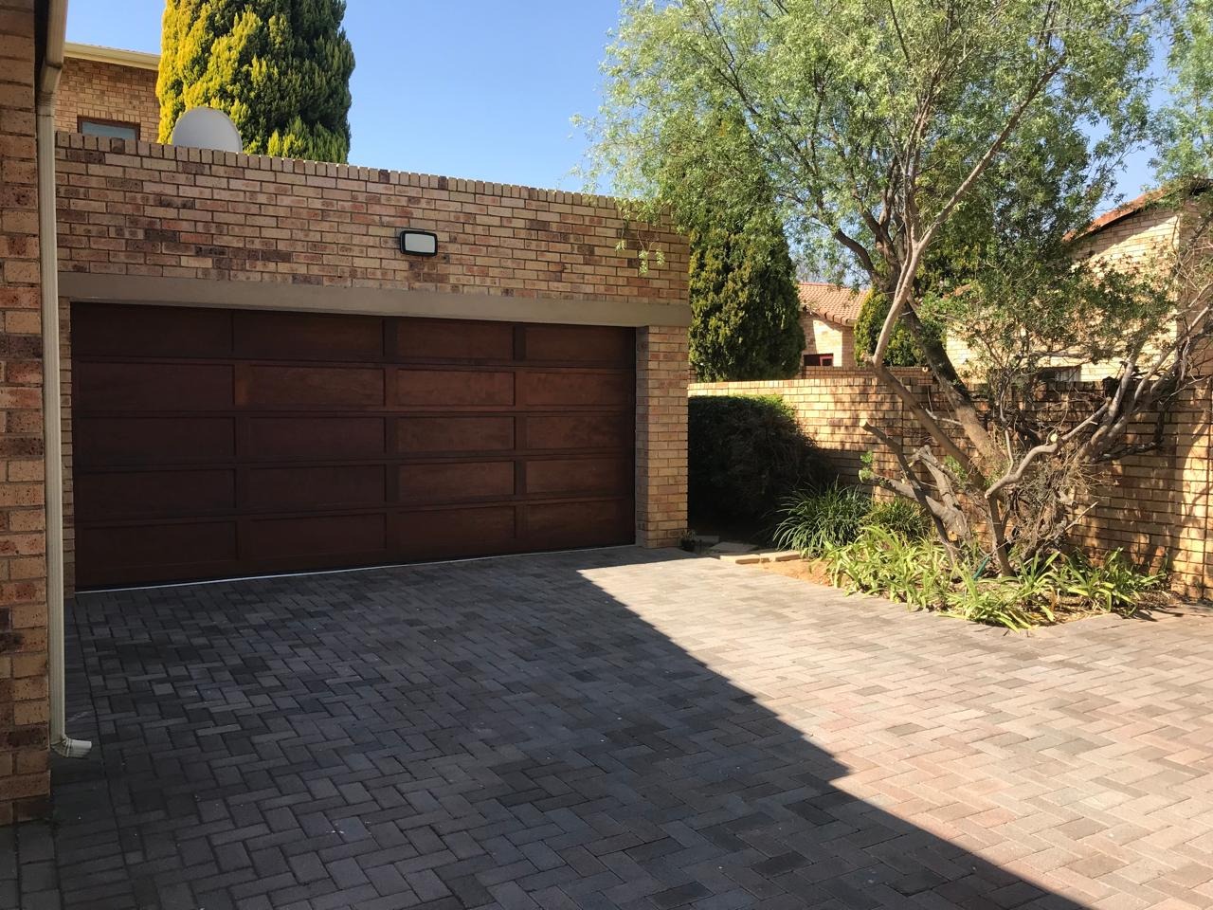
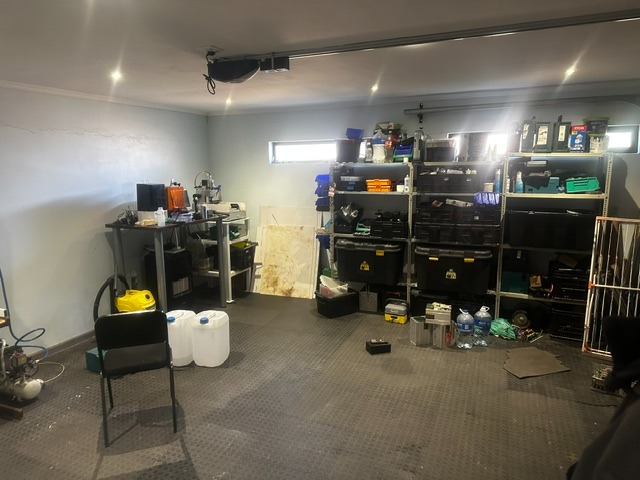
Double automated garage and driveway space for additioal parking
A small dog would be considered with approval.
Key Features
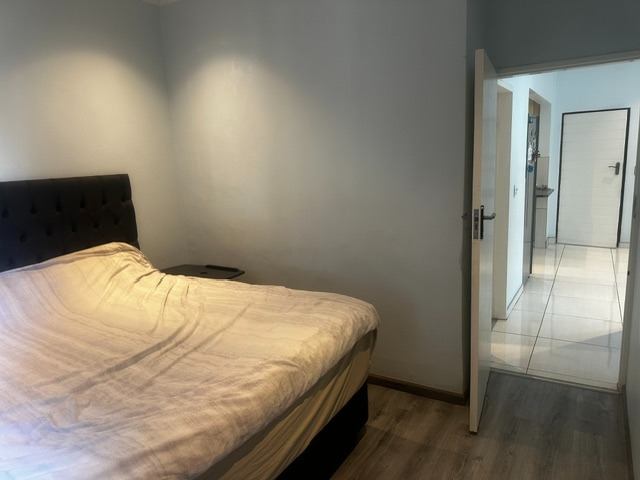
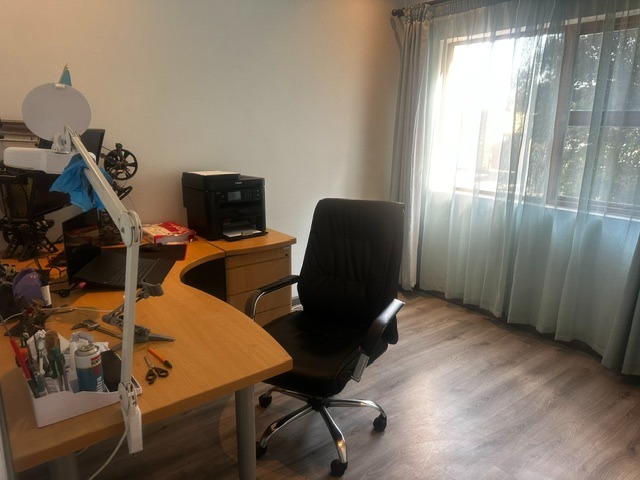
2 bedrooms with ensuite bathroom
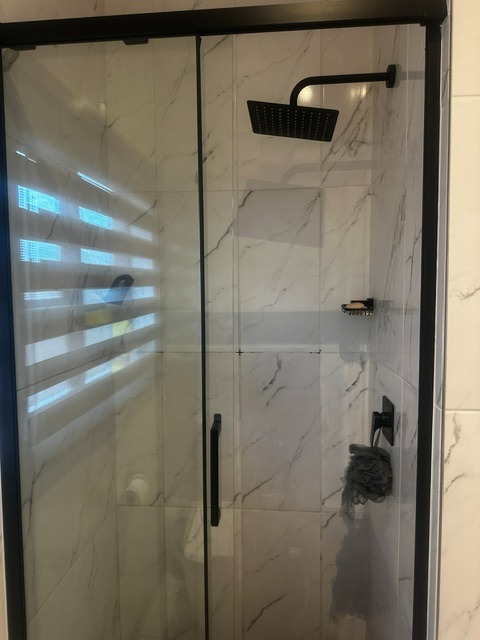
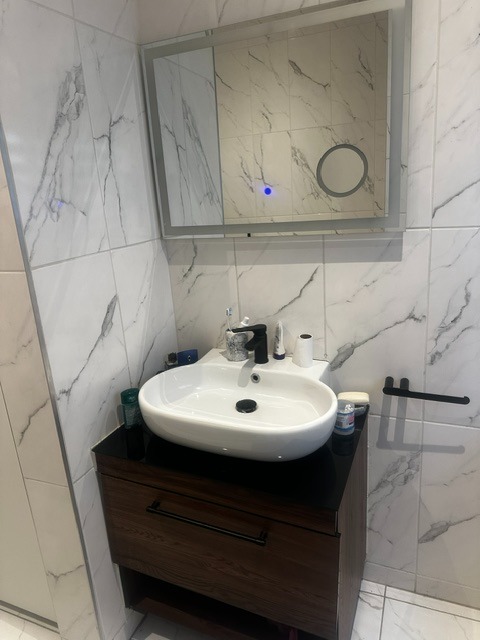
2 full bathrooms
Open-plan living and kitchen area
Double garage and additional parking spaces
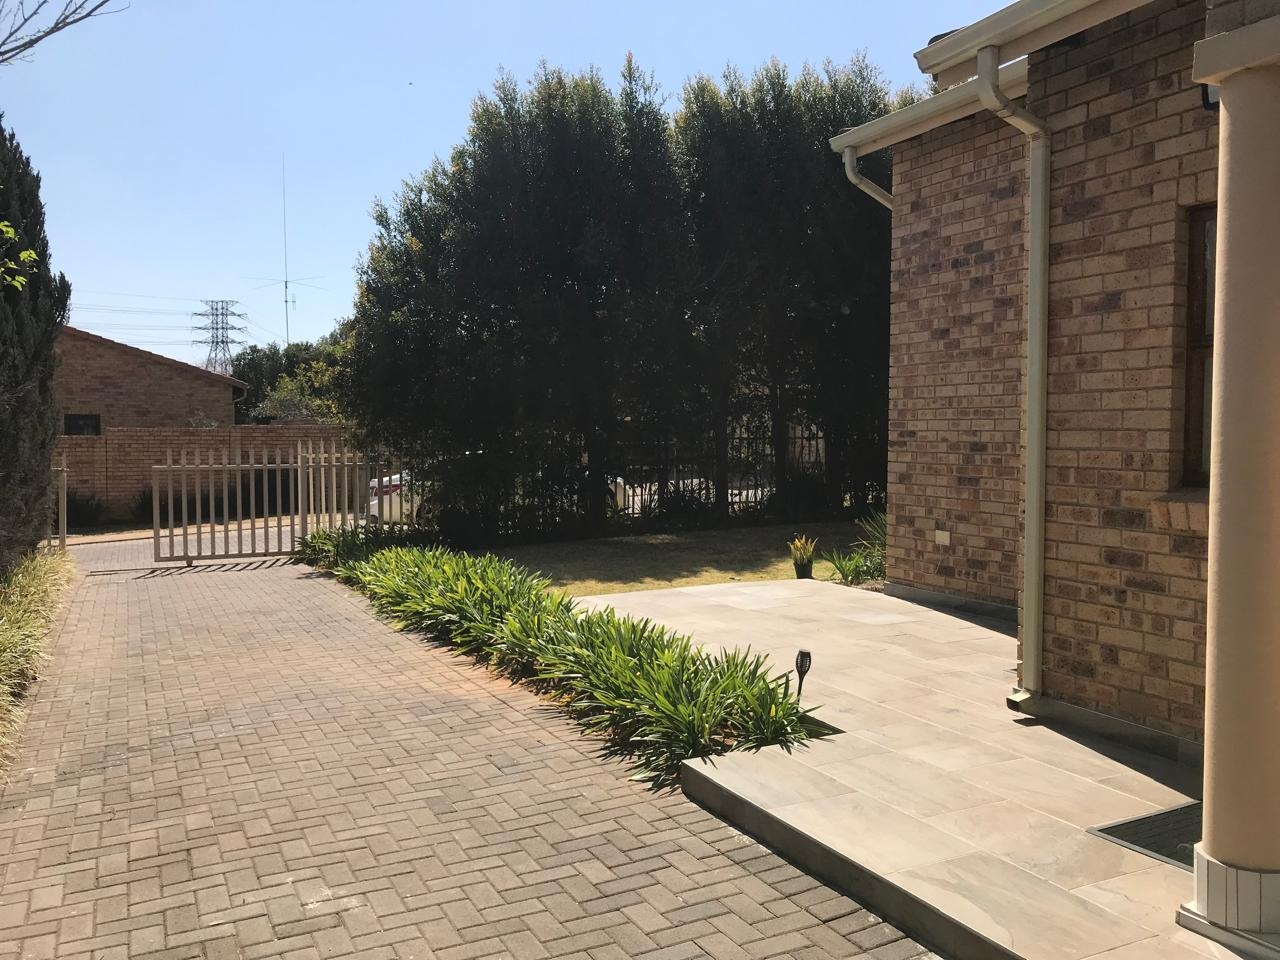
Diveway with front automated gate
400 square metre erf
24-hour security and intercom system
Pet-friendly policy
Fibre internet connectivity
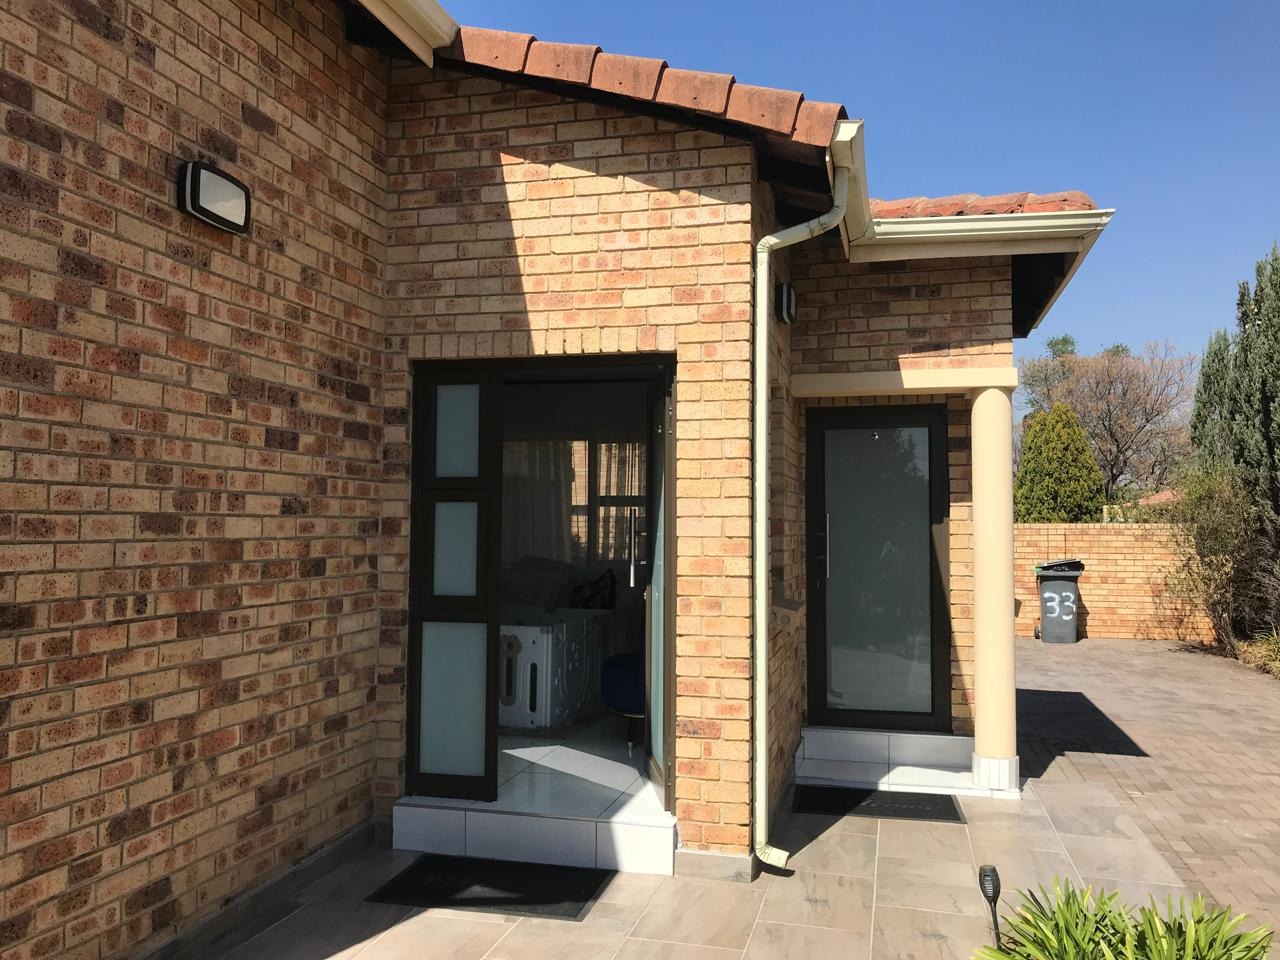
Wheelchair accessible
Paved driveway and manageable garden
Tenant monthly liabilties - Prepaid electricity, metered water, effluent R802, refuse removal R550 , twice a week garden service R500
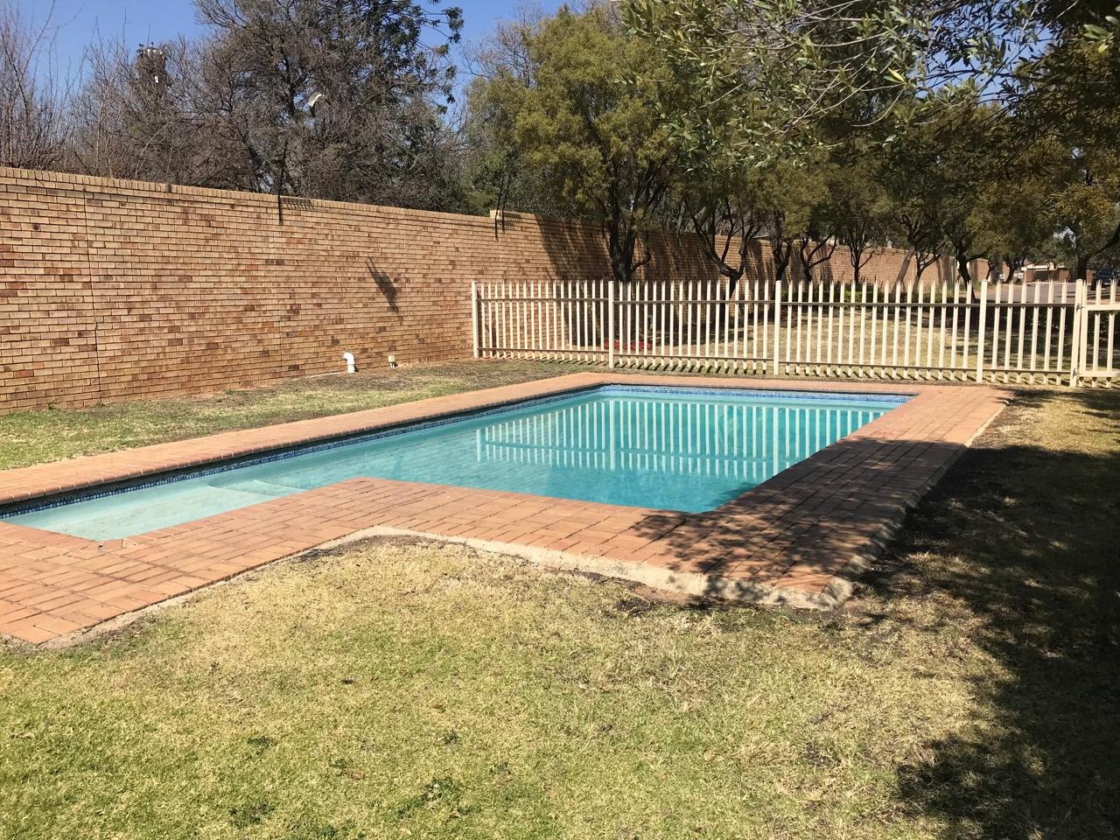
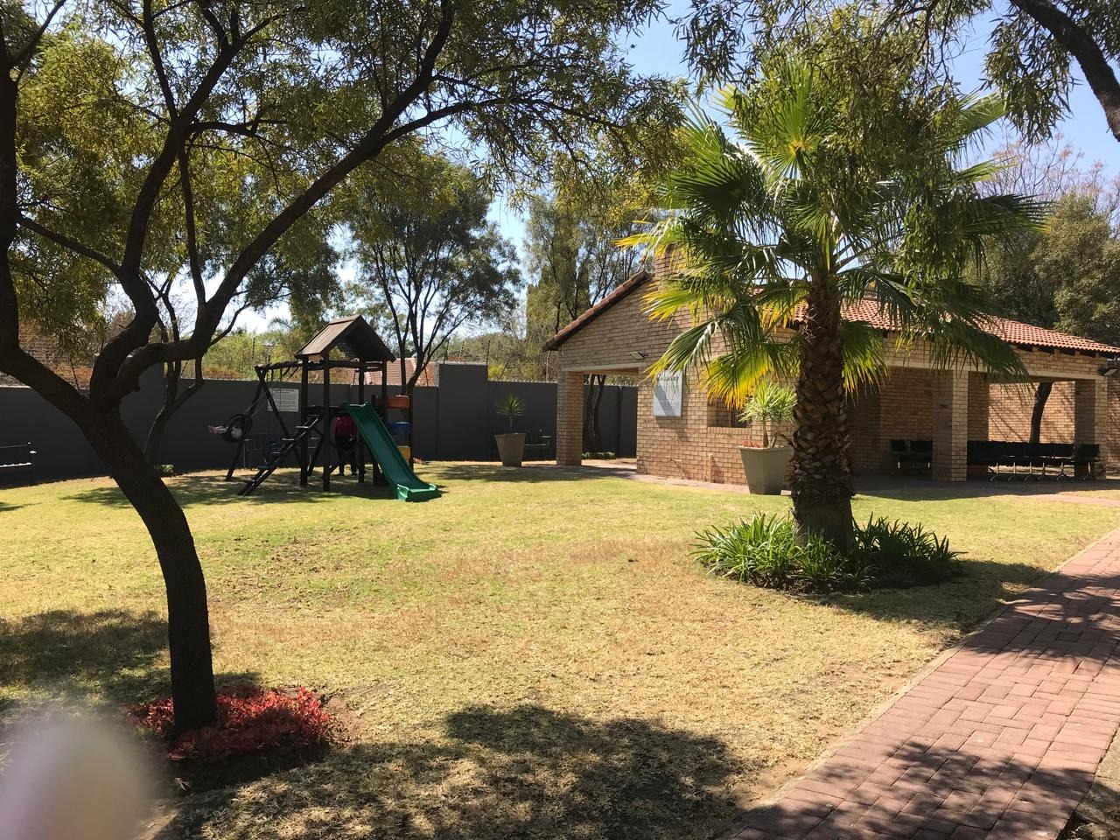
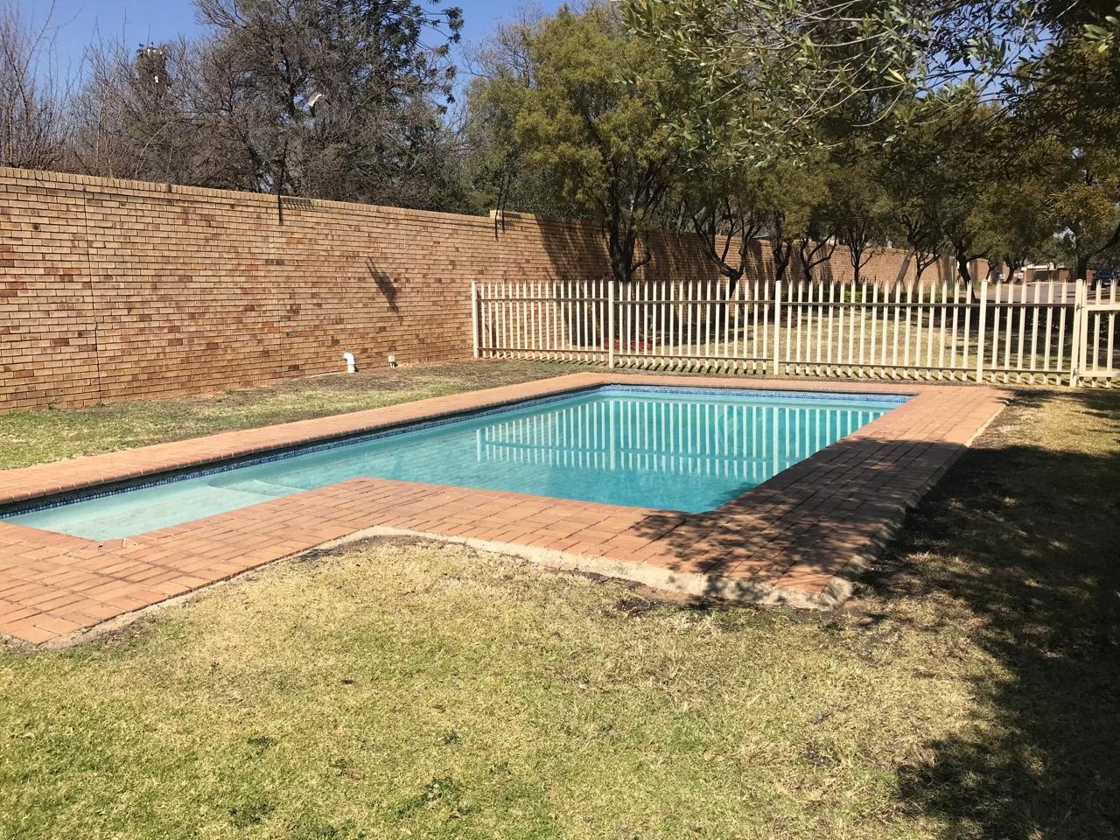
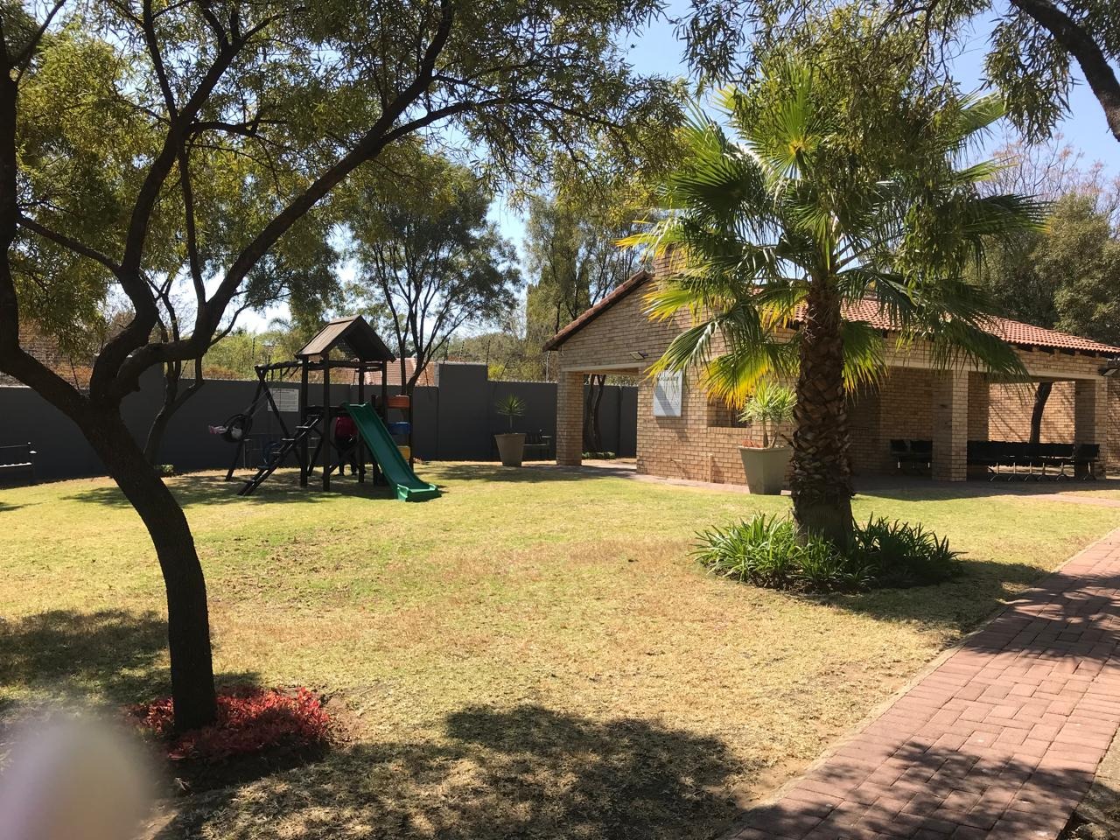
The complex offers excellent recreational facilities including a swimming pool, squash court, and clubhouse, perfect for an active lifestyle.
Located in the secure Craigavon estate, this property combines safety, convenience, and modern amenities.
The wheelchair-accessible design and small pet-friendly policy add to its appeal.
Contact us today to arrange a viewing of this well-maintained cluster home
Property Details
- 2 Bedrooms
- 1 Bathrooms
- 2 Garages
- 1 Ensuite
- 1 Lounges
Property Features
- Pool
- Club House
- Squash Court
- Wheelchair Friendly
- Pets Allowed
- Paving
- Garden
- Intercom
| Bedrooms | 2 |
| Bathrooms | 1 |
| Garages | 2 |
| Floor Area | 174 m2 |
| Erf Size | 400.0 m2 |
