- 4
- 2
- 2
- 250 m2
- 425.0 m2
Monthly Costs
Property description
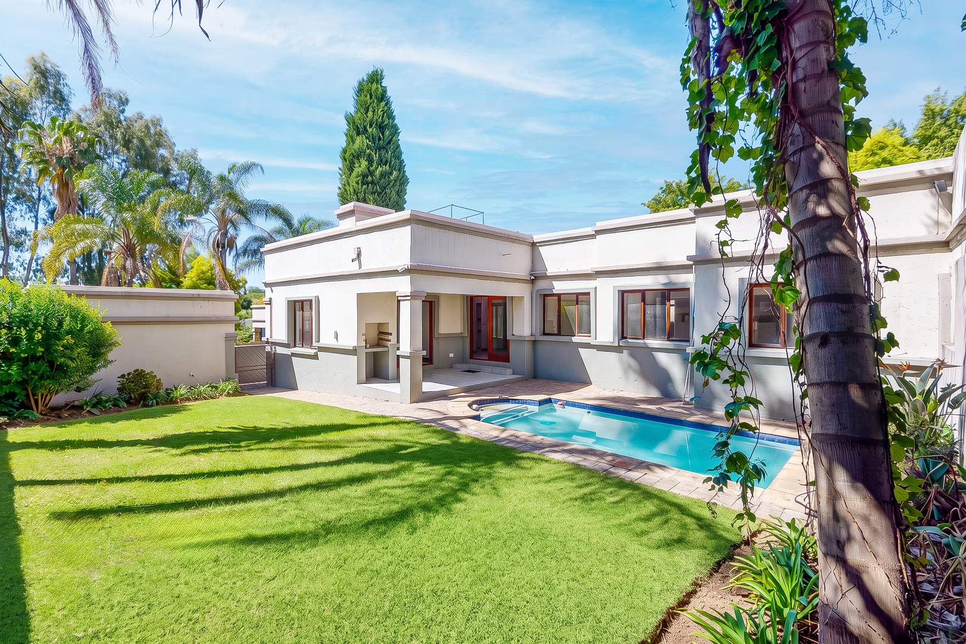
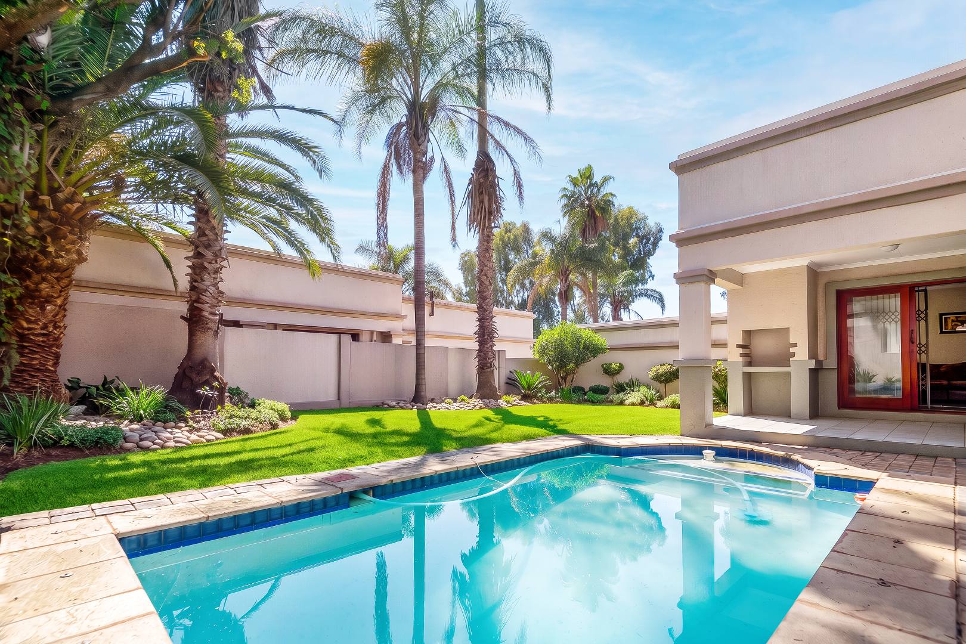
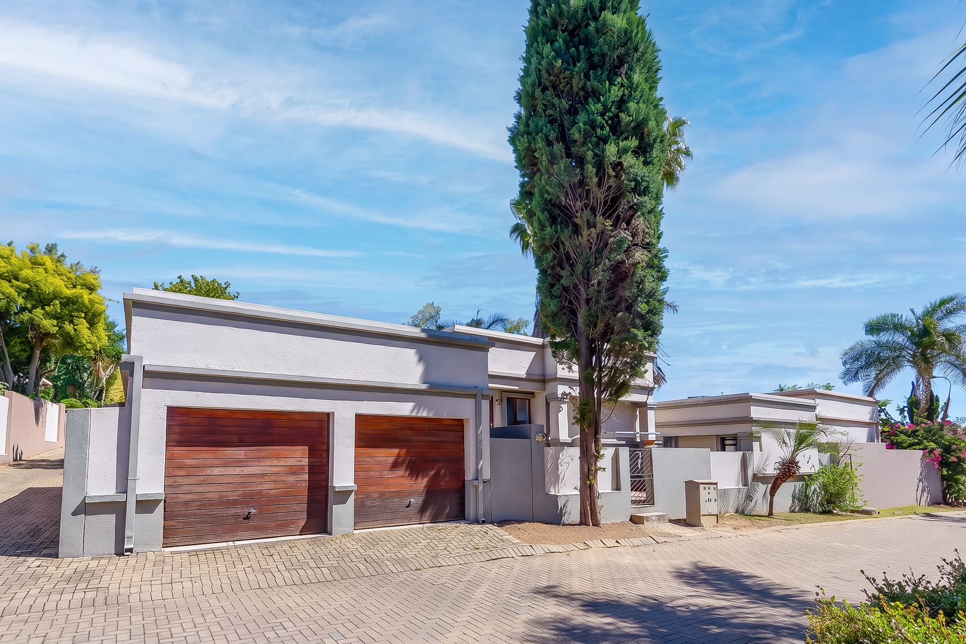
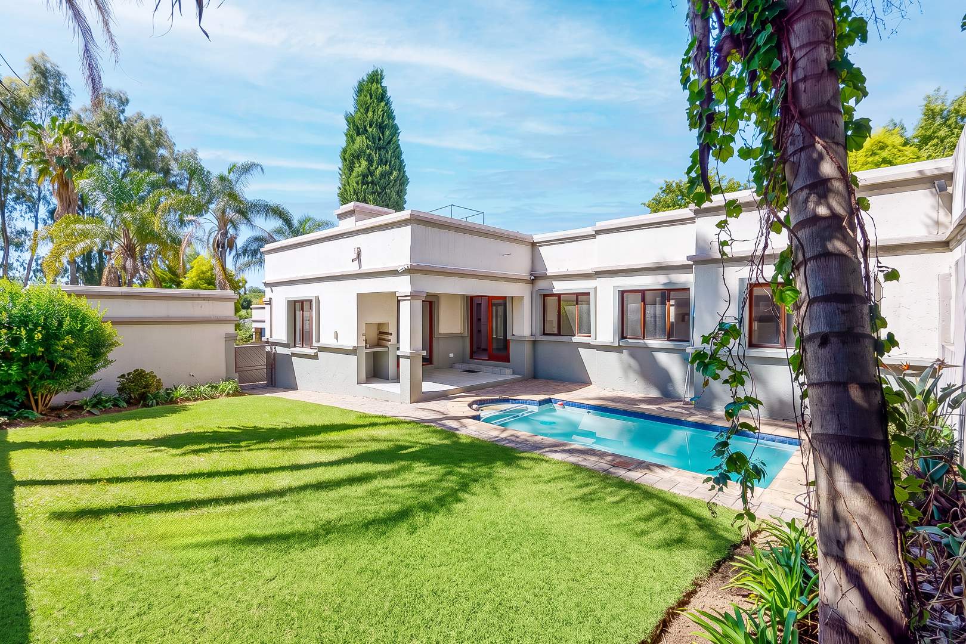
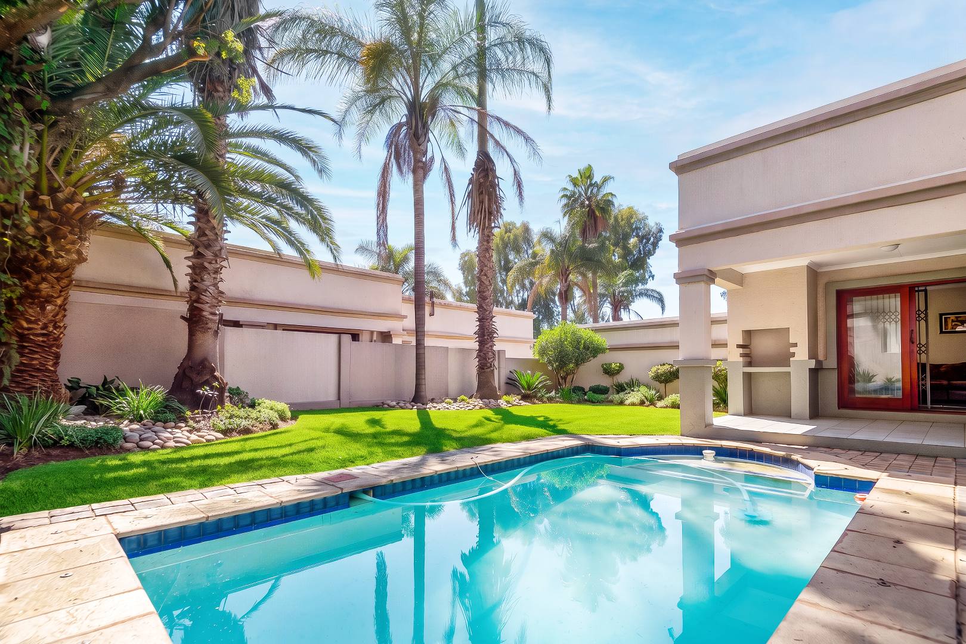
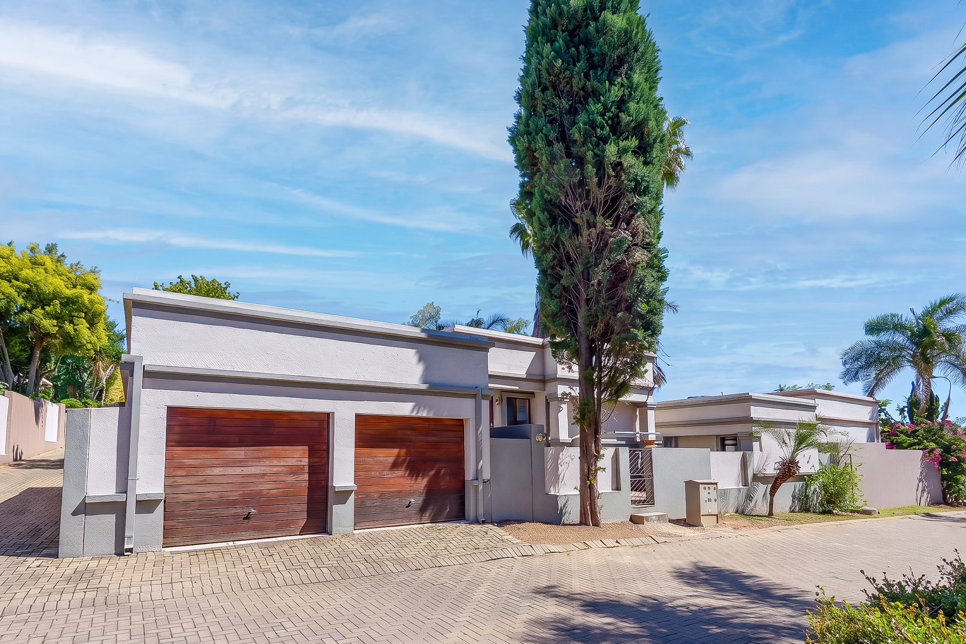
Spacious 4 Bedroom cluster home set in a sought after Estate in Jukskei Park. Well suited to a family who enjoy entertaining outdoors.
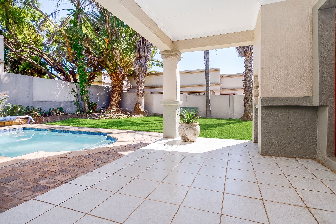
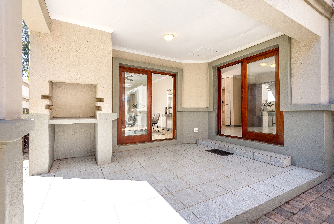
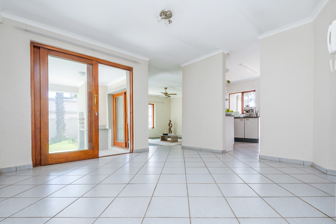
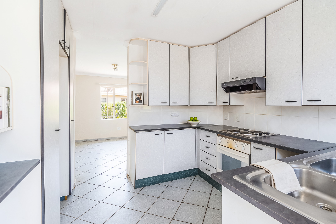
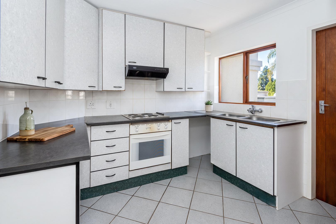
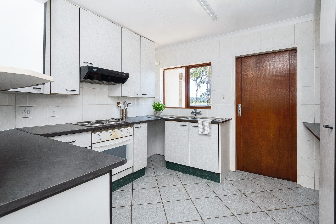
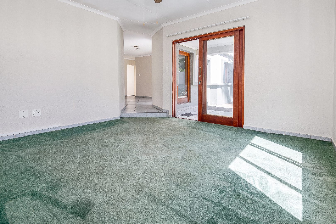
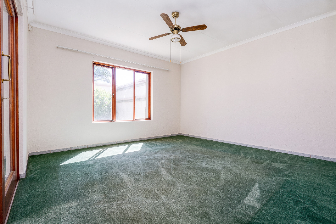
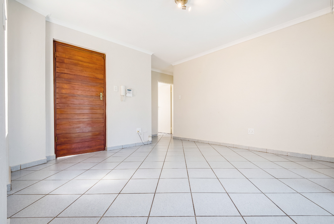
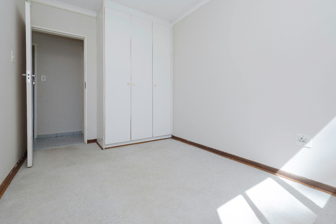
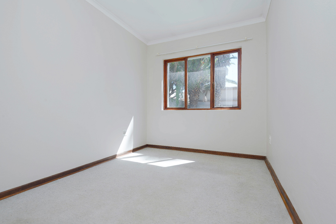
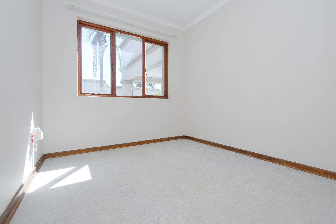
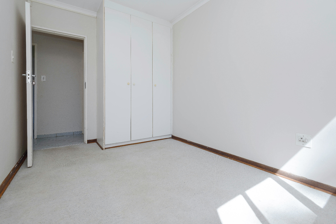
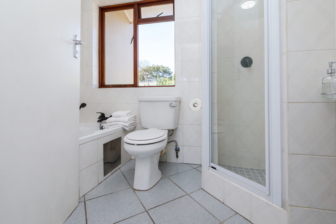
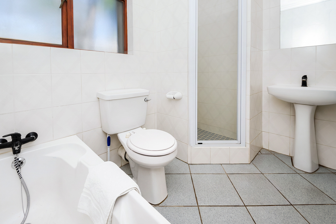
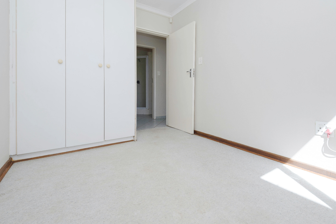
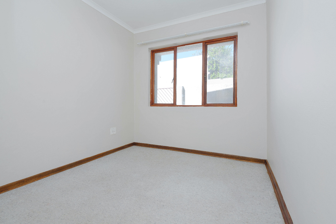
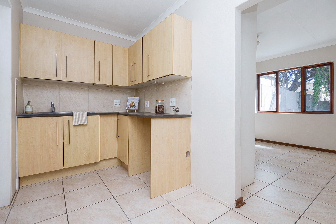
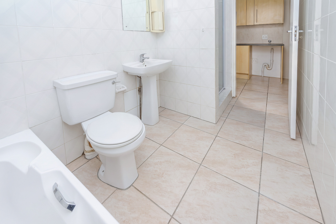
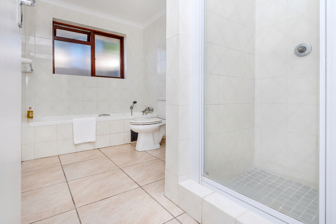
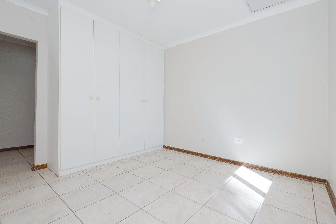
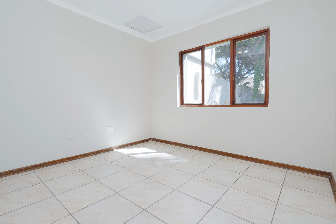
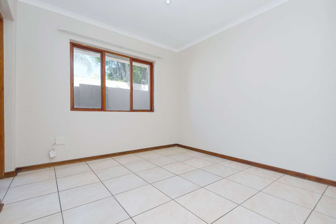
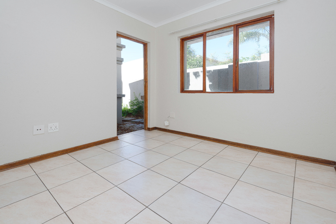
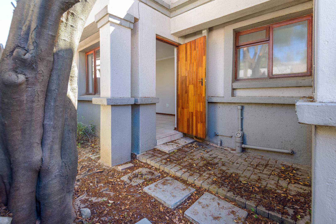
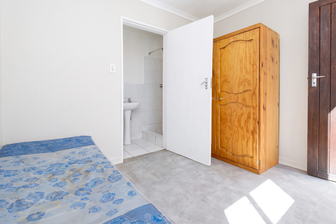
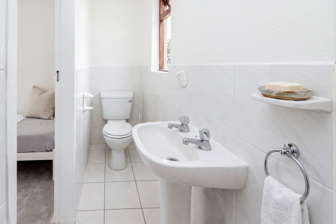
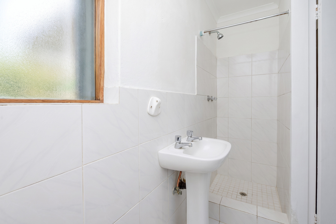
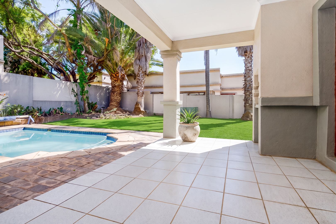
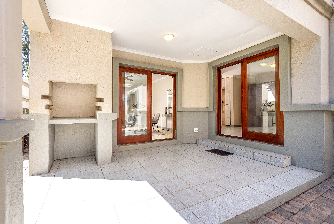
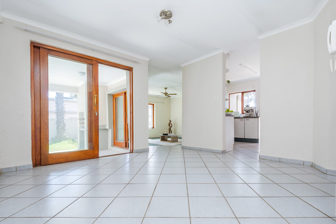
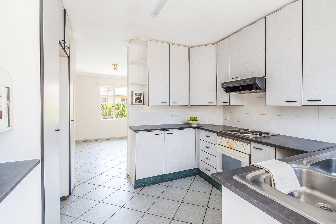
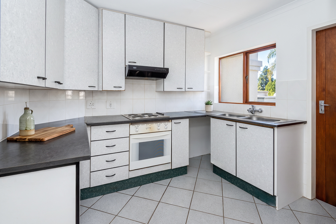
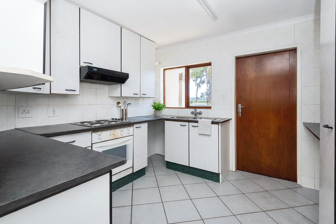
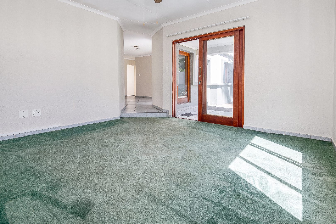
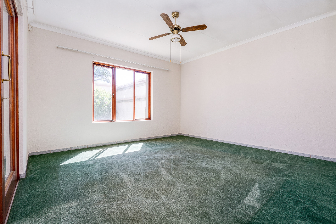
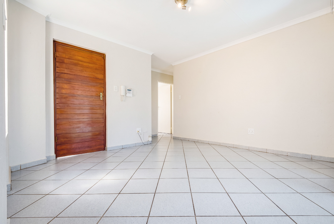
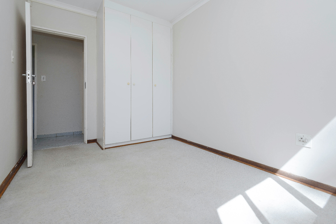
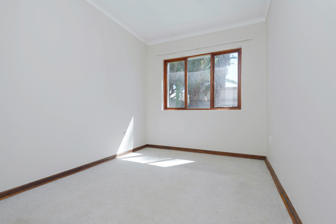
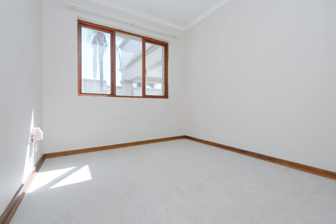
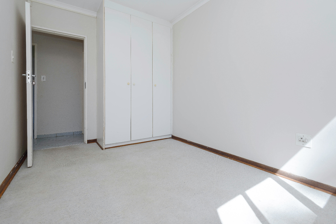
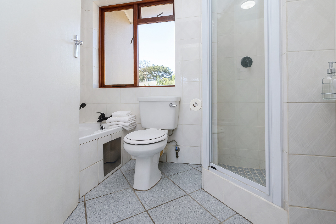
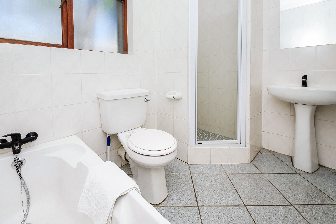
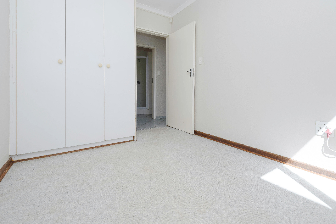
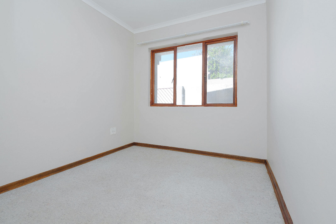
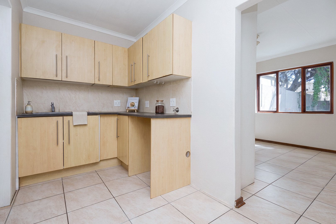
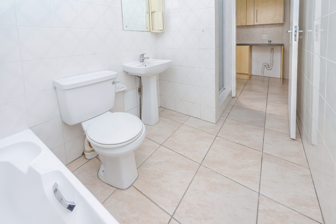
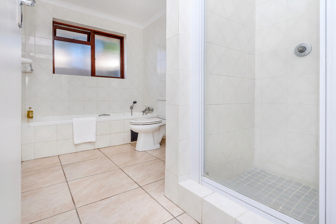
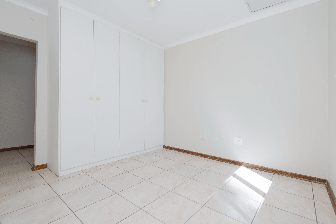
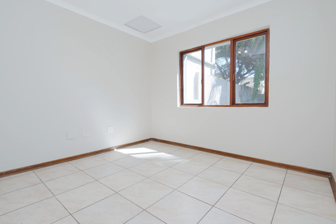
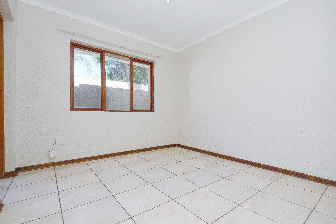
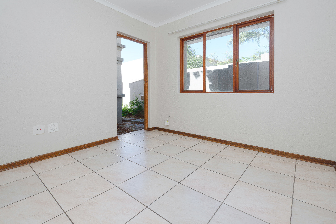
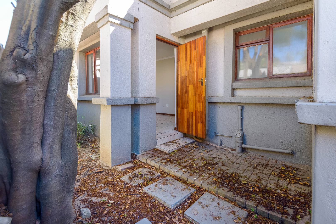
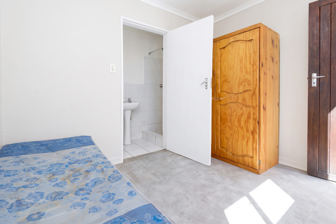
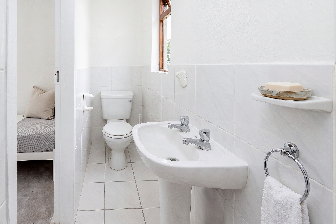
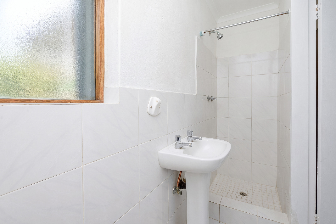
Spacious living areas include a carpeted lounge and separate tiled dining room both with double glass doors out to a covered patio with built-in braai. Well-appointed practical kitchen includes an electric hob, integrated oven, ample cupboard space, double sink and space for a standard fridge. Passage leads to 3 carpeted bedrooms, a full bathroom and family room or study. Main bedroom suite is tiled with a fitted kitchenette and full bathroom. Outdoors includes an established garden, private swimming pool with roll top cover, staff quarters, laundry room and double automated garage.
Additional features include an alarm system, Jojo water tank, battery inverter and solar panels. Fibre ready. Pet friendly for 2 small dogs or cats. Monthly utilities for Tenants account: Electricity, water, sewerage and refuse removal.
Situated in walking distance to Robyn Park and in easy access to Jukskei Park and Douglasdale shops, Olivedale Life Hospital and a number of good schools.
Property Details
- 4 Bedrooms
- 2 Bathrooms
- 2 Garages
- 2 Lounges
- 1 Dining Area
Property Features
- Patio
- Pool
- Staff Quarters
- Pets Allowed
- Alarm
- Kitchen
- Paving
- Garden
- Intercom
- Family TV Room
| Bedrooms | 4 |
| Bathrooms | 2 |
| Garages | 2 |
| Floor Area | 250 m2 |
| Erf Size | 425.0 m2 |
Contact the Agent
Jenny Temple
Candidate Property Practitioner