- 3
- 2
- 337.0 m2
Monthly Costs
Property description
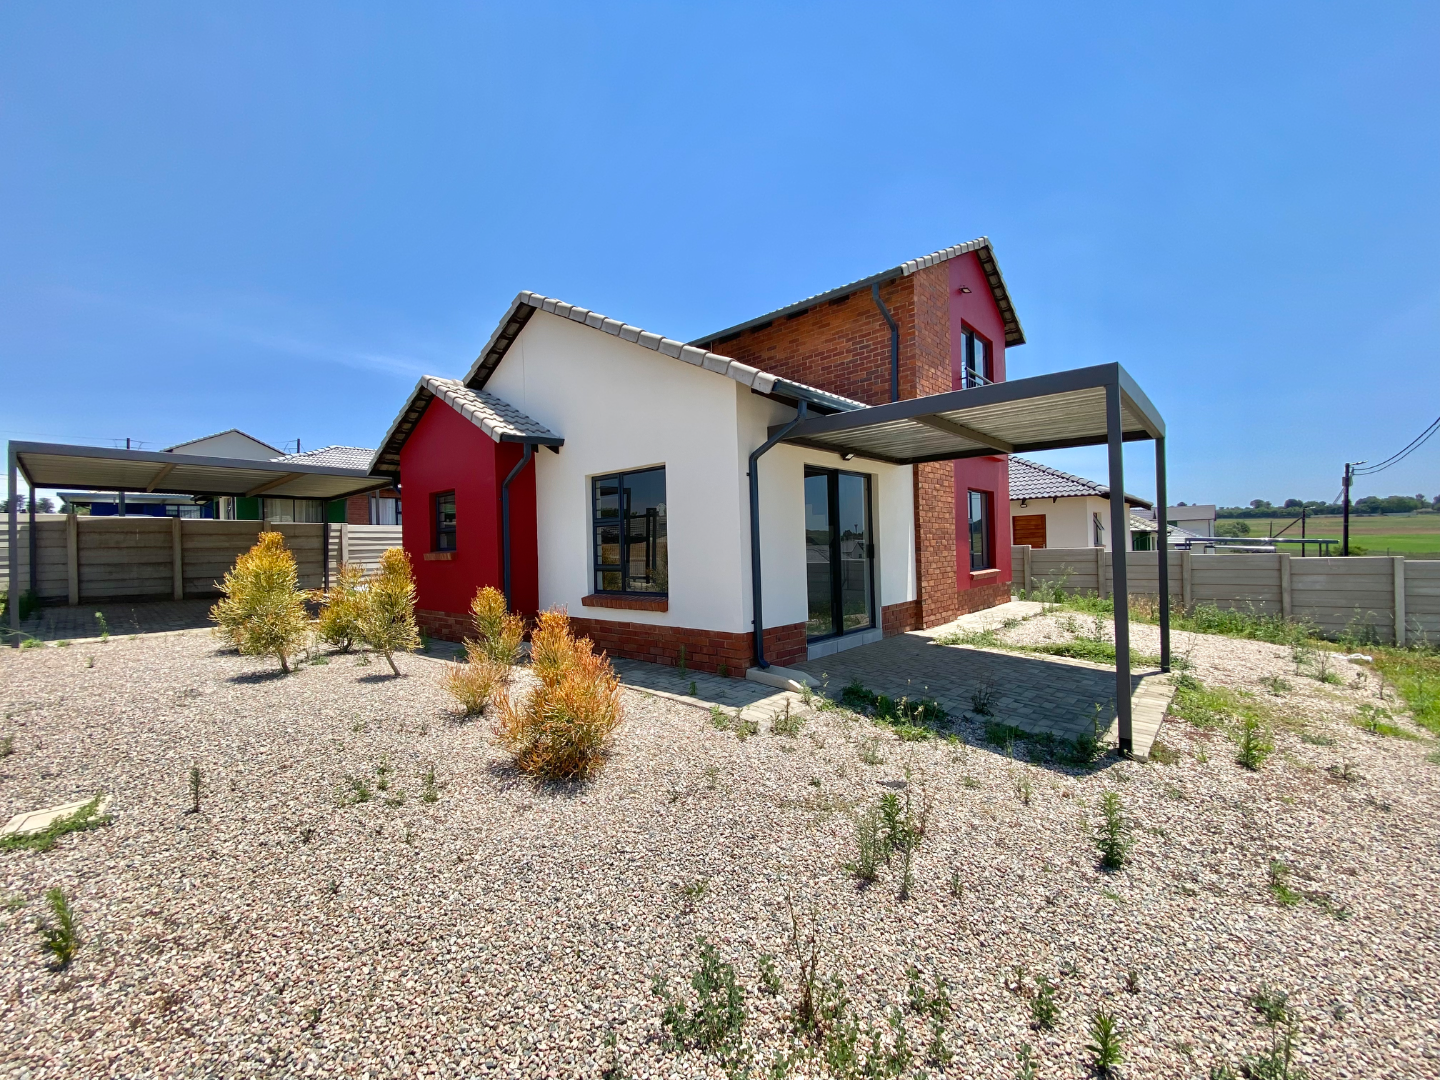
Beautiful 3 Bedroom 2 Bathroom Family Home in President Park
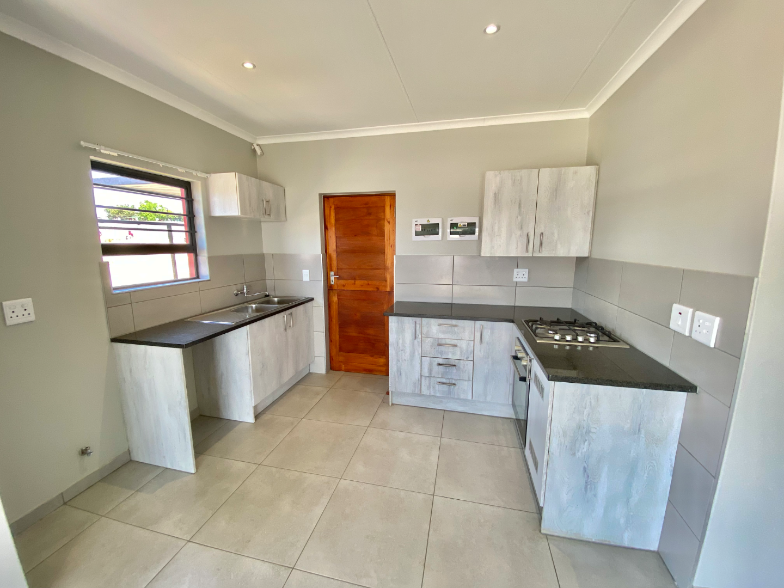
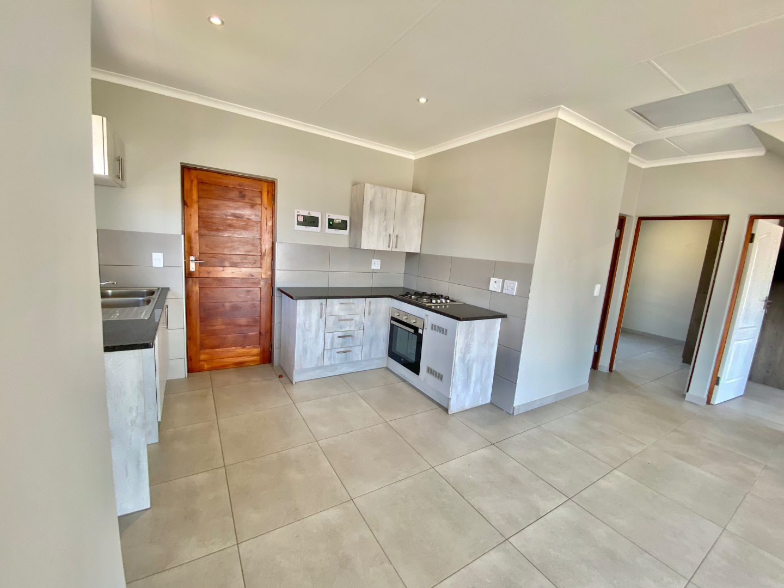
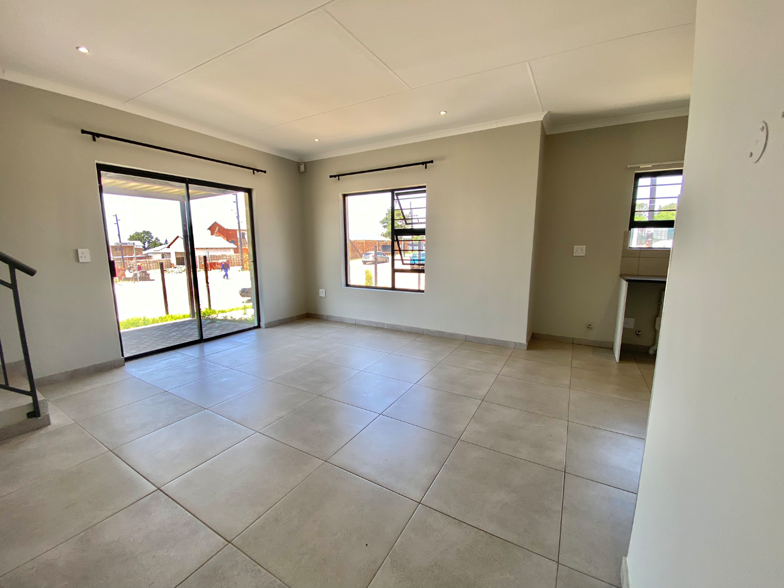
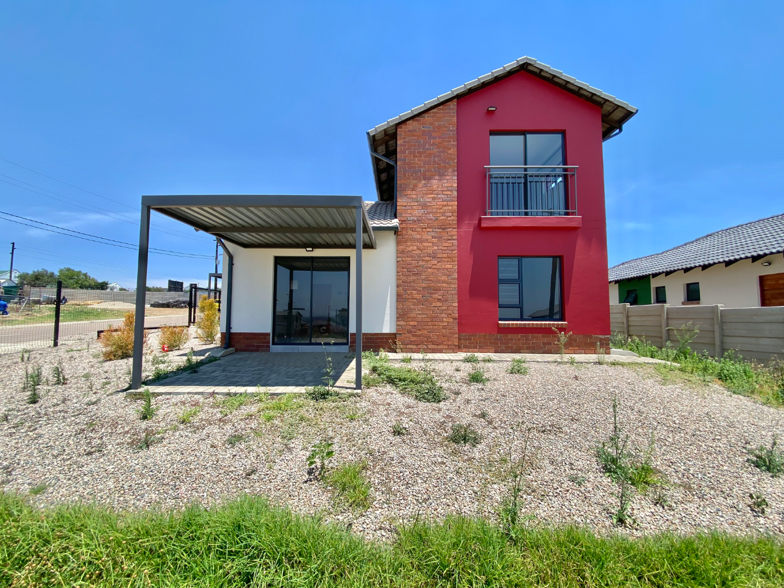
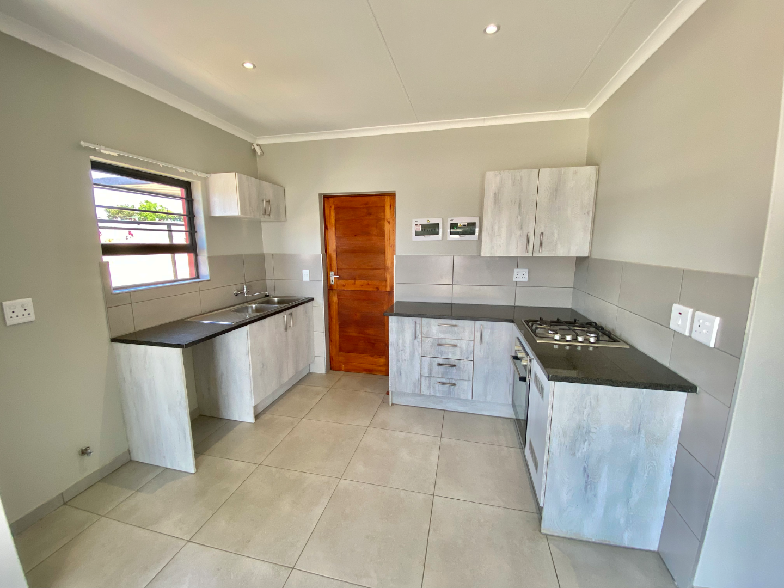
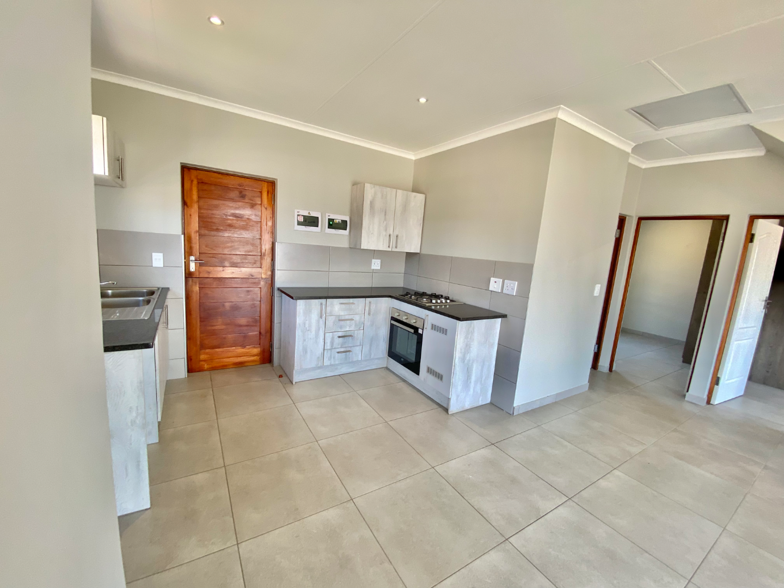
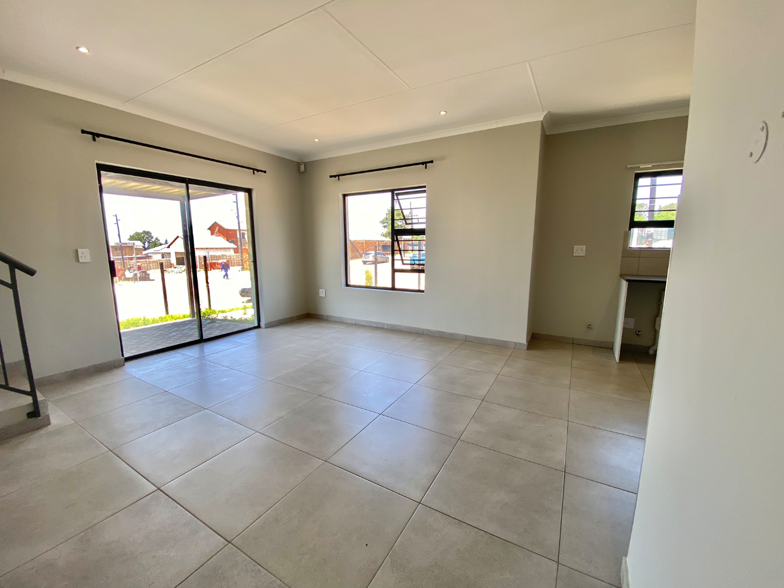
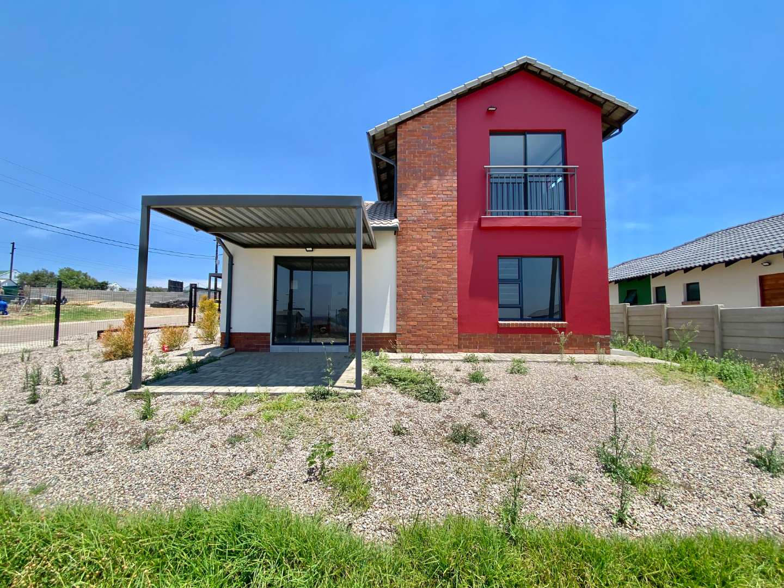
This new development house in President Park, Midrand, offers three bedrooms and two bathrooms across a practical layout. The open-plan living area flows through sliding doors to a paved outdoor space, creating an easy connection between indoors and out. Large tiles run throughout the living areas, giving the home a clean, modern feel with plenty of natural light. The kitchen is fitted with grey cabinetry, dark countertops, a gas hob and an oven, with a window overlooking the street.
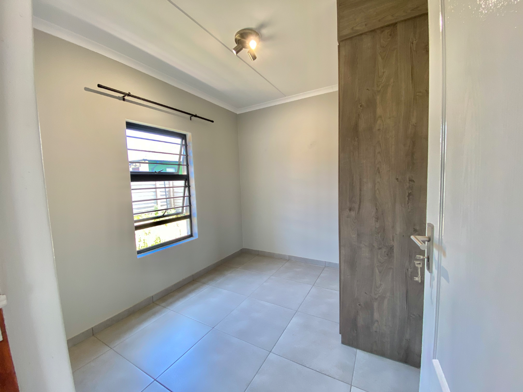
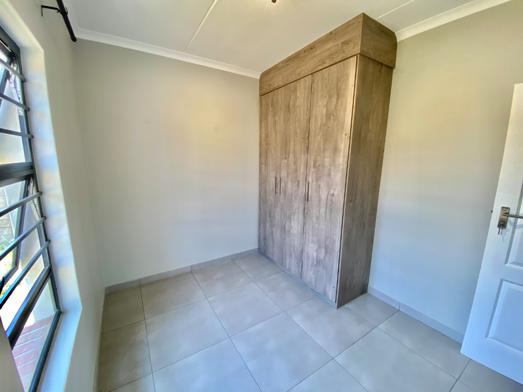
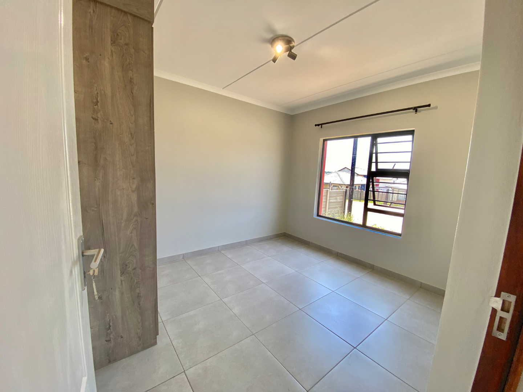
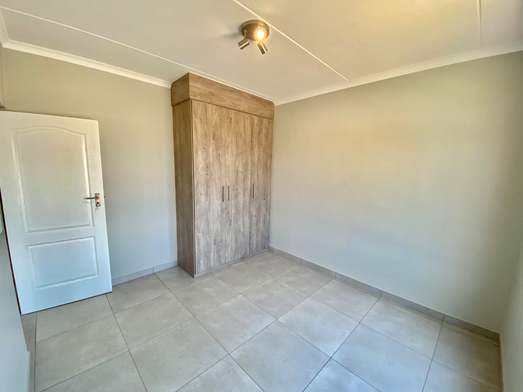
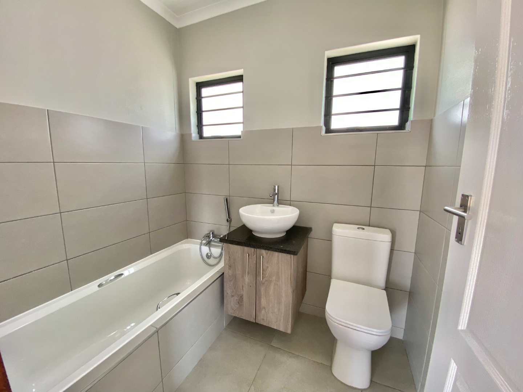
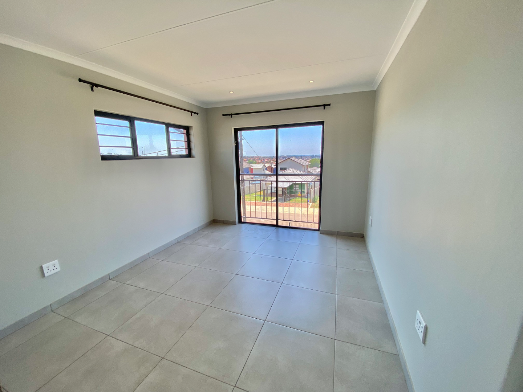
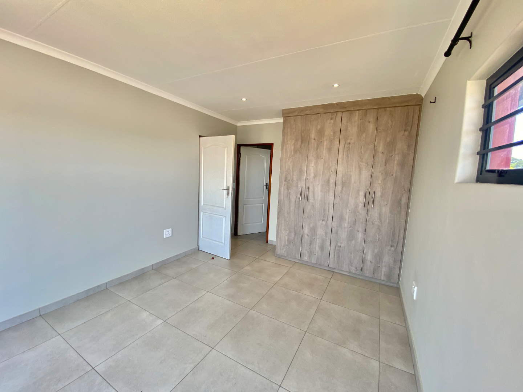
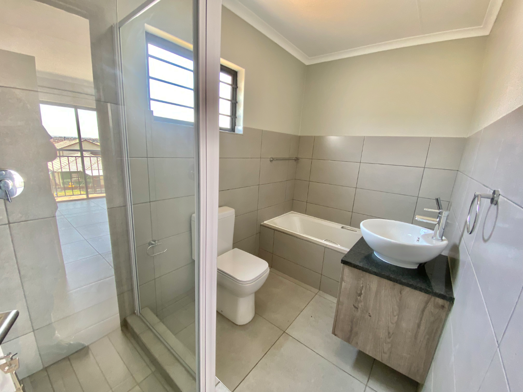
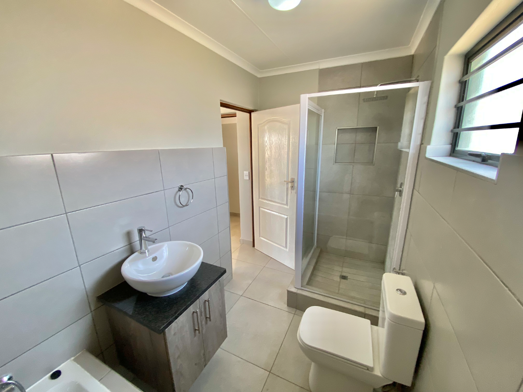
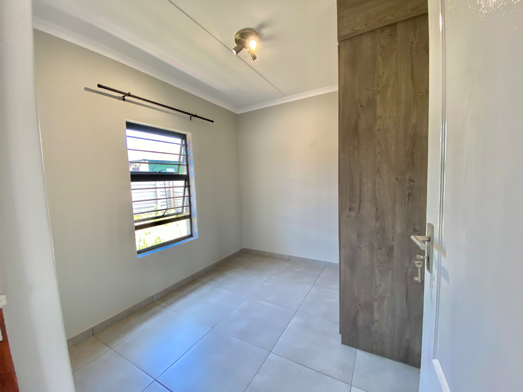
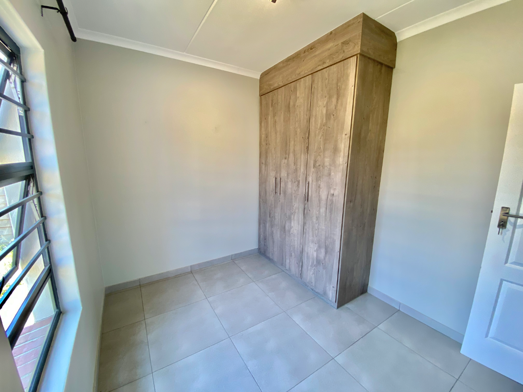
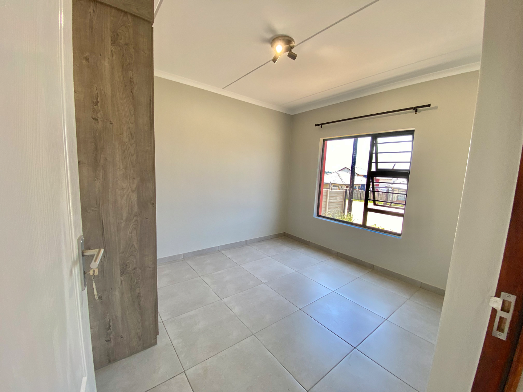
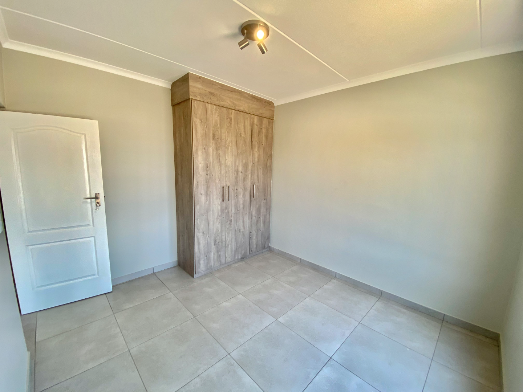
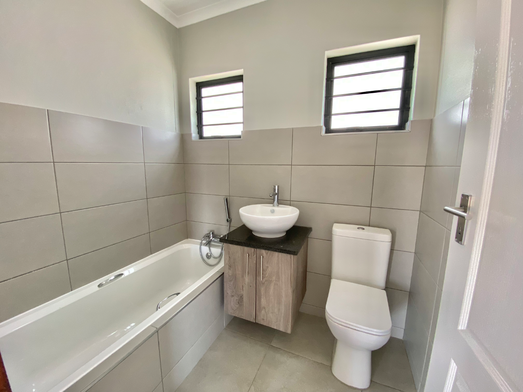
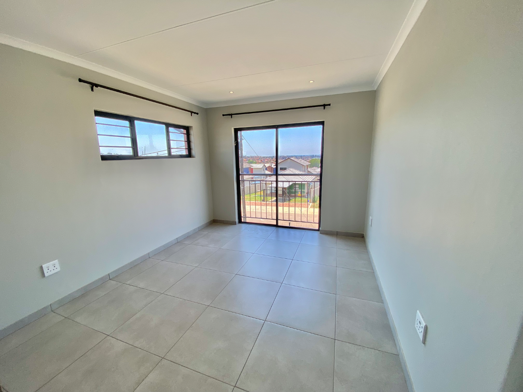
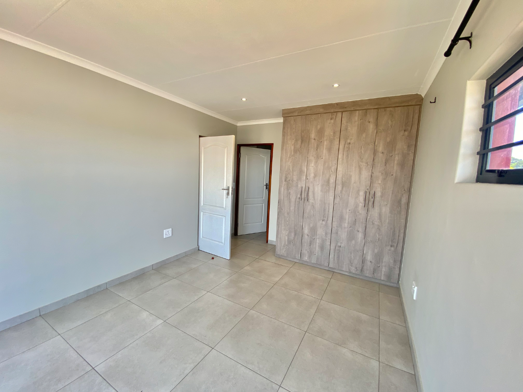
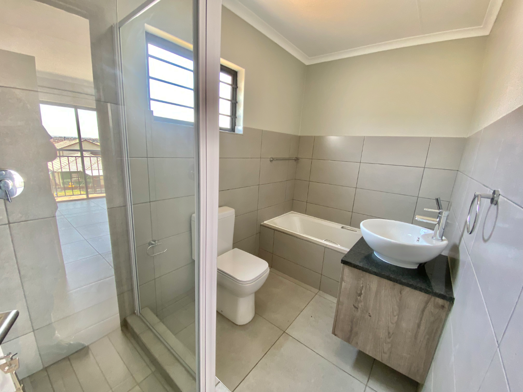
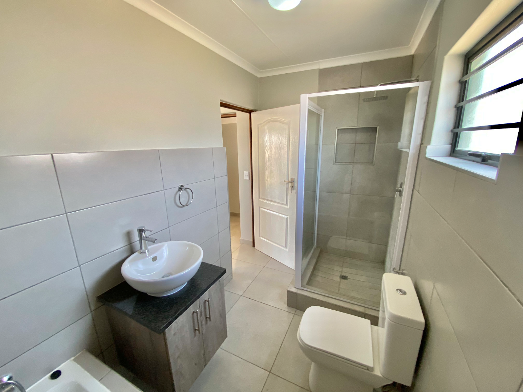
The bedrooms are finished in soft neutral tones and include built-in wardrobes for practical storage. The main bathroom features a bath, a basin with a vanity unit and a separate toilet, while a second bathroom offers a shower cubicle and a bath. Upstairs, a bedroom opens onto a balcony with views over the surrounding area, adding a pleasant outdoor retreat. The property also includes a guest toilet, an en-suite and a balcony, making it well suited to family living.
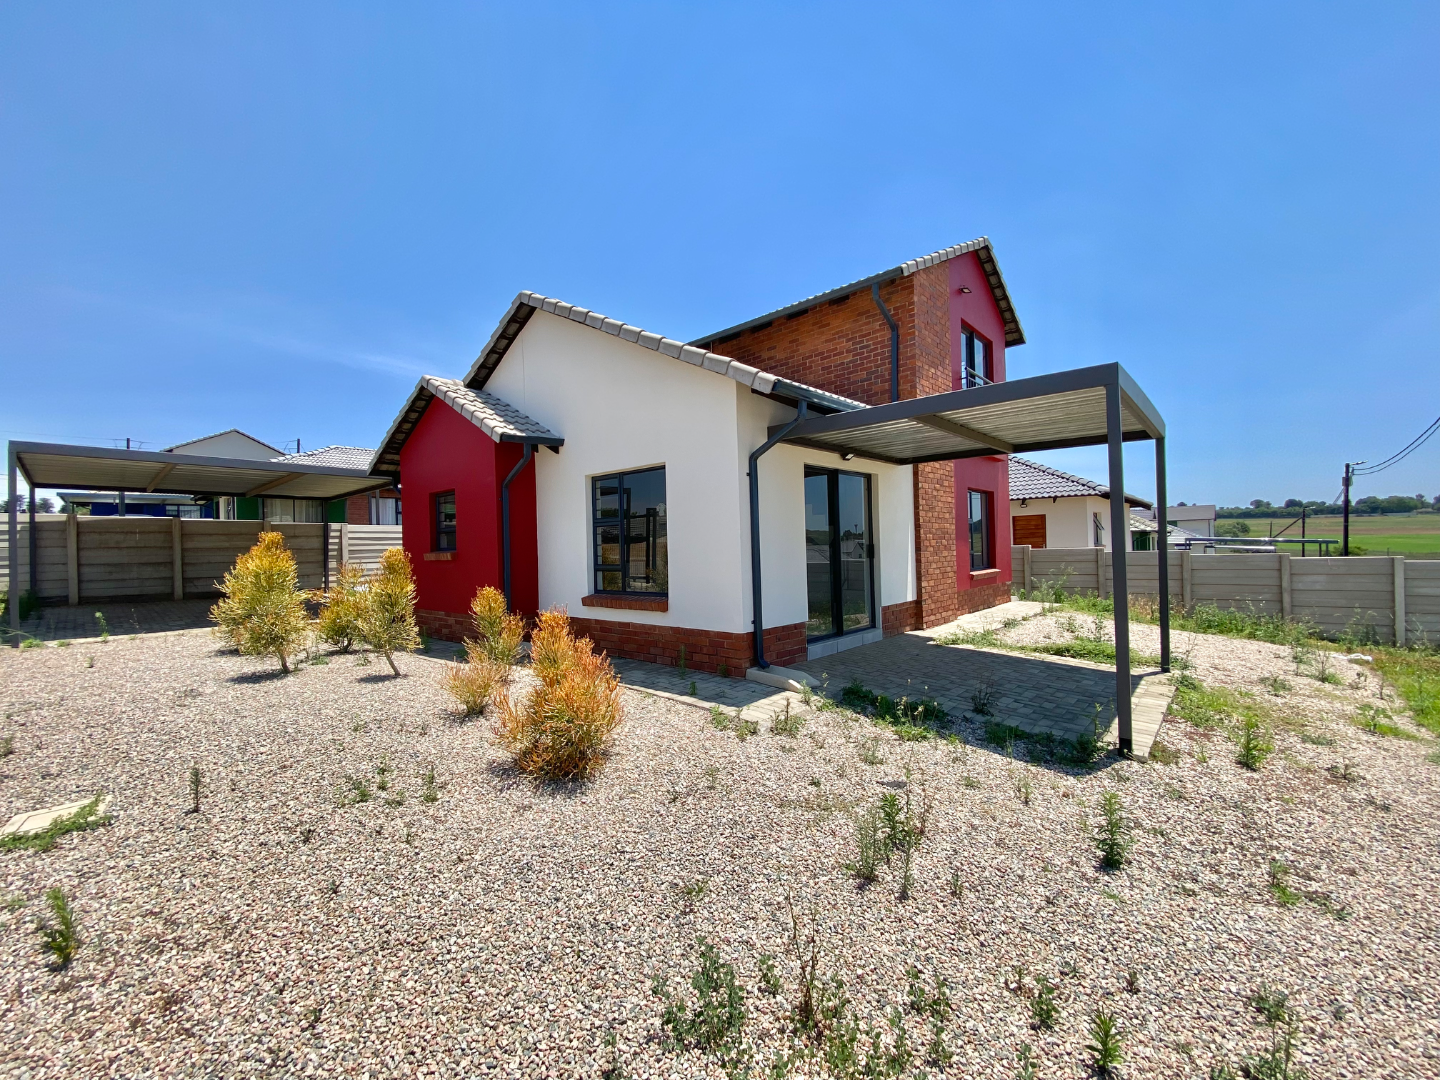
Outside, the property has a paved courtyard and a garden area, with a covered carport providing parking for two vehicles. The erf measures 337 square metres and the property is totally fenced, with a security gate and access gate. Scenic views and fibre connectivity add to the everyday convenience. The home is ideal for families seeking a functional, well-finished residence in Midrand.
Key Features
Three bedrooms, two bathrooms
Open-plan living with sliding doors
Fitted kitchen with gas hob
Covered parking for two vehicles
Totally fenced with security gate
Contact us today to secure this rental.
Property Details
- 3 Bedrooms
- 2 Bathrooms
- 1 Ensuite
- 1 Lounges
- 1 Dining Area
Property Features
- Balcony
- Storage
- Pets Allowed
- Security Post
- Access Gate
- Scenic View
- Kitchen
- Guest Toilet
- Paving
- Garden
| Bedrooms | 3 |
| Bathrooms | 2 |
| Erf Size | 337.0 m2 |
Contact the Agent

Jade Sillifant
Candidate Property Practitioner