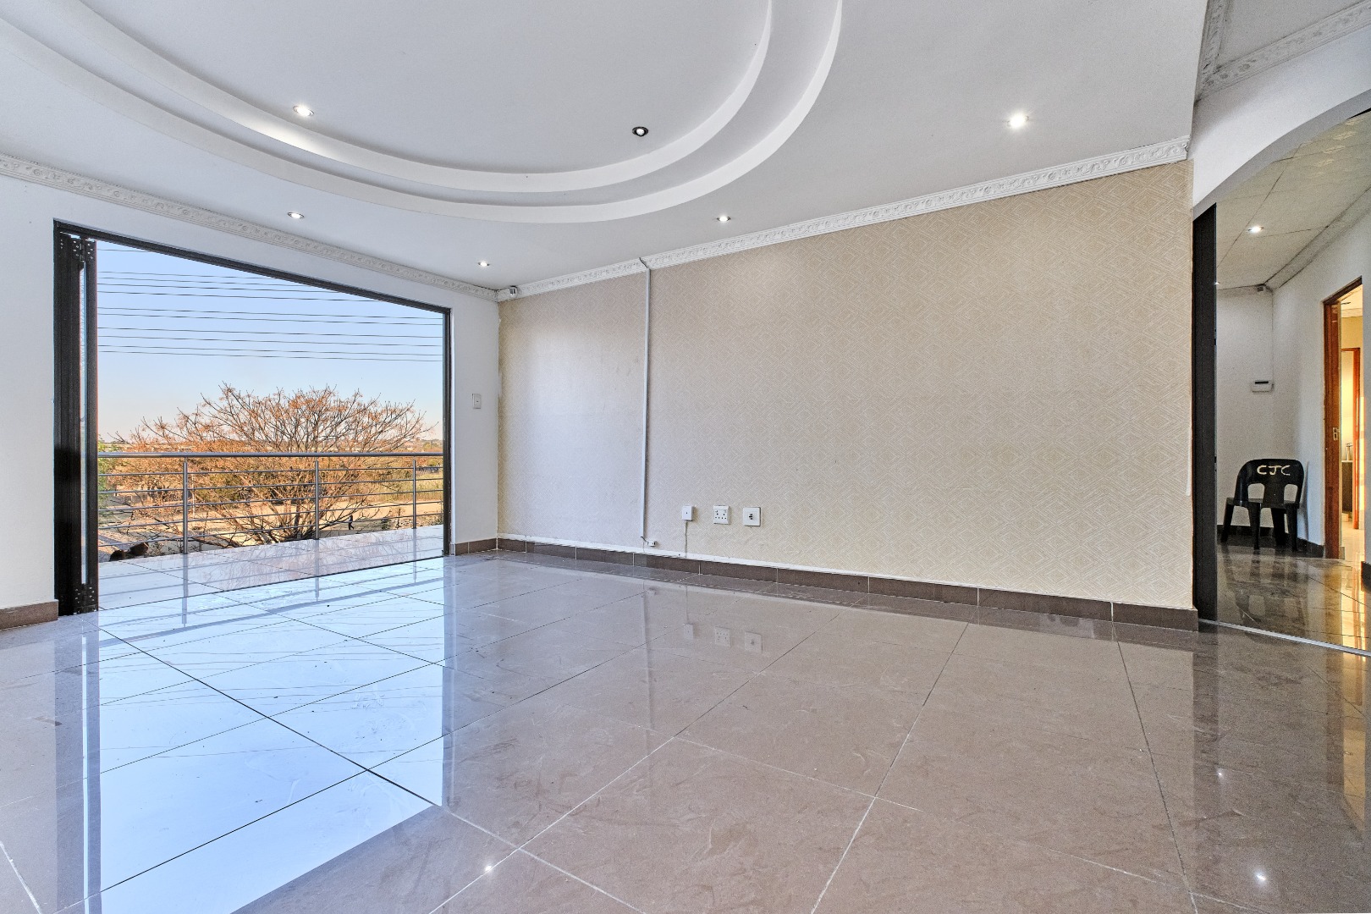
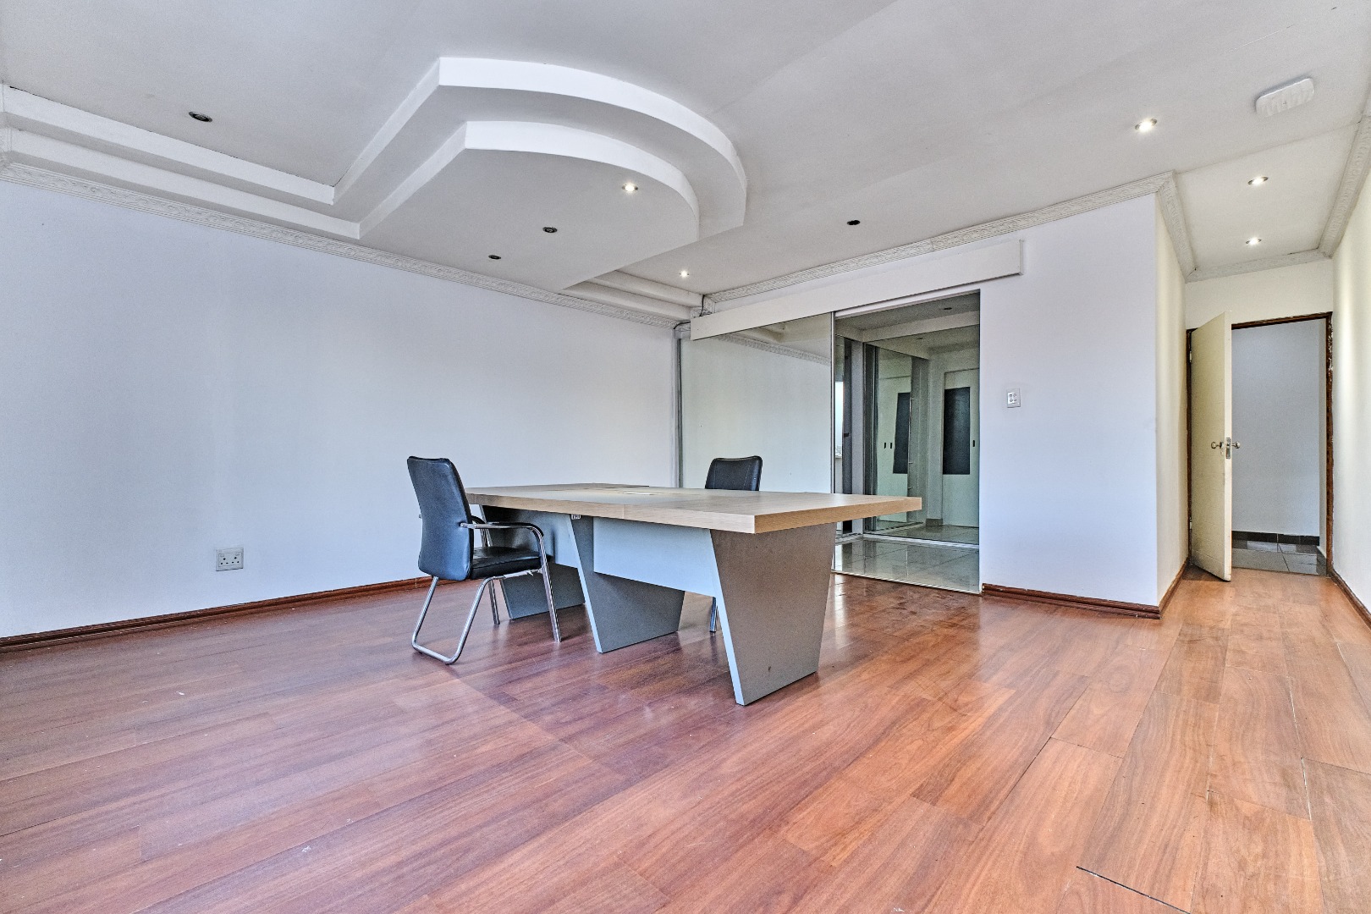
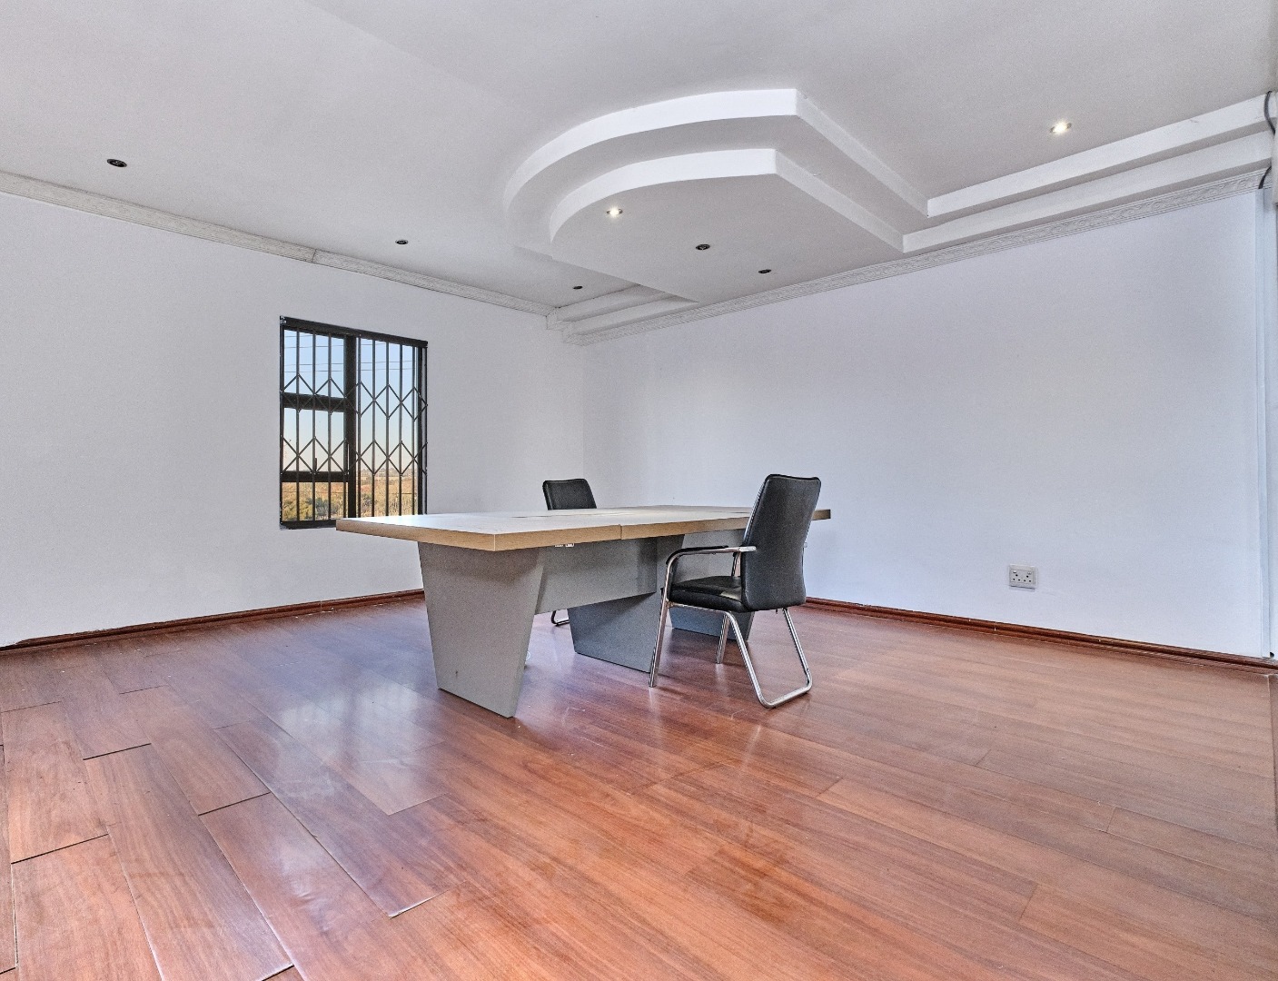
- 7
- 4
- 2
- 353 m2
- 1 030.0 m2
Monthly Costs
Property description
Premium Turnkey Corporate Office in Midrand's Strategic Hub
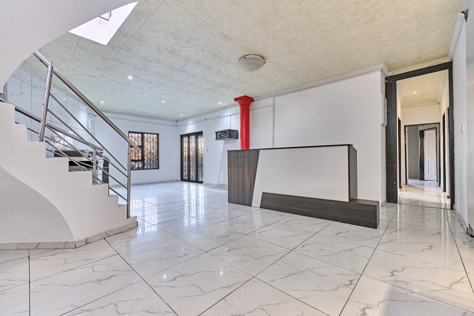
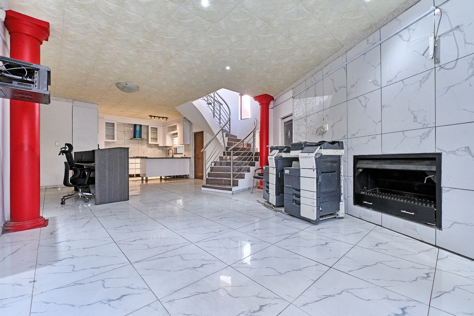
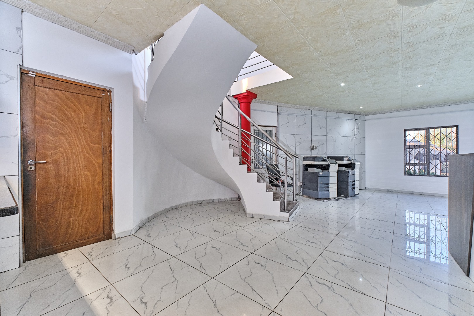
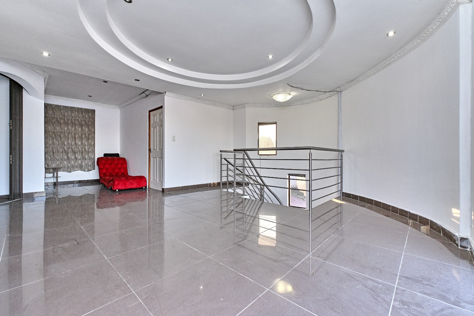
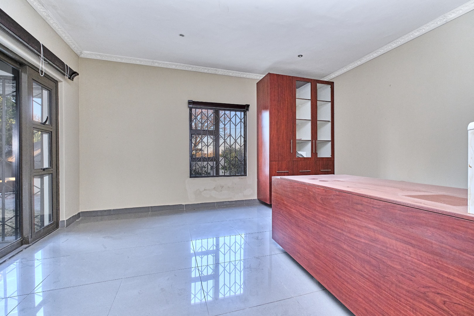
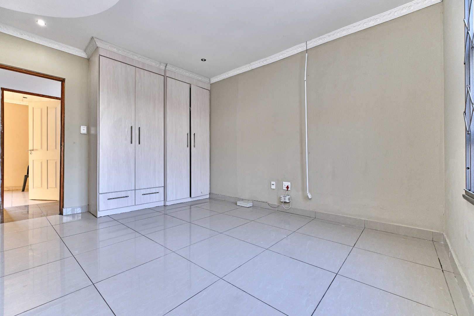
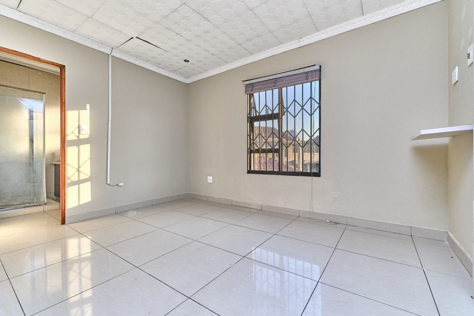
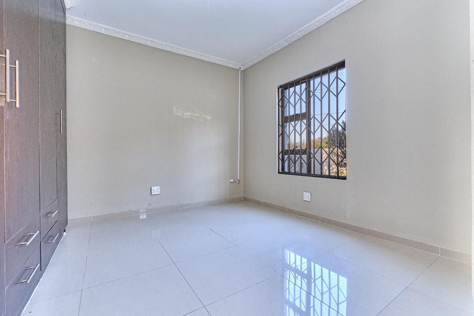
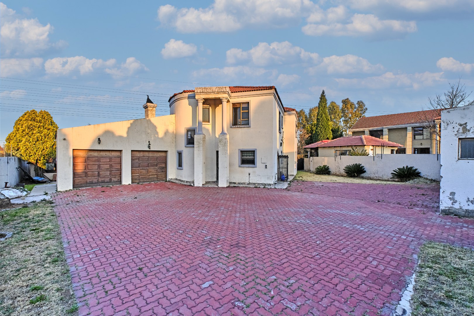
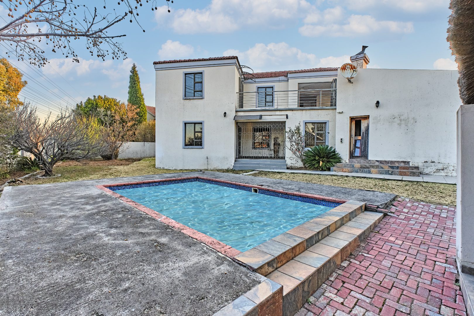
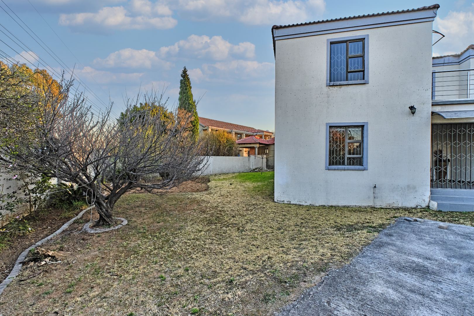
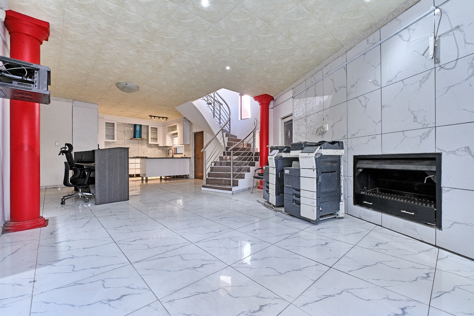
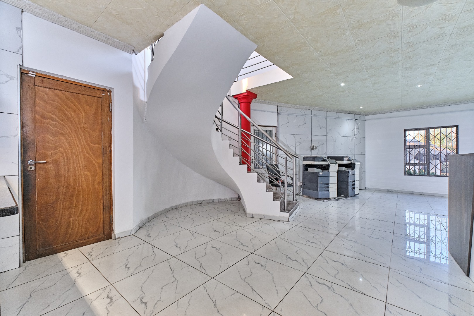
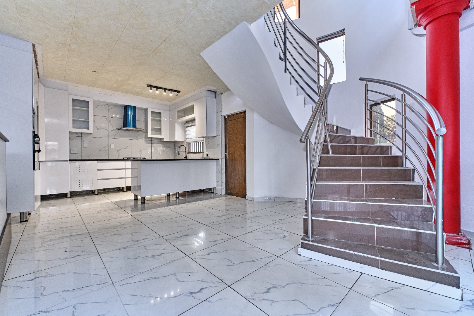
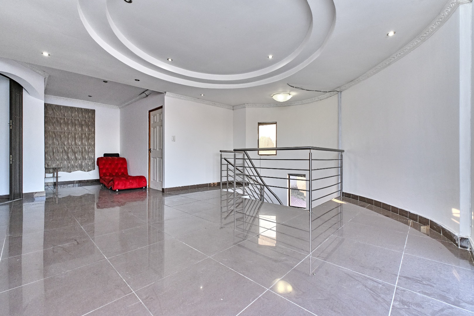
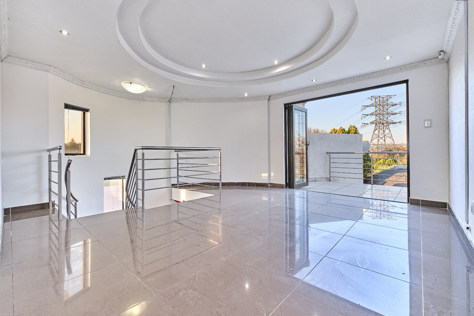
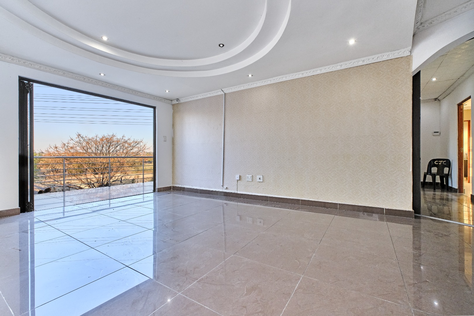
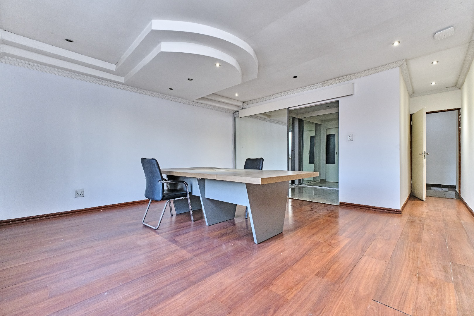
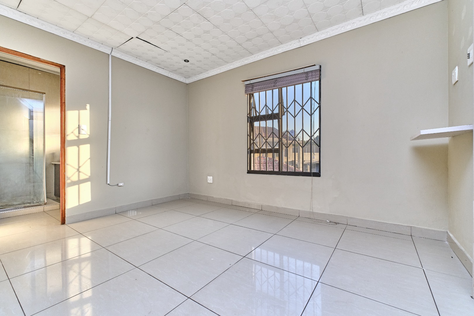
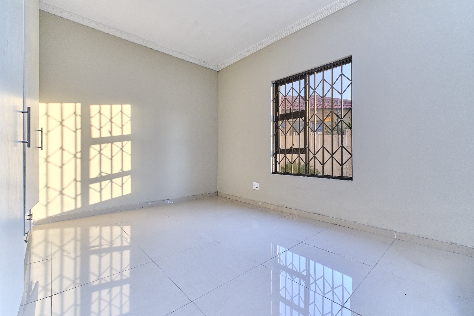
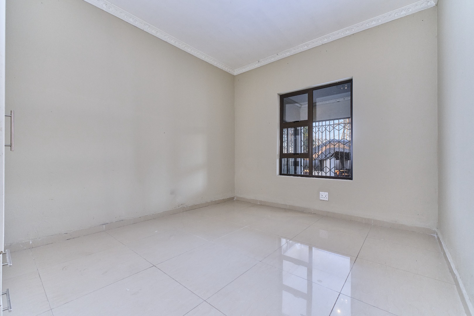
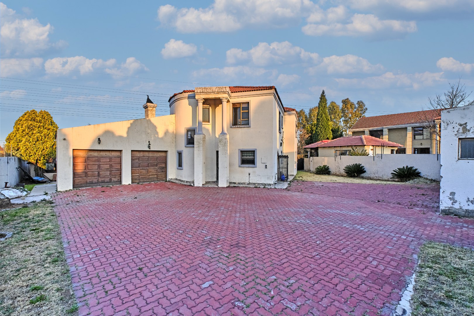
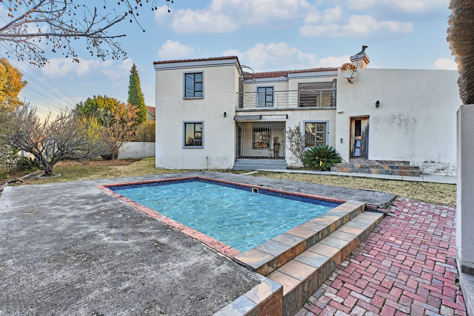
This exceptional double-storey property in Noordwyk, Midrand, offers a fully configured corporate office solution positioned for prestige and operational efficiency. Spanning 353 square metres across a 1030 square metre erf, the property delivers a complete turn-key setup ideal for a corporate head office, regional hub, or elite professional practice.
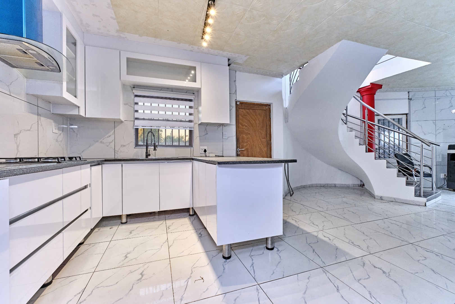
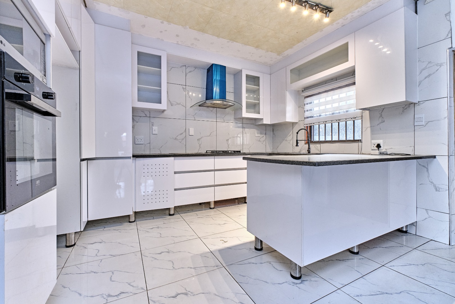
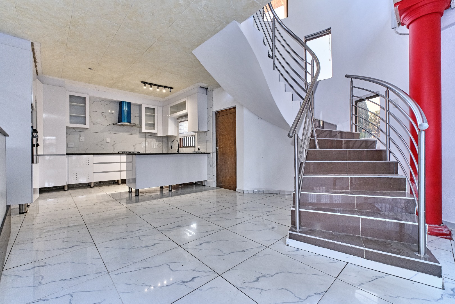
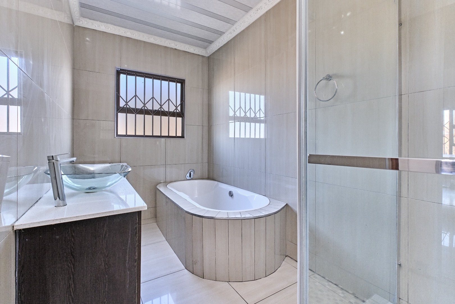
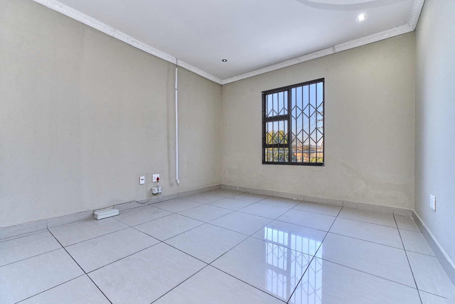
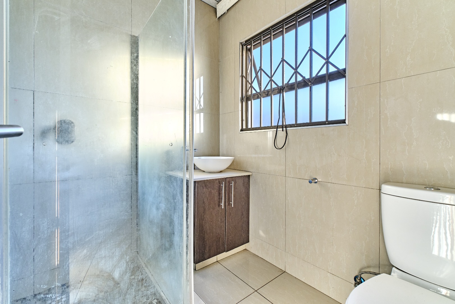
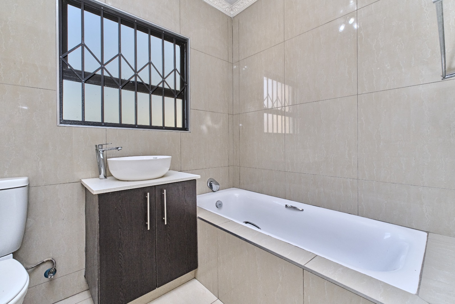
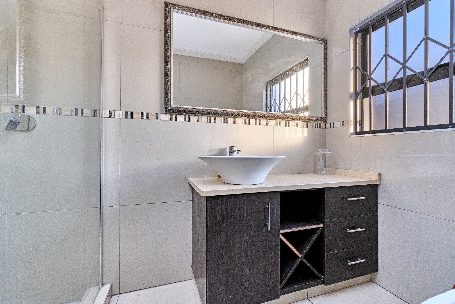
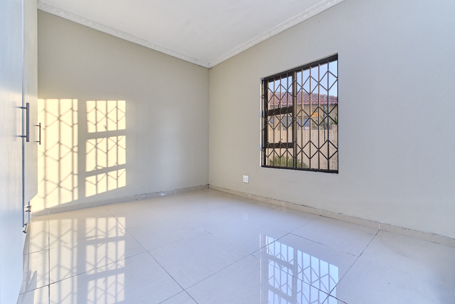
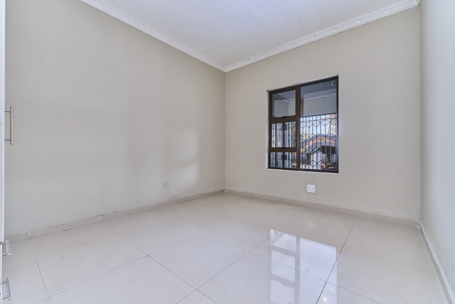
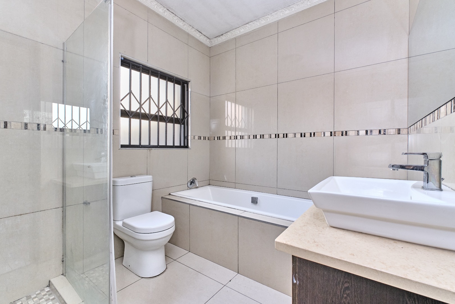
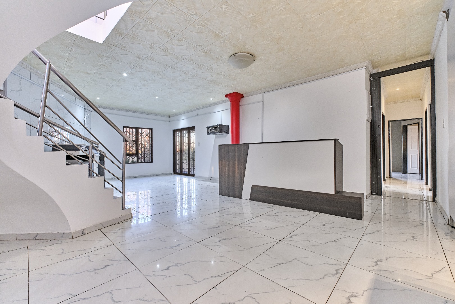
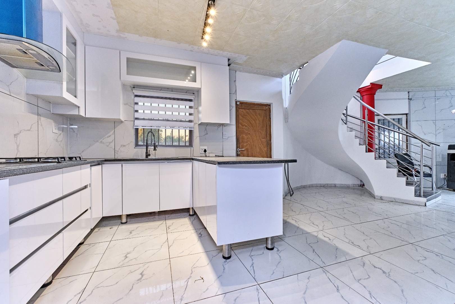
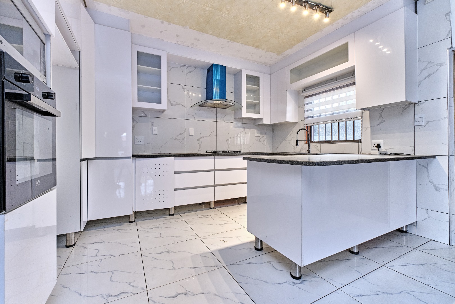
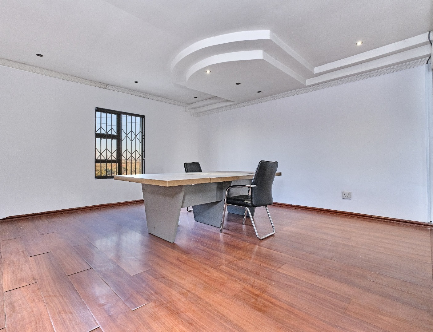
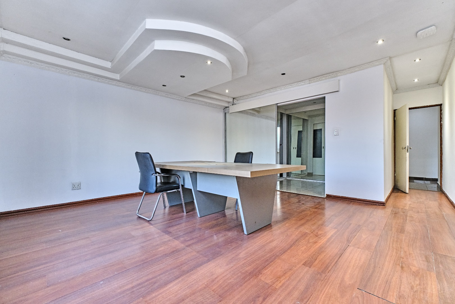
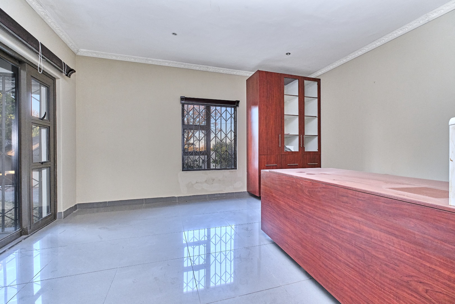
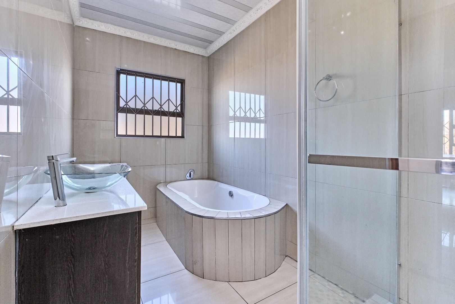
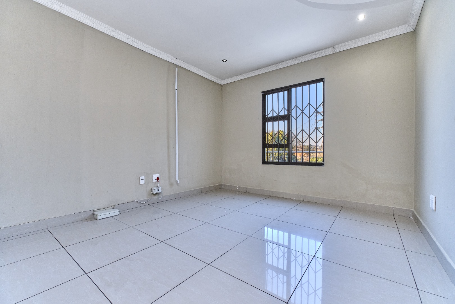
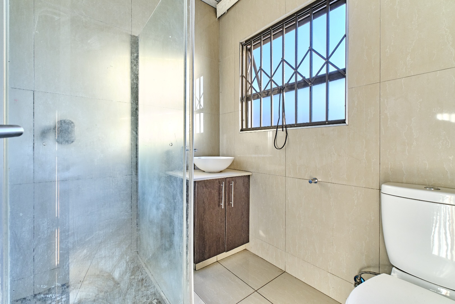
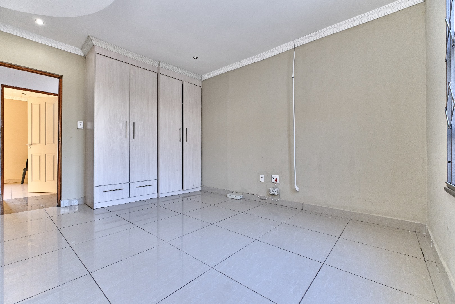
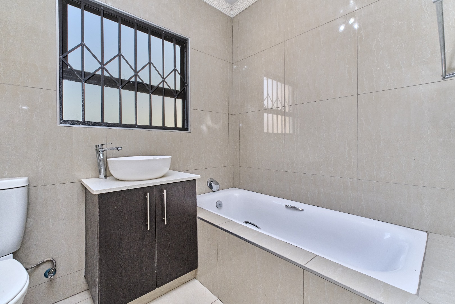
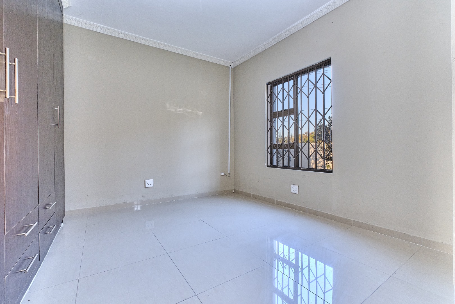
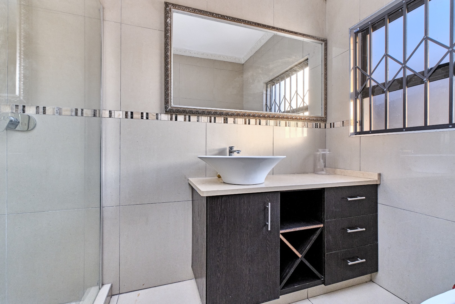
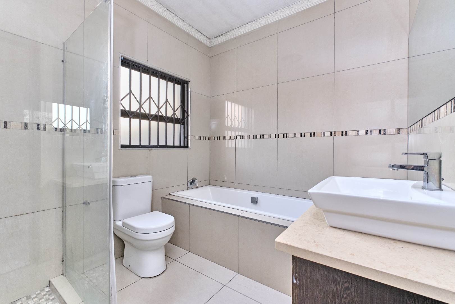
The executive layout comprises seven configured office suites, 4.5 modern bathrooms, a formal reception area, and a dedicated boardroom with included furniture. A dedicated server room with custom shelving supports seamless high-speed Wi-Fi connectivity, whilst the commercial-grade kitchen features dual gas and electric stoves. The property includes two sets of office furniture, ensuring immediate operational readiness.
Key Features
Seven executive office suites with three ensuites for senior management
4.5 bathrooms and dedicated reception area with boardroom
Server room with high-speed Wi-Fi infrastructure
kitchen with dual gas and electric stoves
Double automated garage plus eight secure parking bays
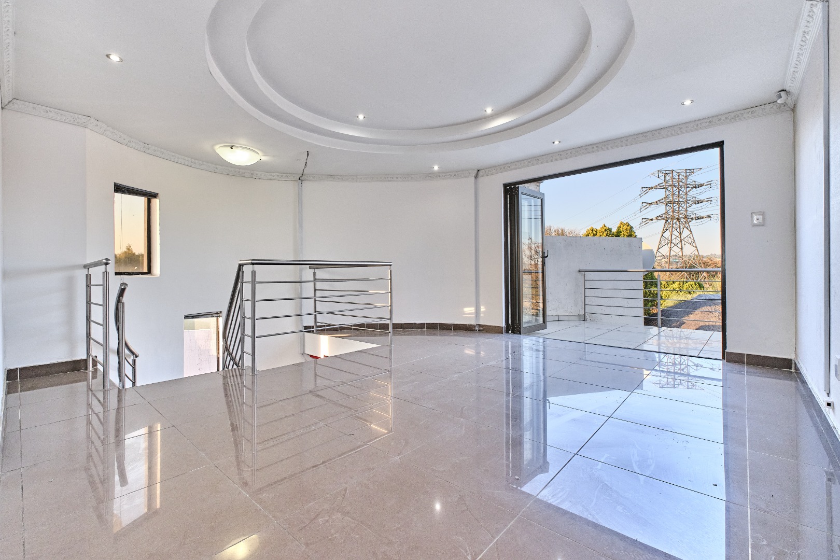
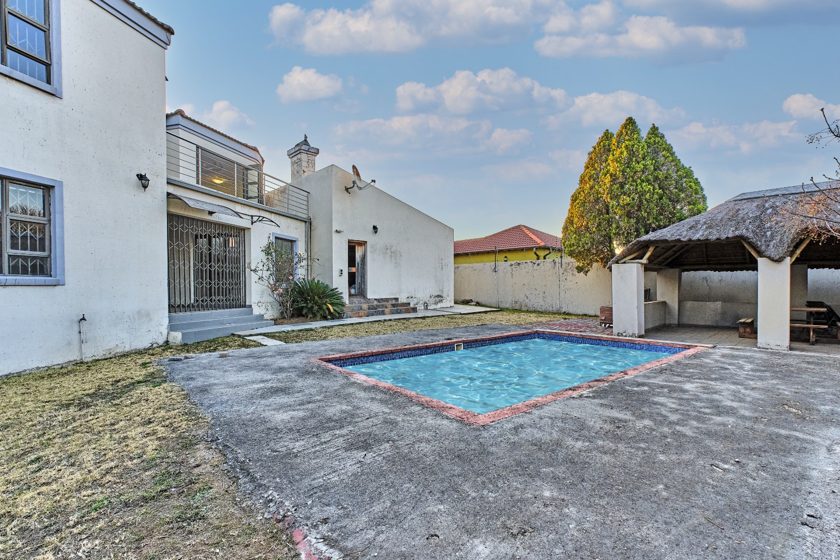
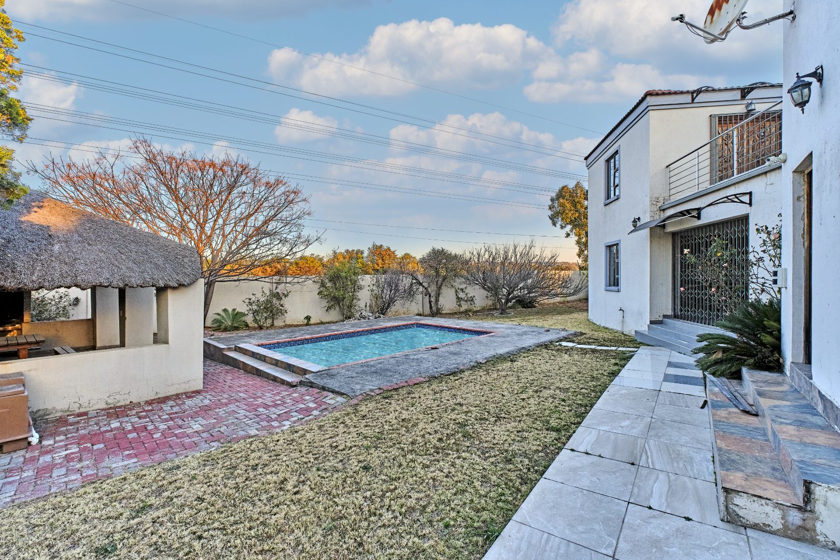
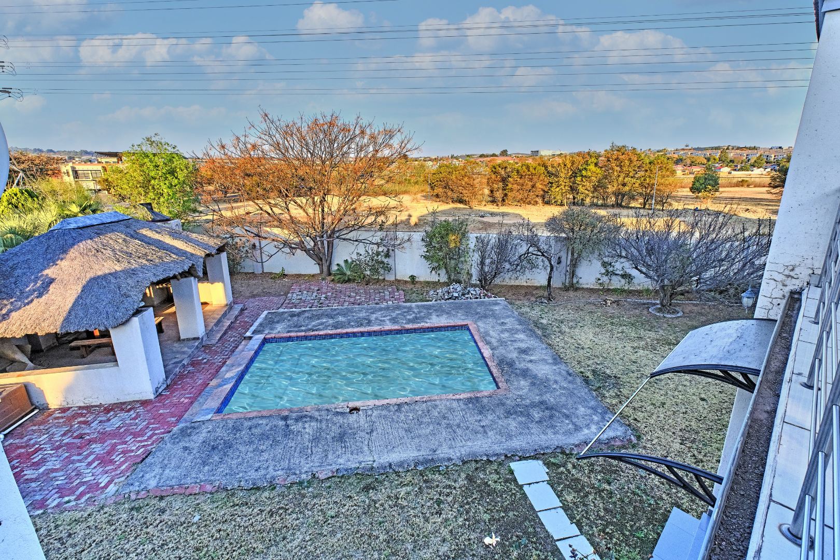
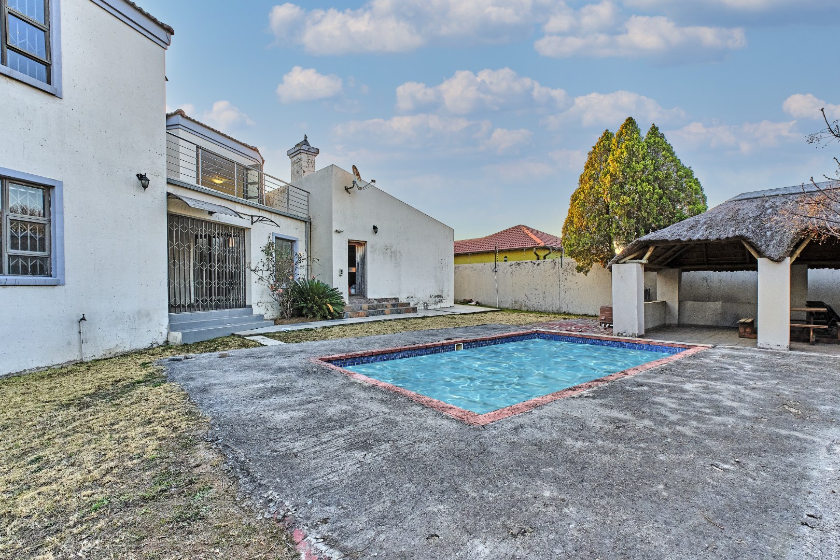
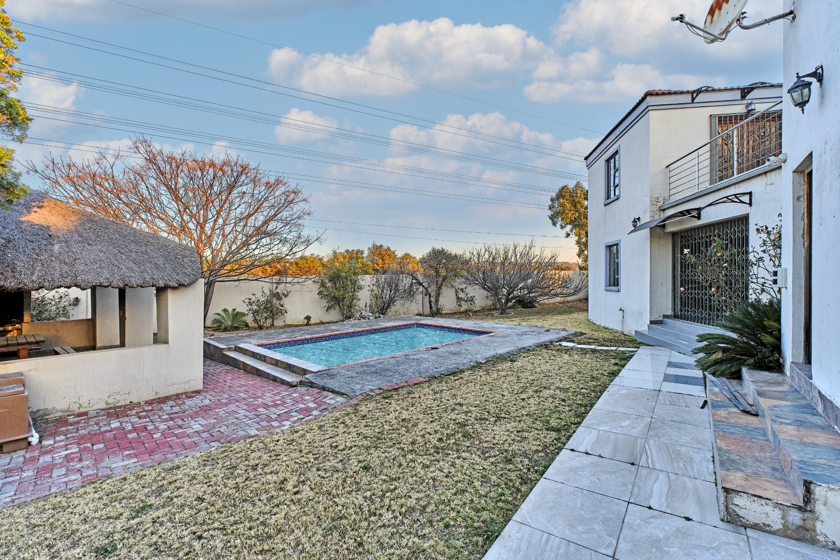
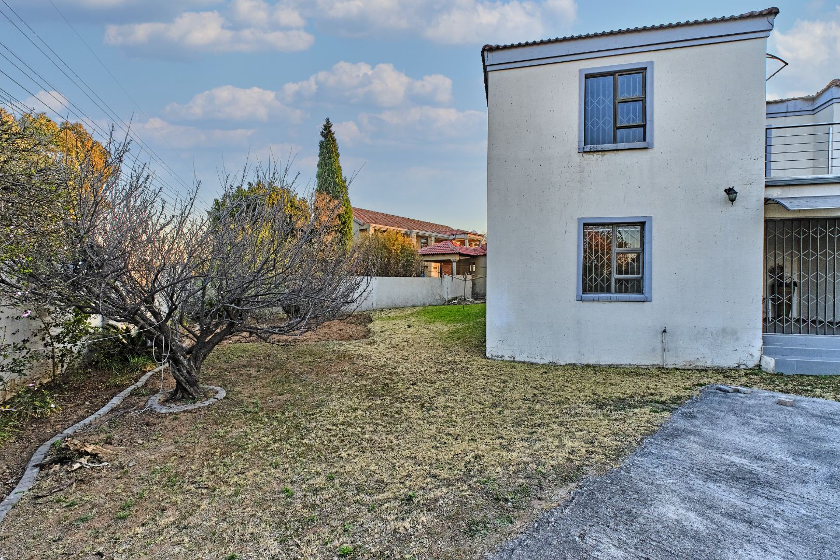
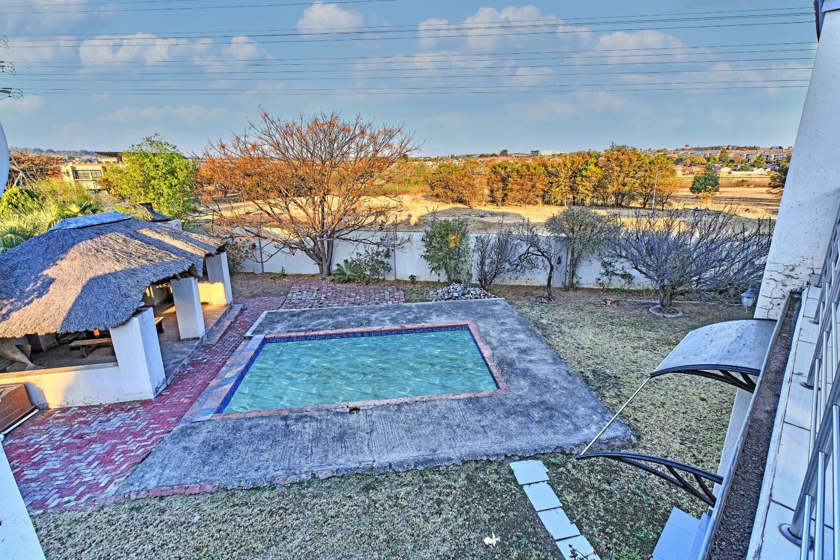
Enclosed patio, private balcony, landscaped garden, and swimming pool
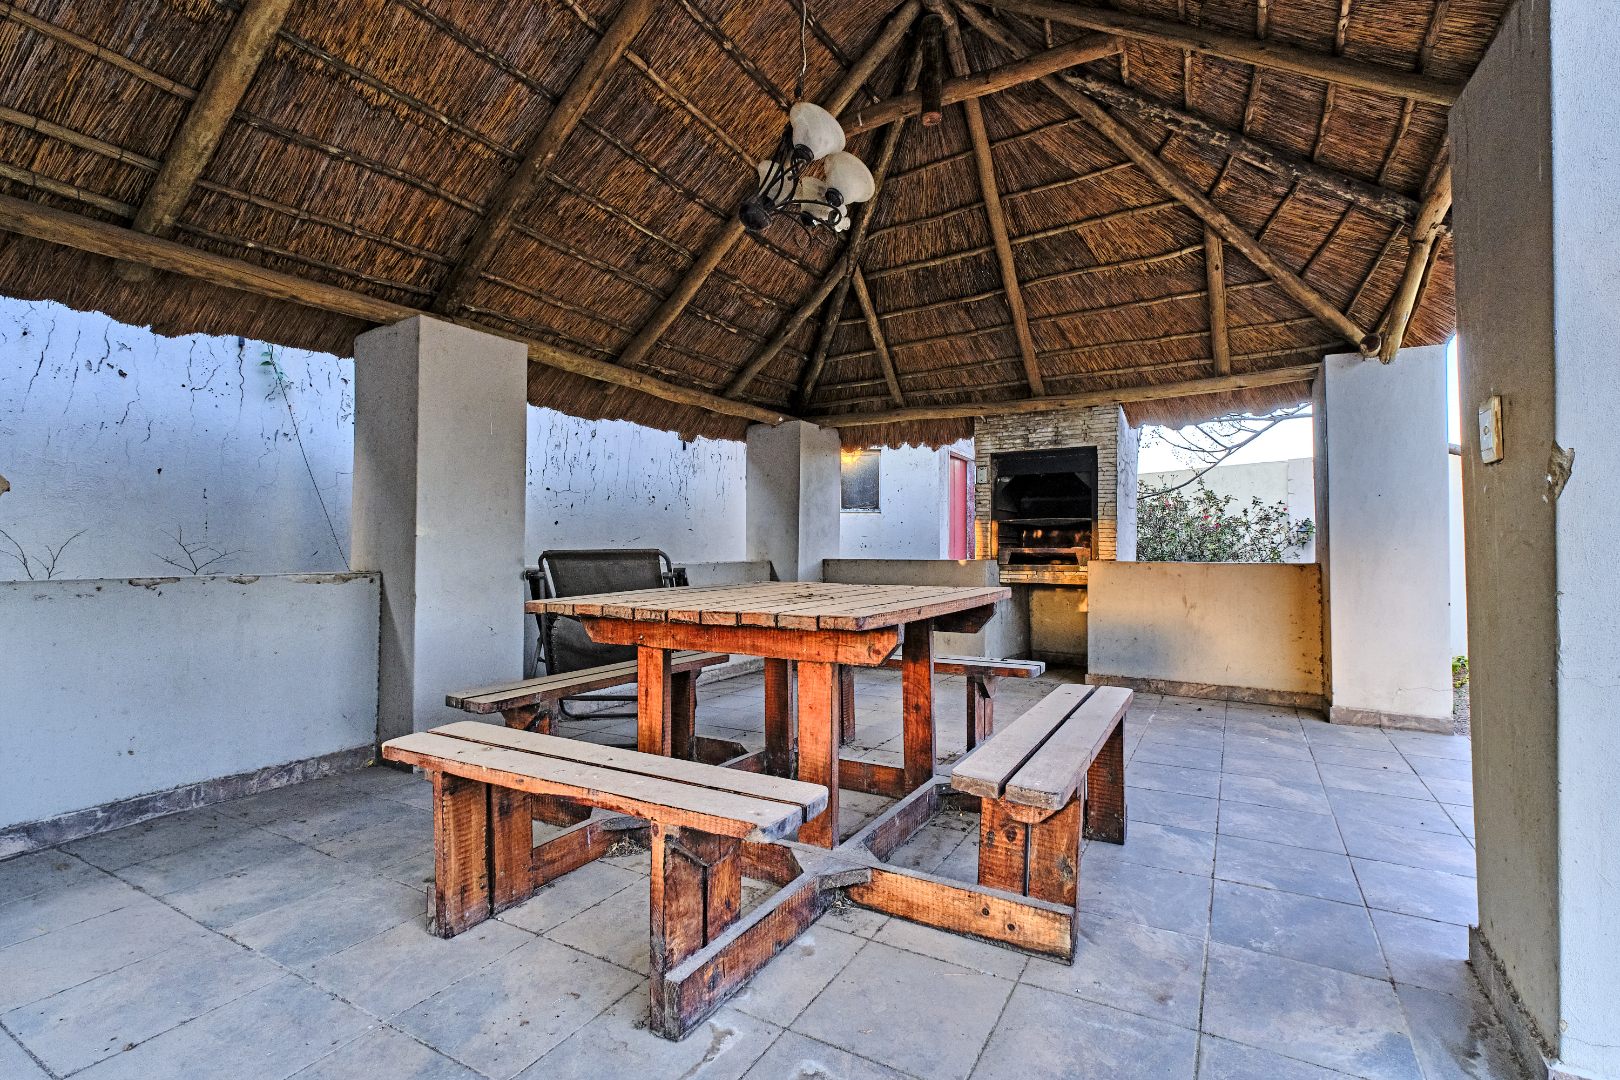
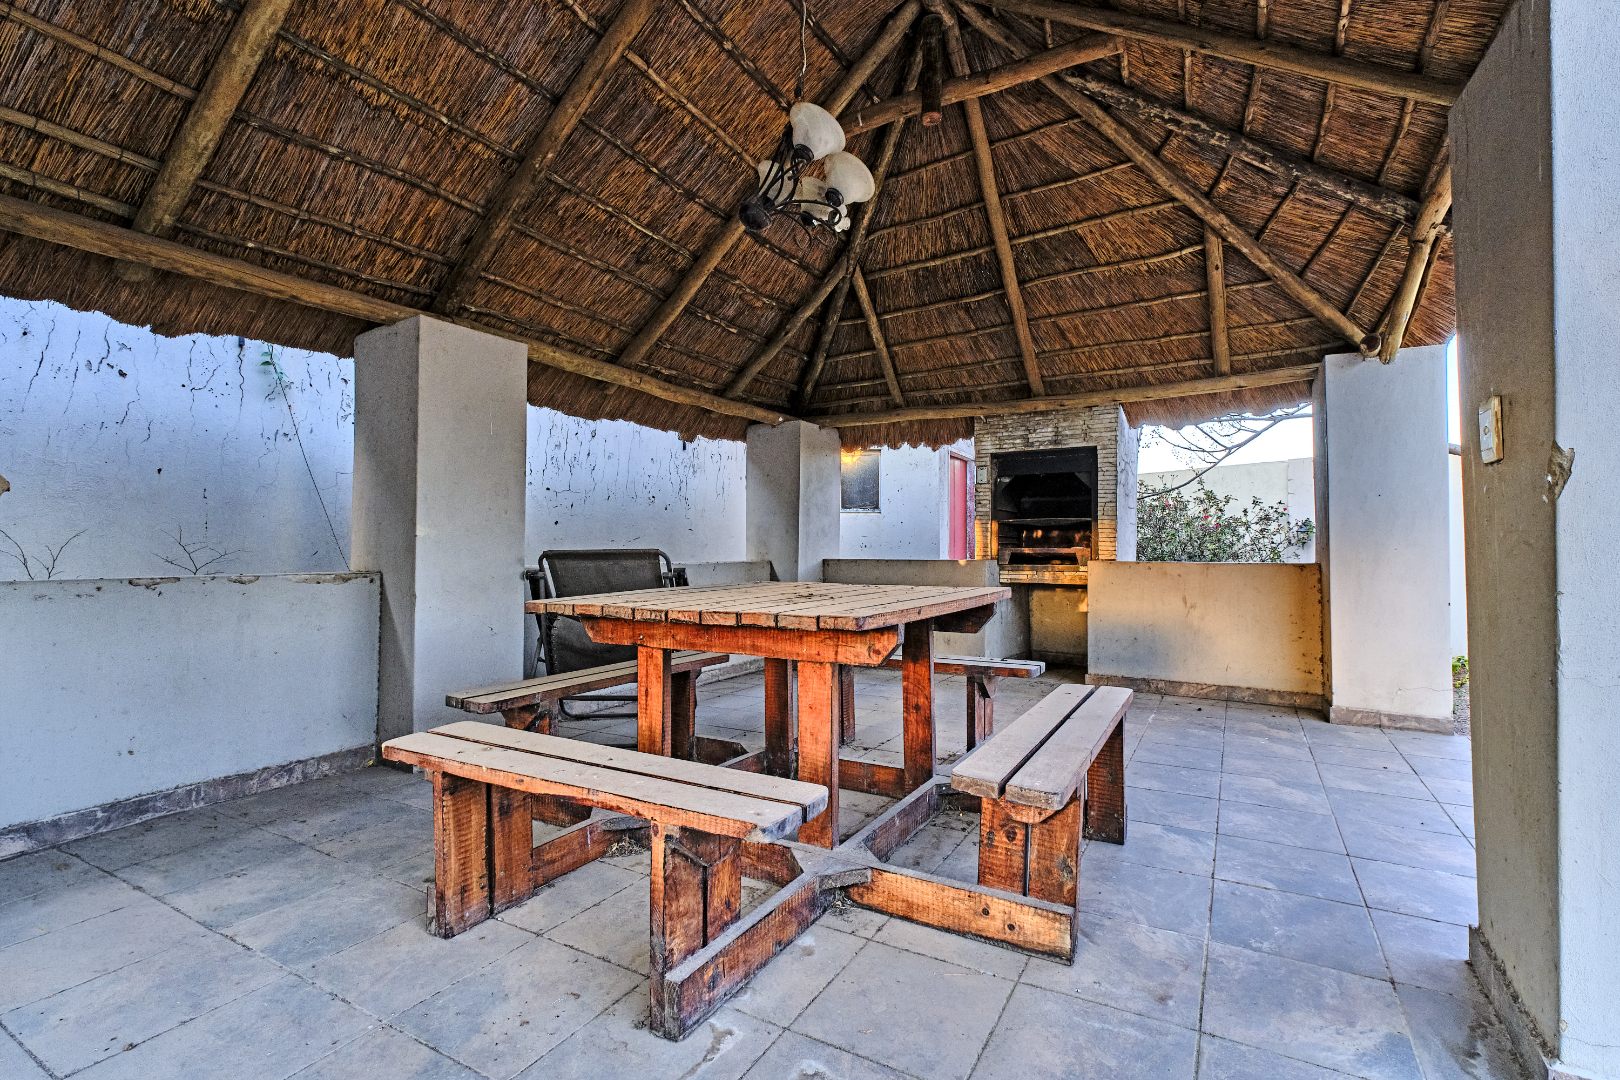
Traditional lapa for corporate entertaining and team wellness
On-site guardhouse with 24-hour neighbourhood security patrols
Fully enclosed perimeter for complete operational security
The property's strategic location provides direct access to the N1 highway and major Midrand arterial routes, with seamless connectivity to O.R. Tambo International Airport in just 15 to 20 minutes. Perfectly positioned between Johannesburg and Pretoria commercial centres, this property combines corporate functionality with lifestyle amenities. Contact us today to arrange a viewing of this premium Midrand office solution.
Property Details
- 7 Bedrooms
- 4 Bathrooms
- 2 Garages
- 3 Ensuite
- 1 Lounges
- 1 Dining Area
Property Features
- Balcony
- Patio
- Pool
- Pets Allowed
- Alarm
- Lapa
- Guest Toilet
- Paving
- Garden
| Bedrooms | 7 |
| Bathrooms | 4 |
| Garages | 2 |
| Floor Area | 353 m2 |
| Erf Size | 1 030.0 m2 |
