- 2
- 2.5
- 117 m2
- 13 548.0 m2
On Show
- Fri 16 Oct, 4:00 pm - 5:00 pm
Monthly Costs
Monthly Bond Repayment ZAR .
Calculated over years at % with no deposit. Change Assumptions
Affordability Calculator | Bond Costs Calculator | Bond Repayment Calculator | Apply for a BondBond Calculator

Disclaimer: The estimates contained on this webpage are provided for general information purposes and should be used as a guide only. While every effort is made to ensure the accuracy of the calculator, RE/MAX of Southern Africa cannot be held liable for any loss or damage arising directly or indirectly from the use of this calculator, including any incorrect information generated by this calculator, and/or arising pursuant to your reliance on such information.
Mun. Rates & Taxes: ZAR 1006.20
Monthly Levy: ZAR 2867.27
Property description
Immaculate 2-Bedroom Townhouse with Garden & Pool in Witkoppen
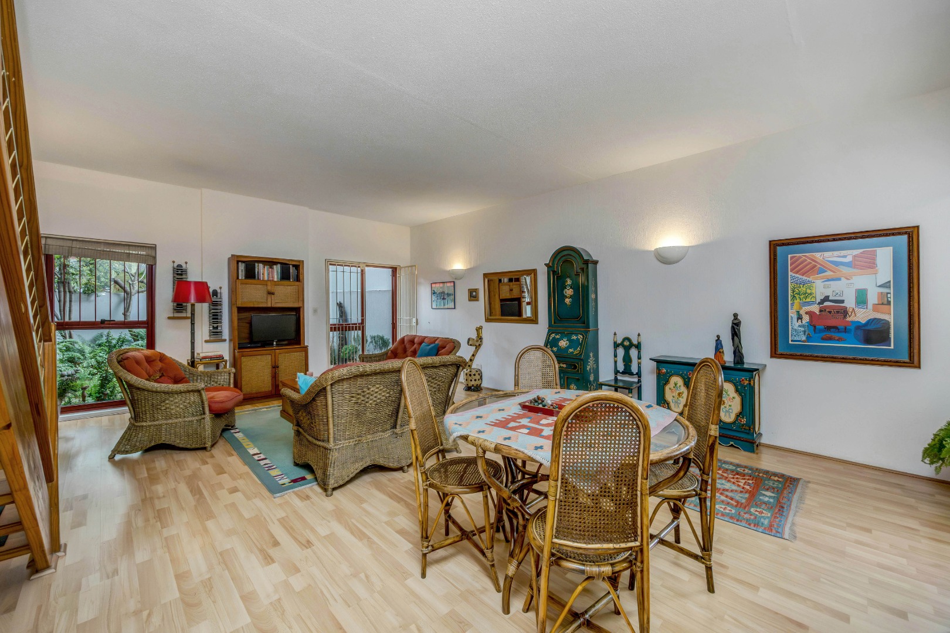
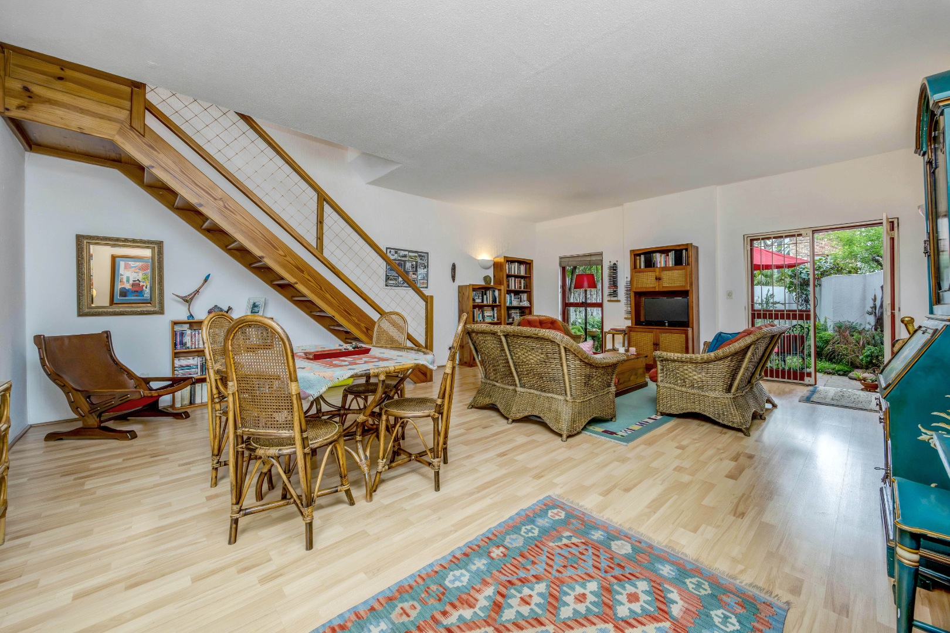
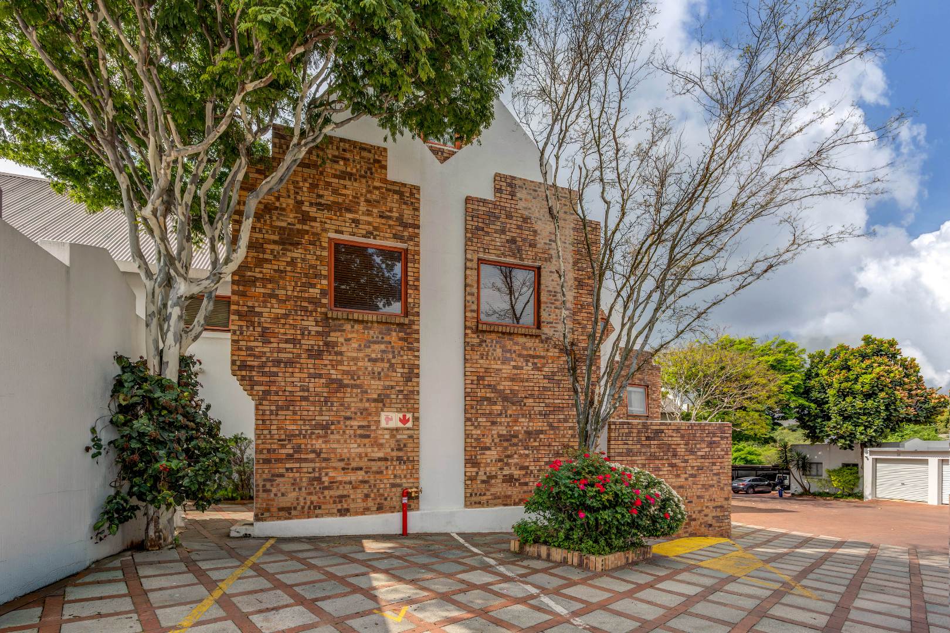
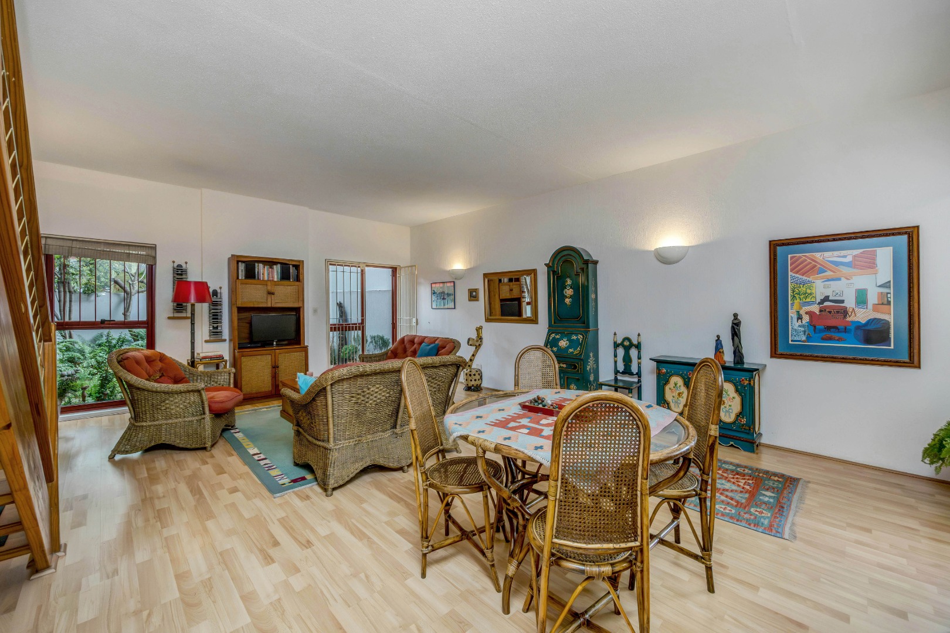
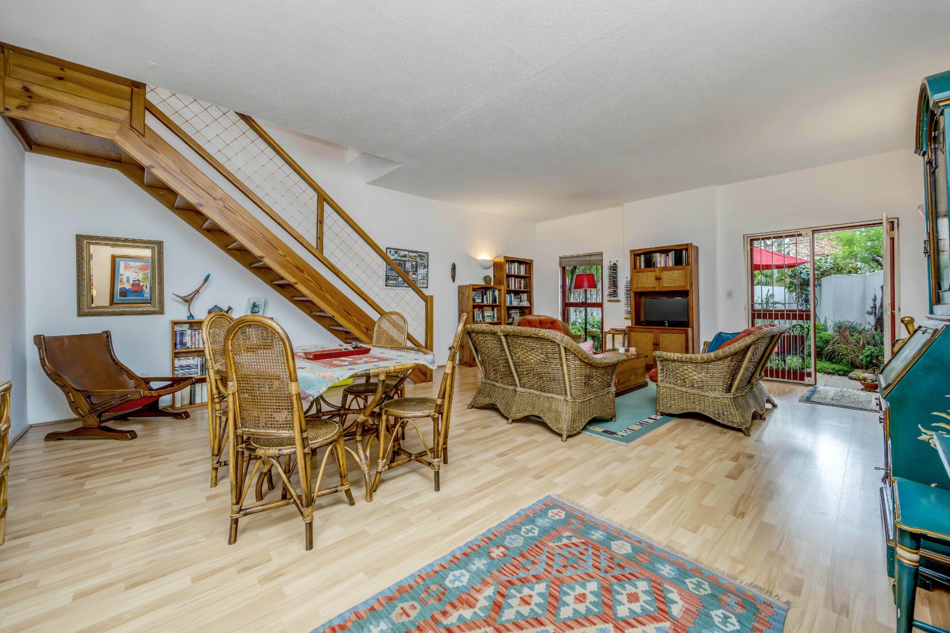
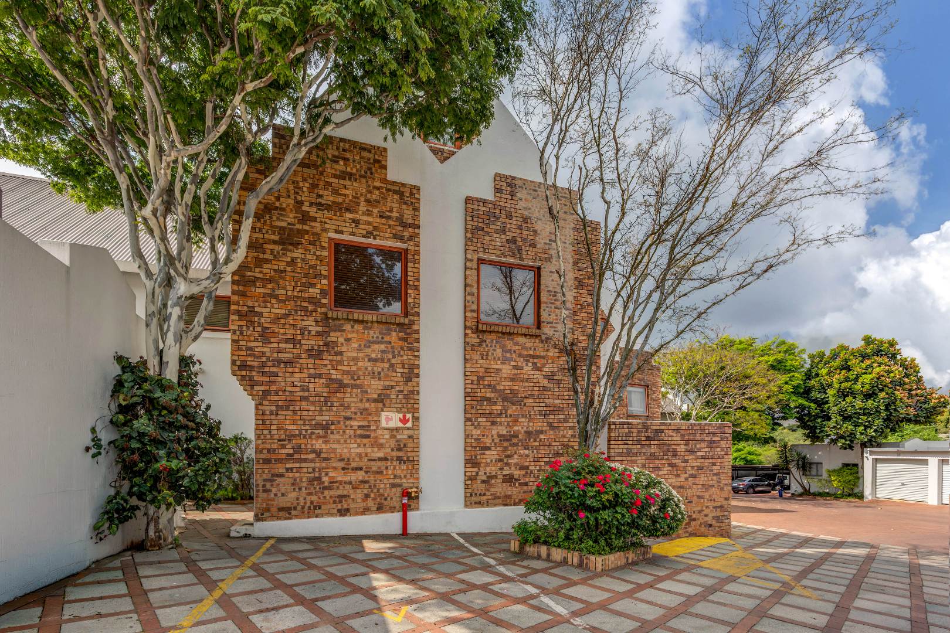
Loved, immaculate and ready to move in! This charming double-storey townhouse in Witkoppen offers 117m² of comfortable, low-maintenance living in a secure, pet-friendly complex.
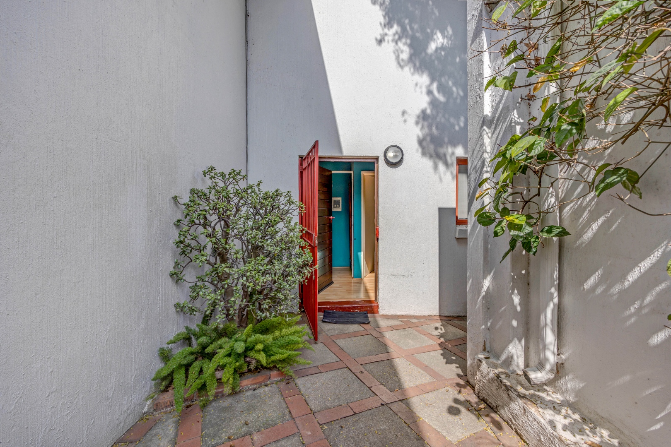
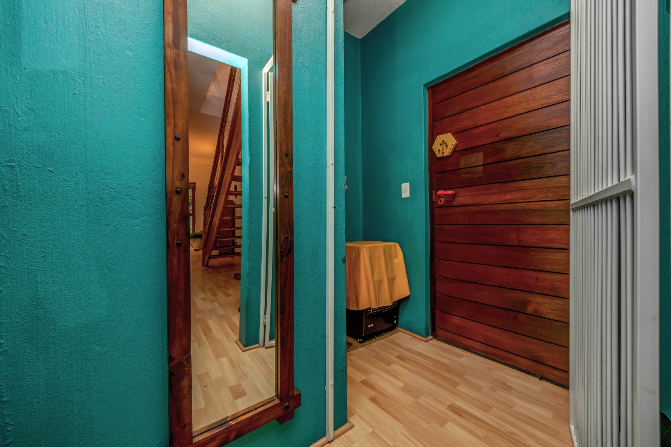
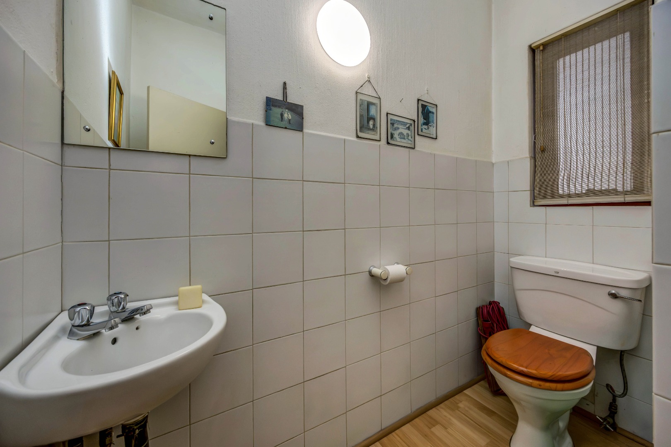
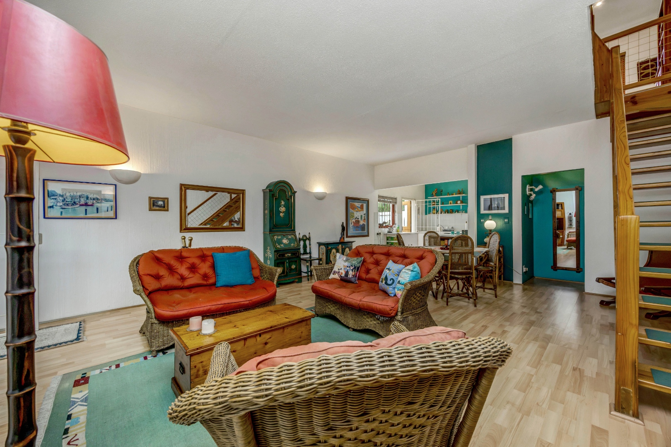
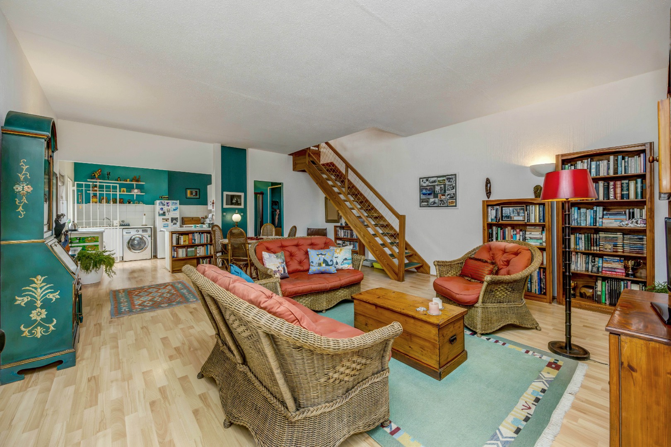
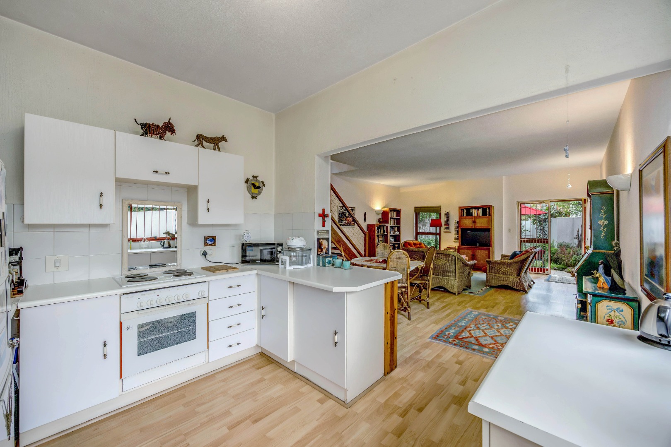
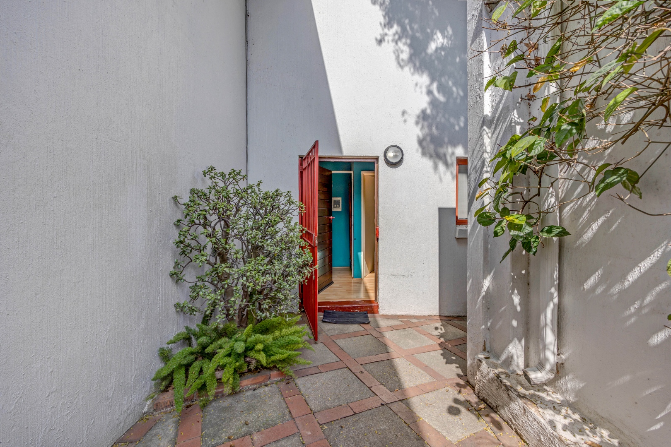
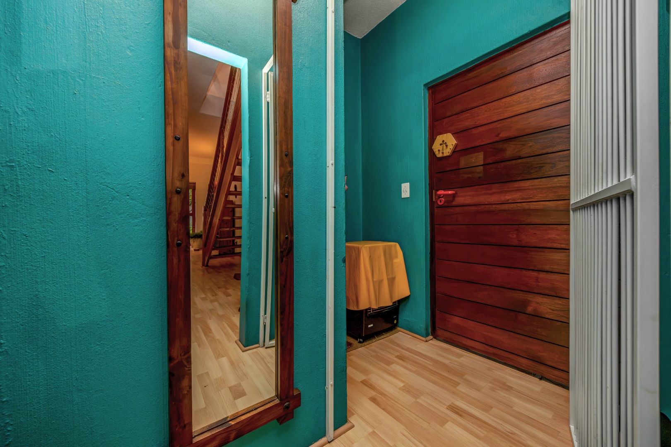
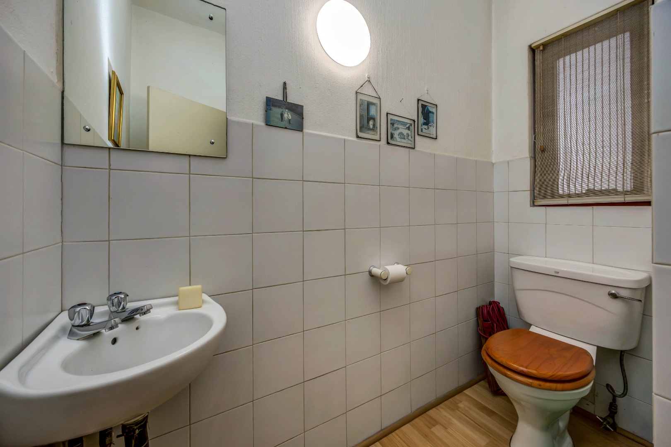
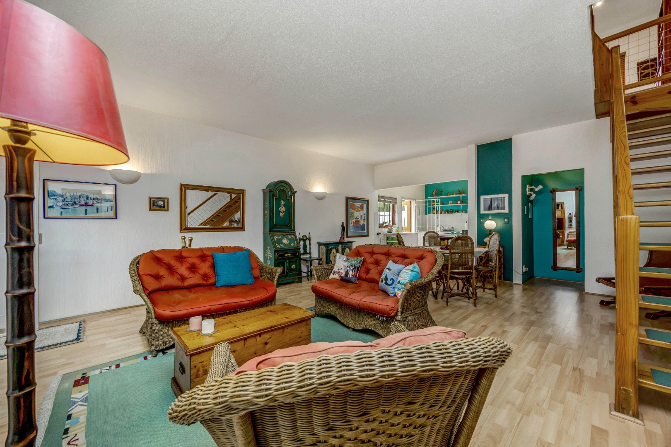
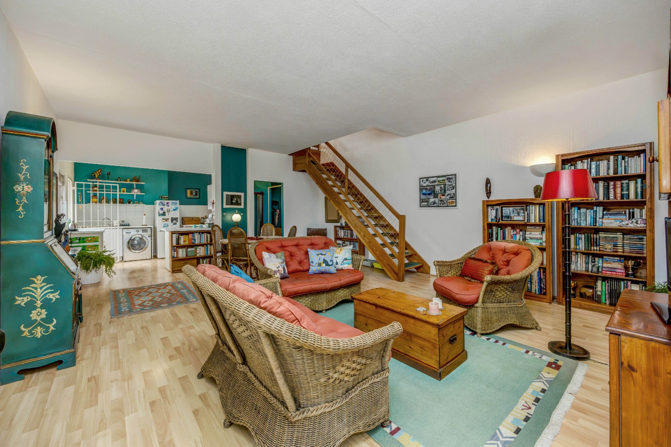
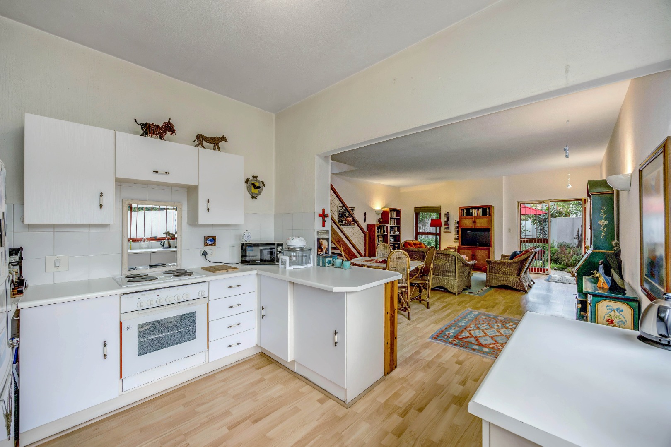
Step inside to a welcoming entrance hall with a convenient guest cloakroom, leading into a bright open-plan lounge, dining area and kitchen. The living spaces flow effortlessly together, making this home ideal for relaxed everyday living and easy entertaining.
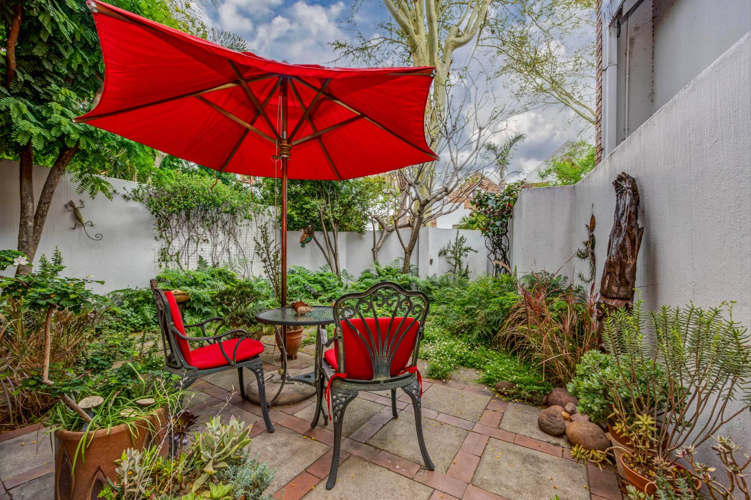
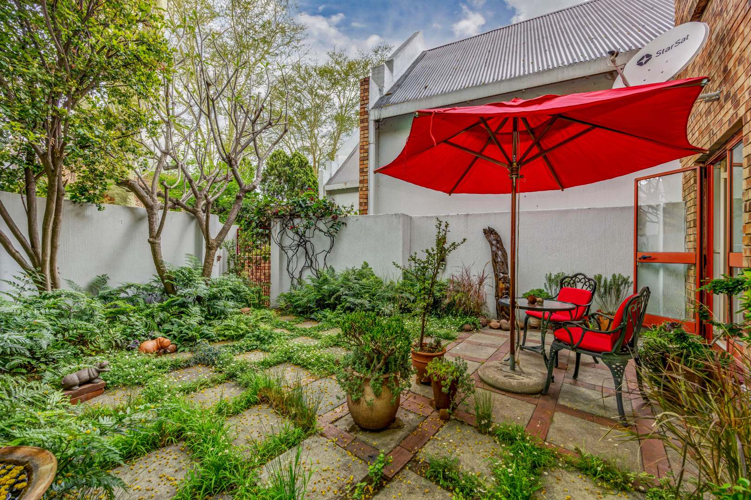
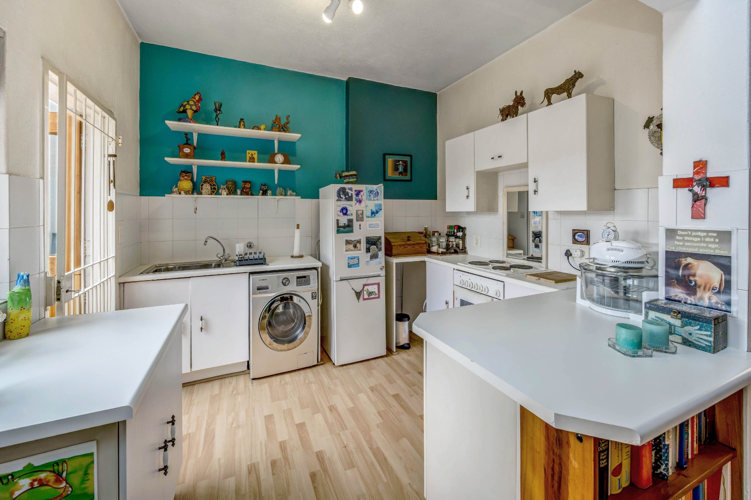
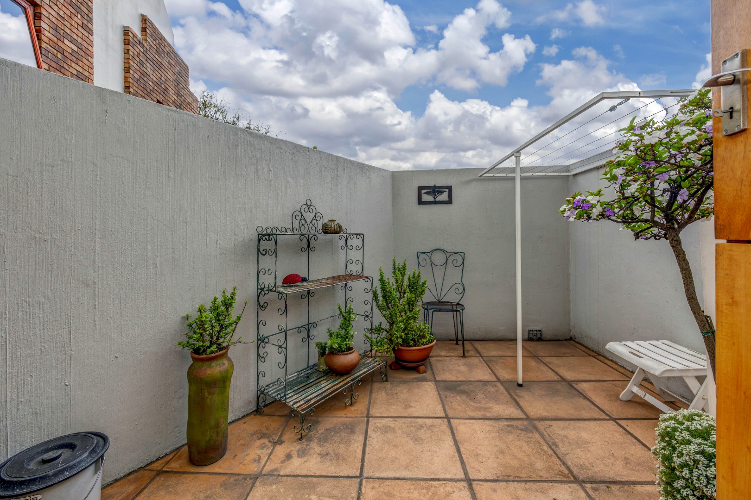
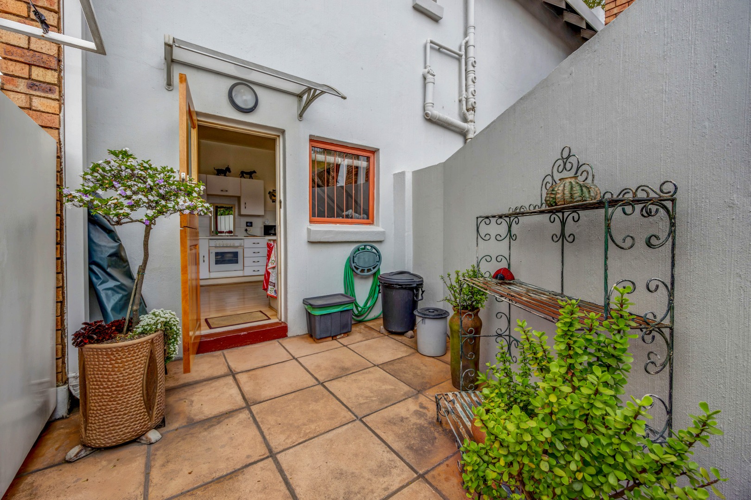
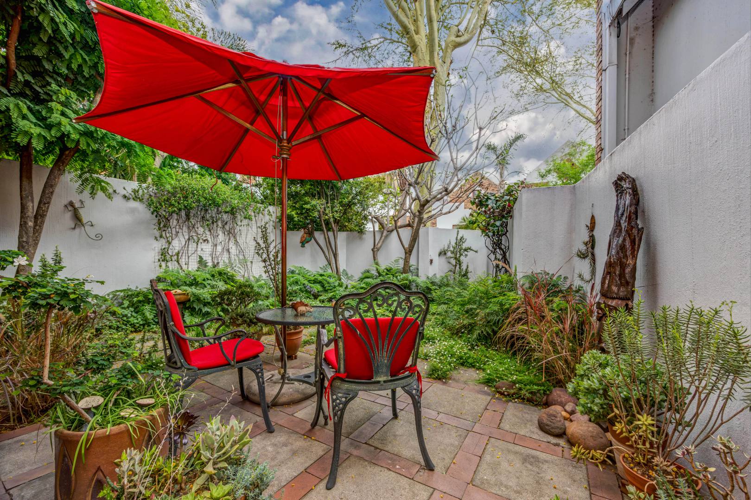
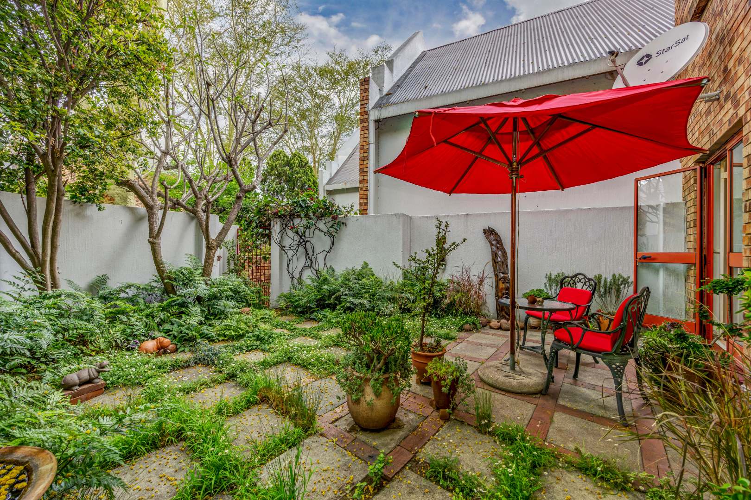
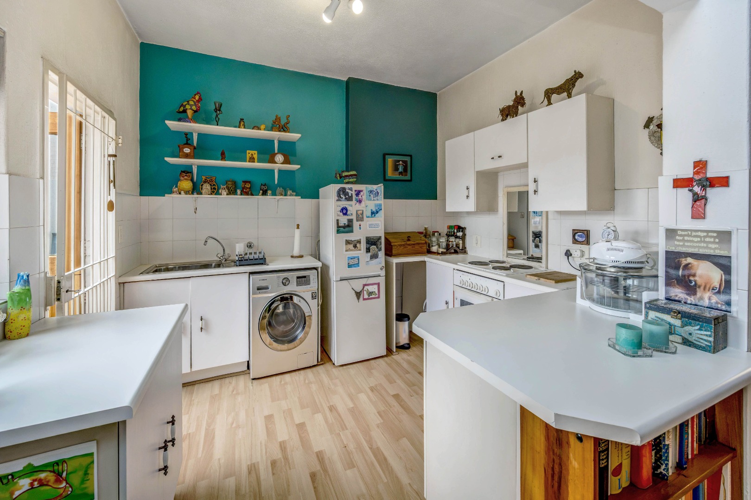
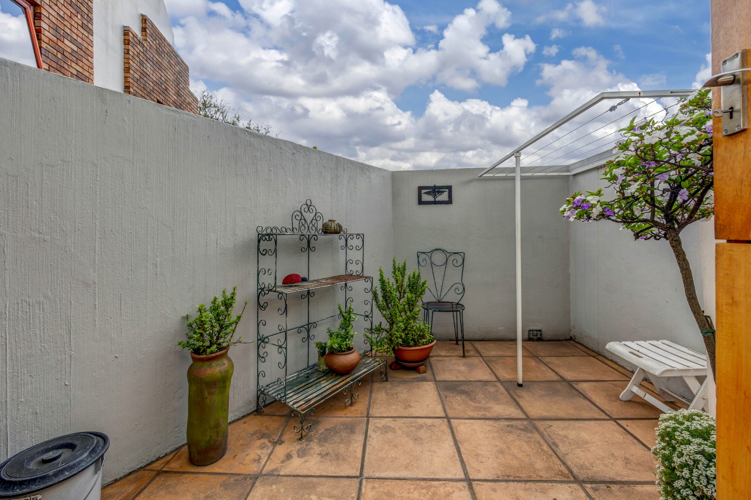
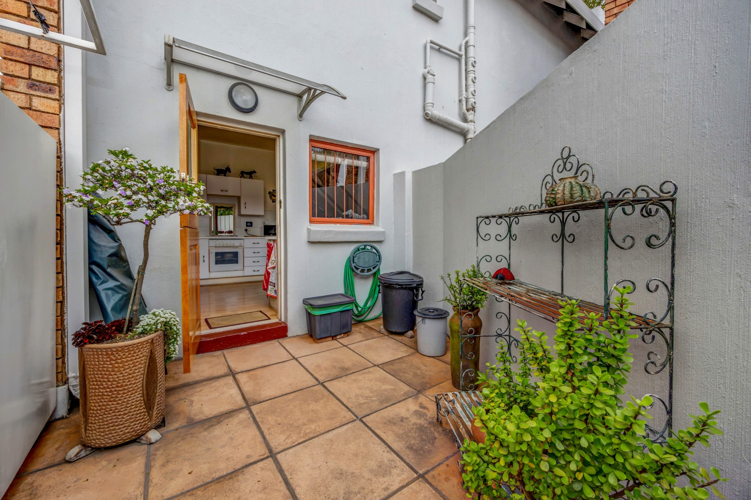
The well-appointed kitchen offers ample cupboard and counter space, modern appliances and direct access to a secure courtyard - a lovely spot to grow your own herbs and vegetables.
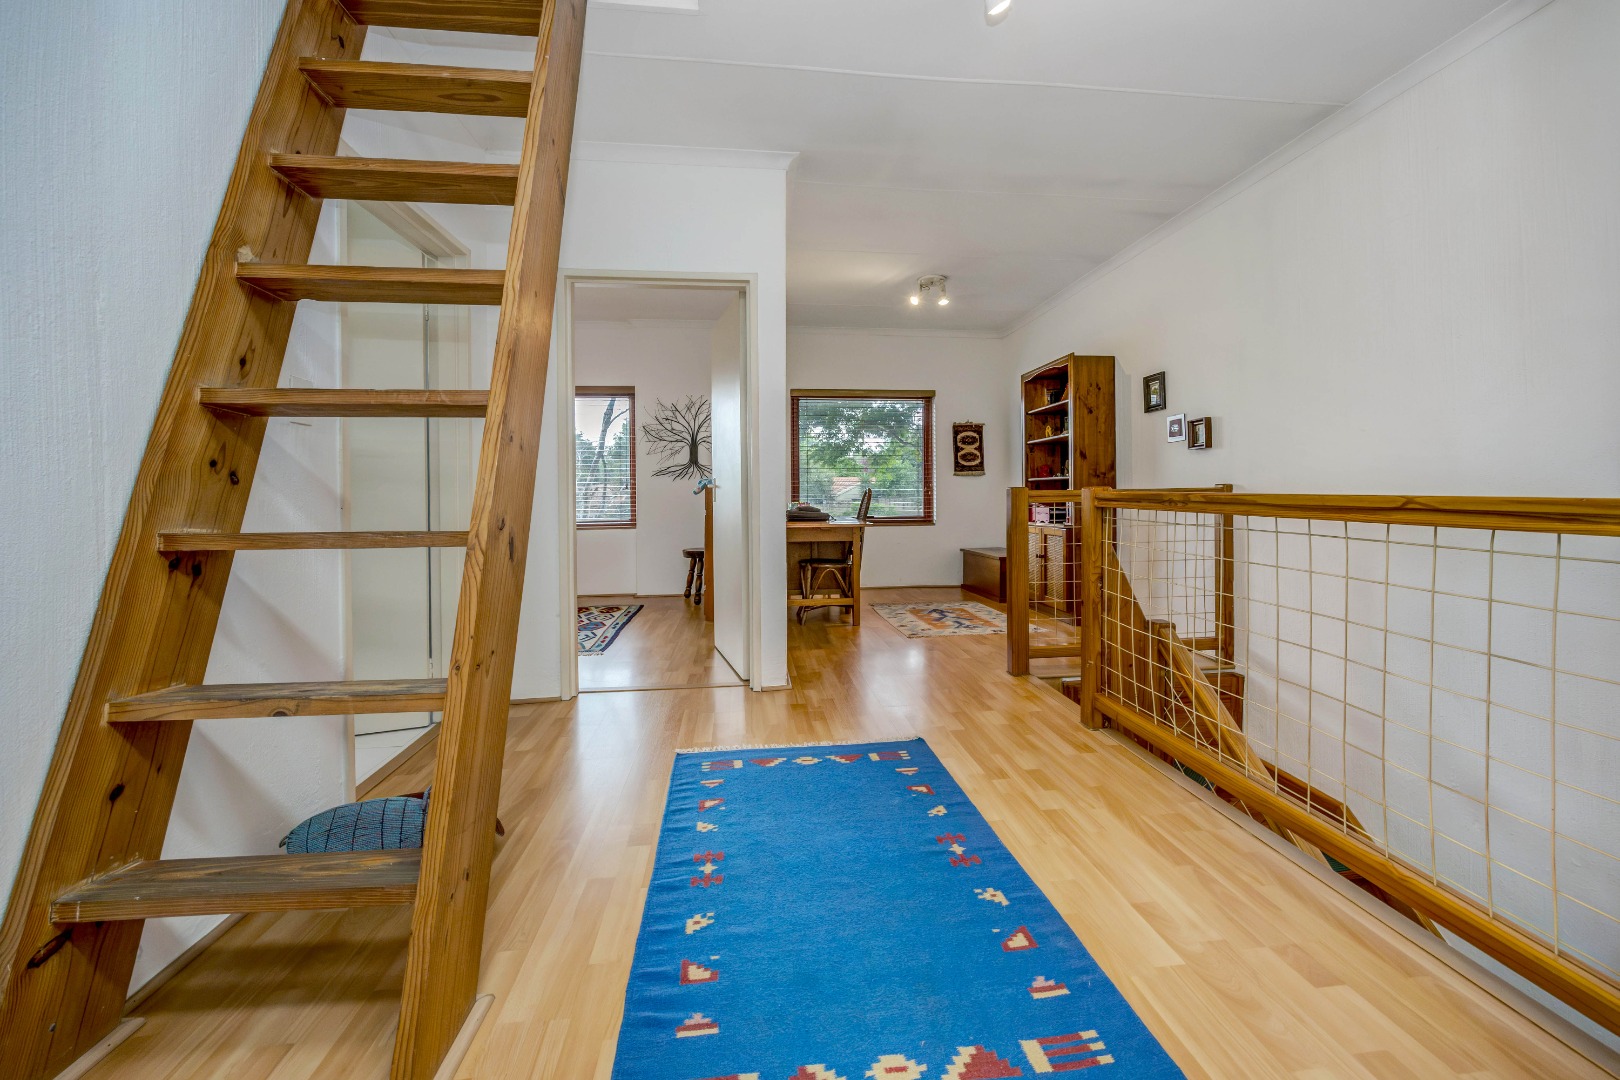
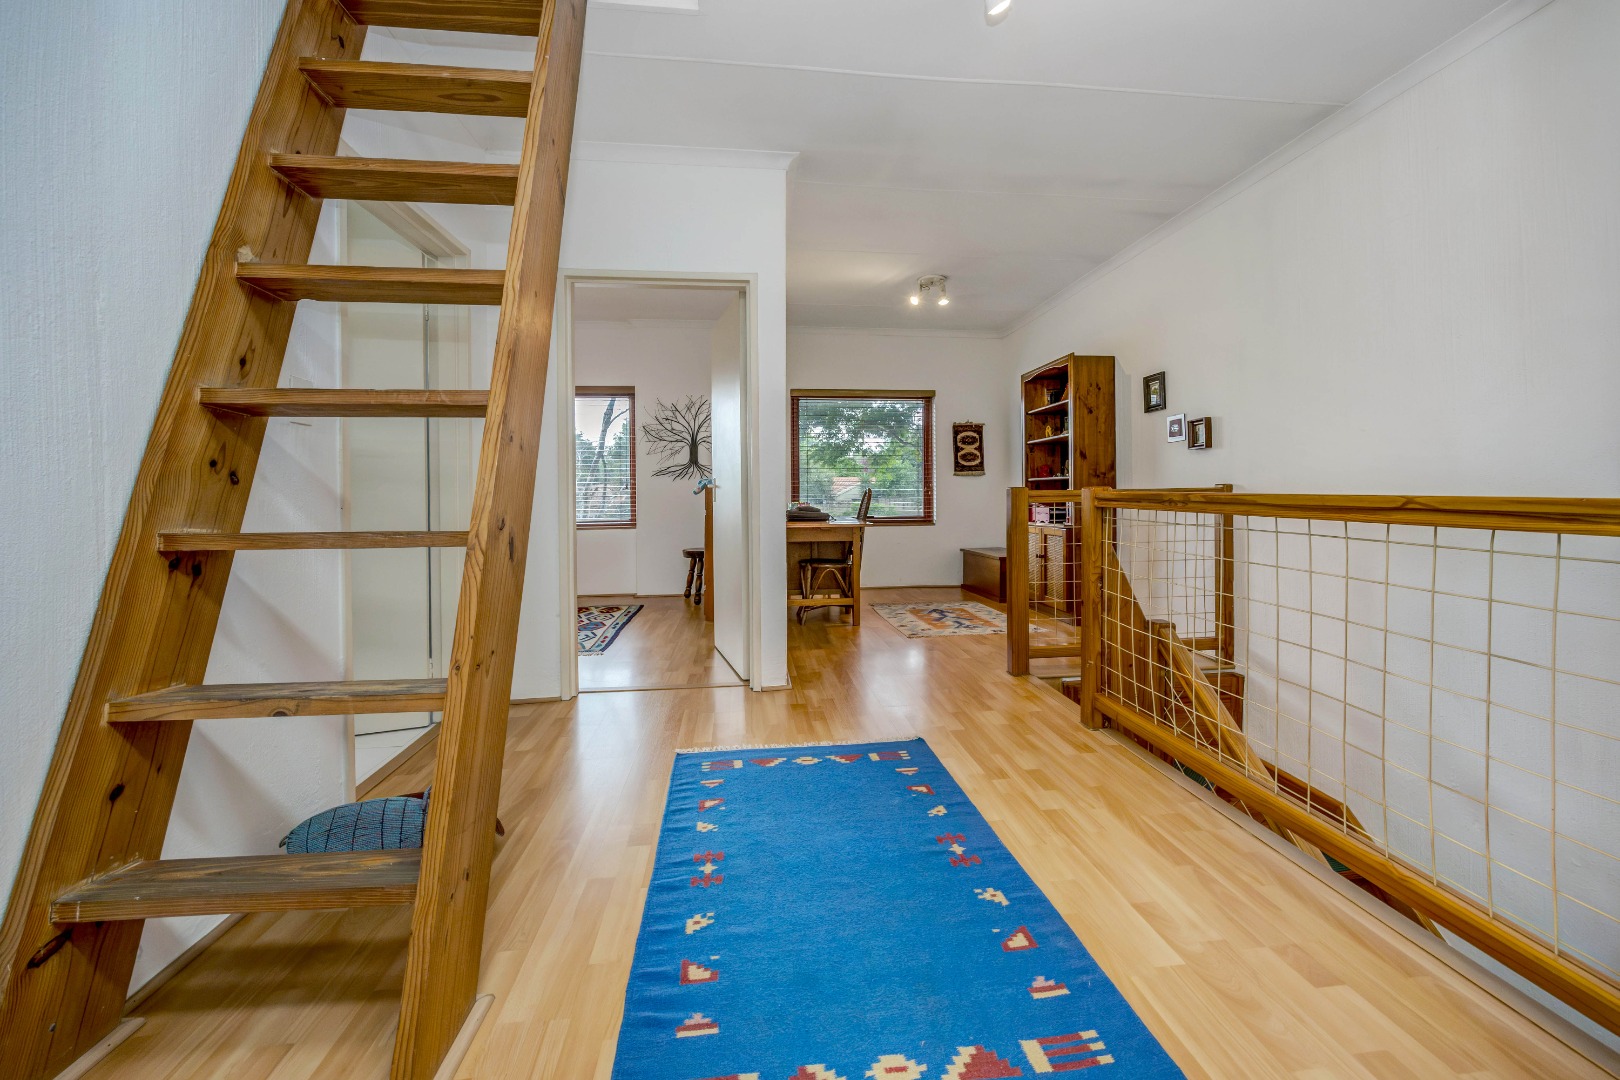
Wooden flooring adds warmth and character to the main living areas, while large windows allow natural light to create a bright and inviting atmosphere.
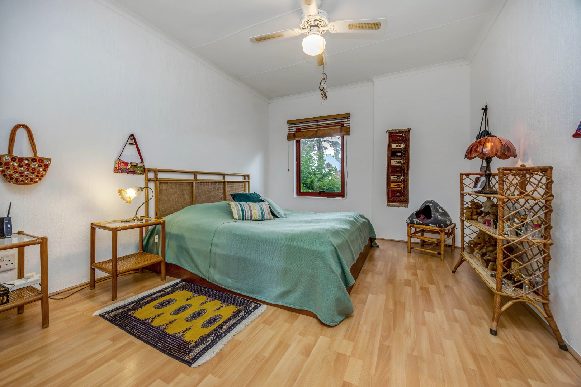
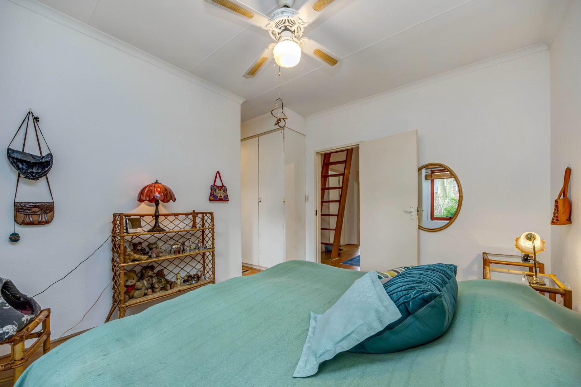
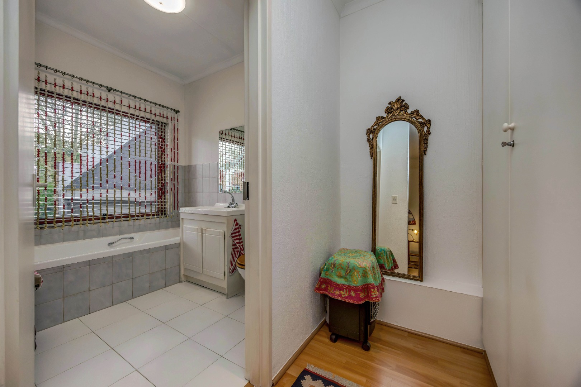
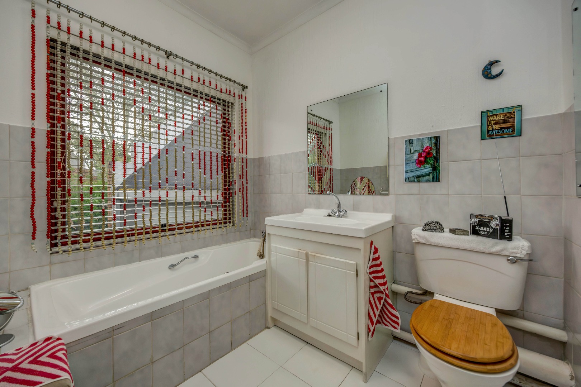
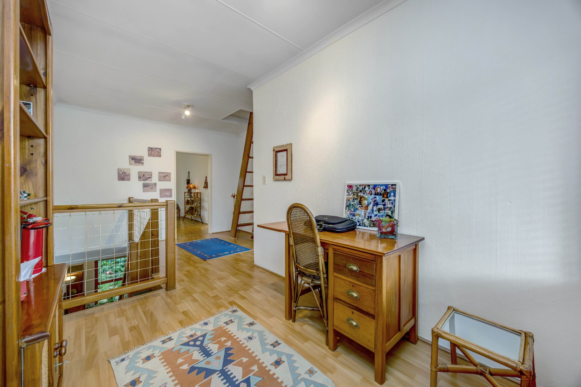
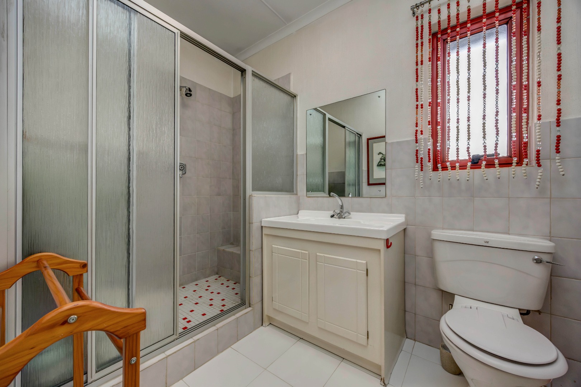
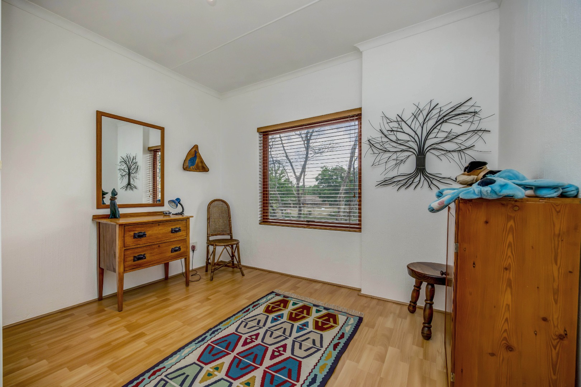
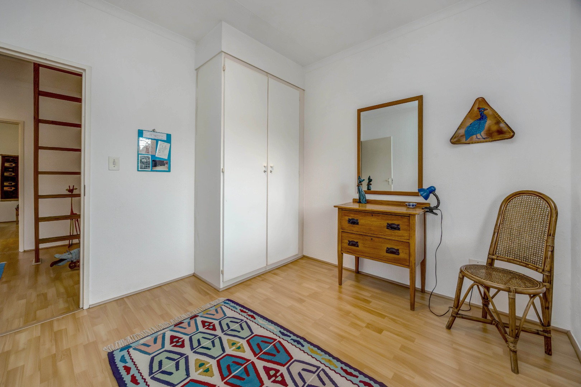
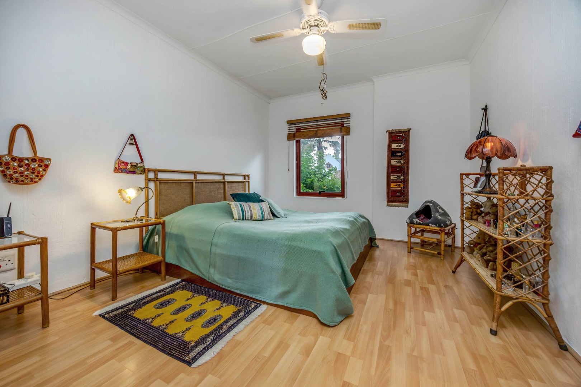
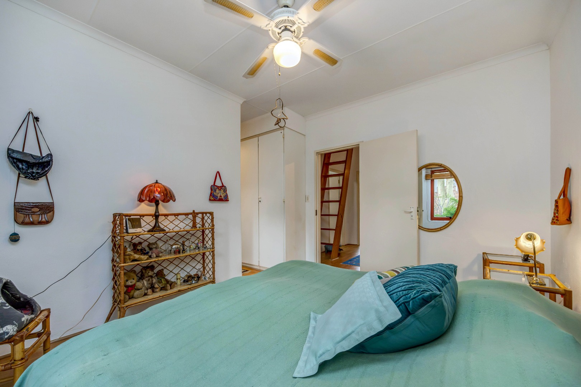
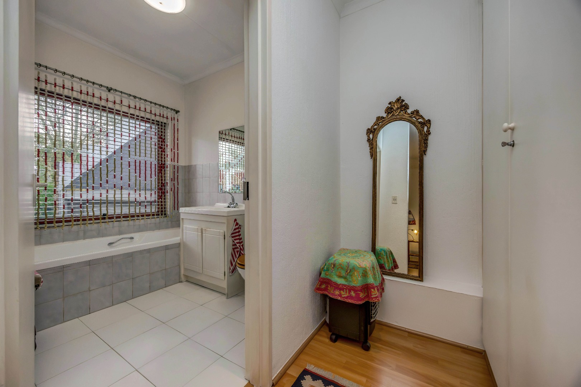
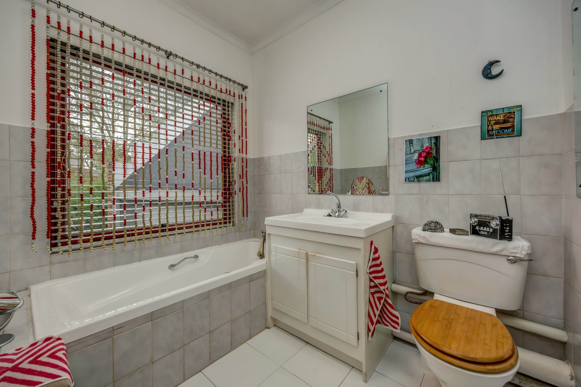
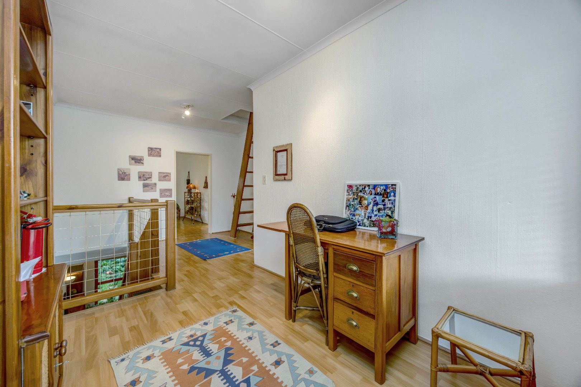
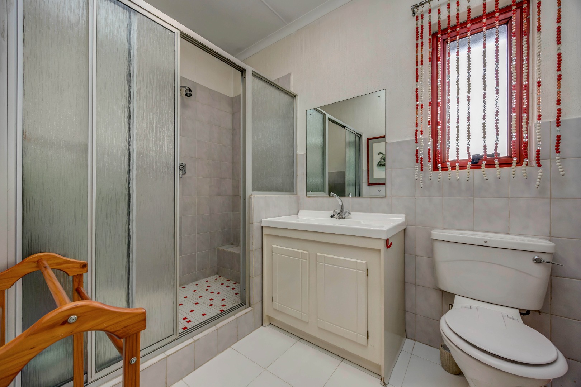
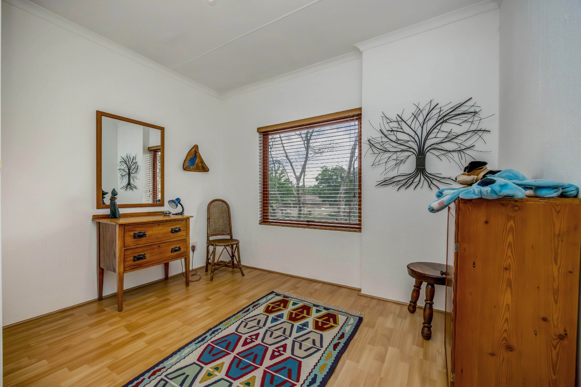
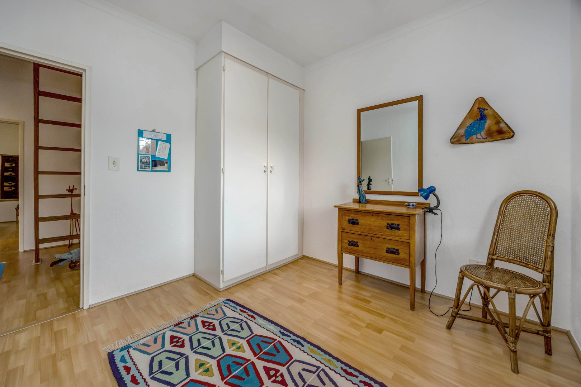
Upstairs are two comfortable bedrooms and two bathrooms. The main bedroom enjoys the benefit of an en-suite bathroom, while the second bedroom is serviced by a separate bathroom with a shower.
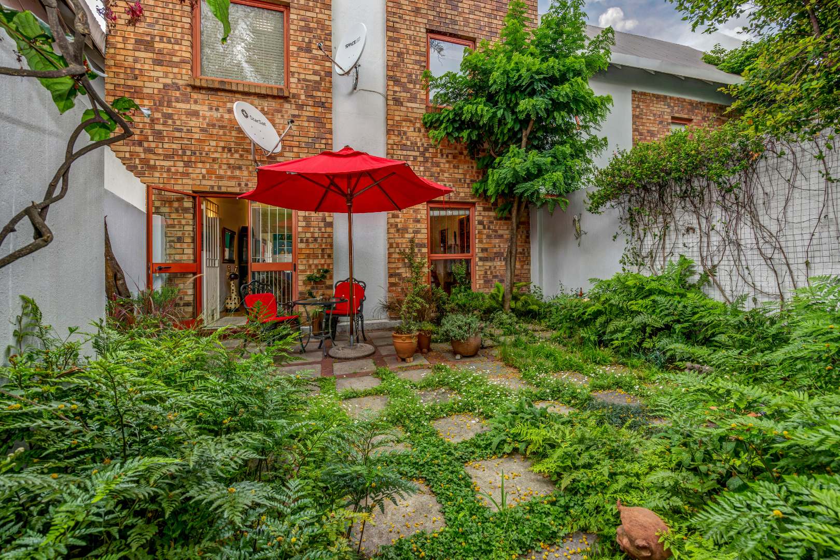
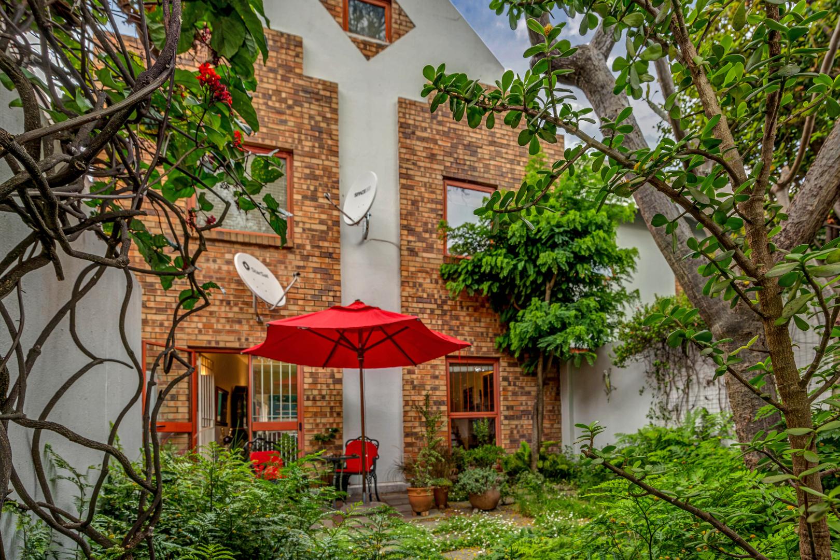
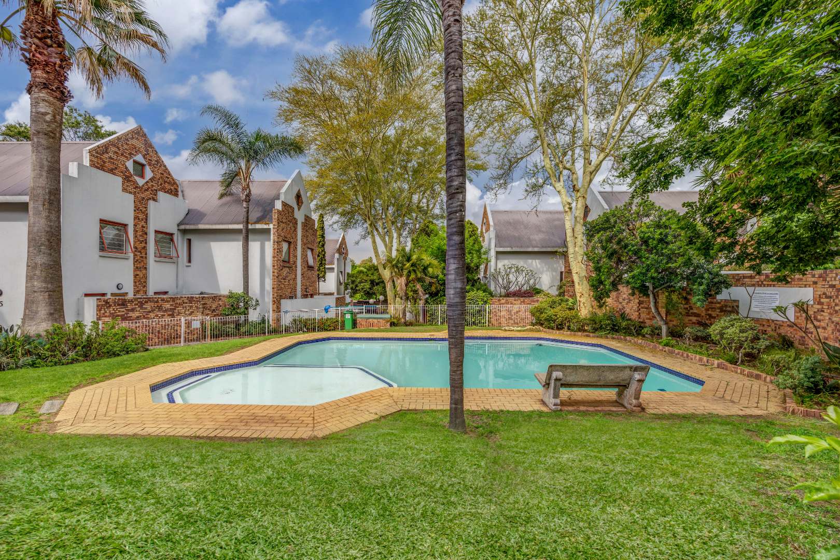
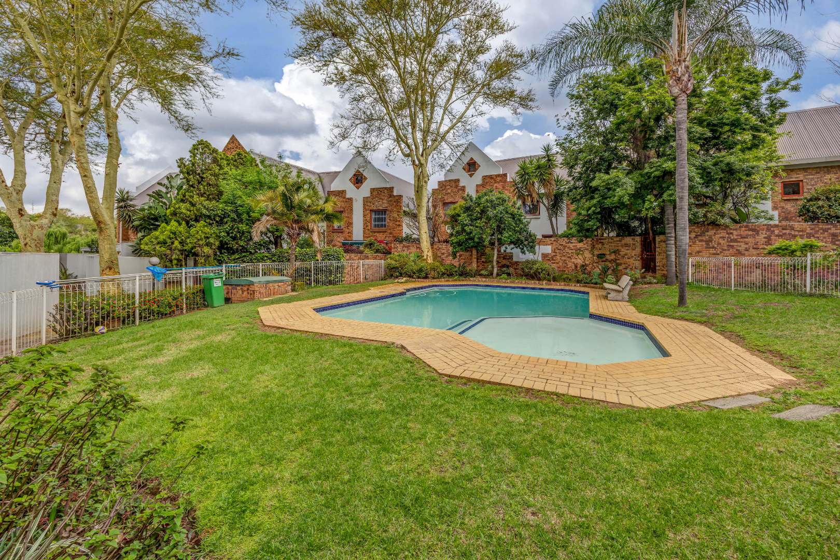
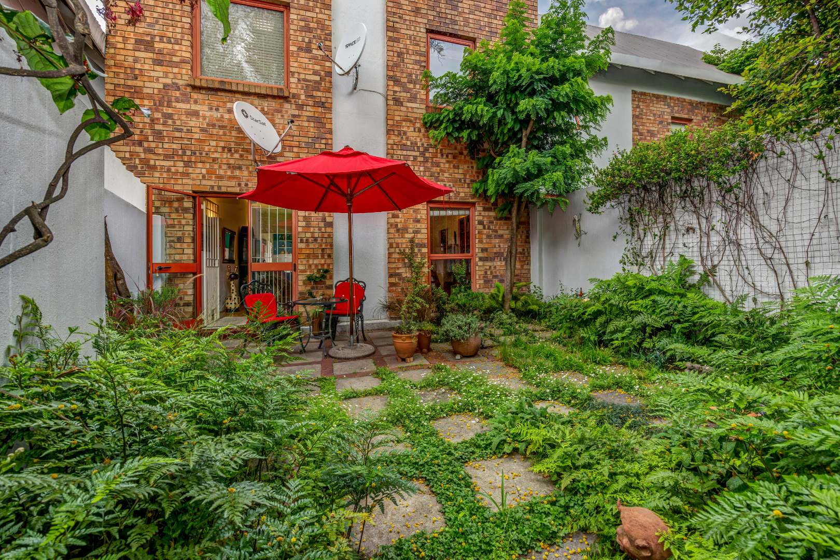
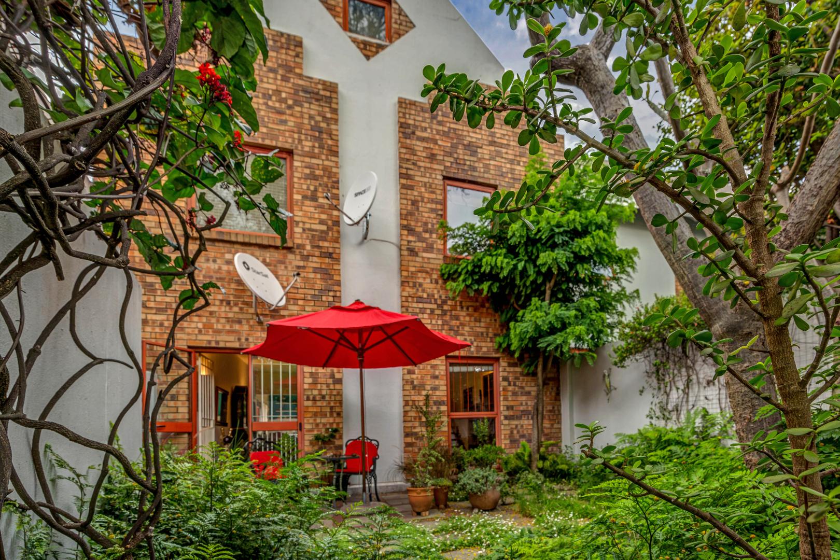
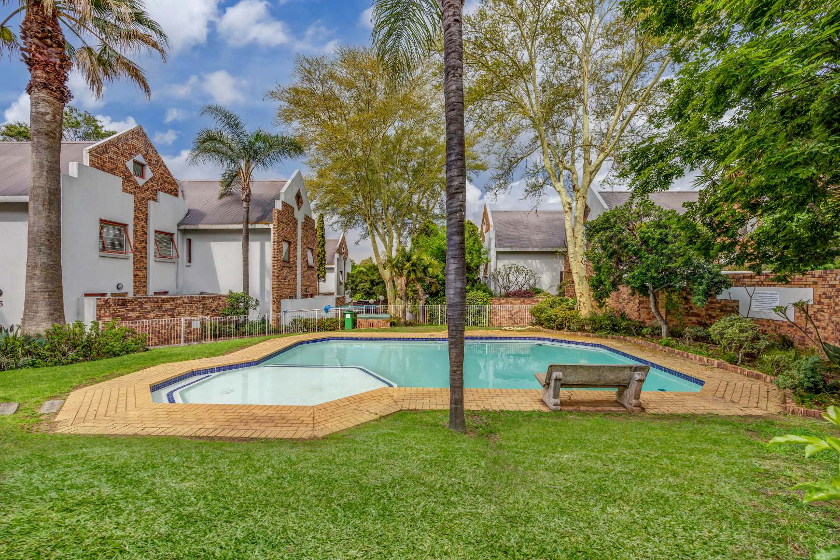
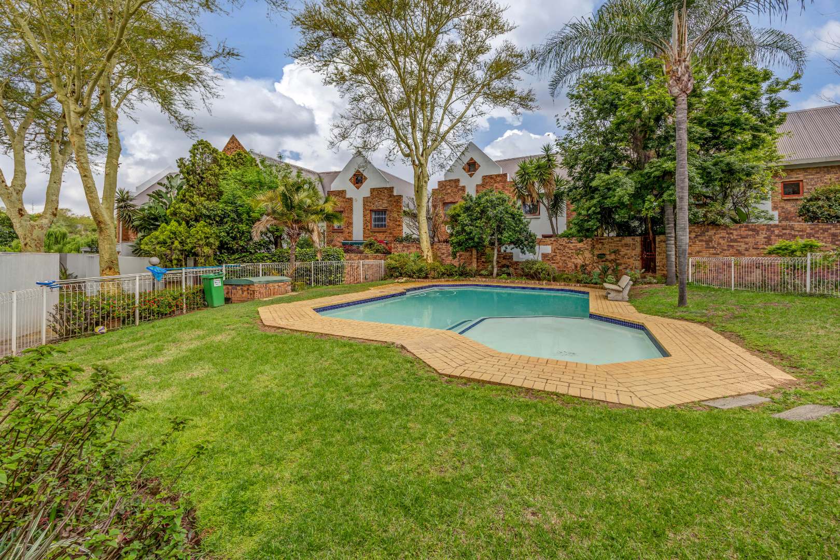
Outside, the home really comes into its own. Enjoy your morning coffee or evening sundowners on the private patio overlooking the garden, or take advantage of the complex's communal swimming pool on warmer days.
The property offers secure, low-maintenance outdoor living, with fully walled grounds and paved areas. Fibre is available, making working from home and staying connected easy.
With secure access, one allocated parking space and a pet-friendly environment, this is a wonderful opportunity for a young family, professional couple, downsizer or investor looking for a well-positioned home in Witkoppen.
Why you'll love it:
- 2 bedrooms
- 2.5 bathrooms
- 117m² of living space
- Open-plan living and kitchen
- Modern kitchen with appliances
- Private courtyard and garden
- Private patio
- Communal swimming pool
- Wooden flooring
- Fibre available
- Pet-friendly complex
- Secure, low-maintenance living
- One allocated parking space
- Convenient Witkoppen location
Convenient Location in the Heart of Fourways
Enjoy the convenience of being perfectly positioned in the heart of Fourways, with many of the area's most popular amenities just minutes from your doorstep.
- Fourways Life Hospital - approximately 3 km away
- Leaping Frog Shopping Centre - approximately 1 km away
- Fourways Mall - approximately 2 km away
- Easy access to a selection of excellent private and government schools
- Close to shopping, restaurants, medical facilities and everyday amenities
- Convenient access to major routes connecting Fourways with surrounding areas
Whether you're commuting, doing the school run, heading out for dinner or simply running everyday errands, this location makes life wonderfully convenient.
A home that offers comfort, security and easy living - and one that you can simply move into and enjoy.
Contact me today to arrange your private viewing.
Property Details
- 2 Bedrooms
- 2.5 Bathrooms
- 1 Ensuite
- 1 Lounges
- 1 Dining Area
Property Features
- Patio
- Pool
- Pets Allowed
- Access Gate
- Kitchen
- Guest Toilet
- Entrance Hall
- Paving
- Garden
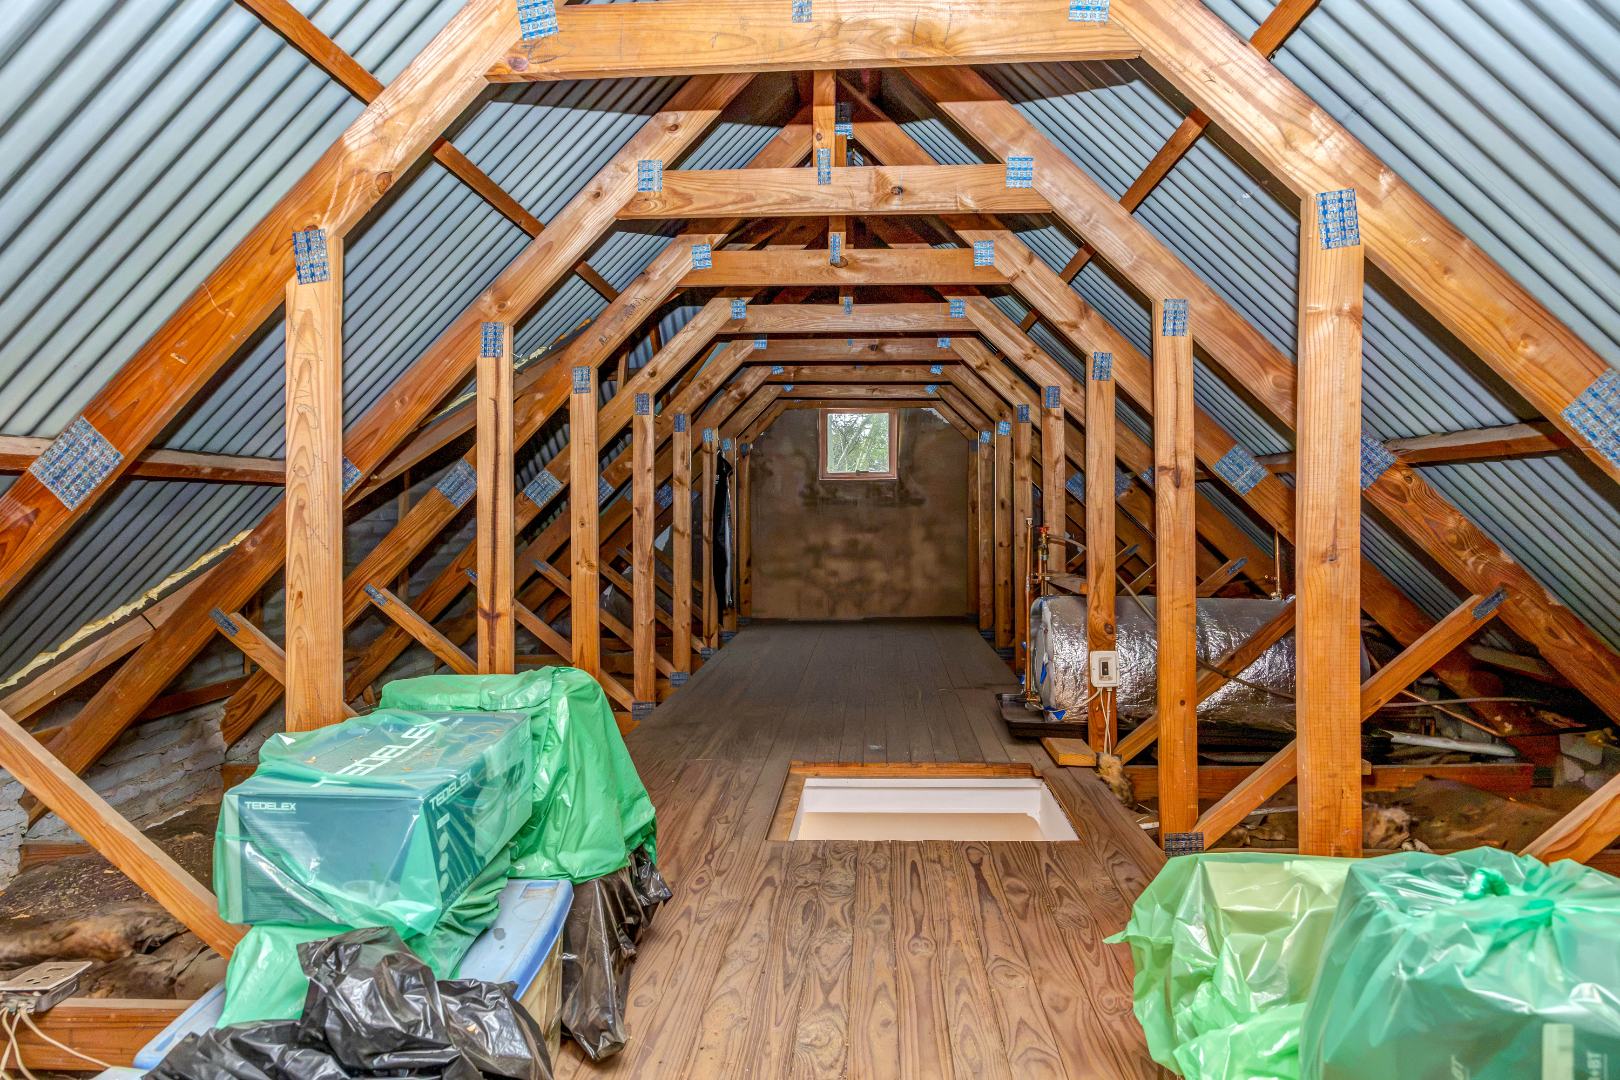
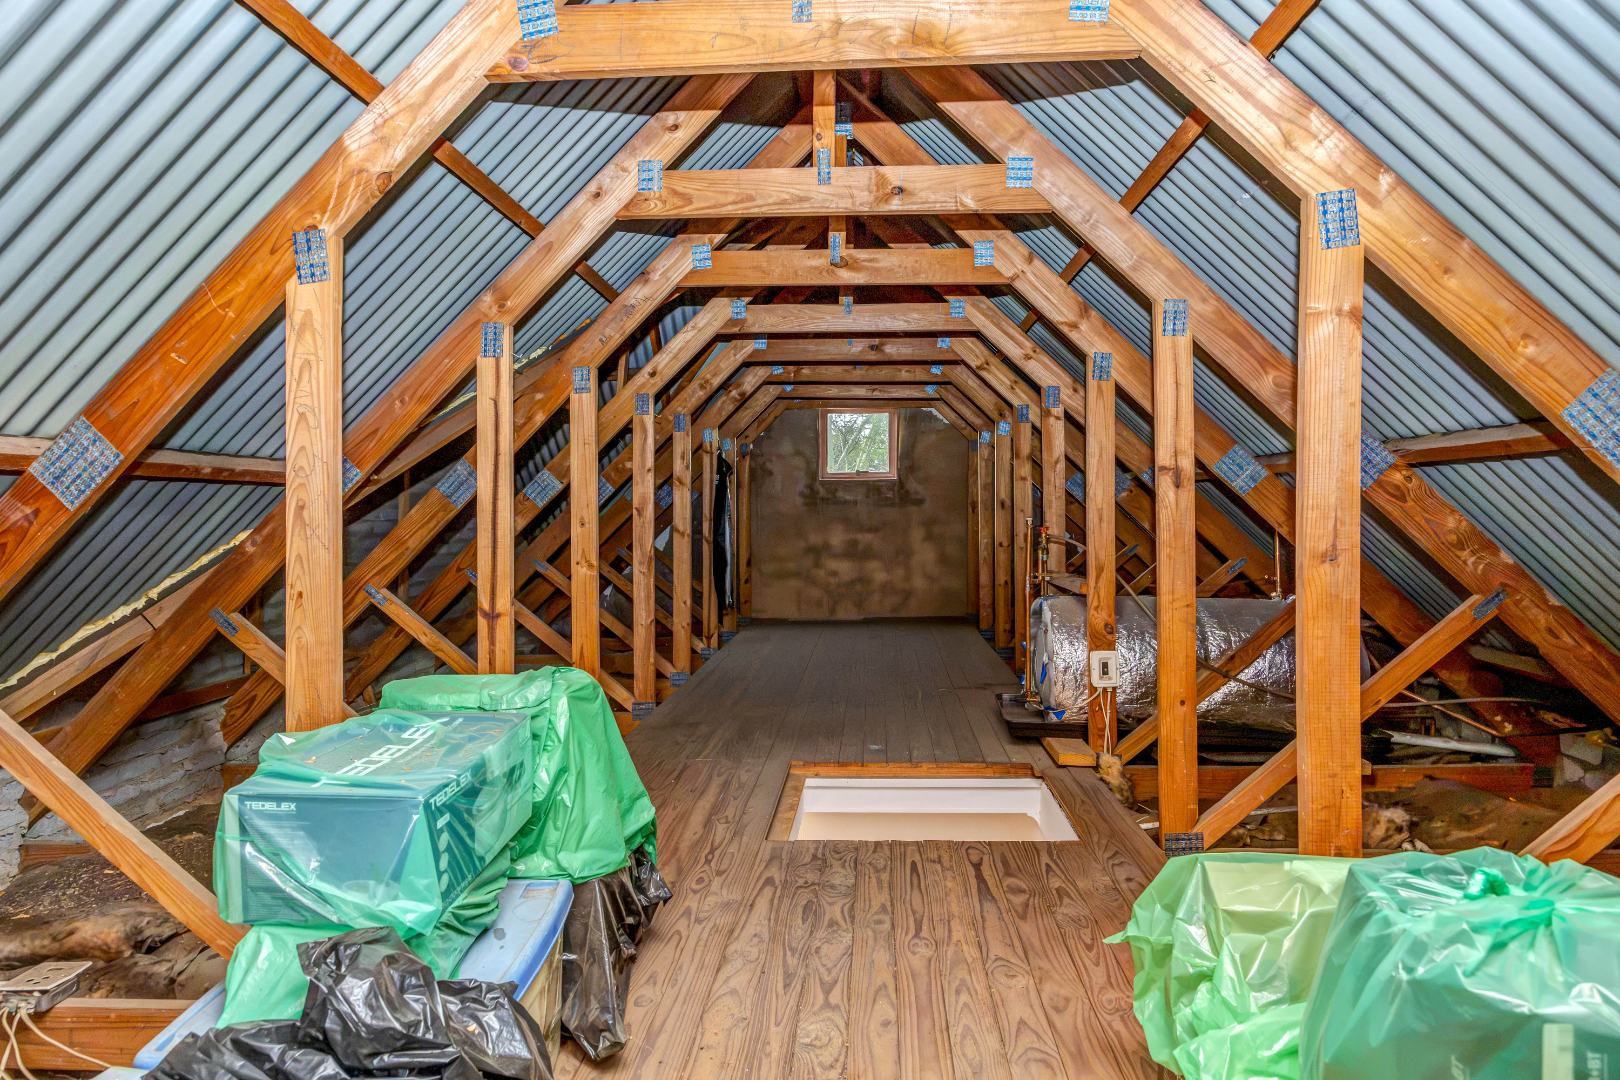
- Loft
| Bedrooms | 2 |
| Bathrooms | 2.5 |
| Floor Area | 117 m2 |
| Erf Size | 13 548.0 m2 |
Contact the Agent

Jutta Dudley
Full Status Property Practitioner