- 1
- 1.5
- 77 m2
Monthly Costs
Monthly Bond Repayment ZAR .
Calculated over years at % with no deposit. Change Assumptions
Affordability Calculator | Bond Costs Calculator | Bond Repayment Calculator | Apply for a BondBond Calculator

Disclaimer: The estimates contained on this webpage are provided for general information purposes and should be used as a guide only. While every effort is made to ensure the accuracy of the calculator, RE/MAX of Southern Africa cannot be held liable for any loss or damage arising directly or indirectly from the use of this calculator, including any incorrect information generated by this calculator, and/or arising pursuant to your reliance on such information.
Mun. Rates & Taxes: ZAR 684.81
Monthly Levy: ZAR 789.84
Property description
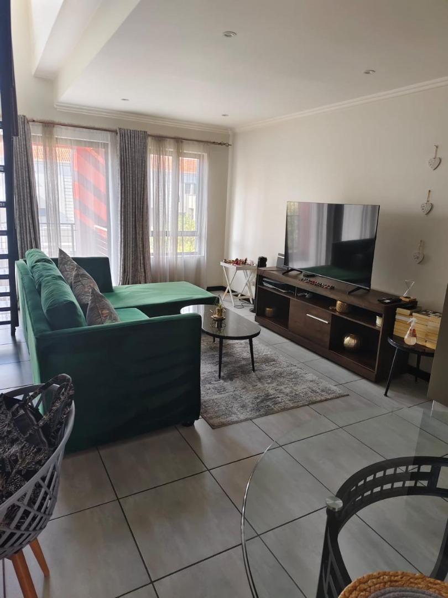
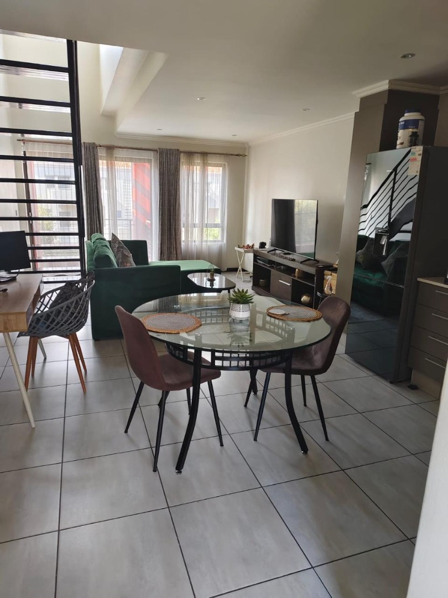
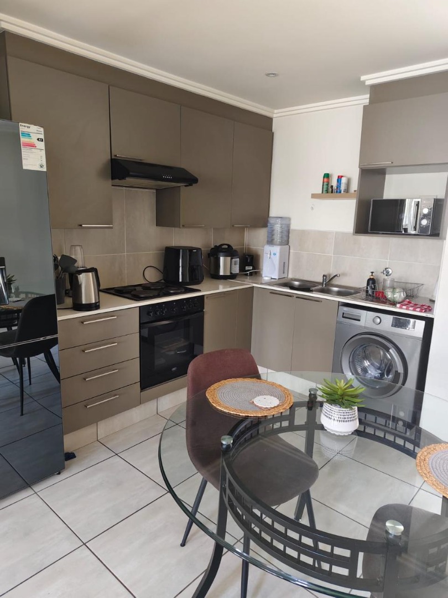
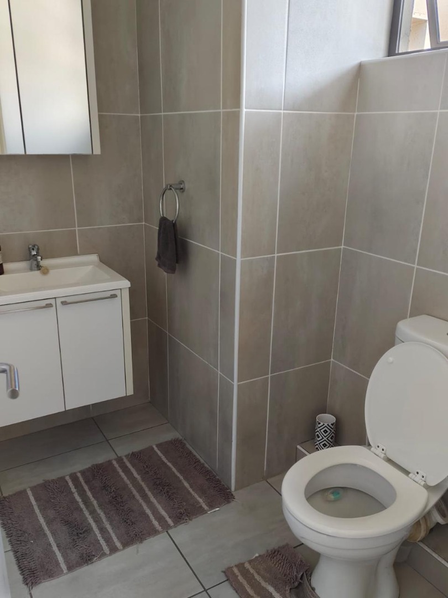
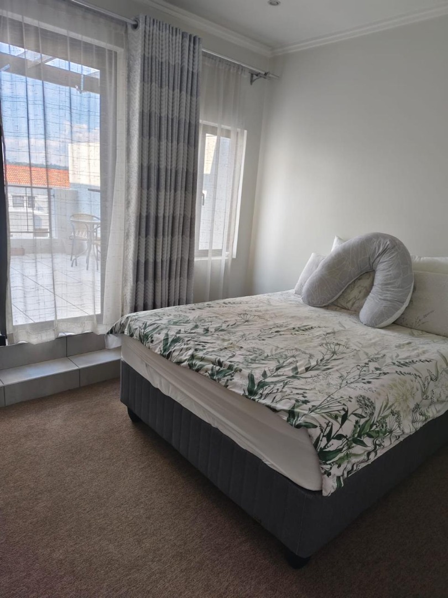
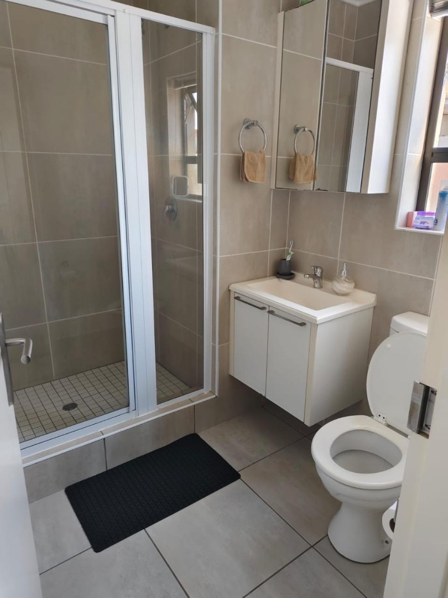
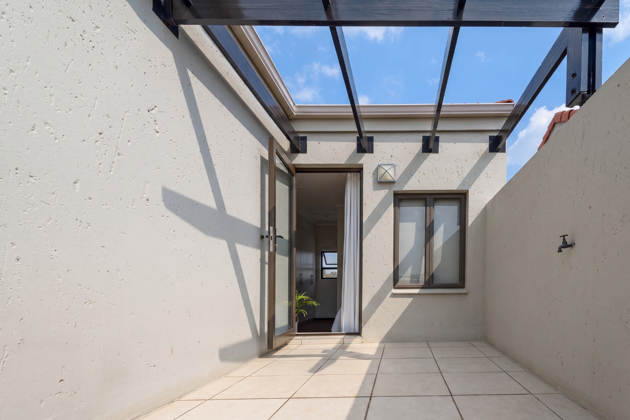
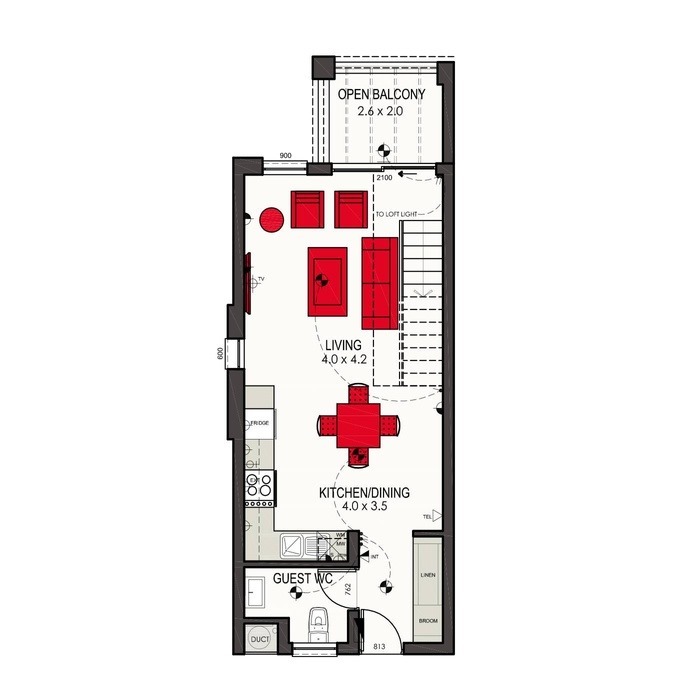
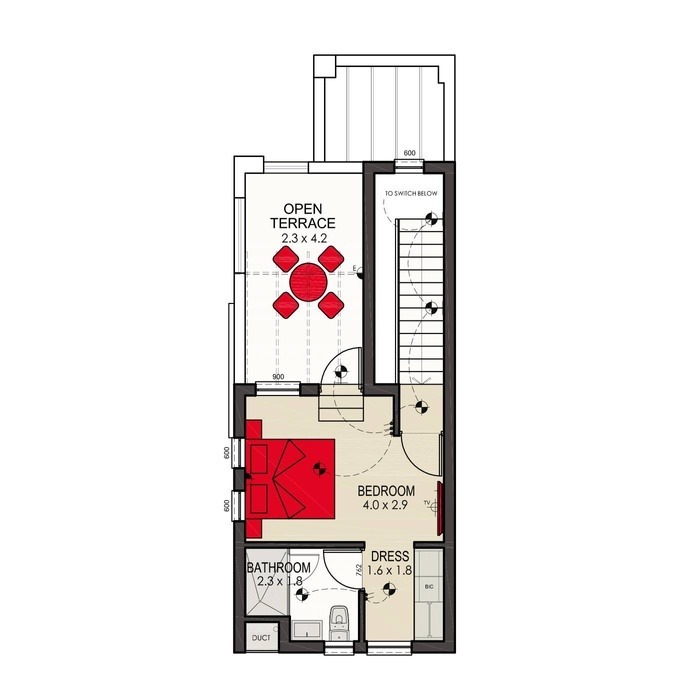
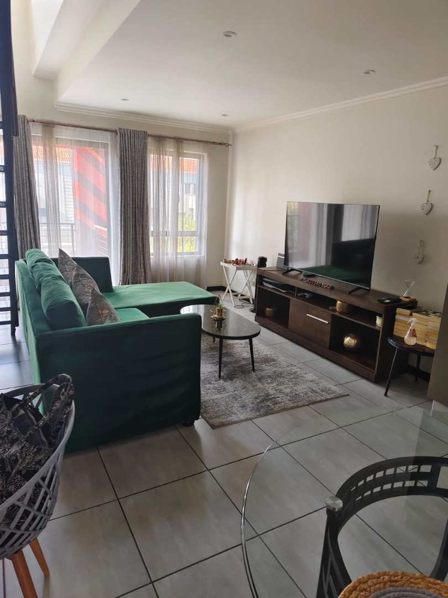
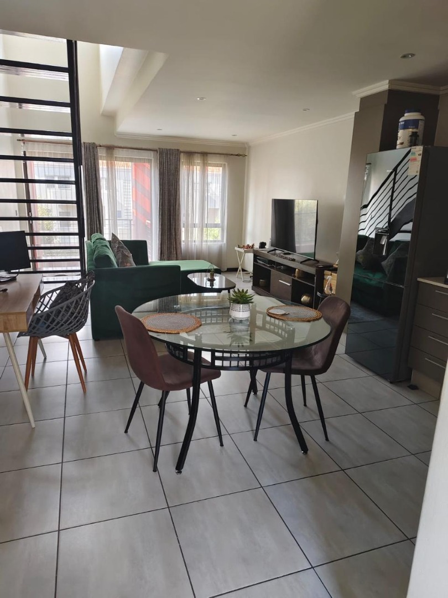
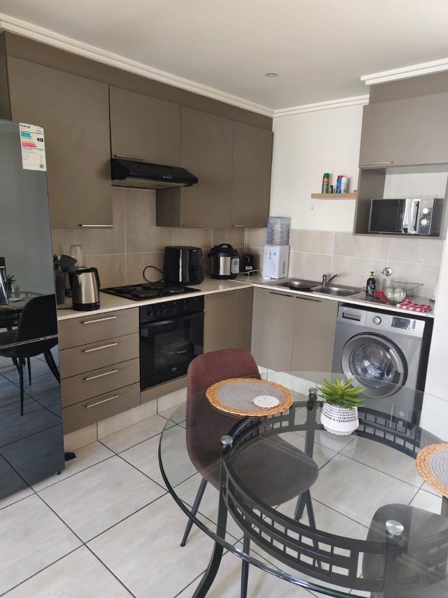
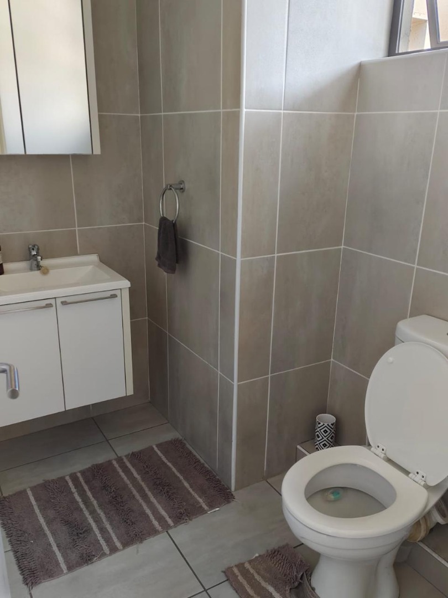
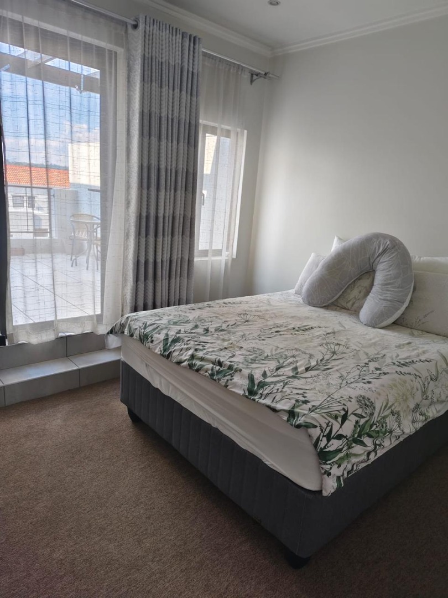
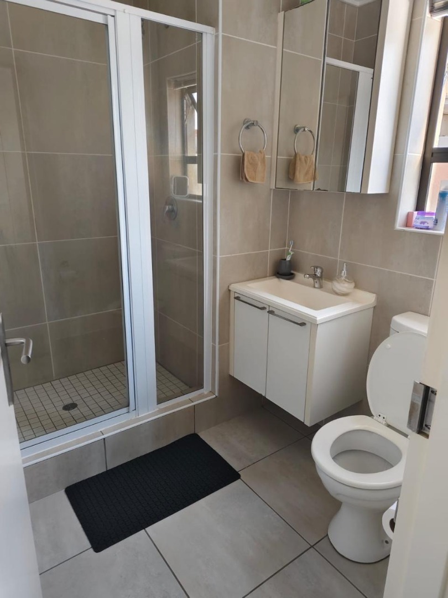
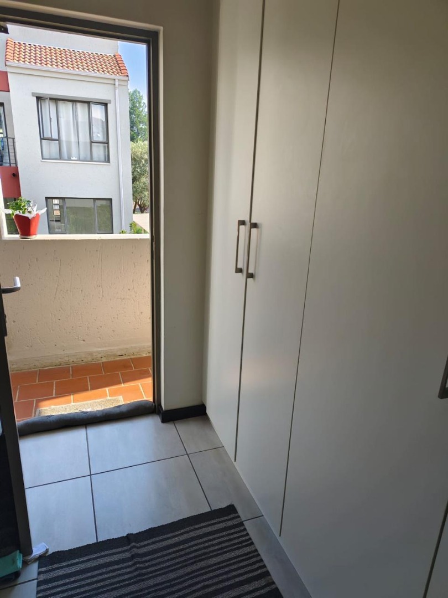
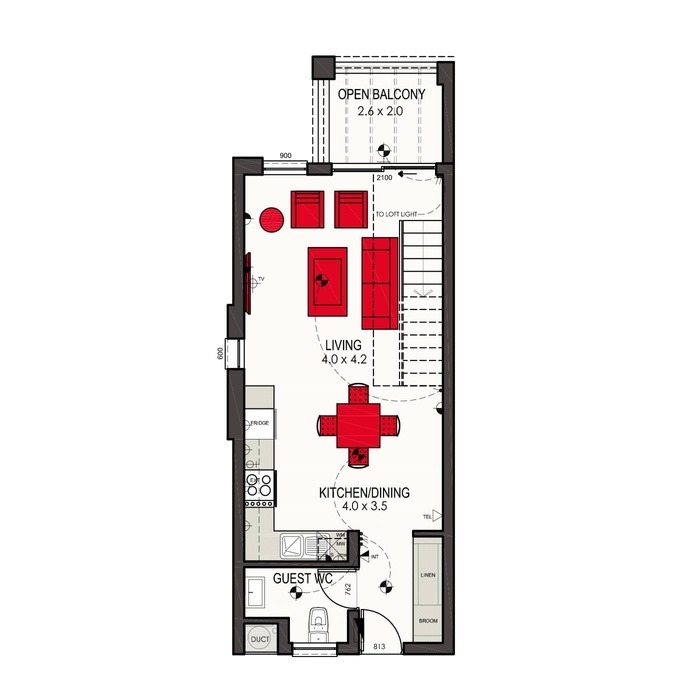
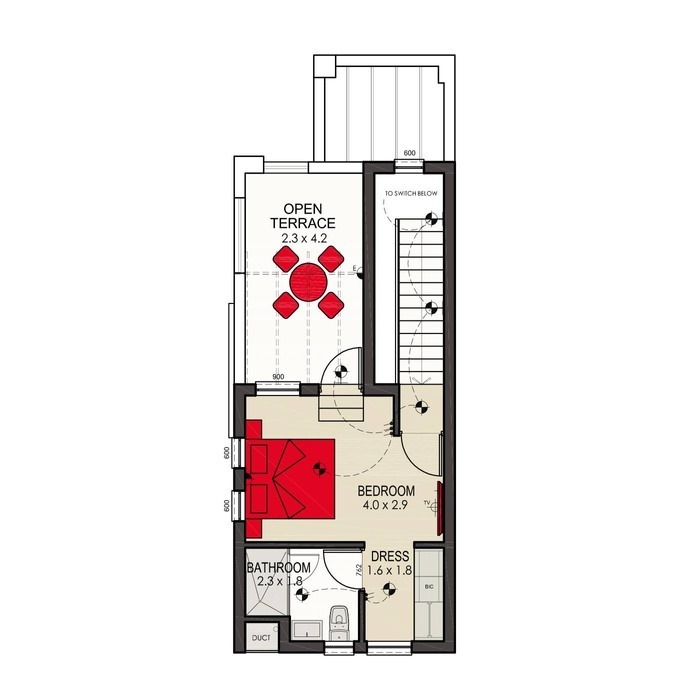
This townhouse in Lonehill, Sandton offers a bright open-plan living and dining area with tiled floors and large windows that bring in plenty of natural light. The kitchen features sleek cabinetry, a built-in oven and hob, and space for a washing machine tucked neatly into the layout. A bathroom and a separate guest toilet add practical convenience for everyday living. The main bedroom opens onto a private outdoor space, making it a comfortable retreat at the end of the day.
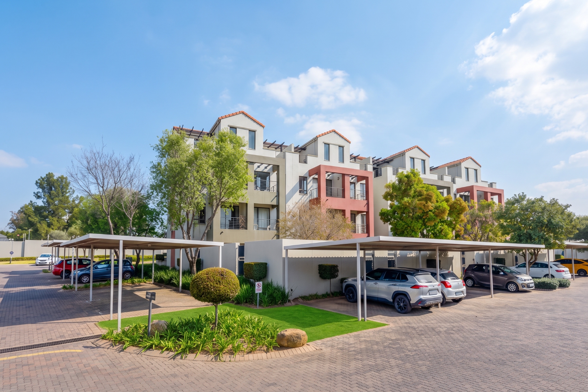
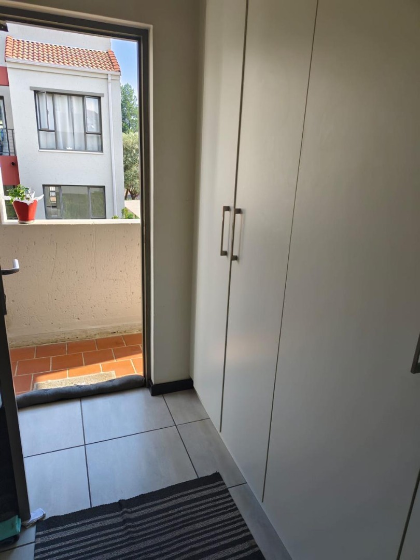
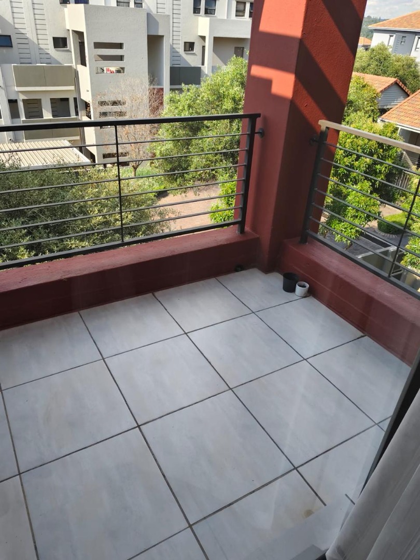
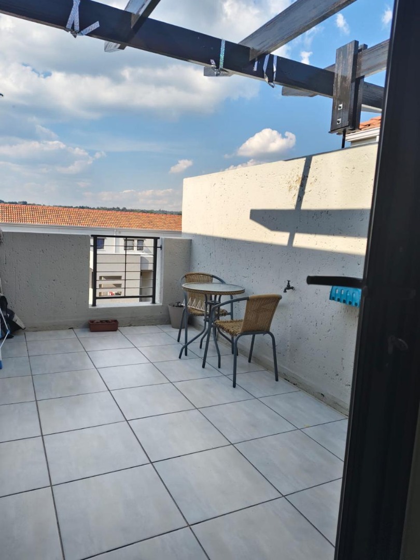
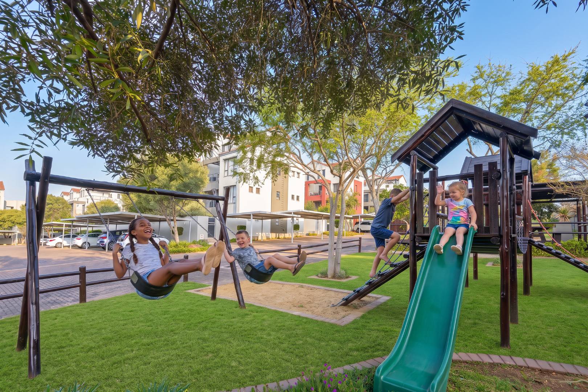
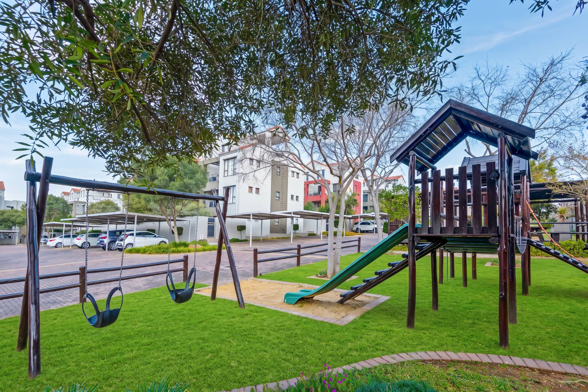
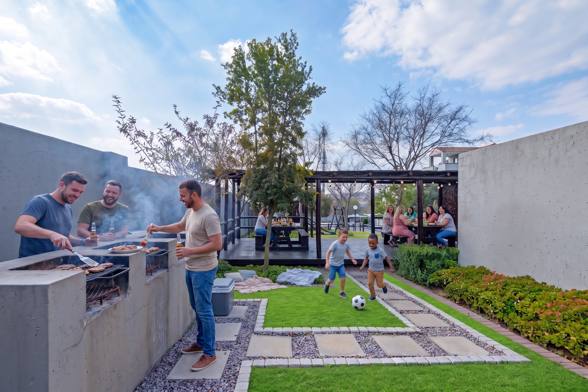
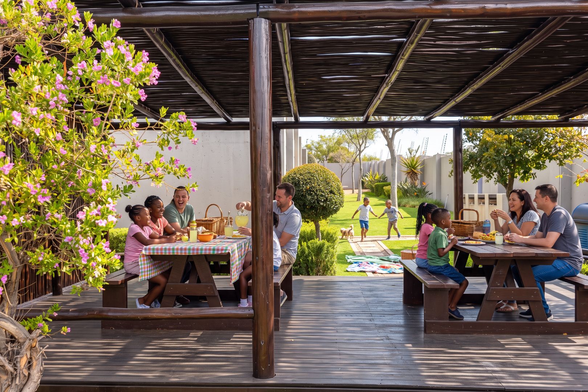
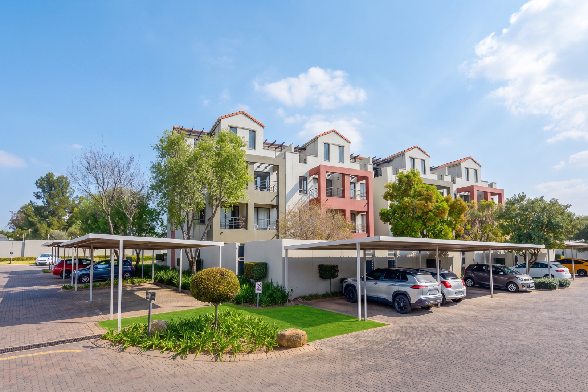
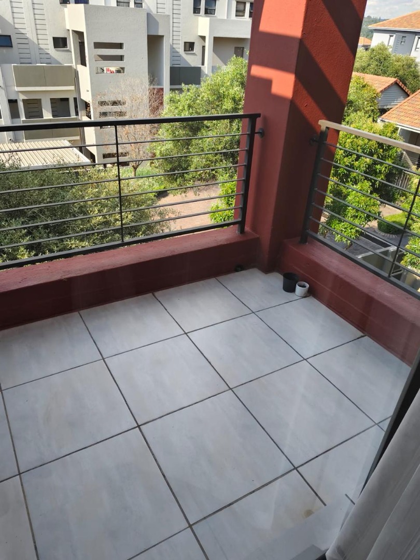
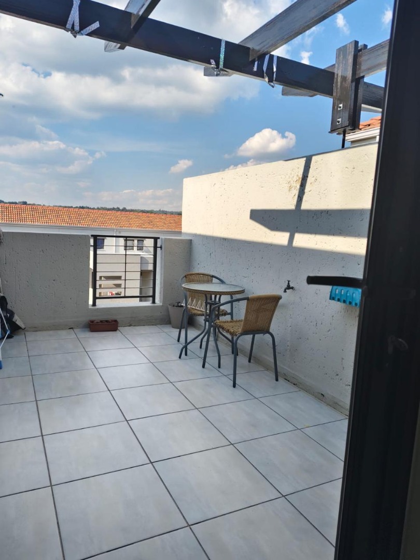
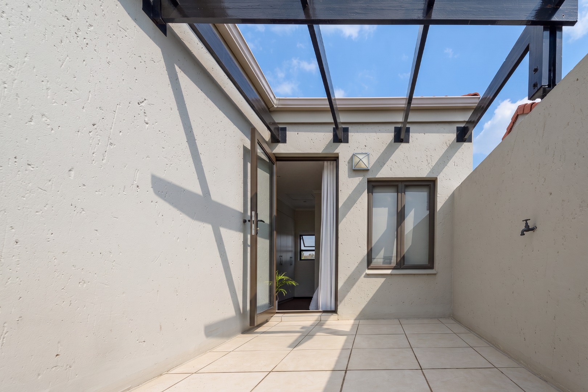
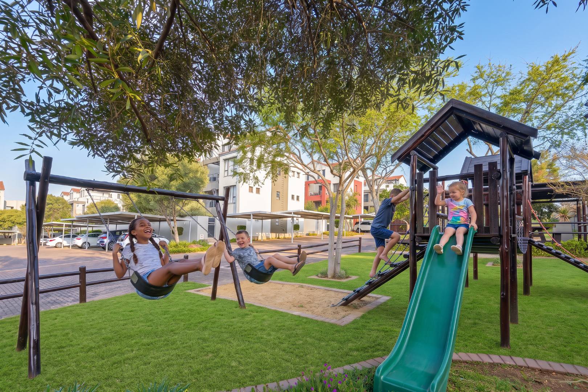
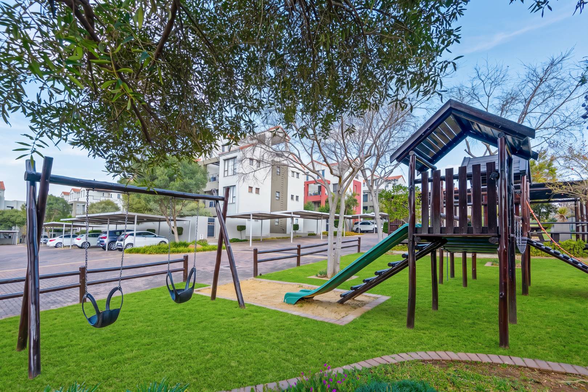
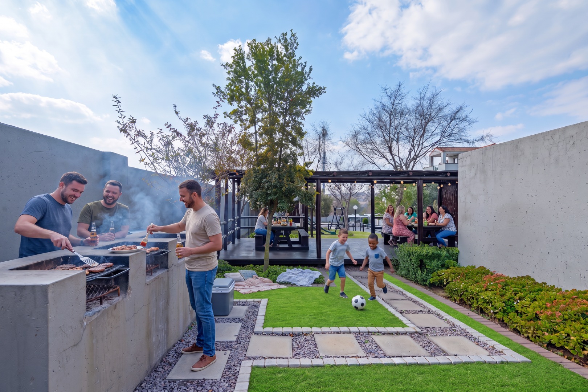
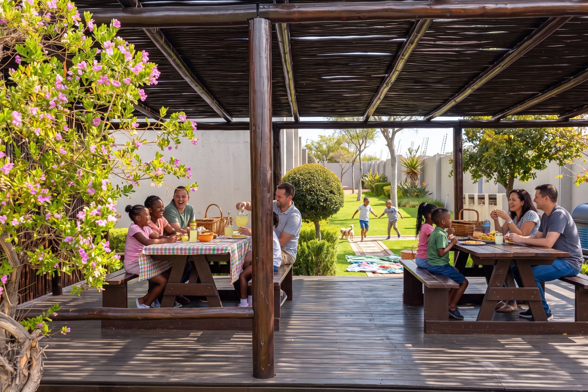
Outdoor living is well catered for, with a balcony off the lounge and a sunny, paved roof terrace for relaxed al fresco meals. The complex provides a children's play area set among mature trees, along with a shared pool and clubhouse for residents to enjoy. A covered carport provides parking for the home. Access gates and electric fencing add to the sense of security within the complex.
Ideal for a professional couple or a small family, this home suits those who value low-maintenance living in a well-established suburb. Its compact floor area of 77 square metres makes it easy to manage while still offering comfortable, functional rooms. Fibre connectivity is available, supporting remote work and streaming needs. The complex is conveniently placed within the Sandton area for everyday travel.
Key Features
One bedroom with en-suite
Open-plan lounge and dining
Balcony and paved roof terrace
Shared pool and clubhouse
Covered parking and access gate
Contact us today to arrange a viewing.
Property Details
- 1 Bedrooms
- 1.5 Bathrooms
- 1 Ensuite
- 1 Lounges
Property Features
- Balcony
- Patio
- Pool
- Club House
- Pets Allowed
- Access Gate
- Kitchen
| Bedrooms | 1 |
| Bathrooms | 1.5 |
| Floor Area | 77 m2 |