- 3
- 2
- 2
- 1 003.0 m2
Monthly Costs
Monthly Bond Repayment ZAR .
Calculated over years at % with no deposit. Change Assumptions
Affordability Calculator | Bond Costs Calculator | Bond Repayment Calculator | Apply for a BondBond Calculator

Disclaimer: The estimates contained on this webpage are provided for general information purposes and should be used as a guide only. While every effort is made to ensure the accuracy of the calculator, RE/MAX of Southern Africa cannot be held liable for any loss or damage arising directly or indirectly from the use of this calculator, including any incorrect information generated by this calculator, and/or arising pursuant to your reliance on such information.
Property description
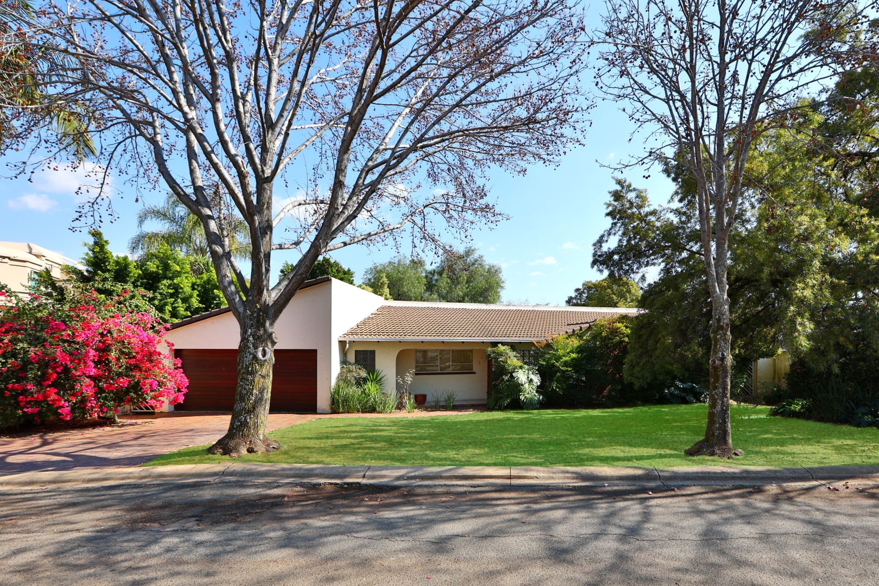
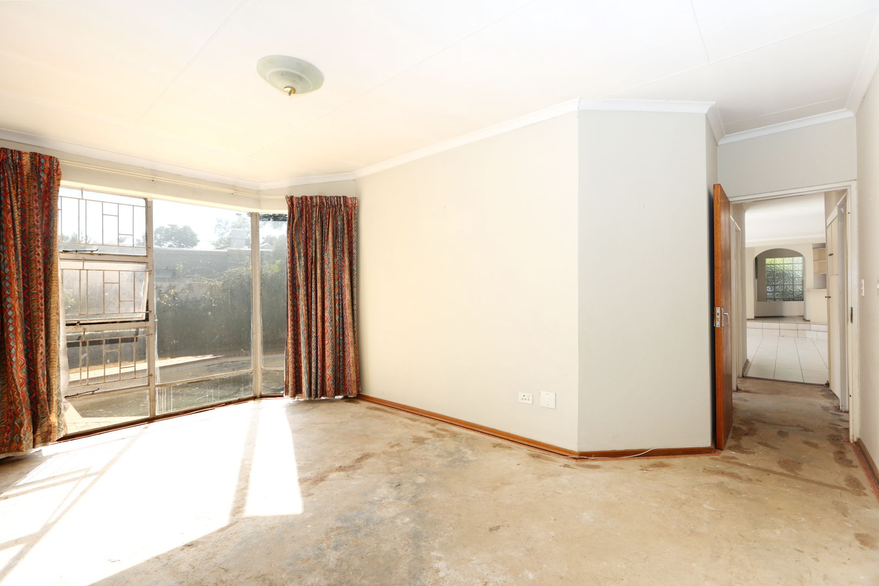
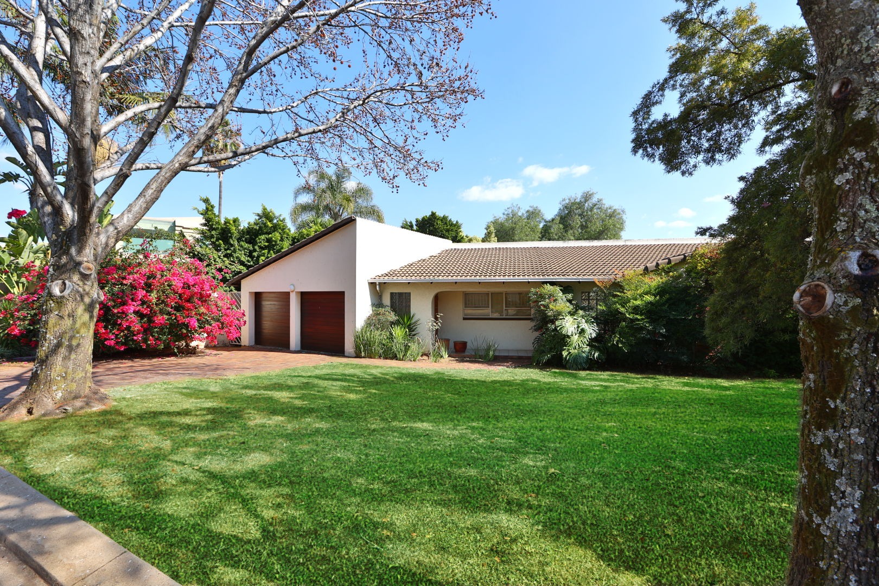
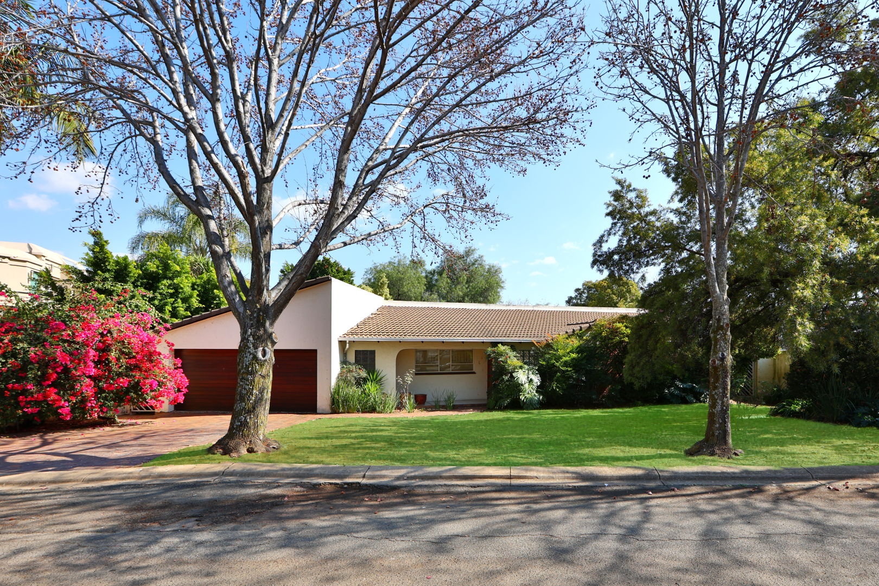
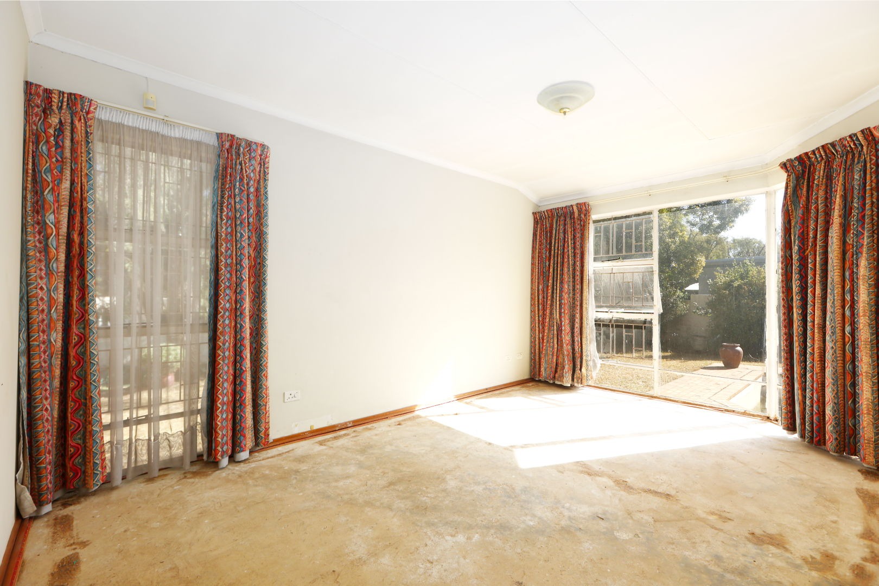
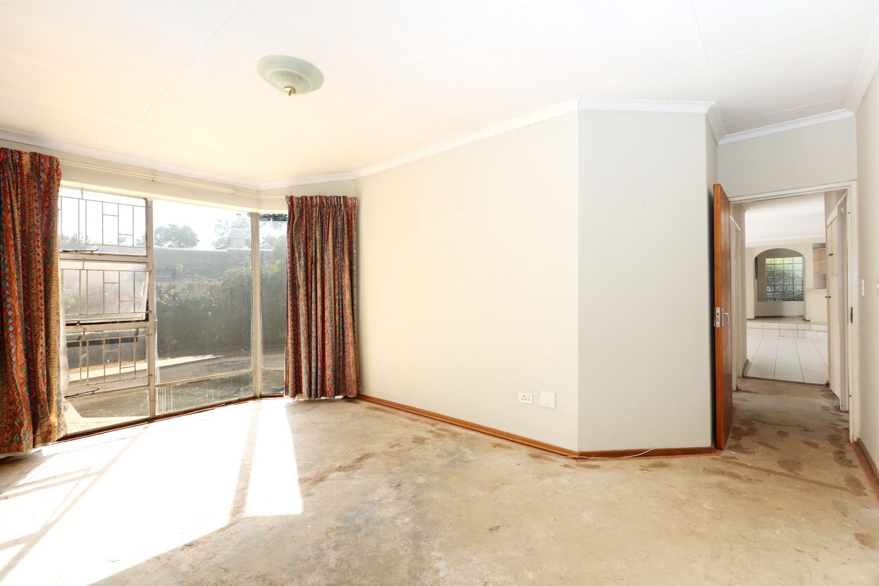
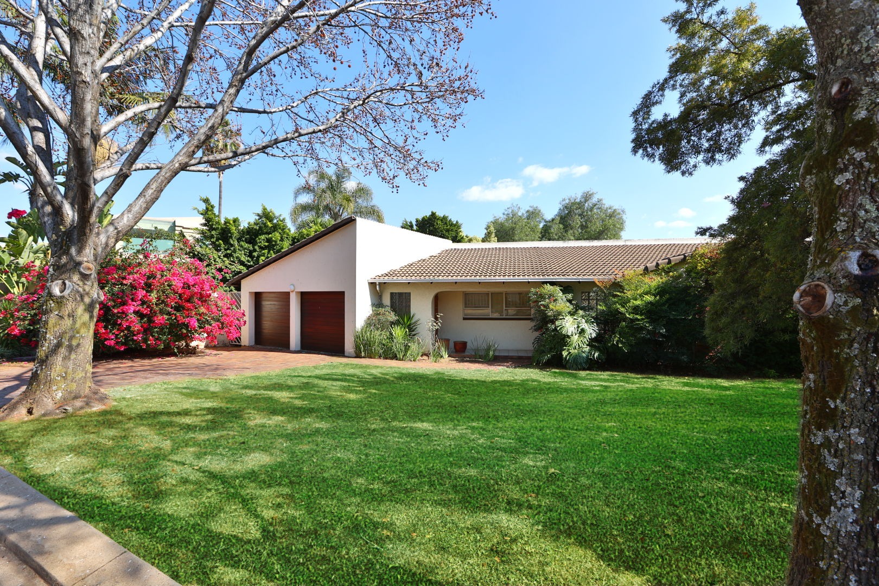
A home with incredible potential, that is the perfect palette for anyone looking to create their dream bespoke space in the established Fourways Gardens security estate in Sandton.
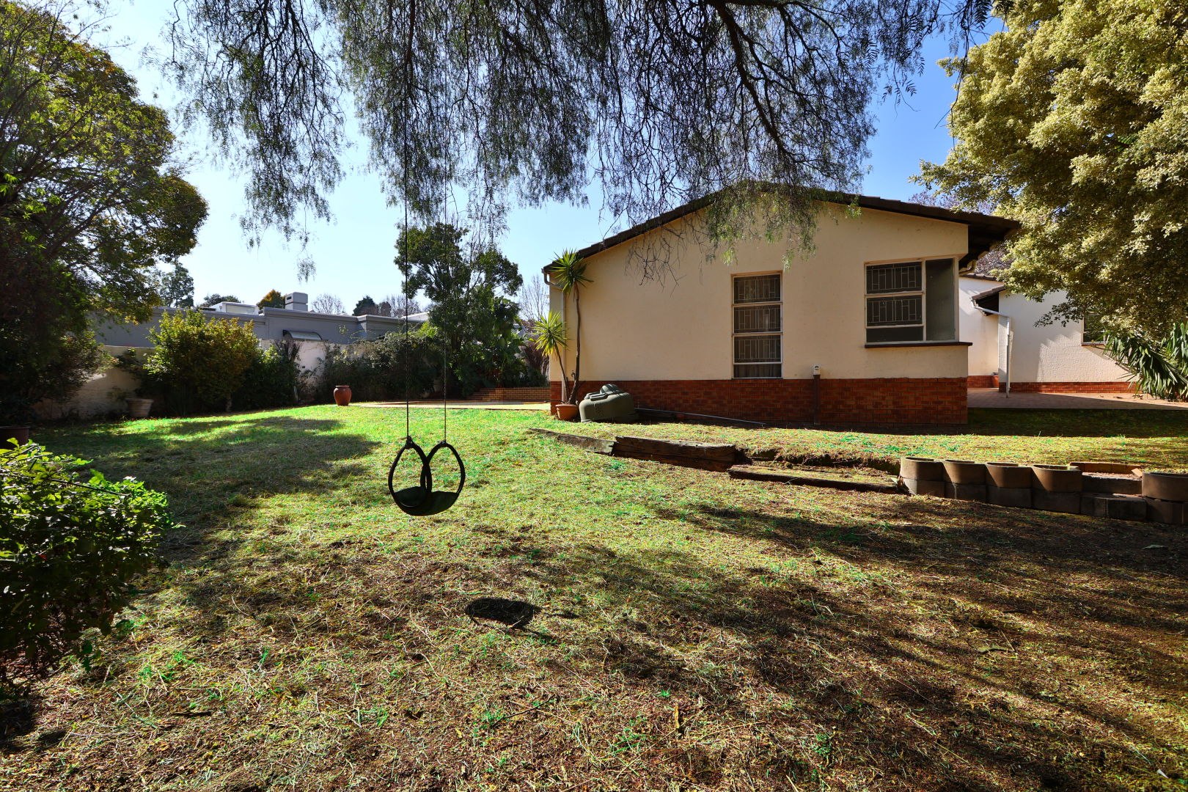
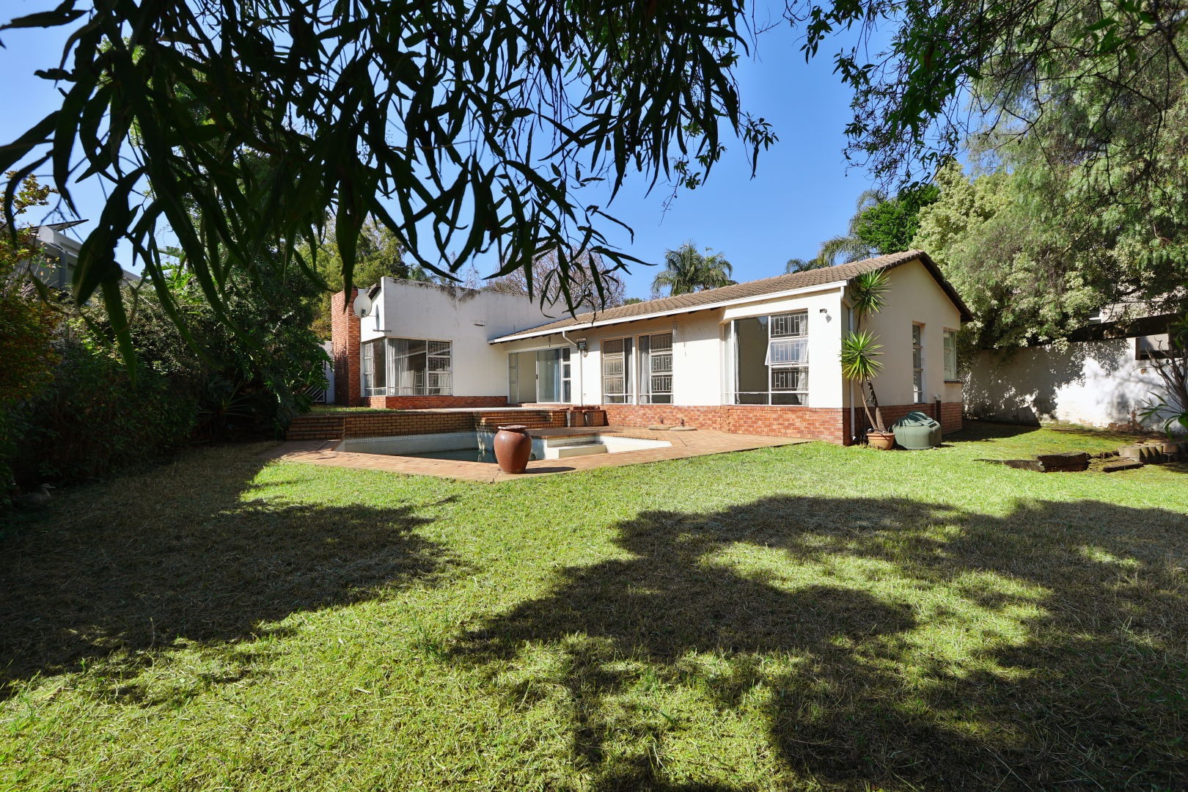
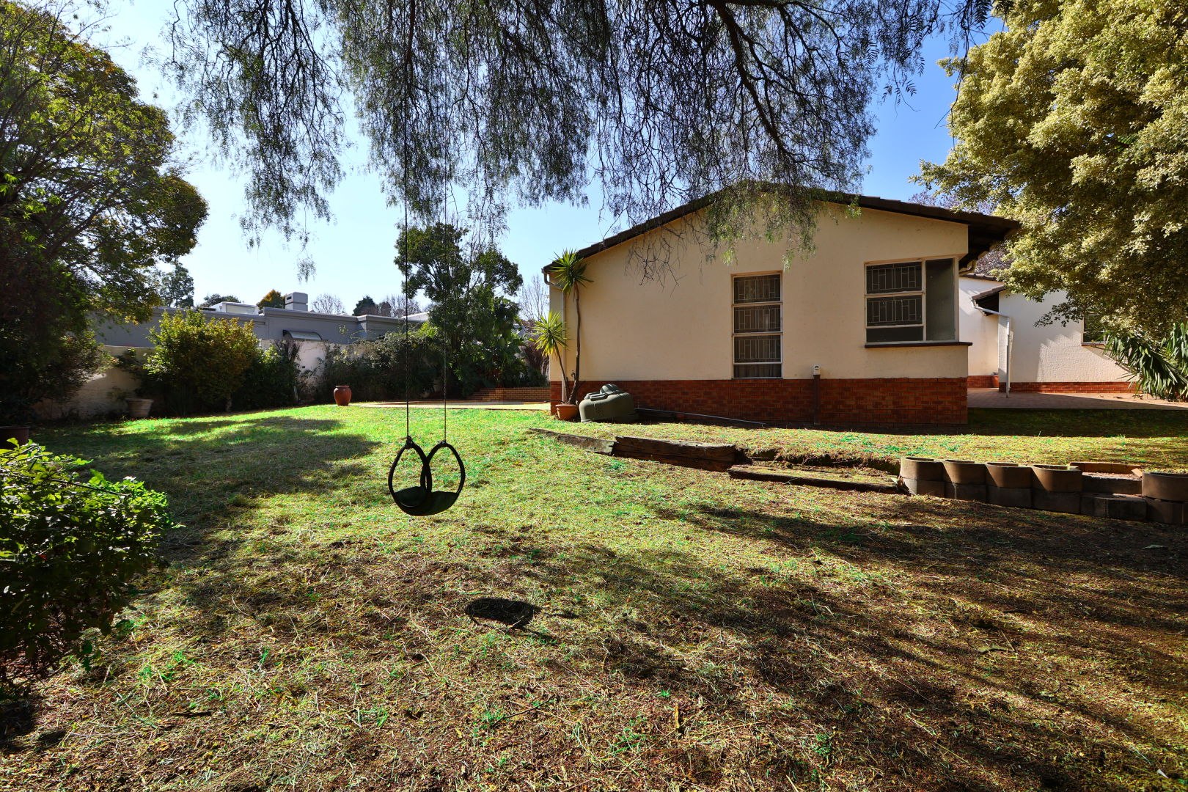
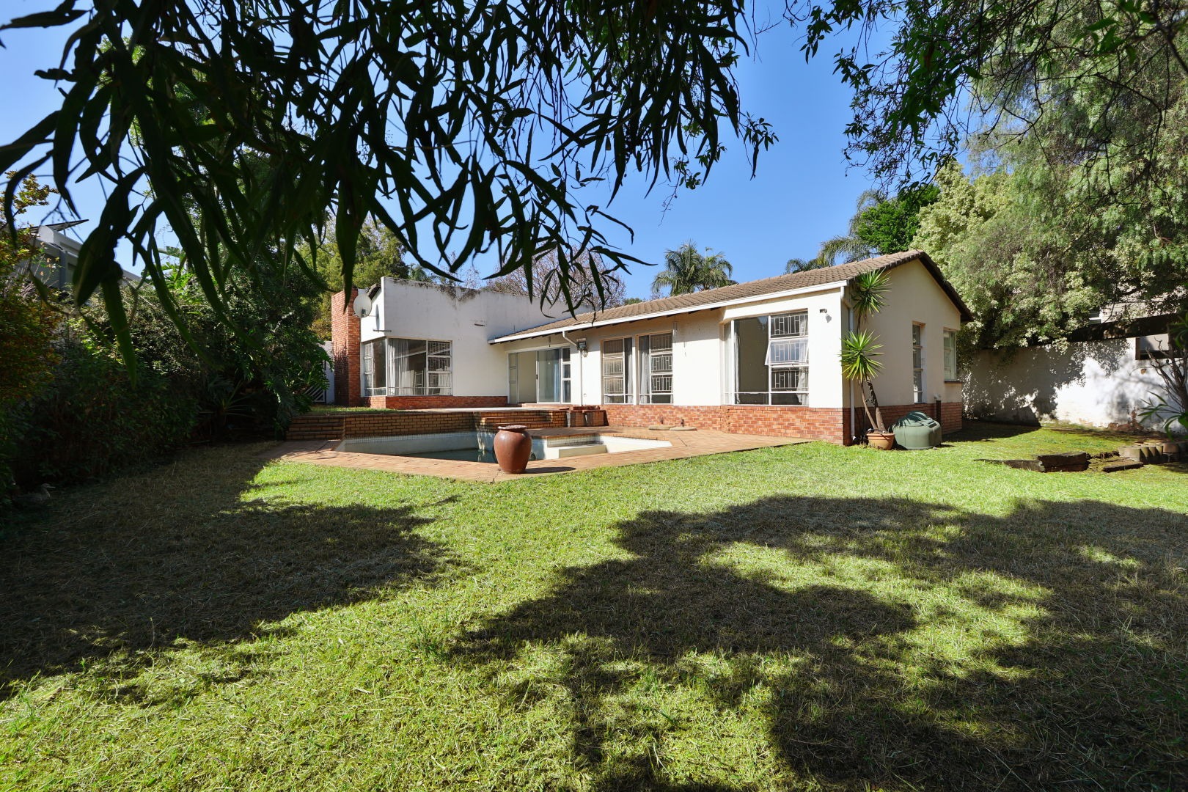
The property sits on a generous 1,003 sqm rectangular erf, offering substantial opportunity to extend the existing home whilst still having and expansive outdoor canvas that is ready for your landscaping vision.
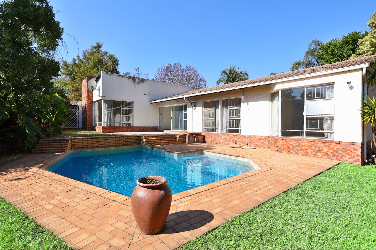
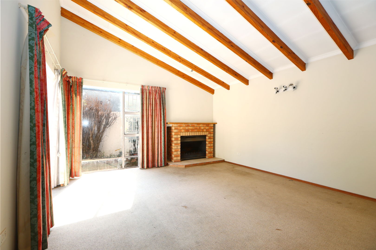
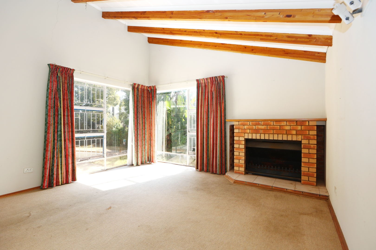
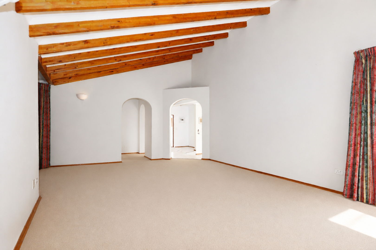
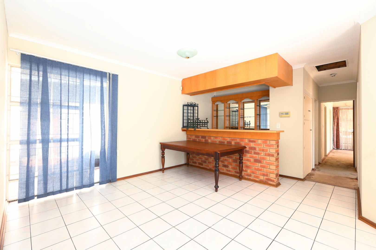
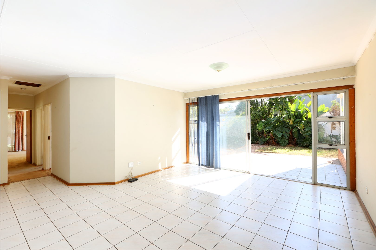
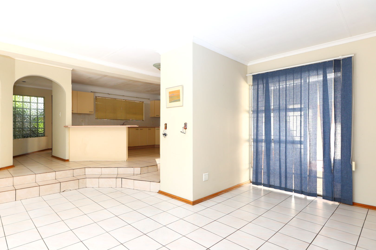
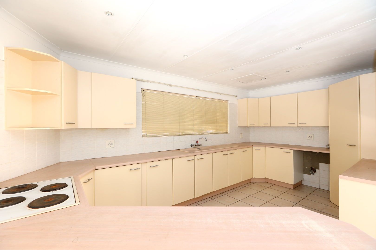
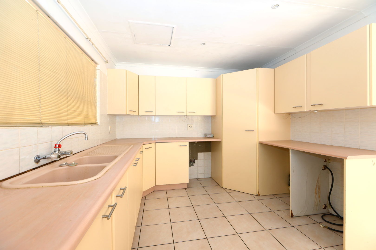
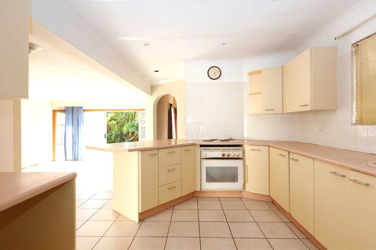
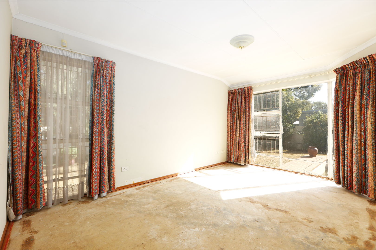
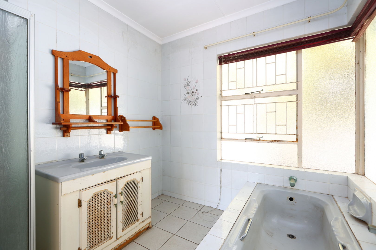
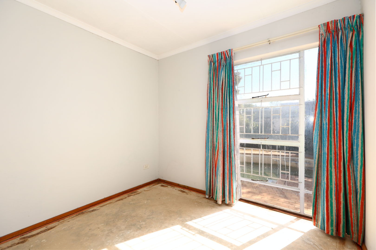
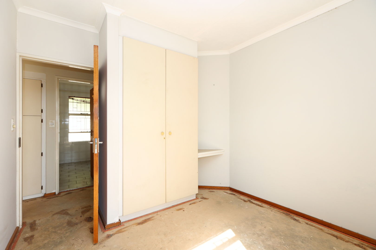
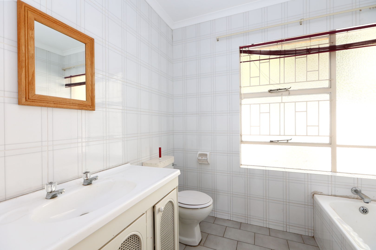
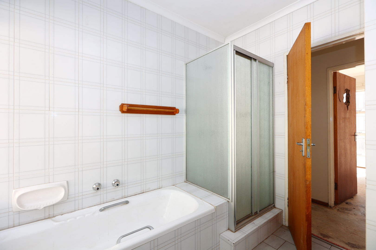
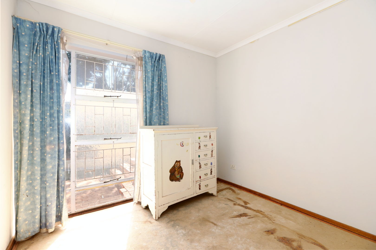
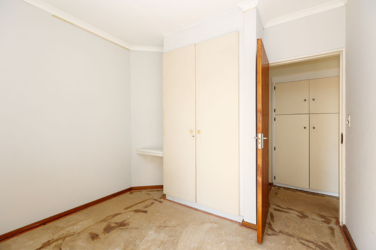
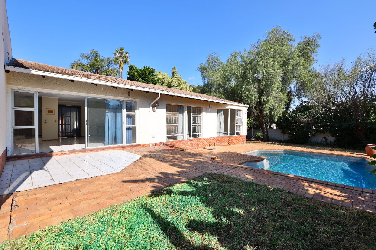
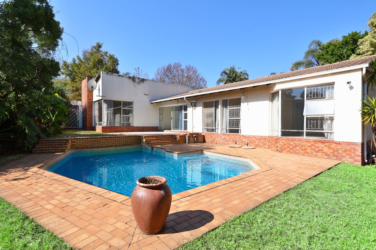
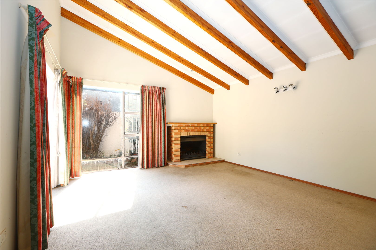
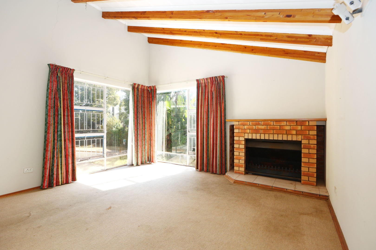
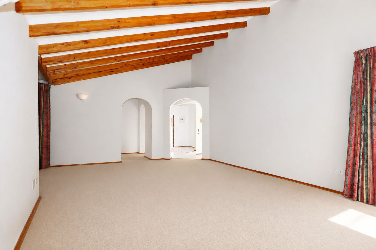
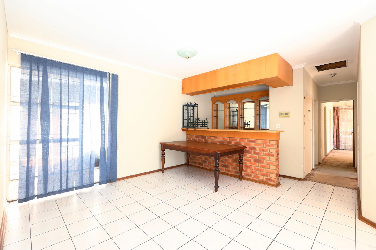
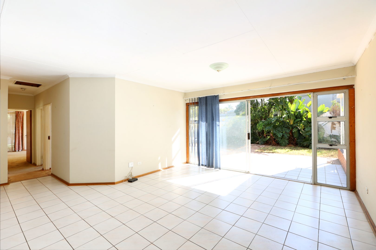
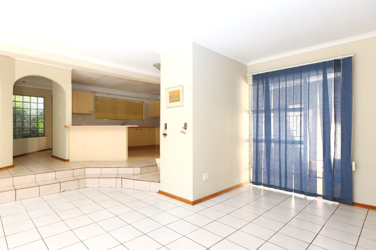
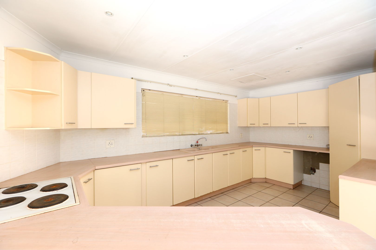
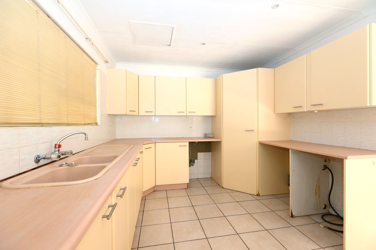
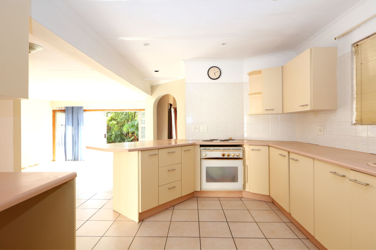
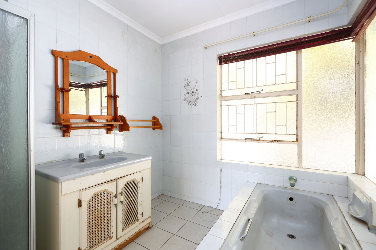
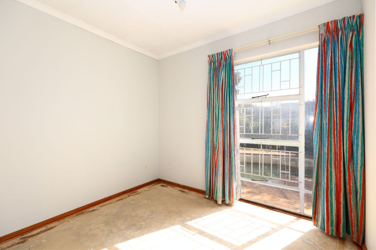
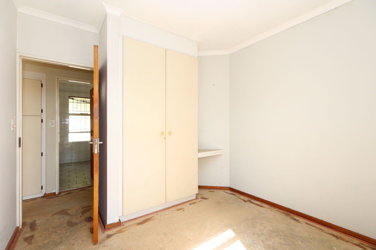
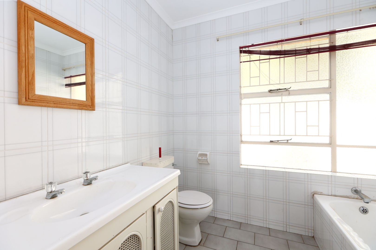
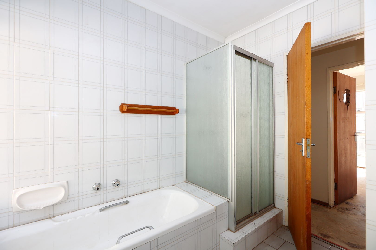
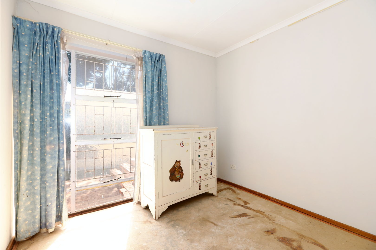
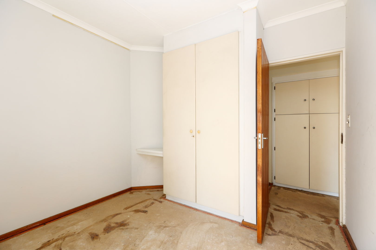
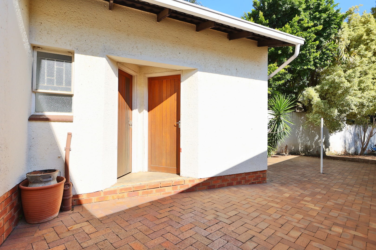
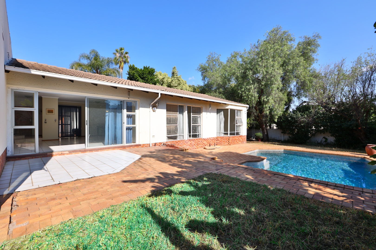
The home features open plan well-proportioned living spaces designed for family living, with a lounge, dining room, bar and kitchen providing practical everyday functionality. The master bedroom includes an ensuite bathroom and walk in dresser, whilst the two additional bedrooms share a full bathroom. Basking in all day sunlight the pool and patio is just a stylish update away from becoming the ultimate outdoor living environment. Two garages provide secure parking and extra storage. The home also has staff quarters.
Key Features:
- Three bedrooms with ensuite in master bedroom
- Two full bathrooms
- Open-plan living with lounge, bar, dining room and kitchen
- Kitchen plumbed for 3 appliances
- Lounge with fireplace
- Swimming pool and patio that enjoys all day full sun
- Two-car garage
- 1,003 sqm erf with mature trees and garden
- Family TV room
- Scenic views
- Pet-friendly property
This is truly a rewarding project for the visionary buyer. The house is aesthetically dated, but solid and perfect for anyone looking for hidden value within the estate.
*Some of the garden/pool pictures has been AI staged*
Property Details
- 3 Bedrooms
- 2 Bathrooms
- 2 Garages
- 1 Ensuite
- 1 Lounges
- 1 Dining Area
Property Features
- Patio
- Pool
- Club House
- Tennis Court
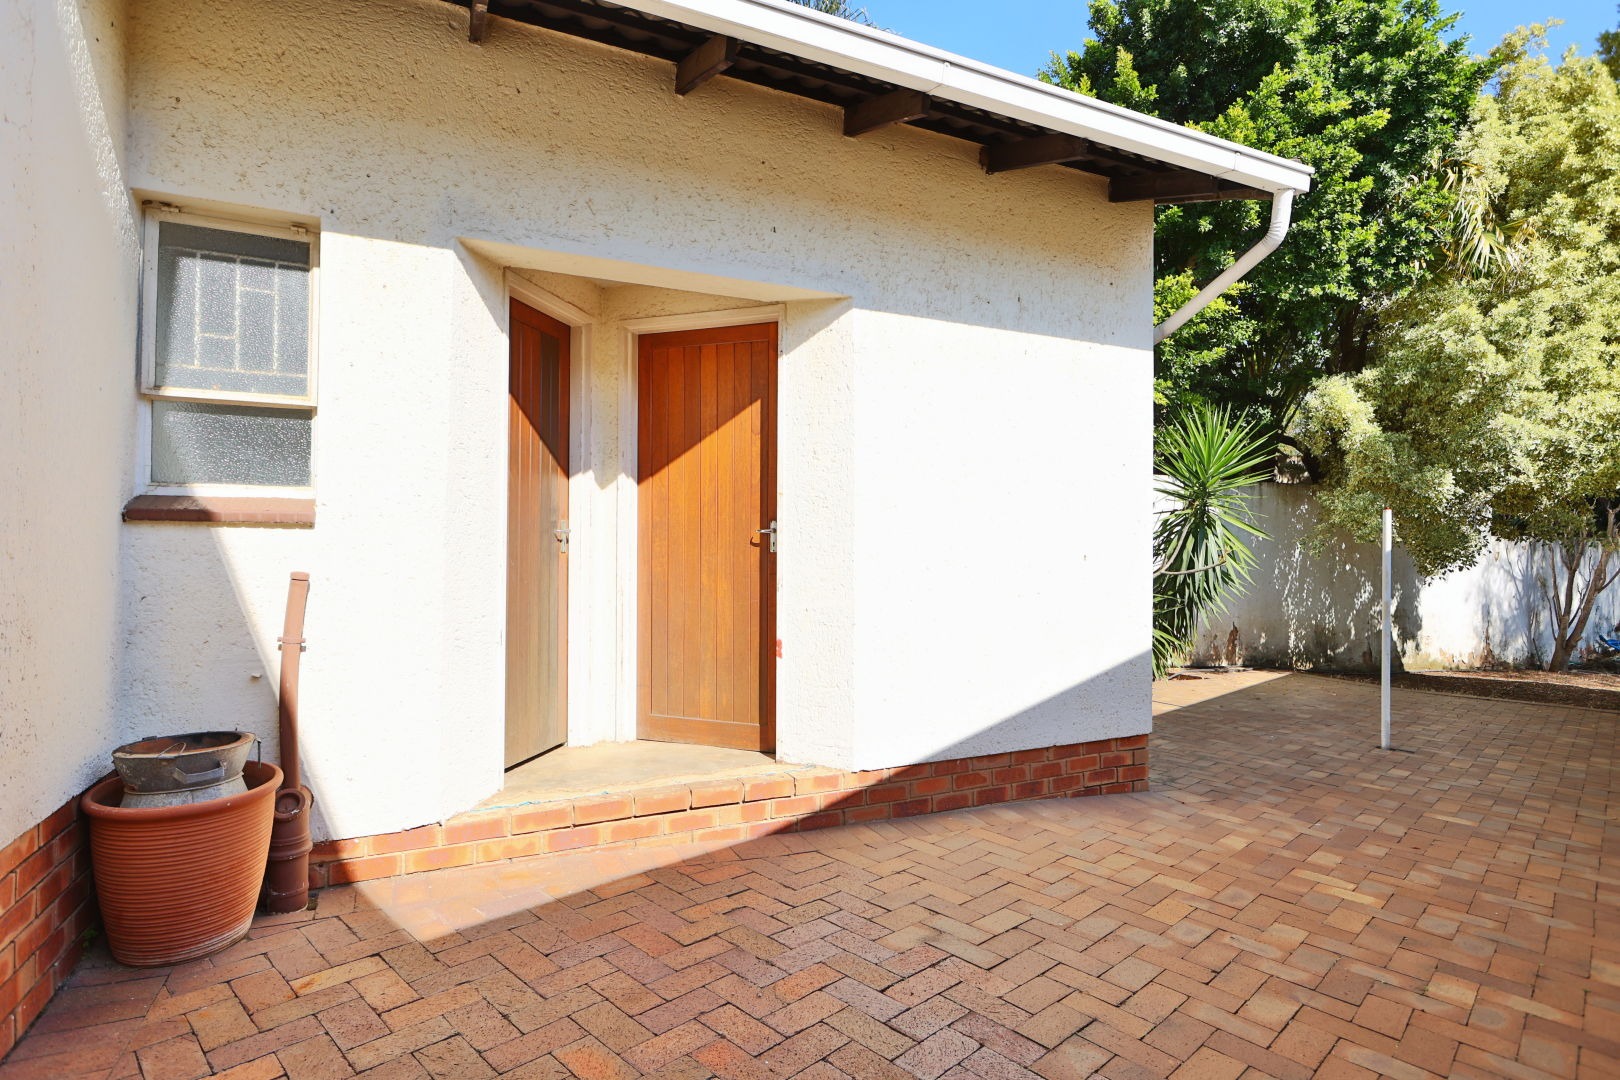
- Staff Quarters
- Storage
- Pets Allowed
- Security Post
- Access Gate
- Scenic View
- Kitchen
- Fire Place
- Entrance Hall
- Paving
- Garden
- Family TV Room
| Bedrooms | 3 |
| Bathrooms | 2 |
| Garages | 2 |
| Erf Size | 1 003.0 m2 |
