- 3
- 2
- 2
- 339 m2
- 982.0 m2
Monthly Costs
Monthly Bond Repayment ZAR .
Calculated over years at % with no deposit. Change Assumptions
Affordability Calculator | Bond Costs Calculator | Bond Repayment Calculator | Apply for a BondBond Calculator

Disclaimer: The estimates contained on this webpage are provided for general information purposes and should be used as a guide only. While every effort is made to ensure the accuracy of the calculator, RE/MAX of Southern Africa cannot be held liable for any loss or damage arising directly or indirectly from the use of this calculator, including any incorrect information generated by this calculator, and/or arising pursuant to your reliance on such information.
Monthly Levy: ZAR 3800.00
Property description
Exceptional Family Residence in Secure Fourways Gardens Estate
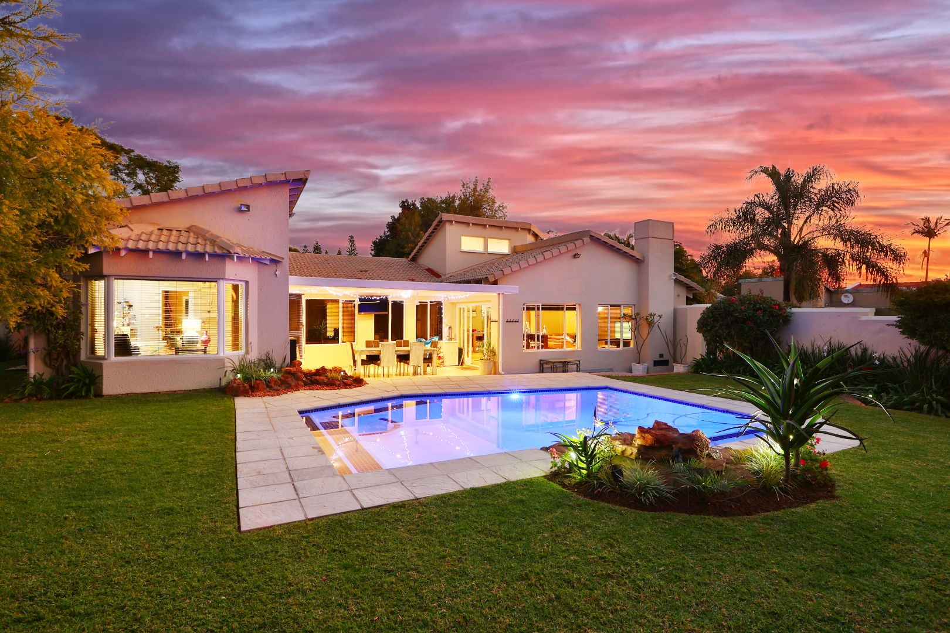
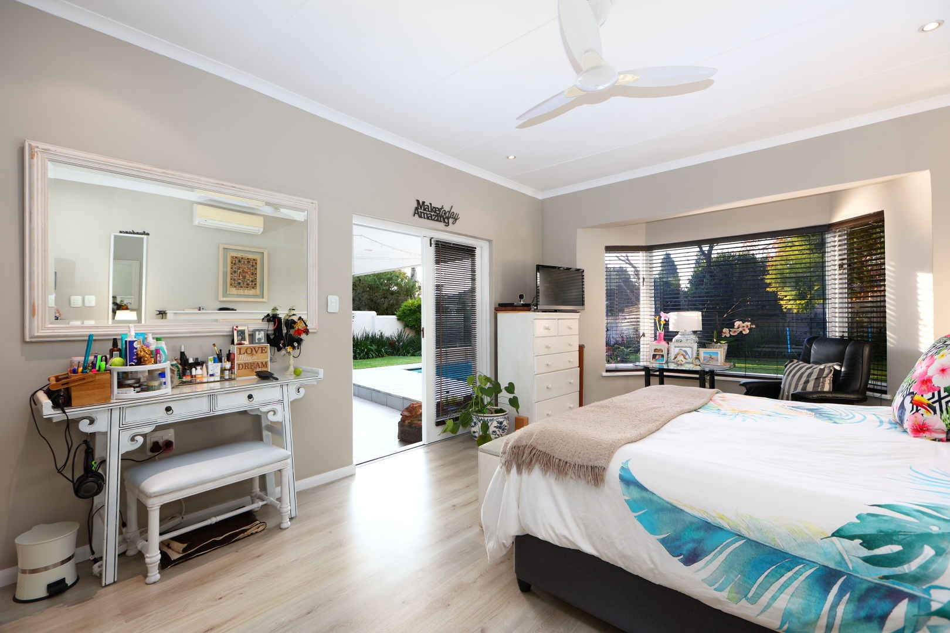
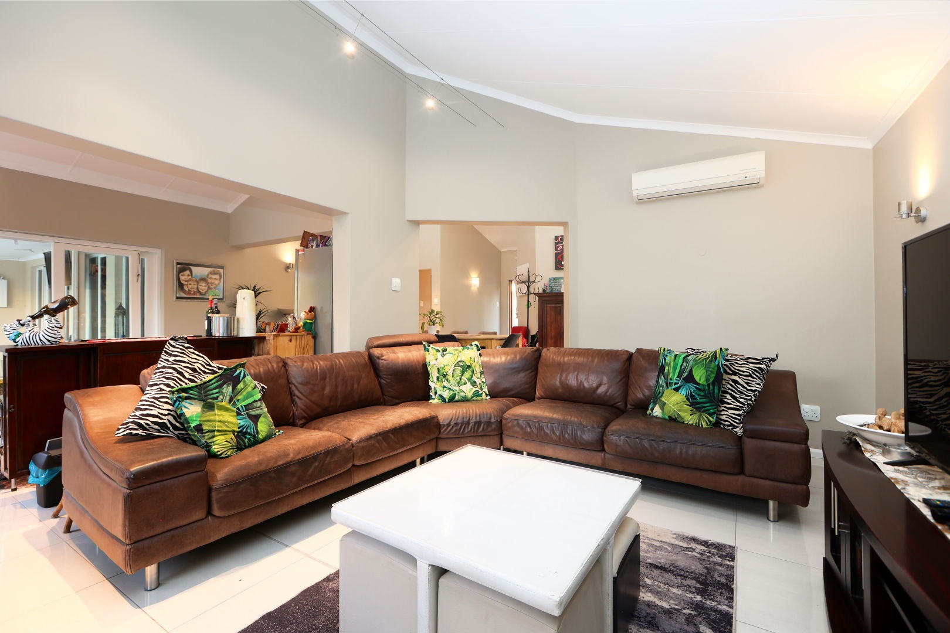
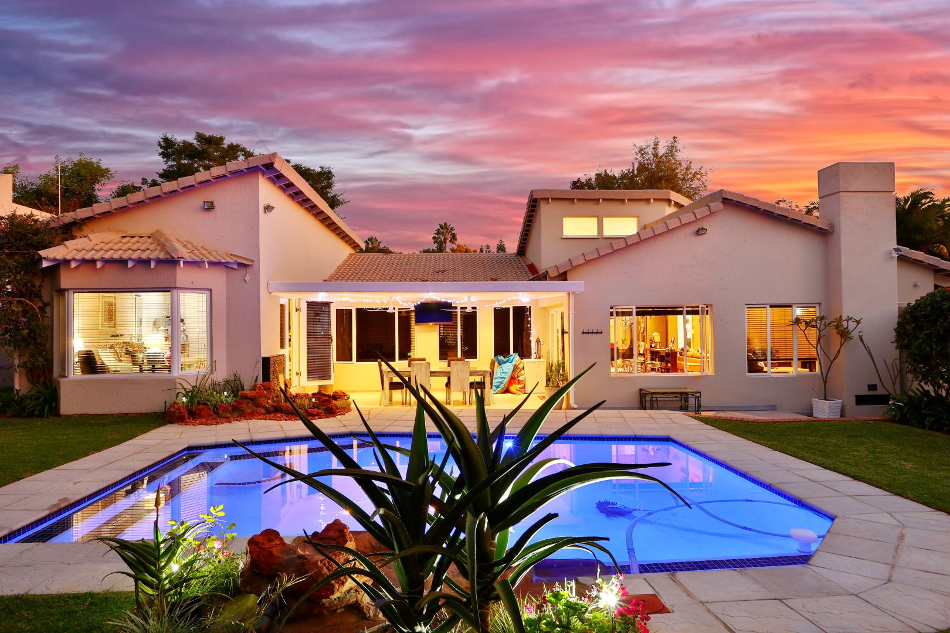
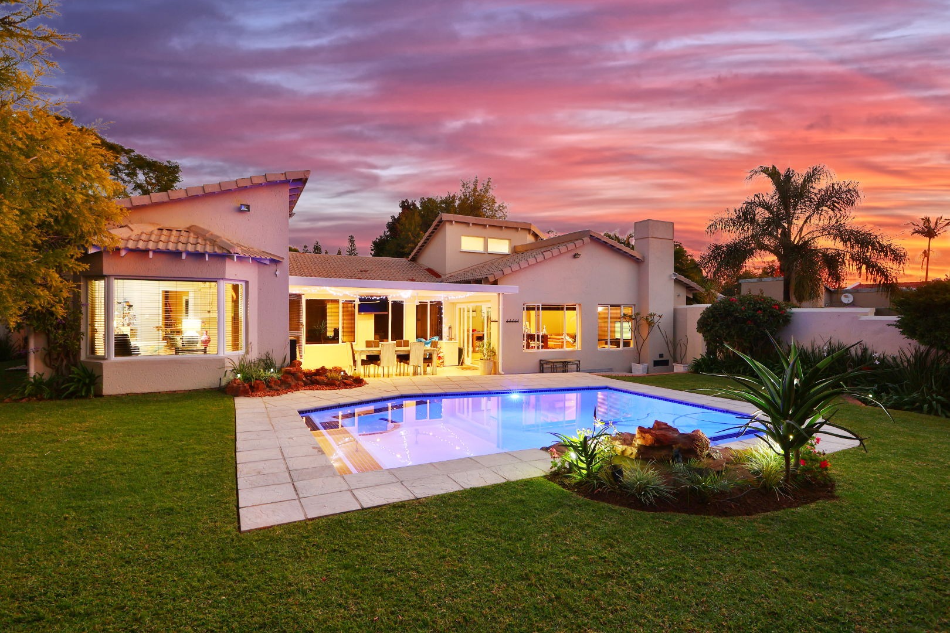
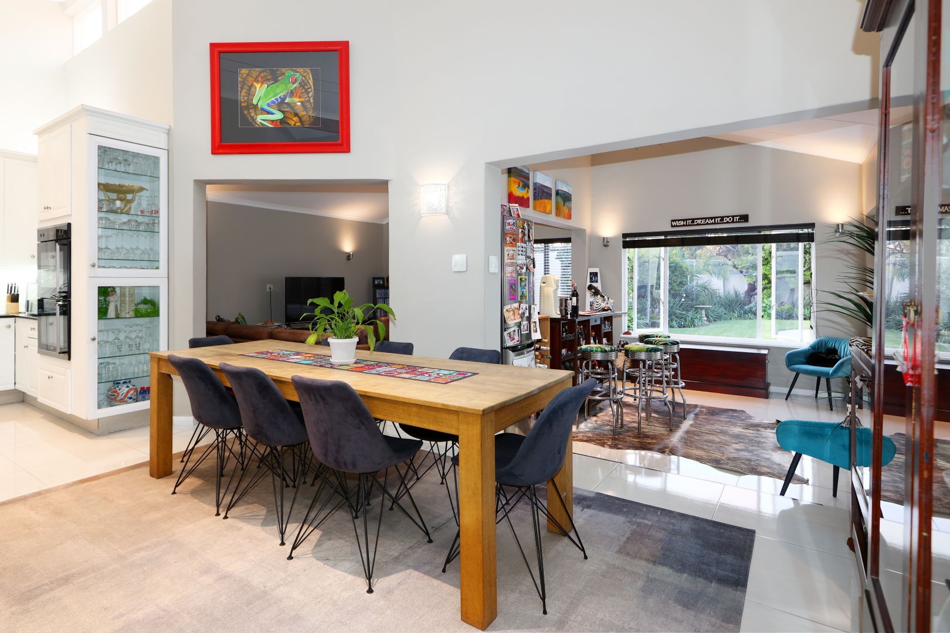
Located within the highly sought-after Fourways Gardens Estate in Sandton, this distinguished residential property presents an unparalleled opportunity for sophisticated family living. Boasting a generous 982 sqm erf and a substantial 339 sqm floor area, this meticulously designed home offers expansive spaces within a prestigious and secure environment.
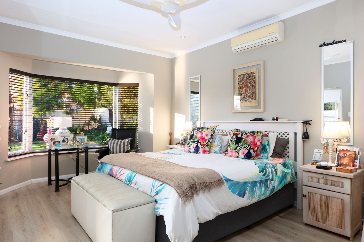
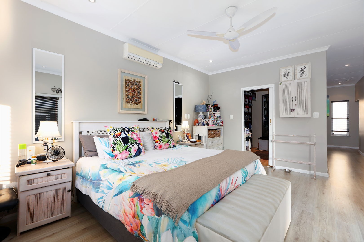
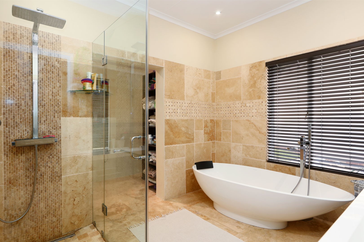
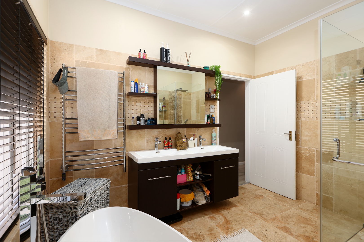
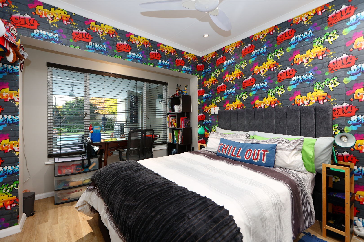
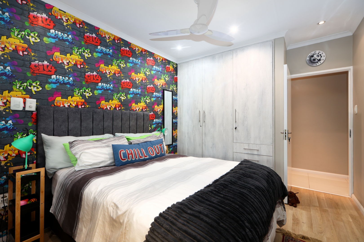
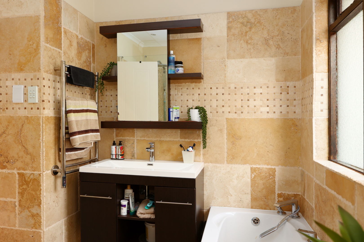
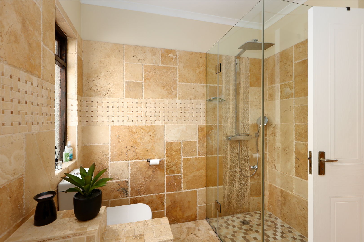
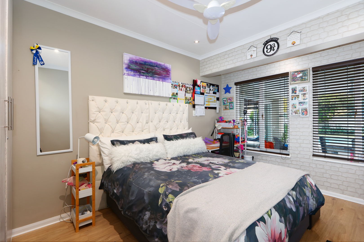
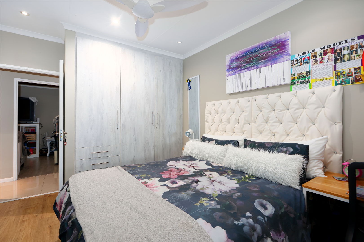
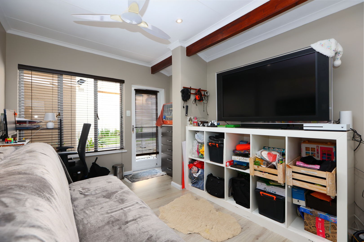
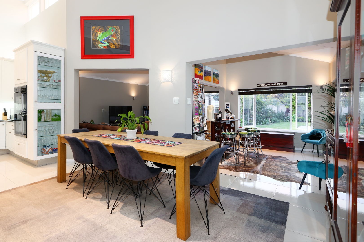
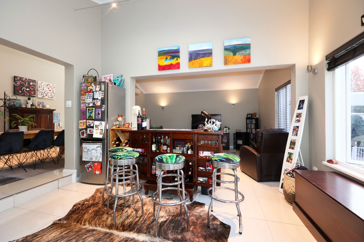
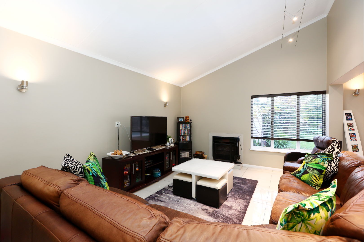
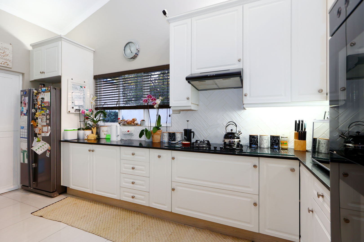
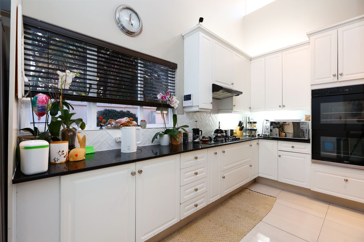
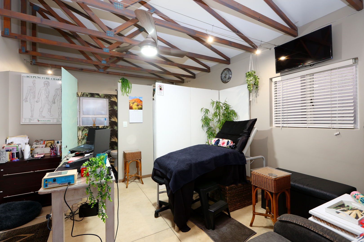
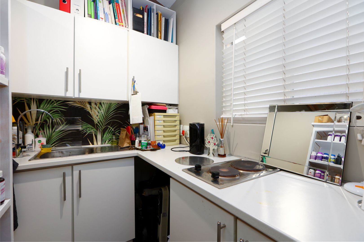
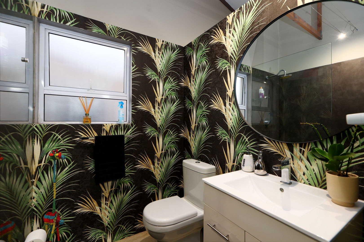
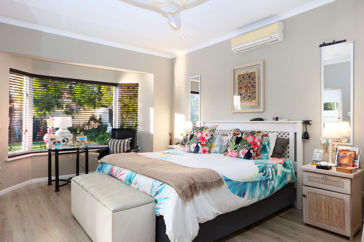
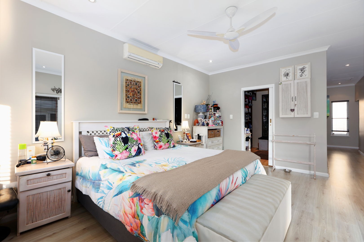
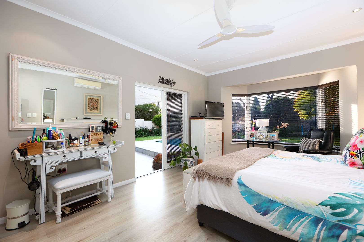
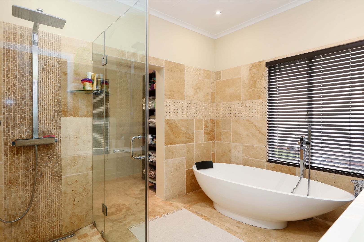
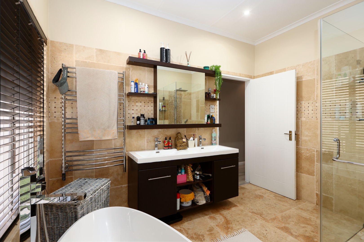
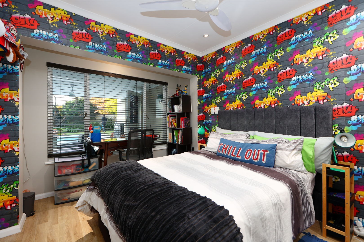
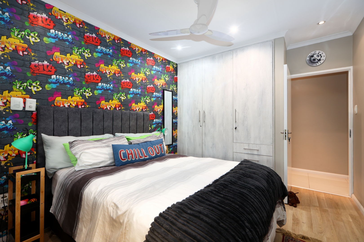
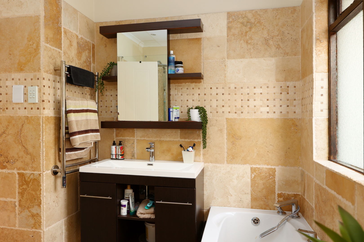
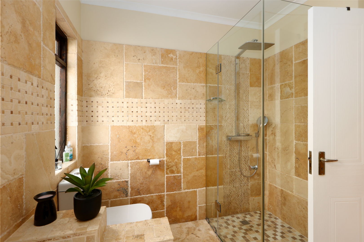
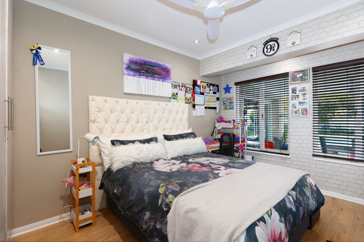
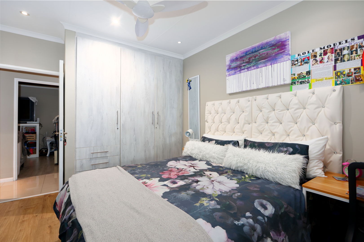
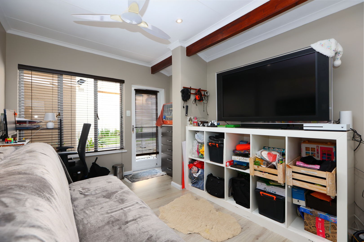
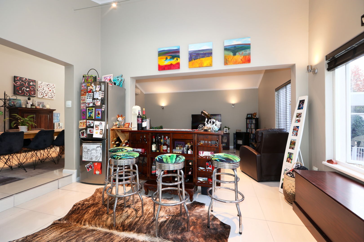
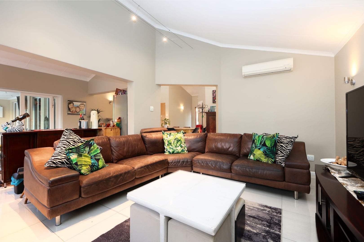
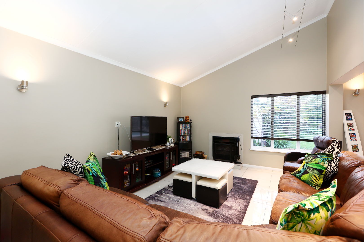
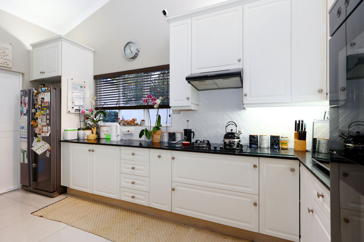
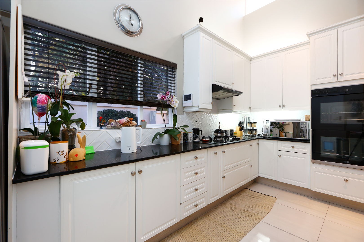
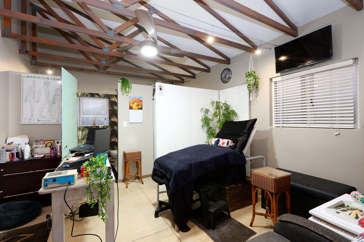
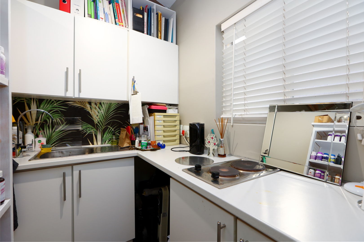
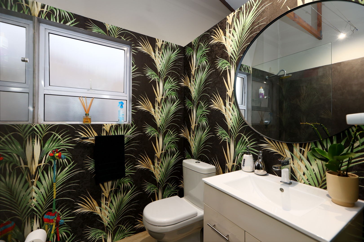
The inviting open-plan interior is thoughtfully arranged to facilitate both relaxation and entertaining, featuring two elegant lounges, a dedicated family television room, and a formal dining area. The well-appointed kitchen, complemented by a private study, ensures functional and comfortable daily living. Modern conveniences such as air conditioning, special lighting, and a charming fireplace enhance the ambiance throughout the residence. This property comprises three well-proportioned bedrooms and two impeccably finished bathrooms, including a luxurious en-suite for the principal bedroom. A versatile flatlet provides additional accommodation or serves as an ideal space for guests or a home office.
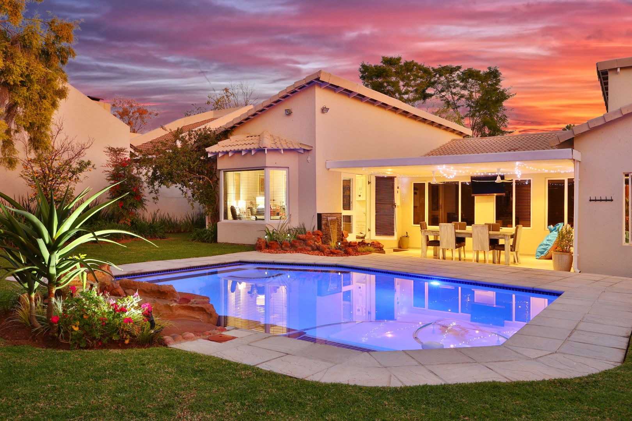
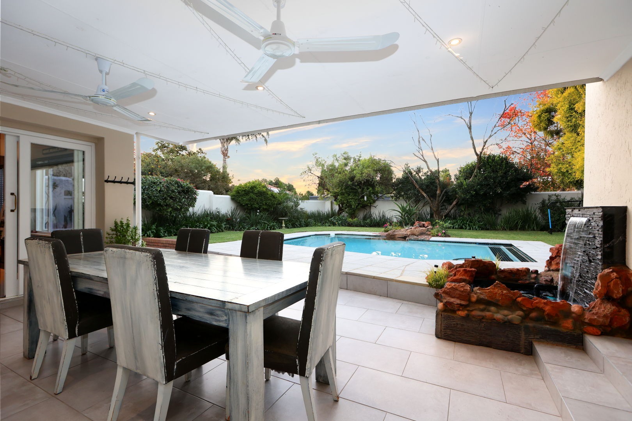
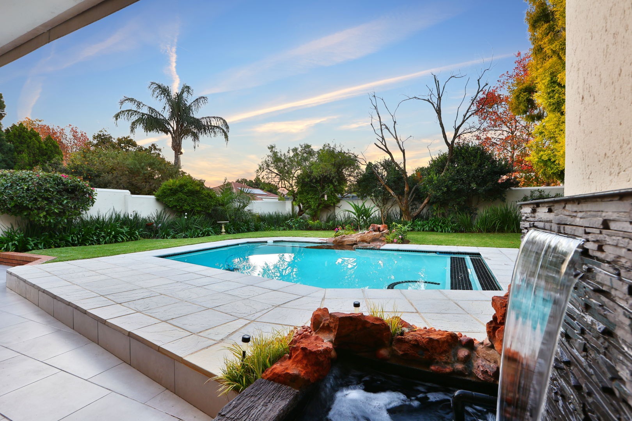
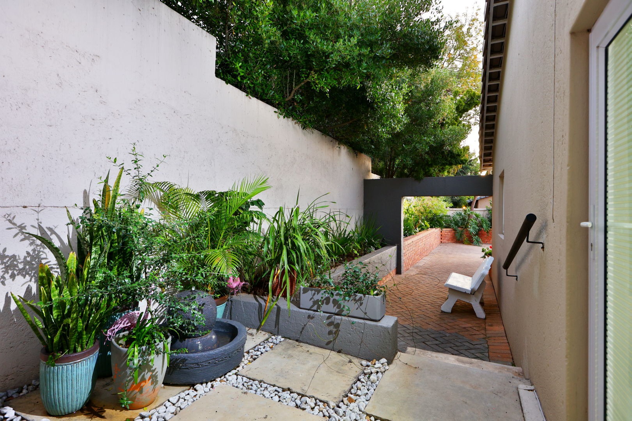
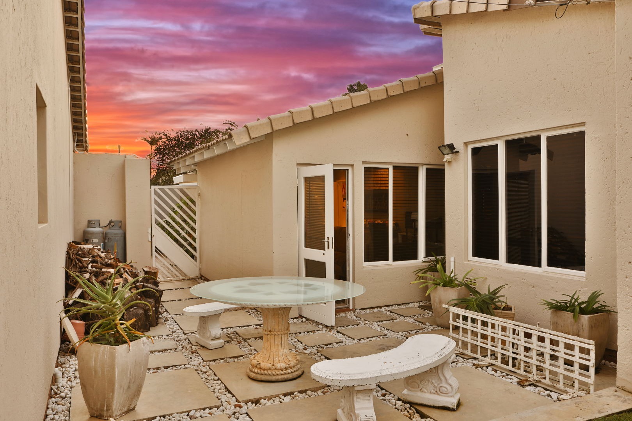
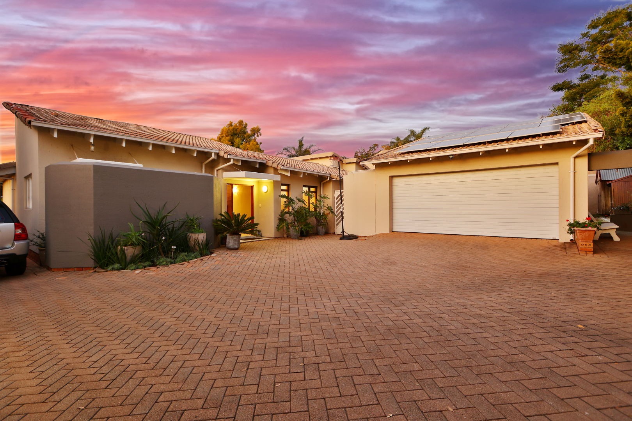
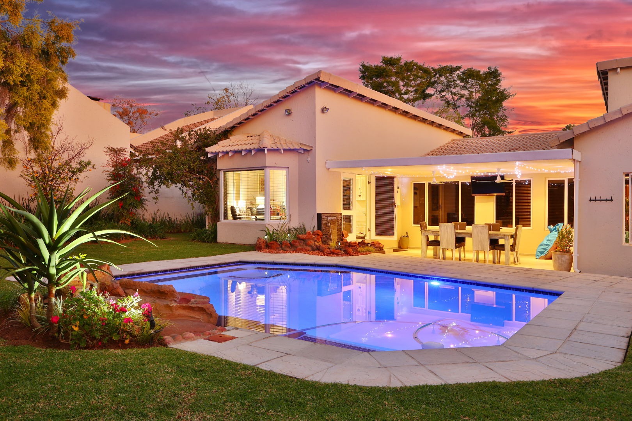
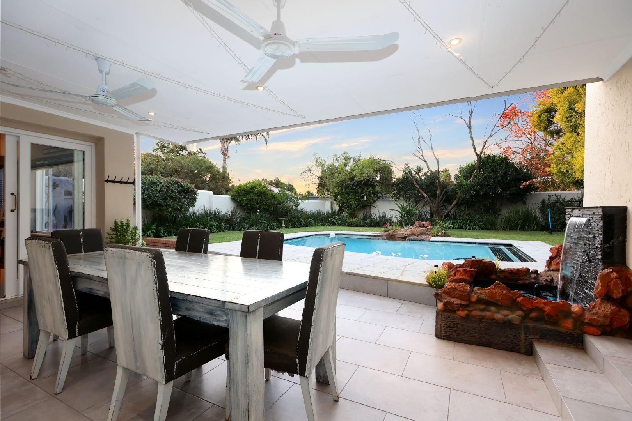
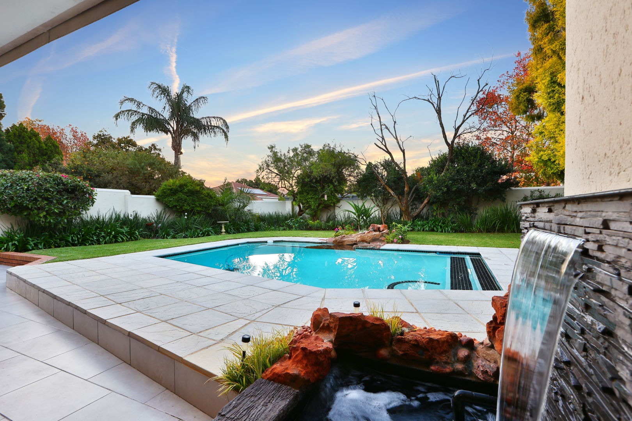
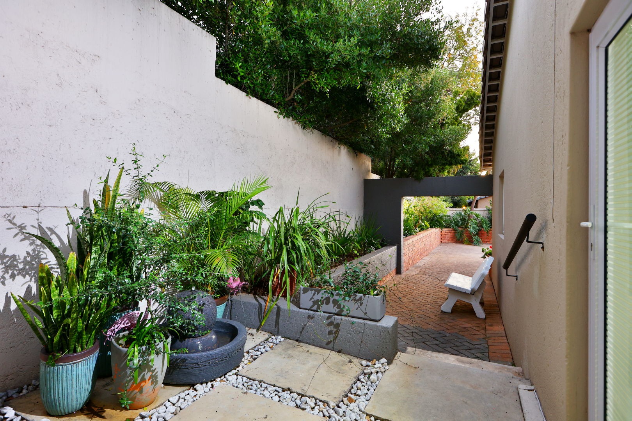
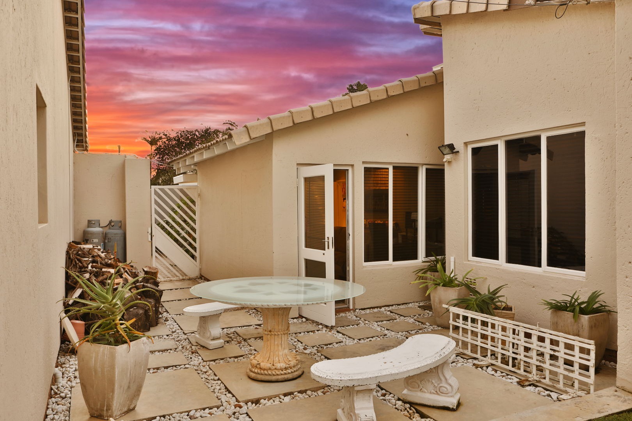
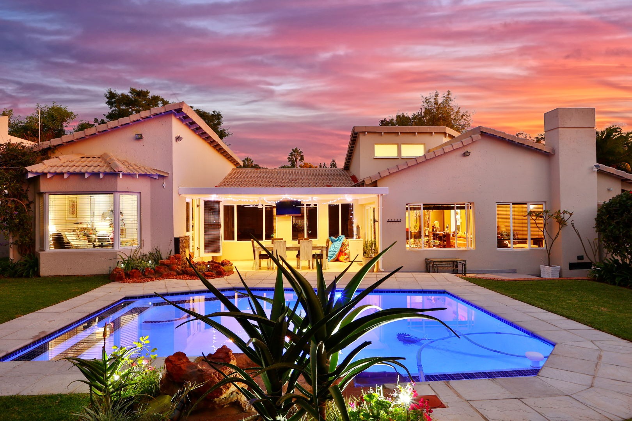
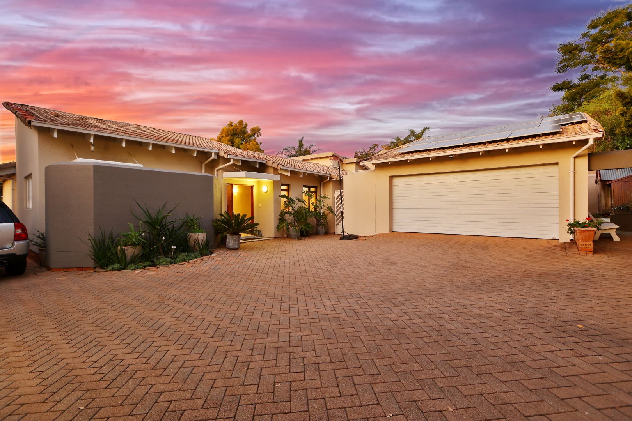
Externally, the property benefits from a meticulously maintained garden, swimming pool, and a spacious patio, perfect for outdoor leisure and entertaining. Practical amenities include two garages and ample additional parking for up to six vehicles. Advanced infrastructure, including a battery inverter, solar panels, and fibre connectivity, ensures modern comfort and efficiency.
The estate itself offers exclusive access to a club house, sports fields, parks and tennis courts, promoting an active and engaging lifestyle. Security is paramount within this esteemed estate, featuring 24-hour security, CCTV surveillance, electric fencing, security posts, and access gates, all contributing to a totally walled and secure perimeter. The property also enjoys a scenic view, adding to its overall appeal. We invite discerning buyers to arrange a private viewing to fully appreciate the exceptional quality and comprehensive amenities this residence offers.
Key Features
- Three Bedrooms, Two Bathrooms (One En-suite)
- Two Lounges, Dining Room, Family TV Room
- Private Study and Versatile Flatlet
- 982 sqm Erf with 339 sqm Floor Area
- Two Garages and Six Parking Spaces
- Swimming Pool and Spacious Patio
- Air Conditioning, Fireplace, Special Lighting
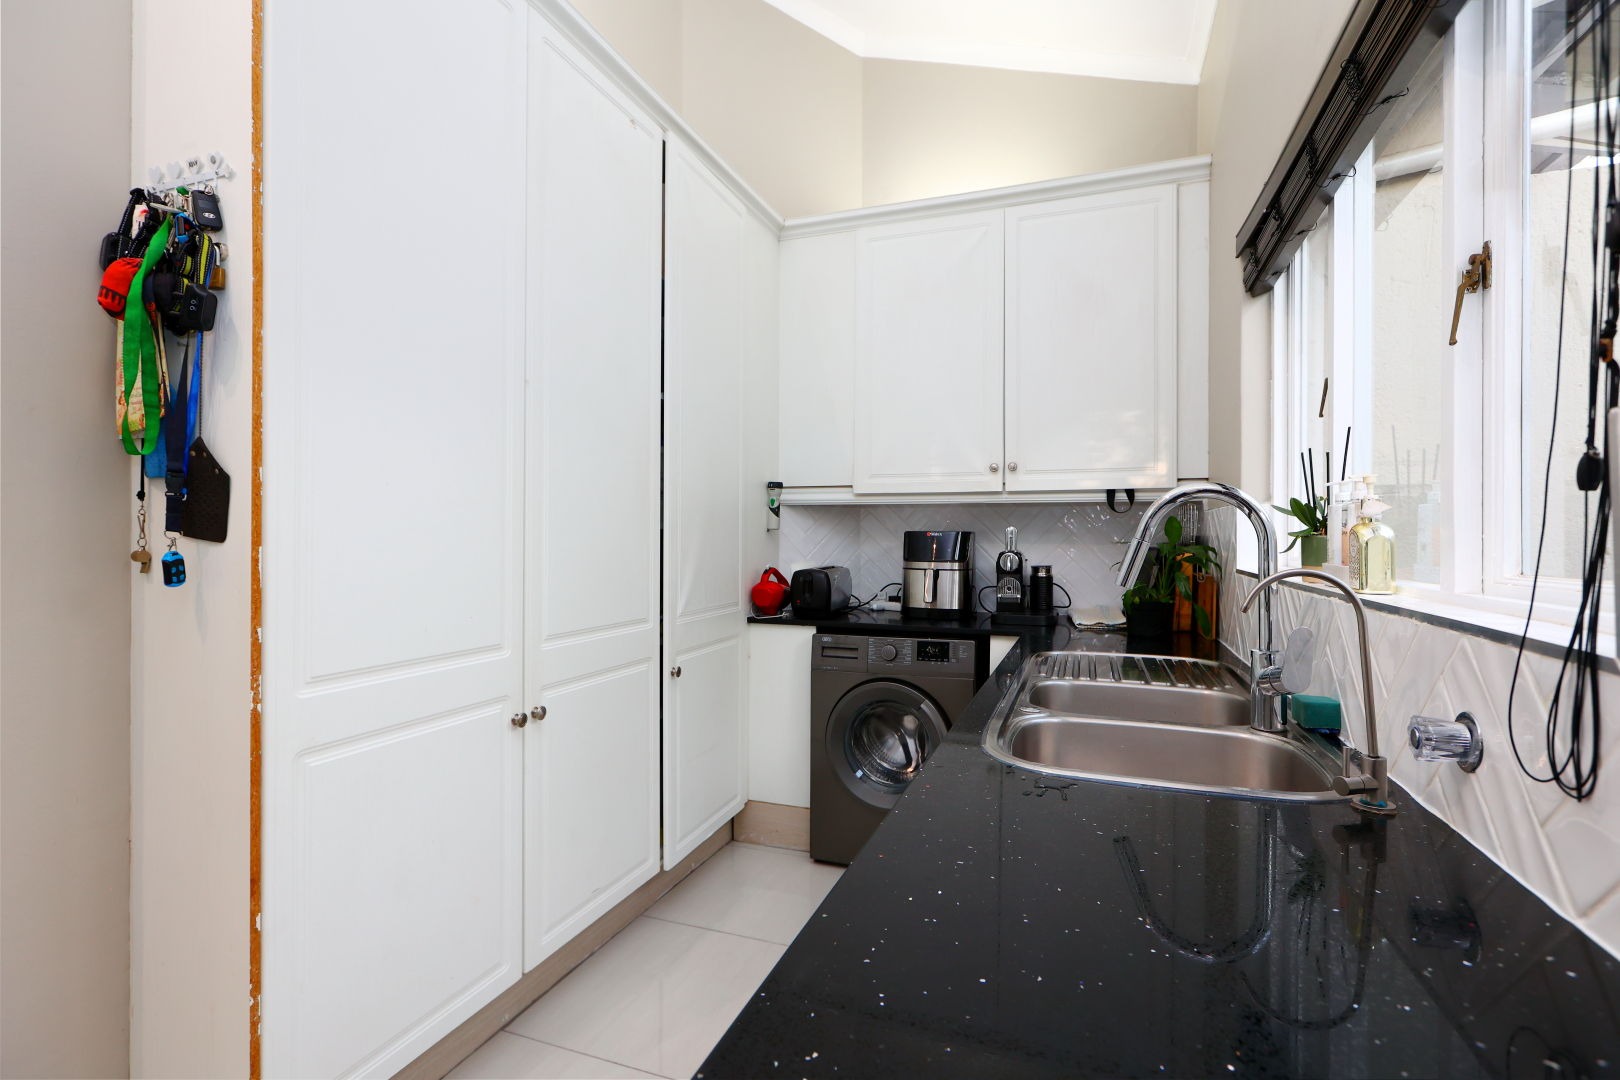
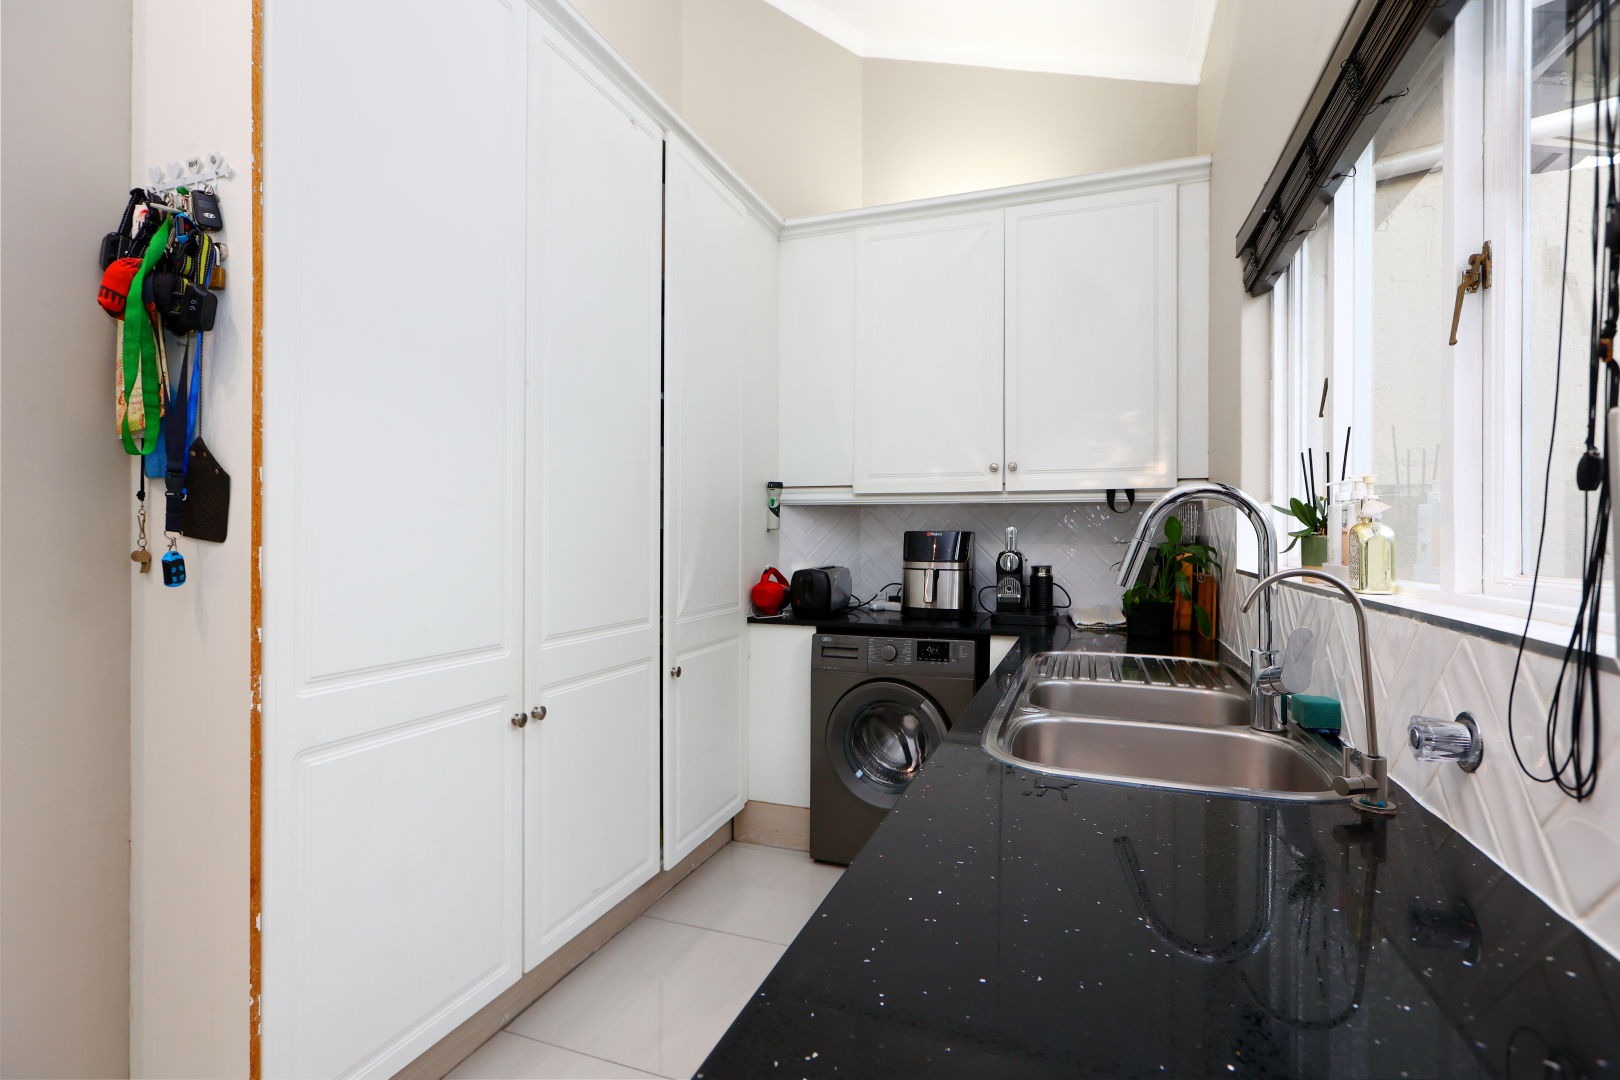
- Staff Quarters, Laundry, and Storage
- Battery Inverter, Solar Panels, and Fibre Connectivity
- 24-Hour Security, CCTV, Electric Fencing, and Access Gates
- Access to Estate Facilities and Lifestyle
Property Details
- 3 Bedrooms
- 2 Bathrooms
- 2 Garages
- 1 Ensuite
- 2 Lounges
- 1 Dining Area
Property Features
- Study
- Patio
- Pool
- Club House
- Tennis Court
- Laundry
- Storage
- Aircon
- Pets Allowed
- Security Post
- Access Gate
- Scenic View
- Kitchen
- Fire Place
- Paving
- Garden
- Intercom
- Family TV Room
| Bedrooms | 3 |
| Bathrooms | 2 |
| Garages | 2 |
| Floor Area | 339 m2 |
| Erf Size | 982.0 m2 |
