- 4
- 3
- 2
- 423 m2
- 764.0 m2
Monthly Costs
Monthly Bond Repayment ZAR .
Calculated over years at % with no deposit. Change Assumptions
Affordability Calculator | Bond Costs Calculator | Bond Repayment Calculator | Apply for a BondBond Calculator

Disclaimer: The estimates contained on this webpage are provided for general information purposes and should be used as a guide only. While every effort is made to ensure the accuracy of the calculator, RE/MAX of Southern Africa cannot be held liable for any loss or damage arising directly or indirectly from the use of this calculator, including any incorrect information generated by this calculator, and/or arising pursuant to your reliance on such information.
Property description
SPACIOUS FREESTANDING HOME WITH POOL IN DAINFERN
Exclusive Family Living | Secure Estate | Indoor-Outdoor Entertainment
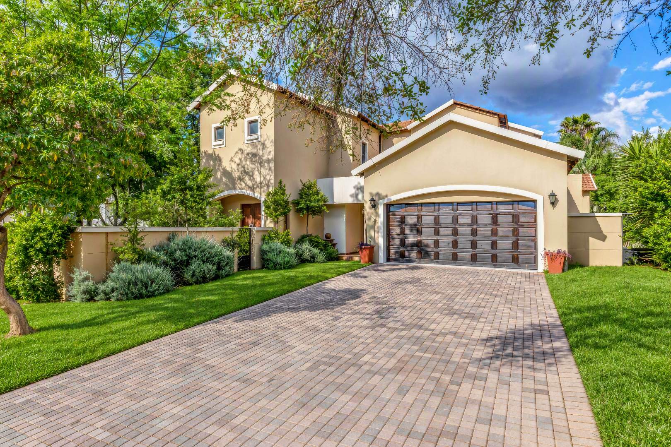
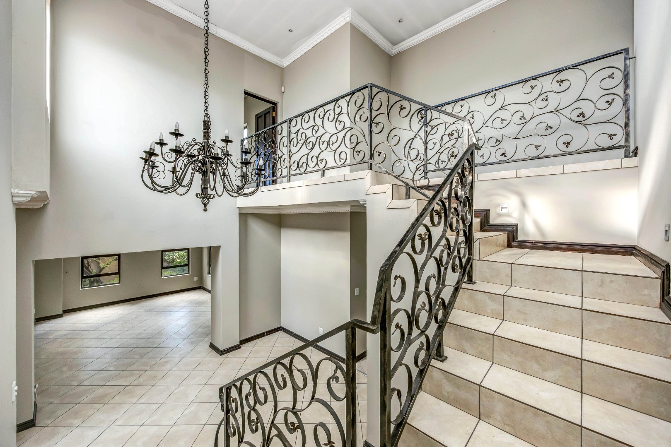
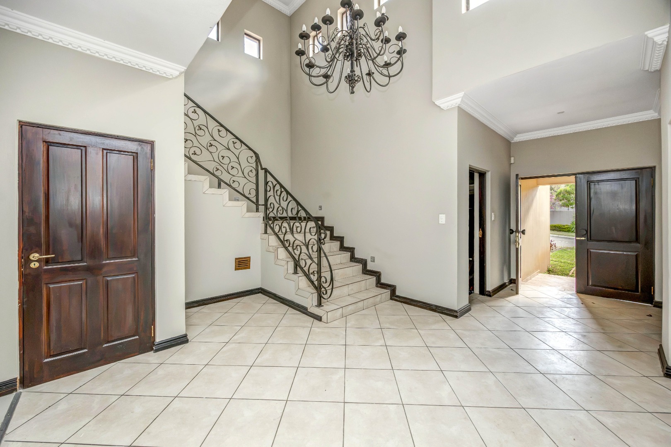
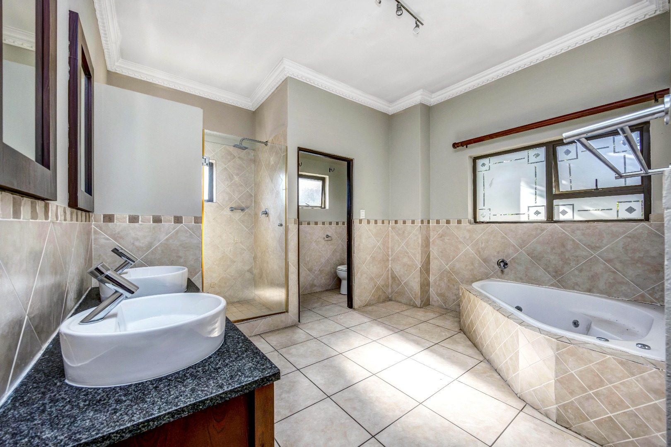
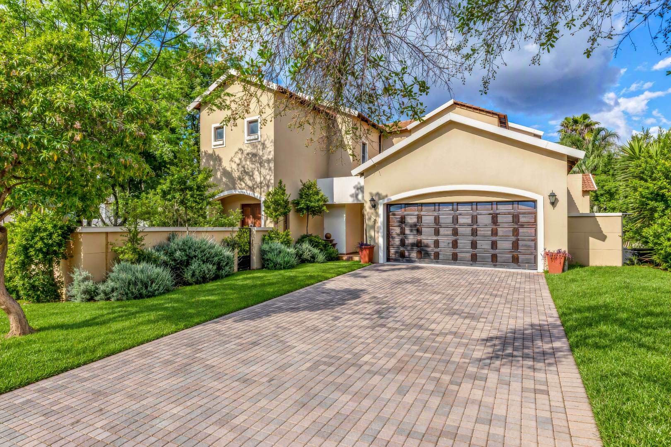
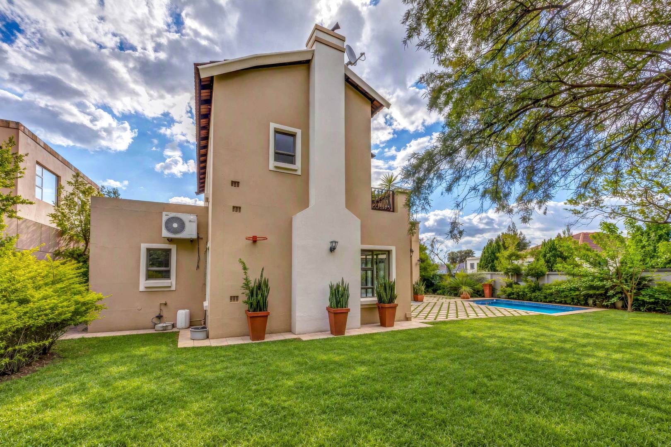
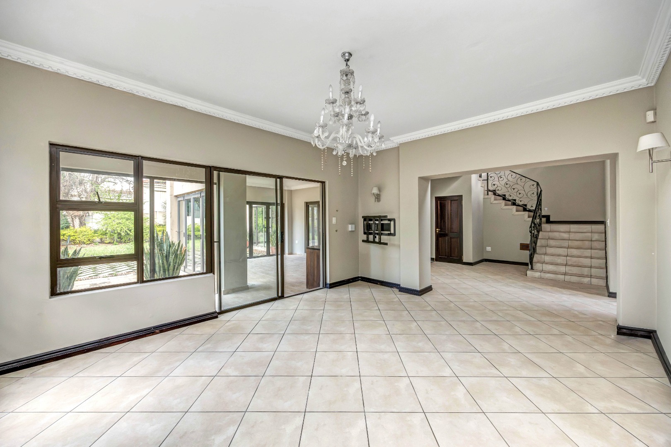
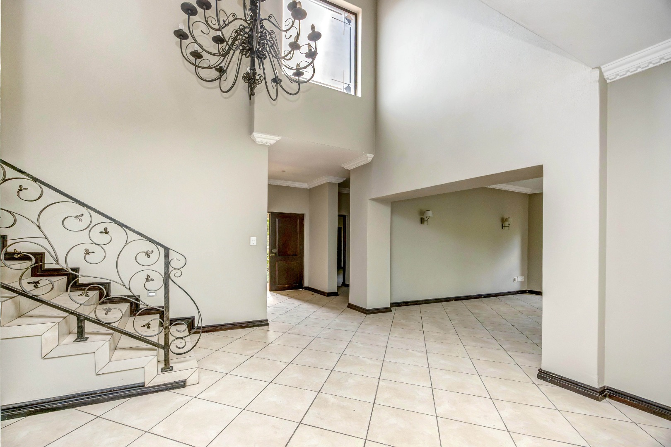
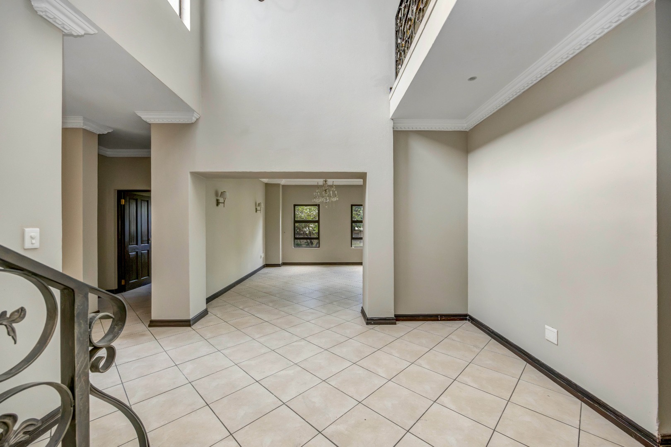
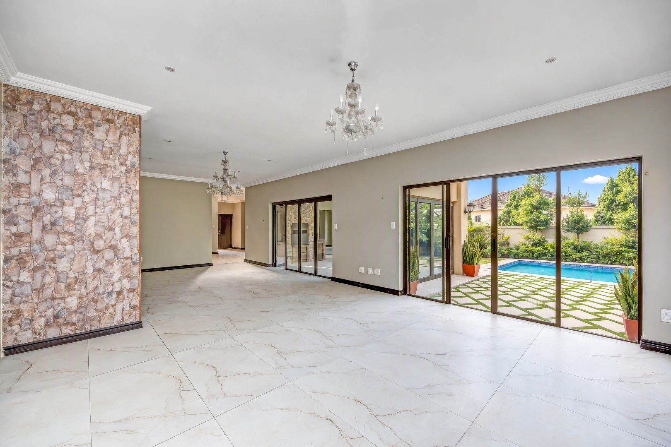
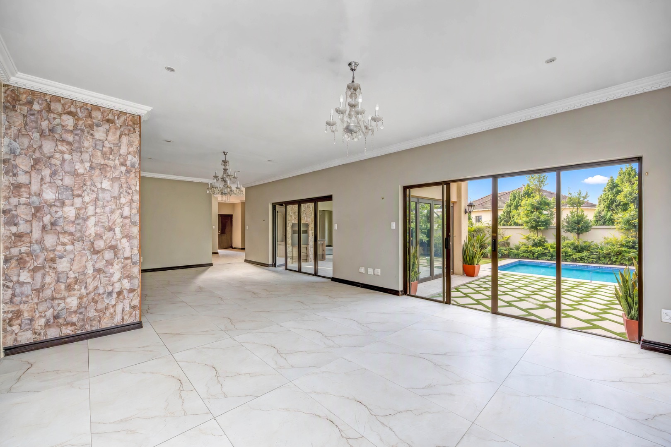
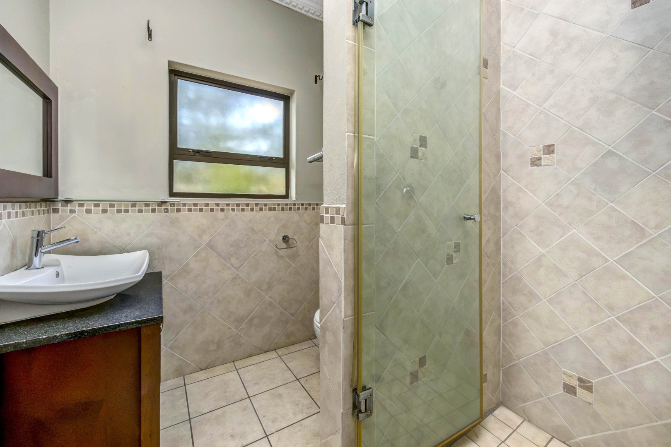
Discover this spacious 423 sqm freestanding home set on an expansive 764 sqm erf in the sought-after, secure estate of Dainfern. Designed for comfortable family living and effortless entertaining, this property offers generous living spaces, excellent outdoor areas and flexible accommodation.
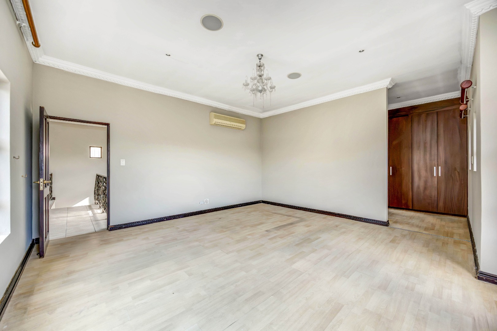
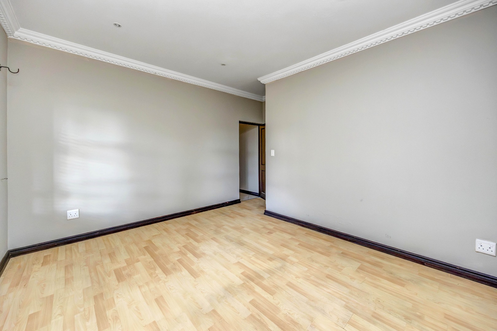
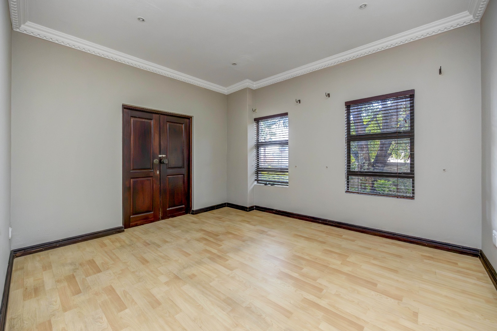
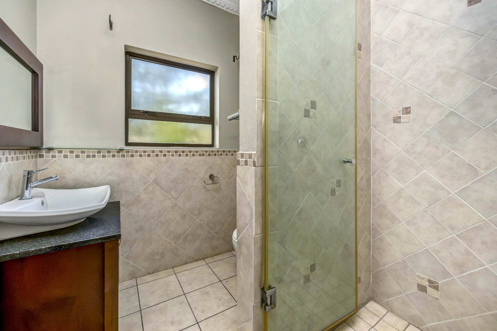
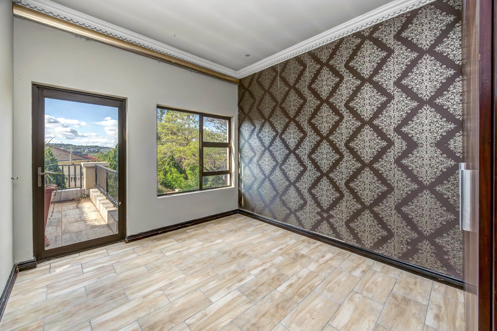
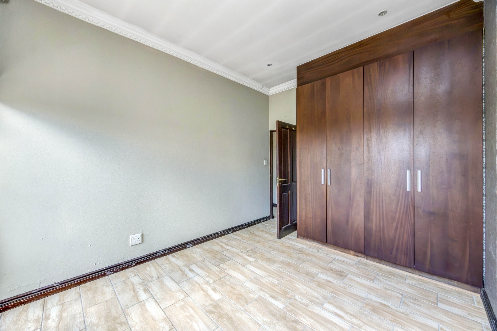
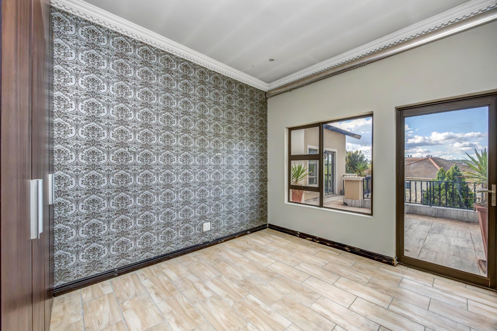
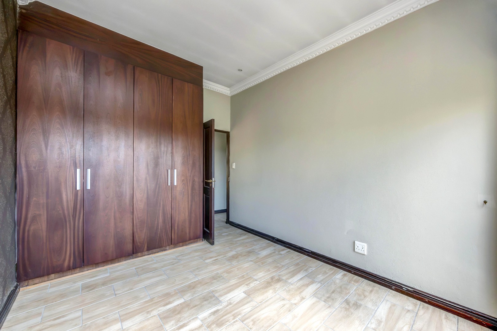
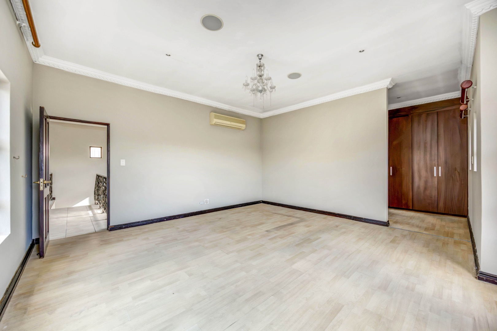
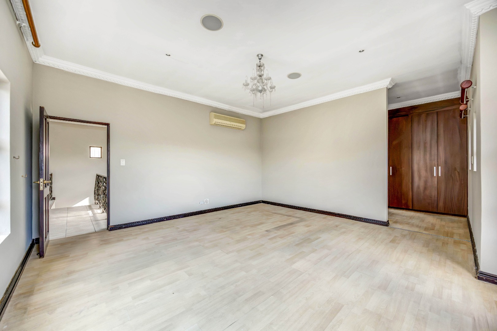
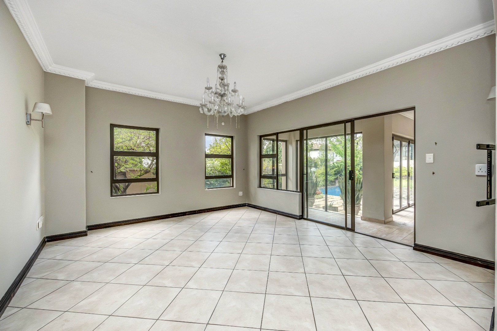
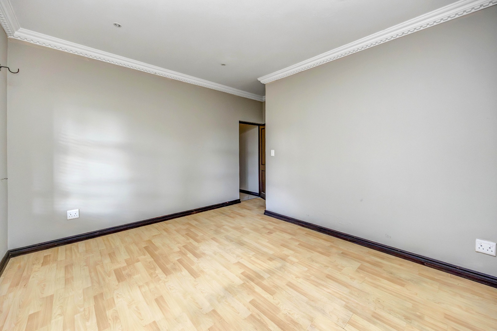
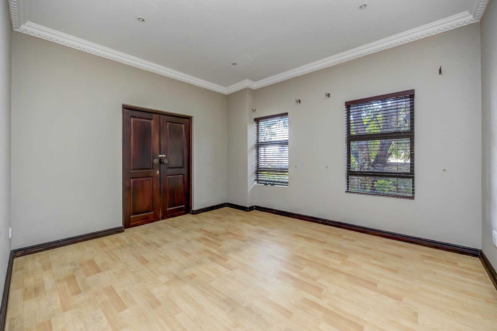
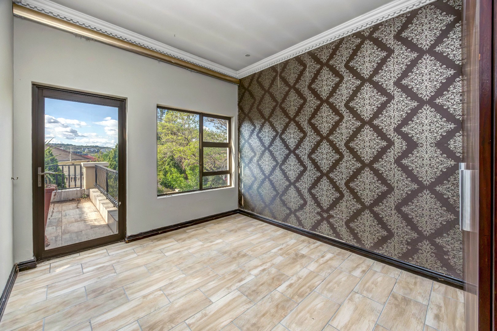
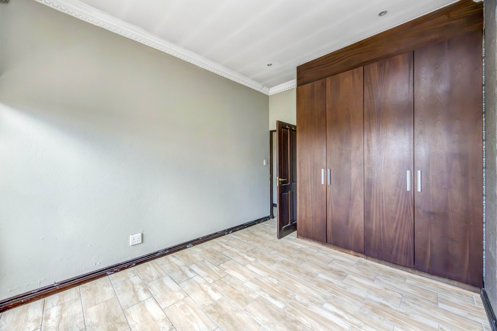
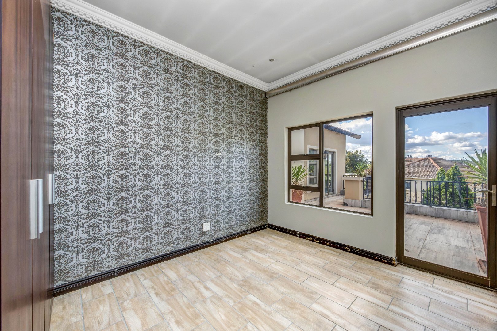
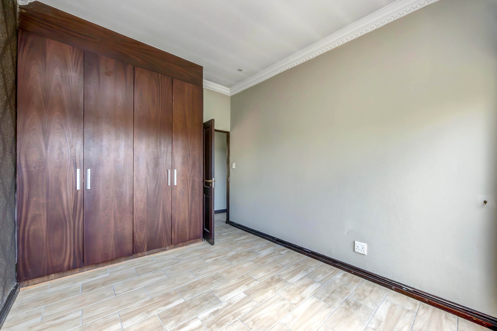
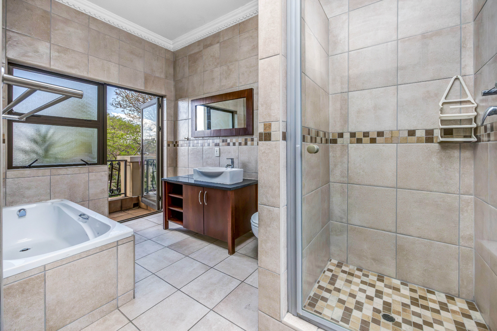
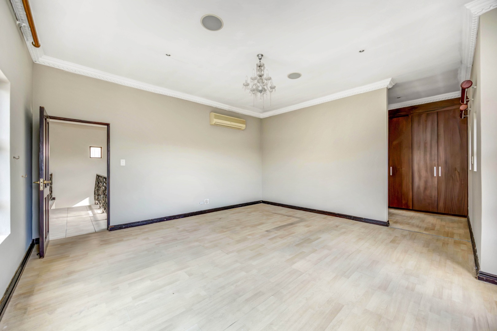
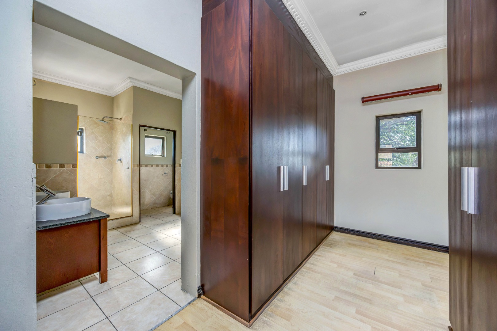
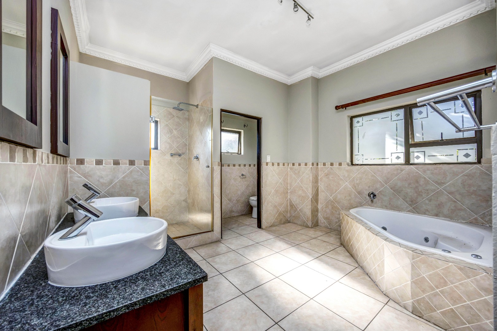
The home features three spacious bedrooms and three bathrooms, with a versatile fourth room that can be used as a bedroom or study, complete with a door opening directly onto the garden.
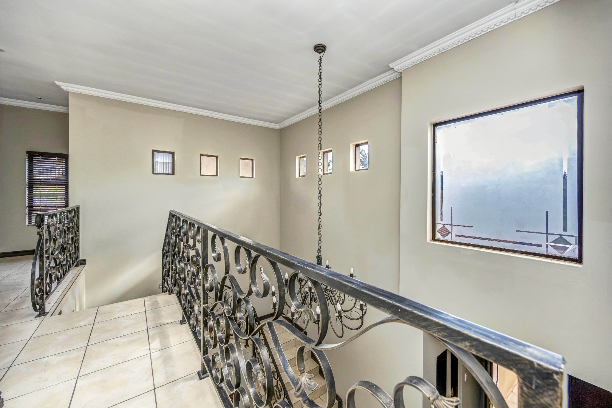
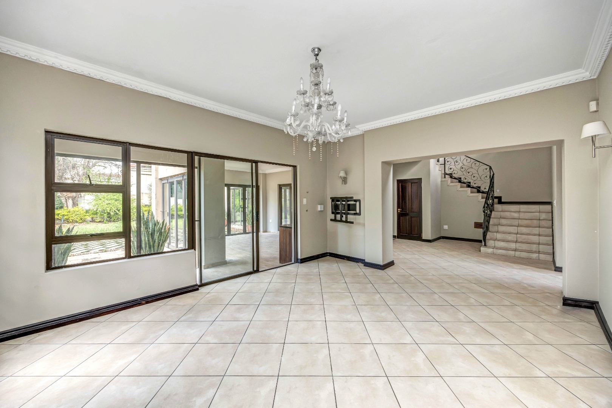
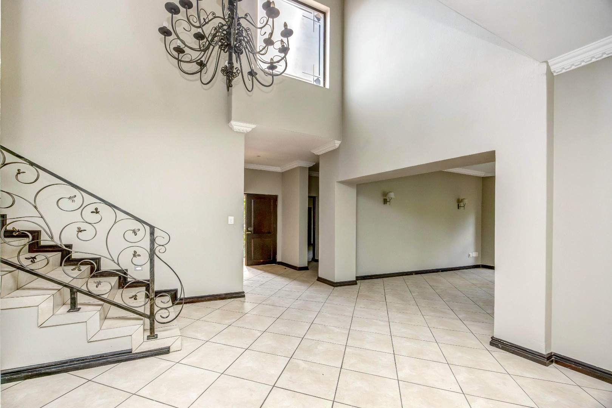
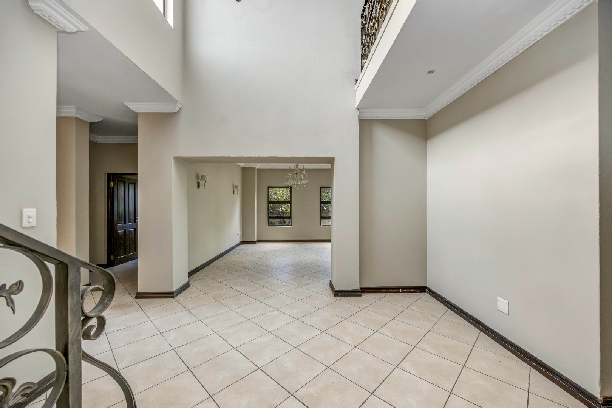
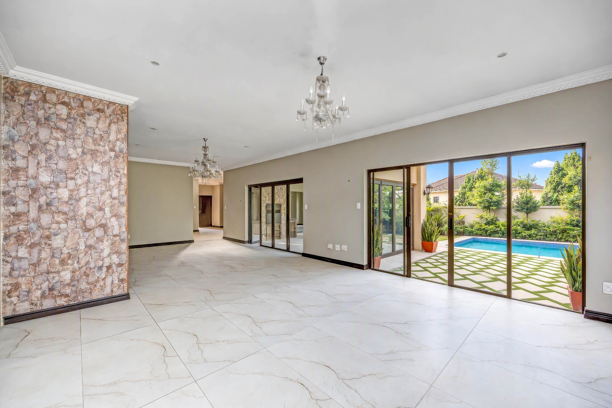
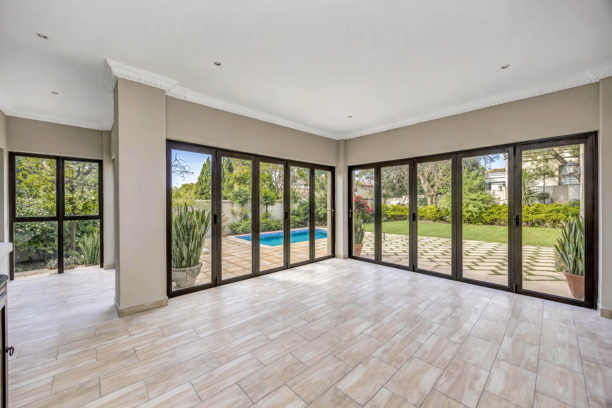
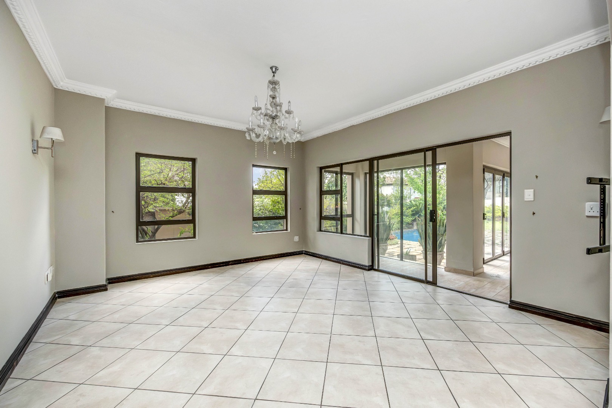
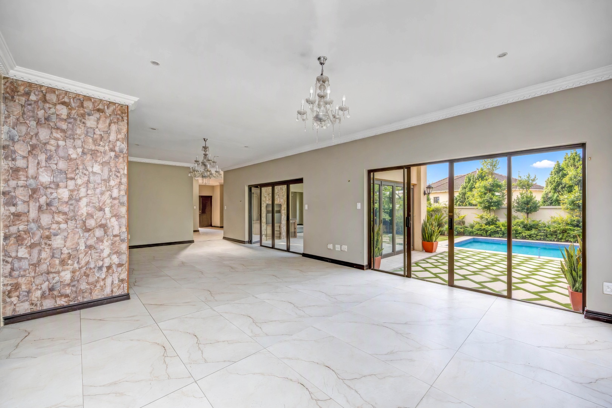
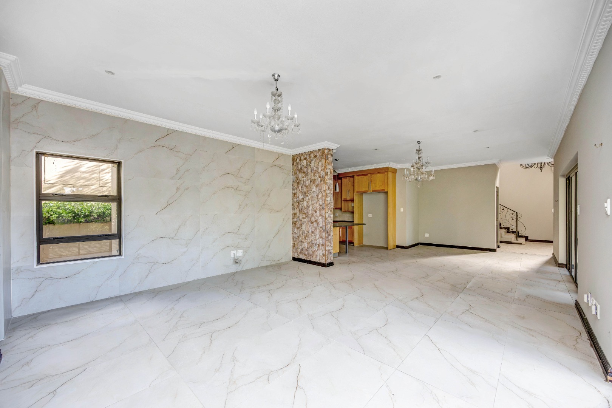
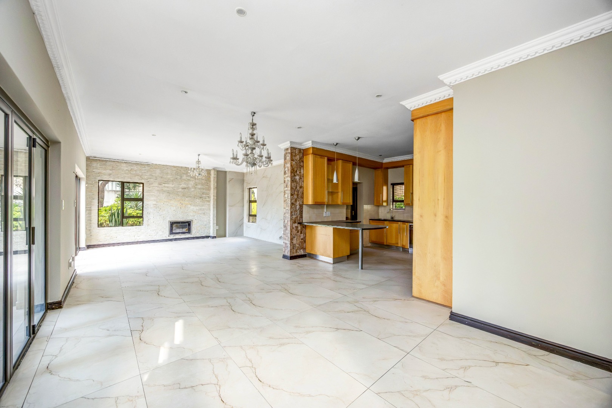
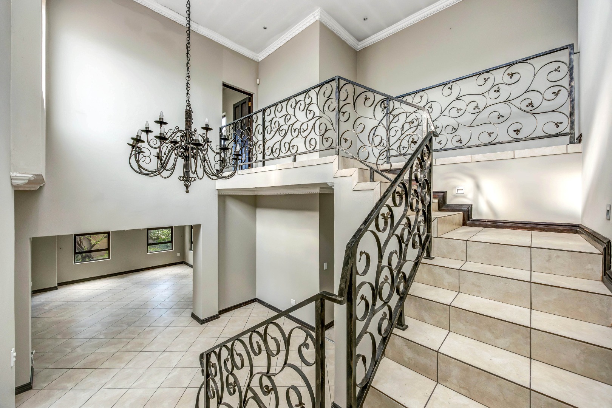
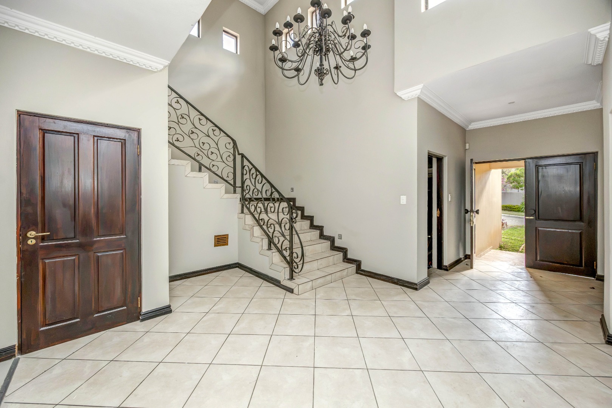
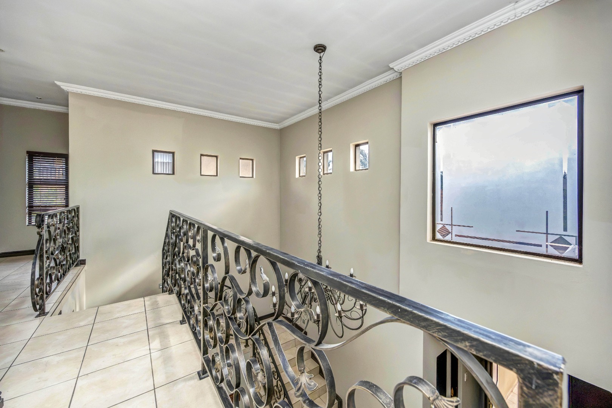
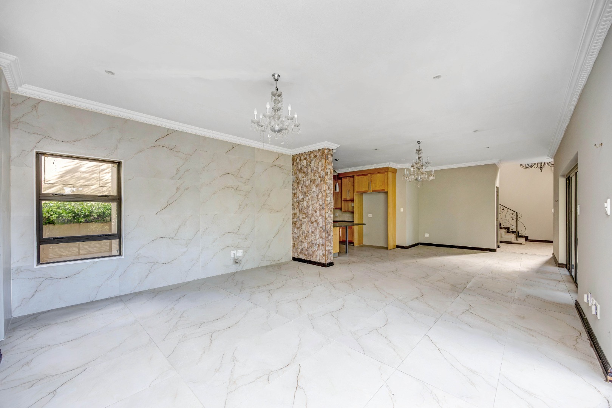
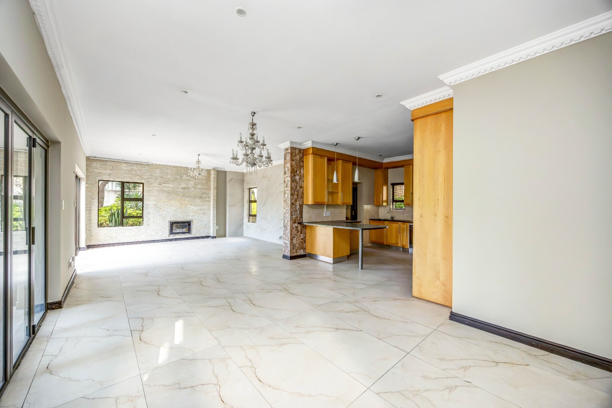
The open-plan living areas are complemented by two lounges, a dedicated family TV room and a dining area, providing plenty of space for both everyday family life and entertaining. Marble and tiled flooring, large windows and abundant natural light create a bright and welcoming atmosphere throughout.
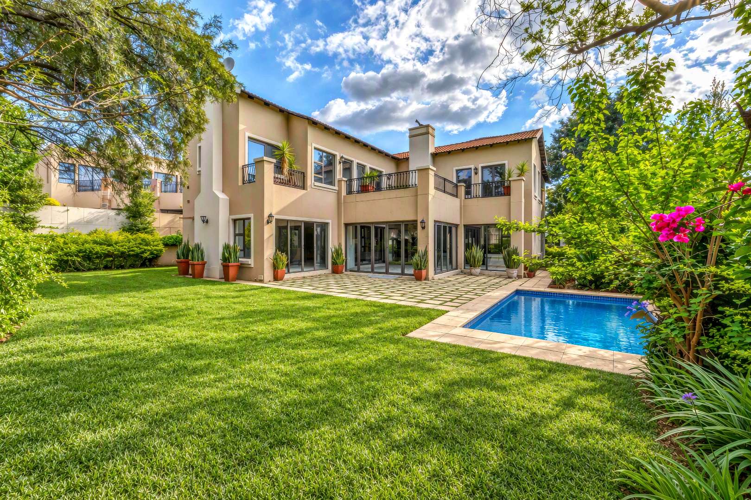
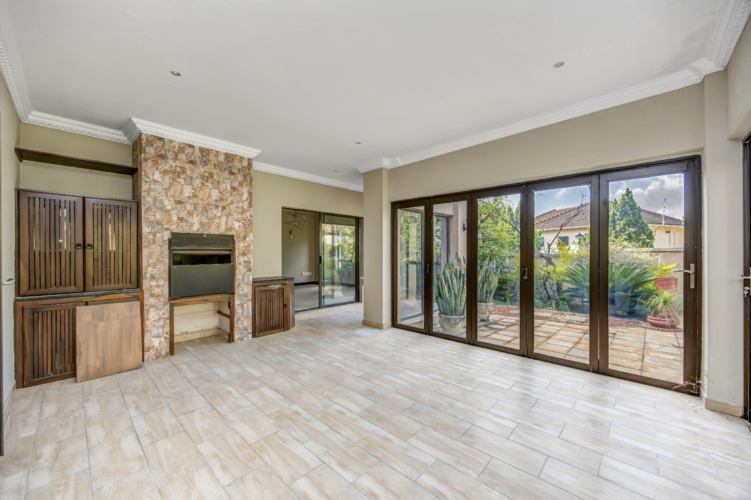
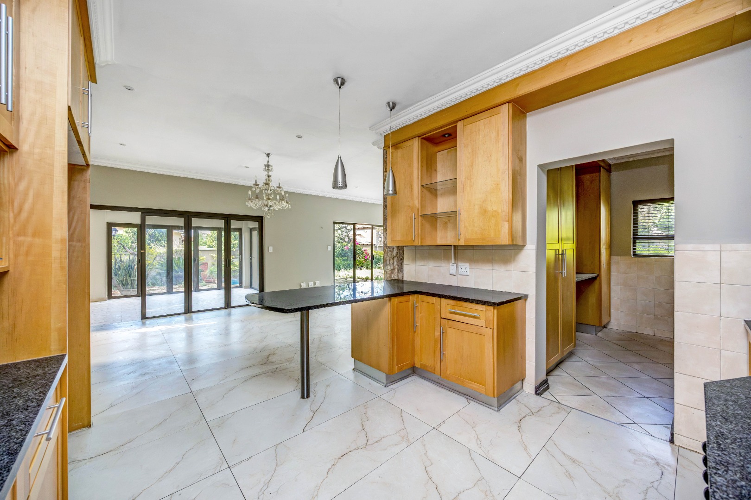
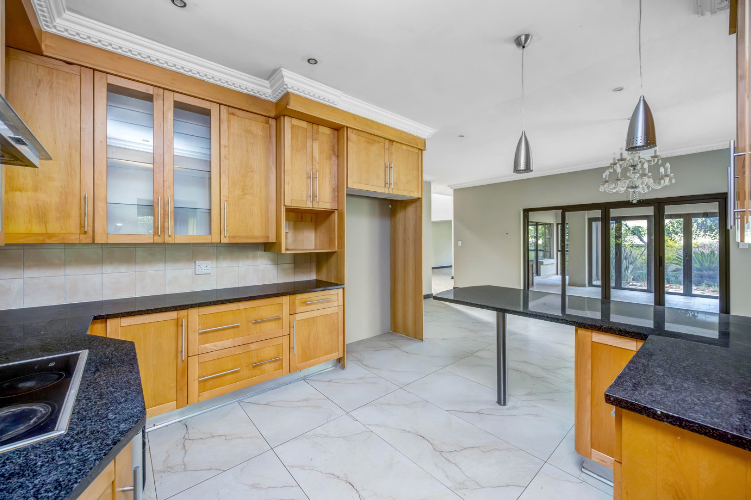
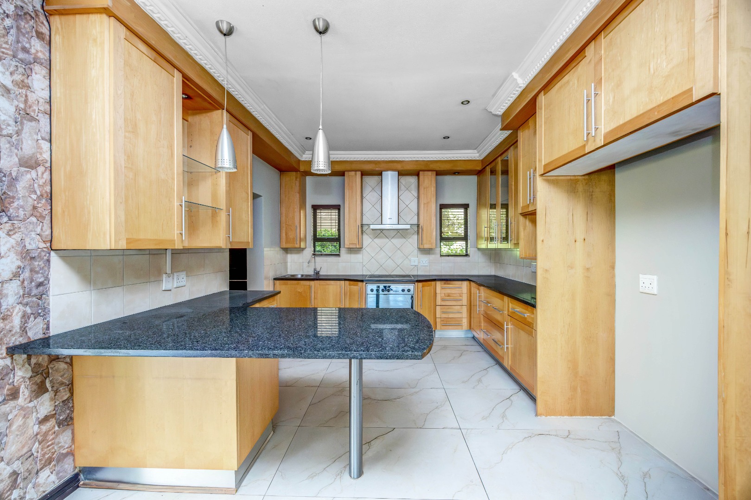
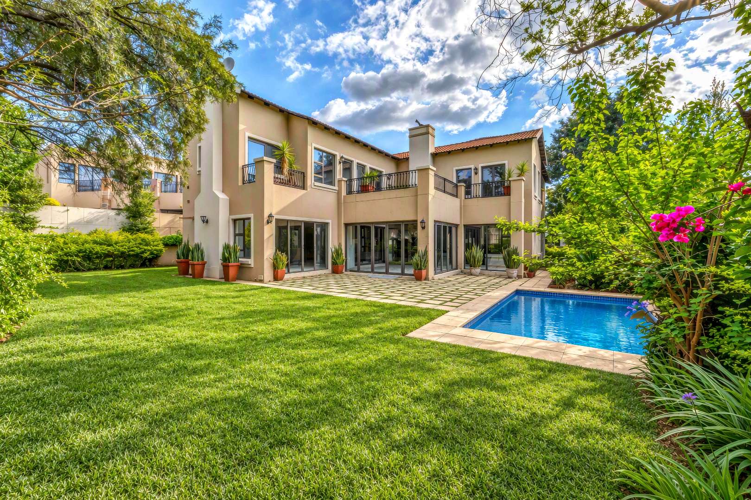
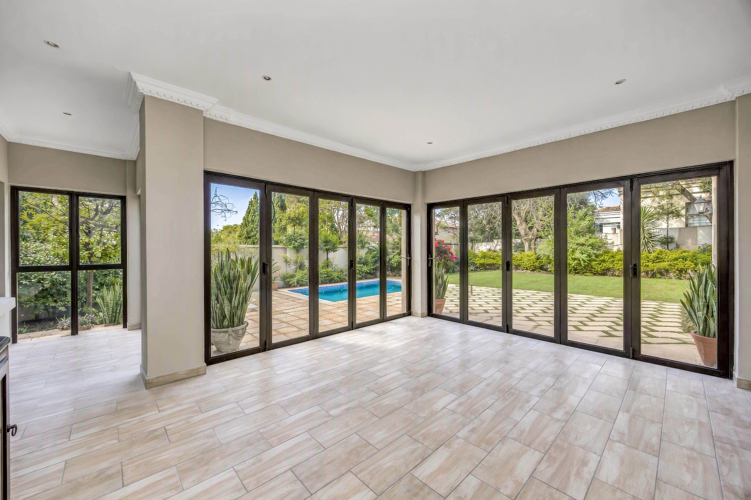
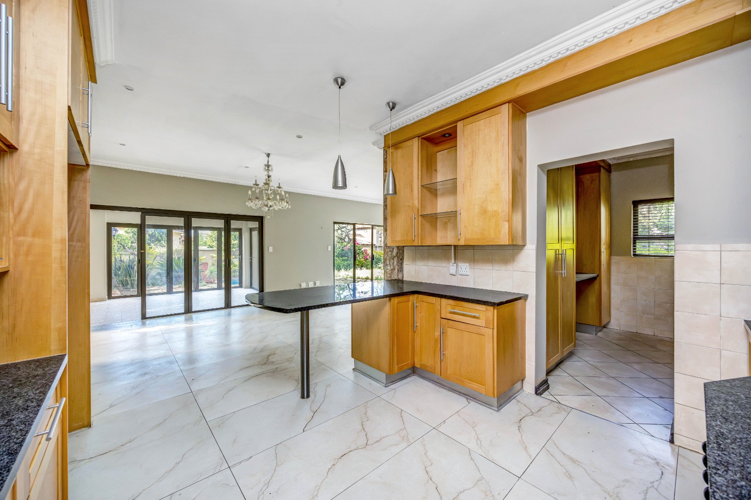
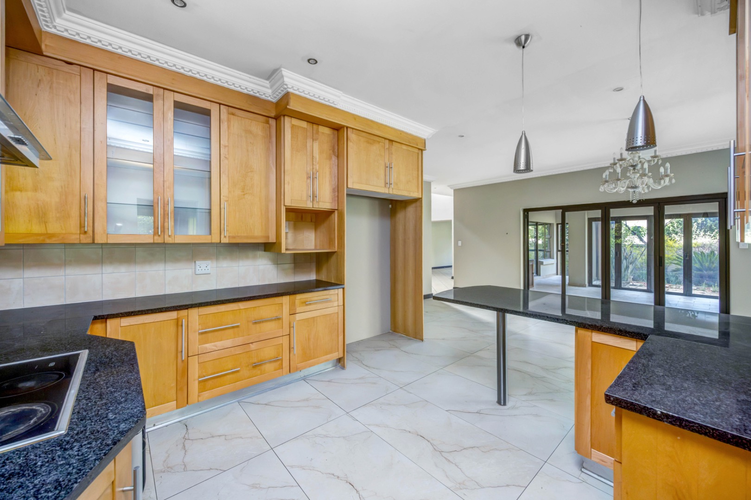
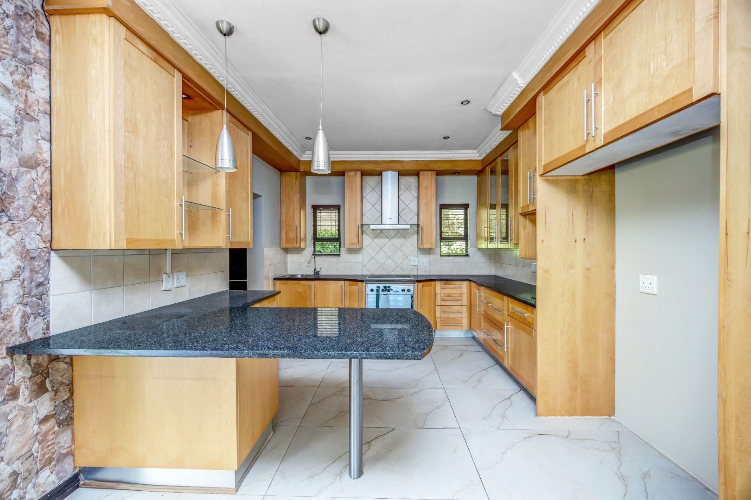
The well-appointed kitchen features wooden cabinetry and flows naturally into the dining and lounge areas. Multiple stackable glass sliding doors open onto the covered patio, entertainment areas and sparkling swimming pool, creating an ideal indoor-outdoor living experience.
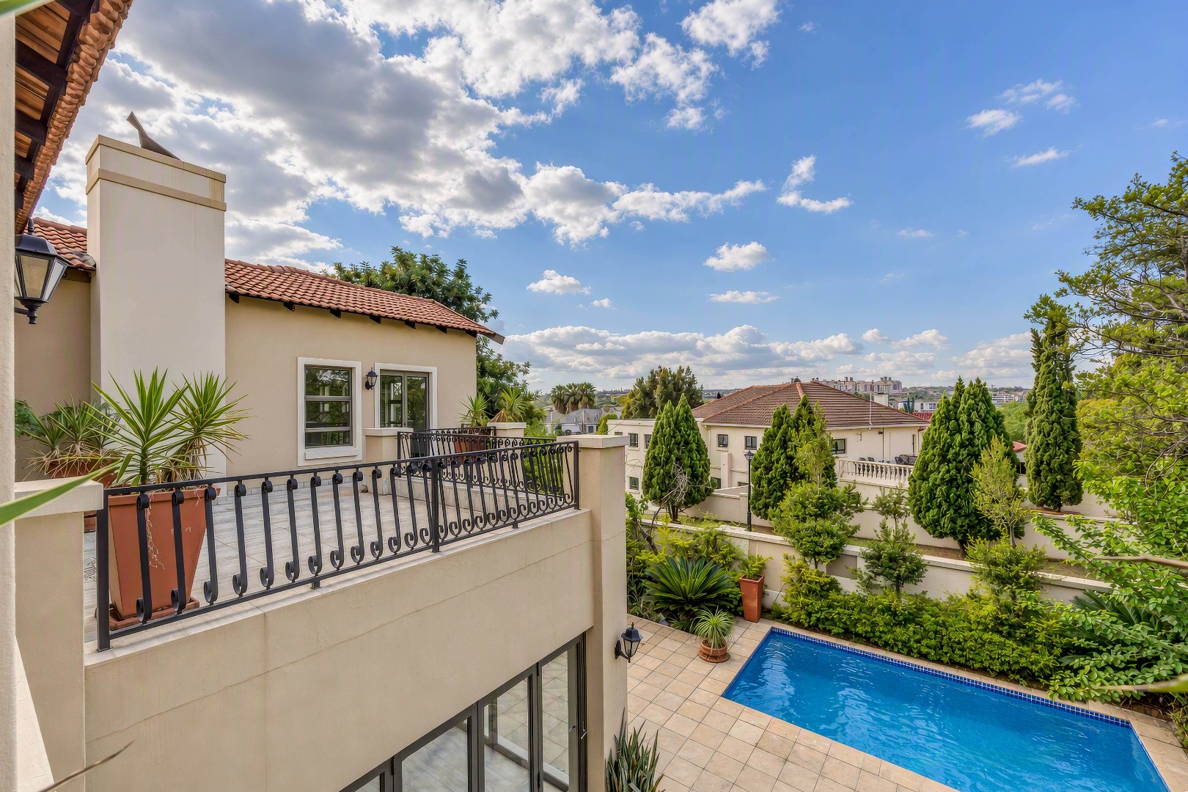
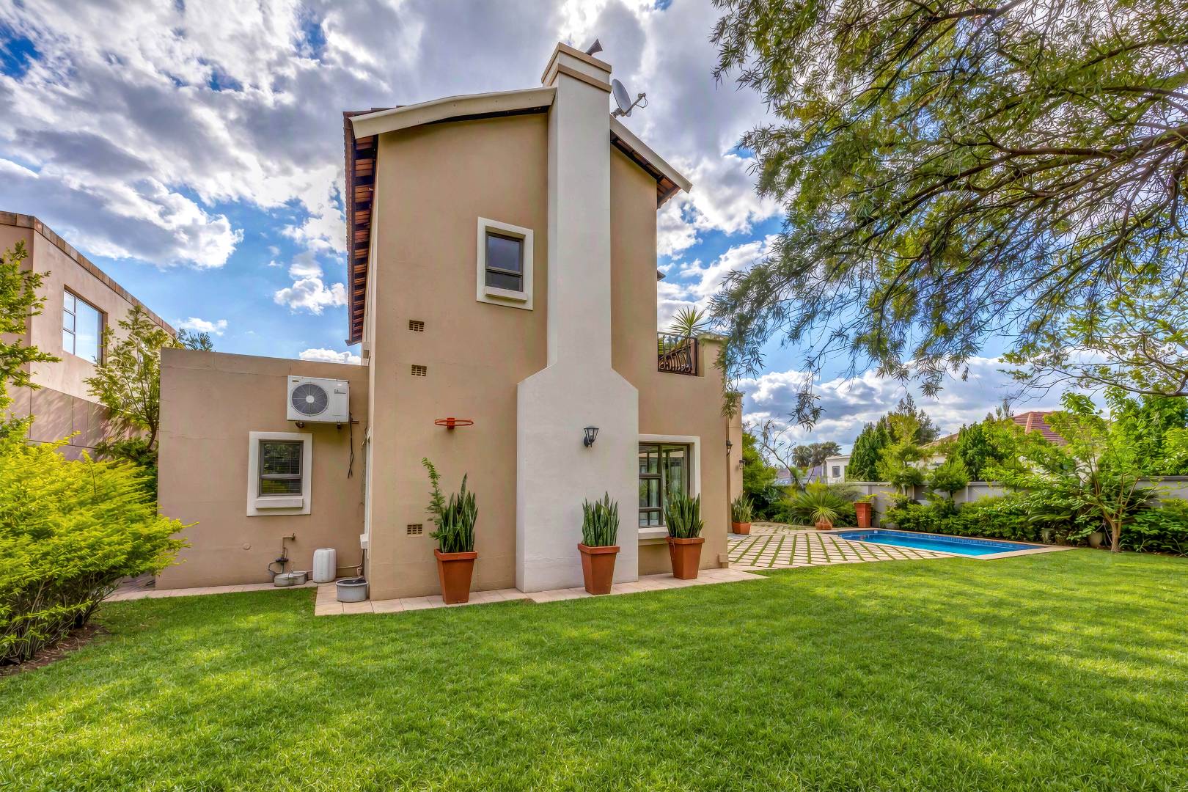
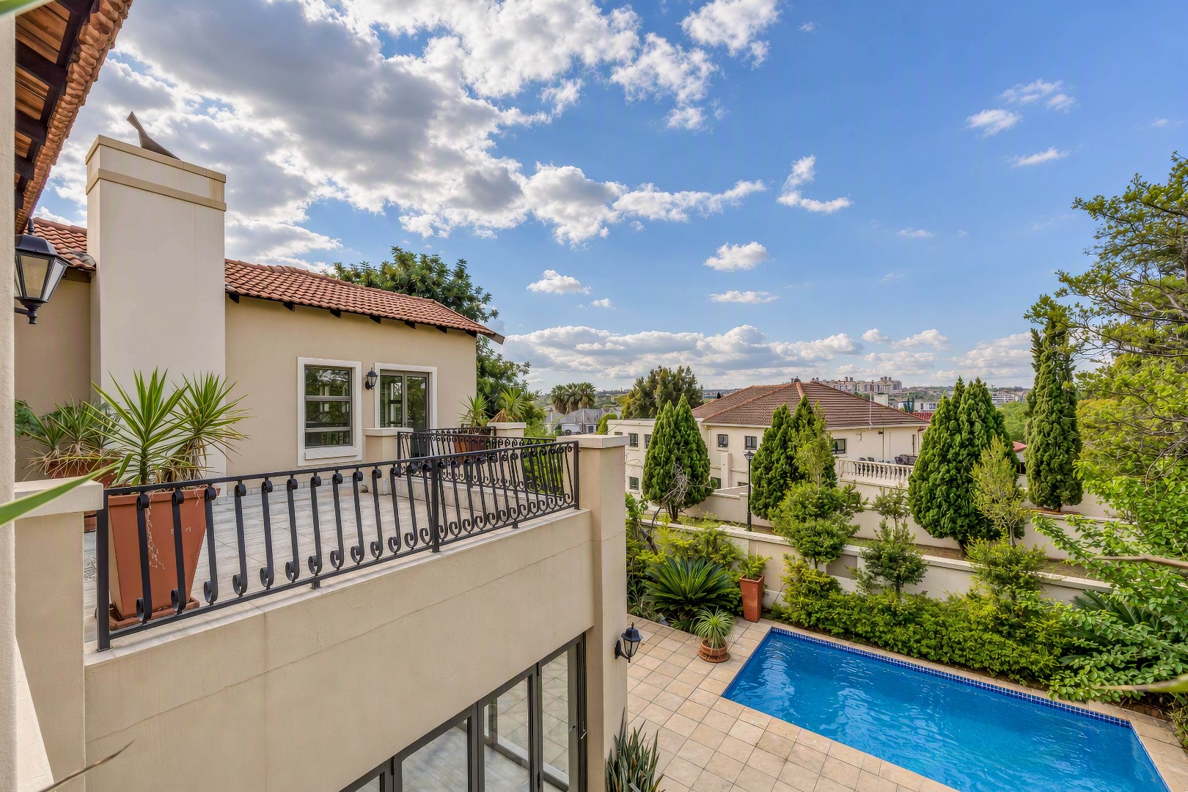
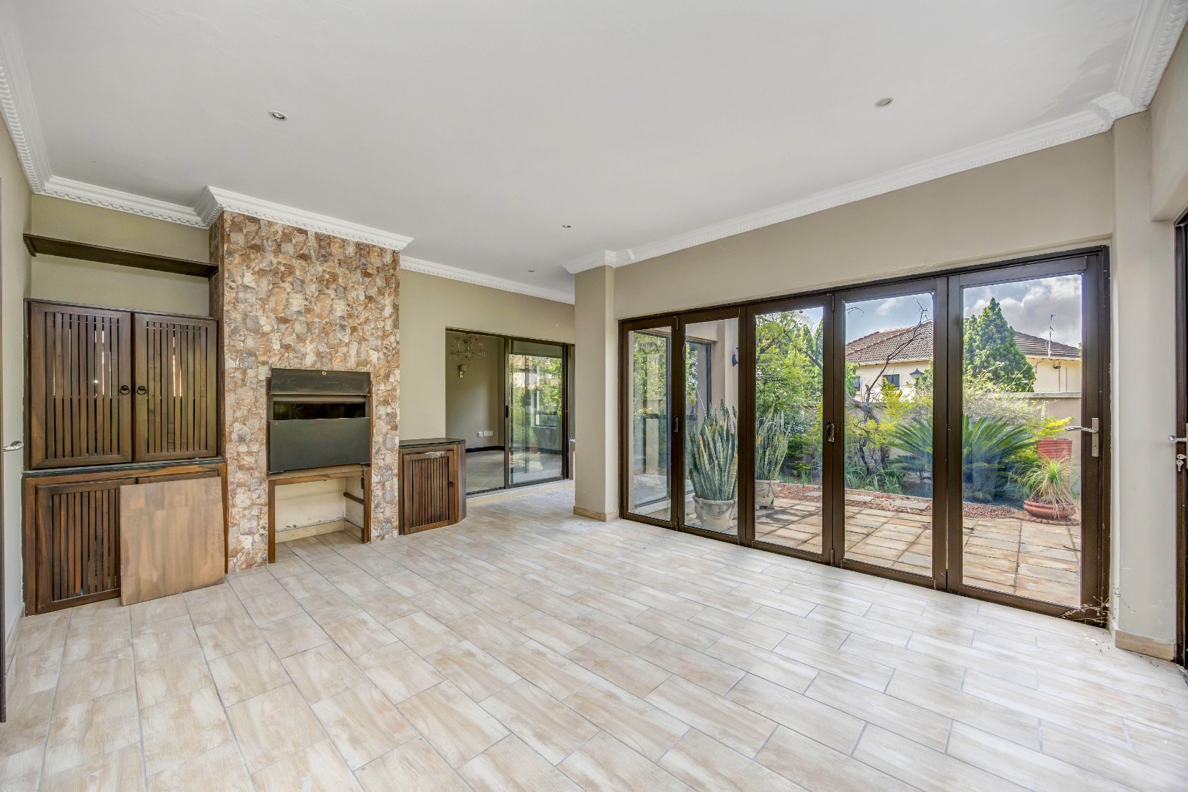
Outside, the expansive garden and includes a swimming pool, paved entertainment areas and a built-in braai room, perfect for weekend gatherings, family celebrations and relaxed outdoor living.
Additional features include staff quarters with separate access, a double garage and parking for an additional four vehicles. The property offers peace of mind with 24-hour estate security, controlled access gates and security fencing.
Pets are welcome.
KEY FEATURES
- 423 sqm freestanding home
- 764 sqm erf
- 3 bedrooms
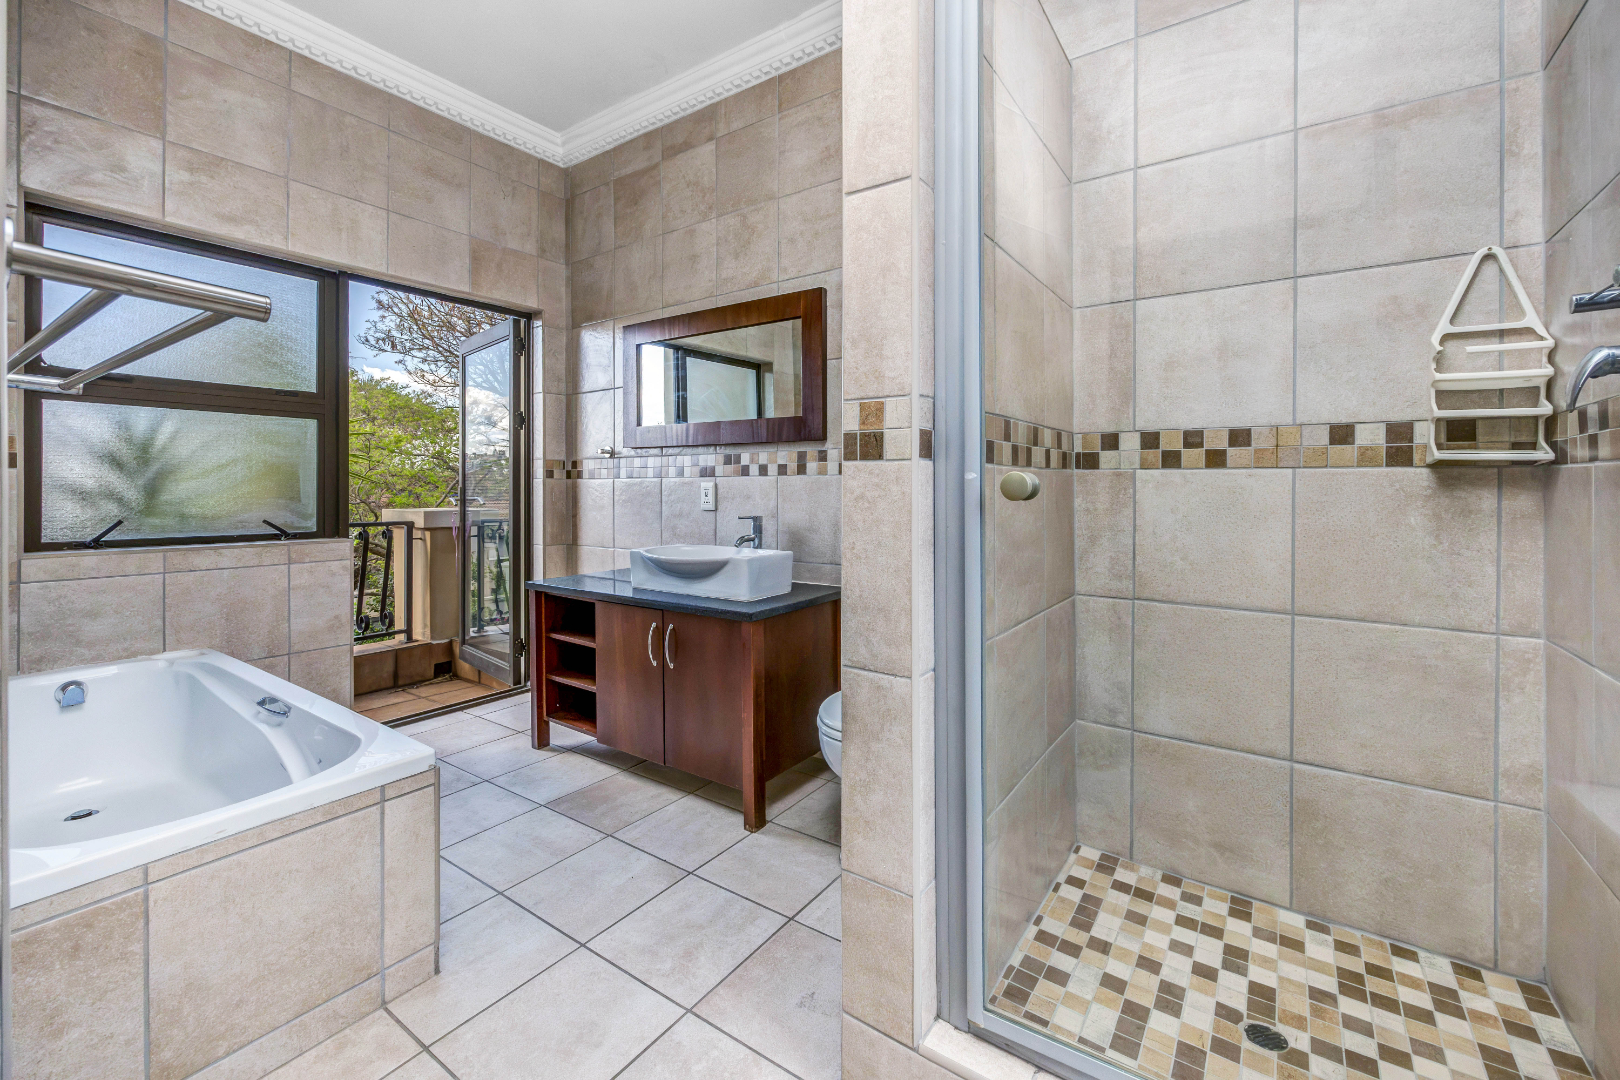
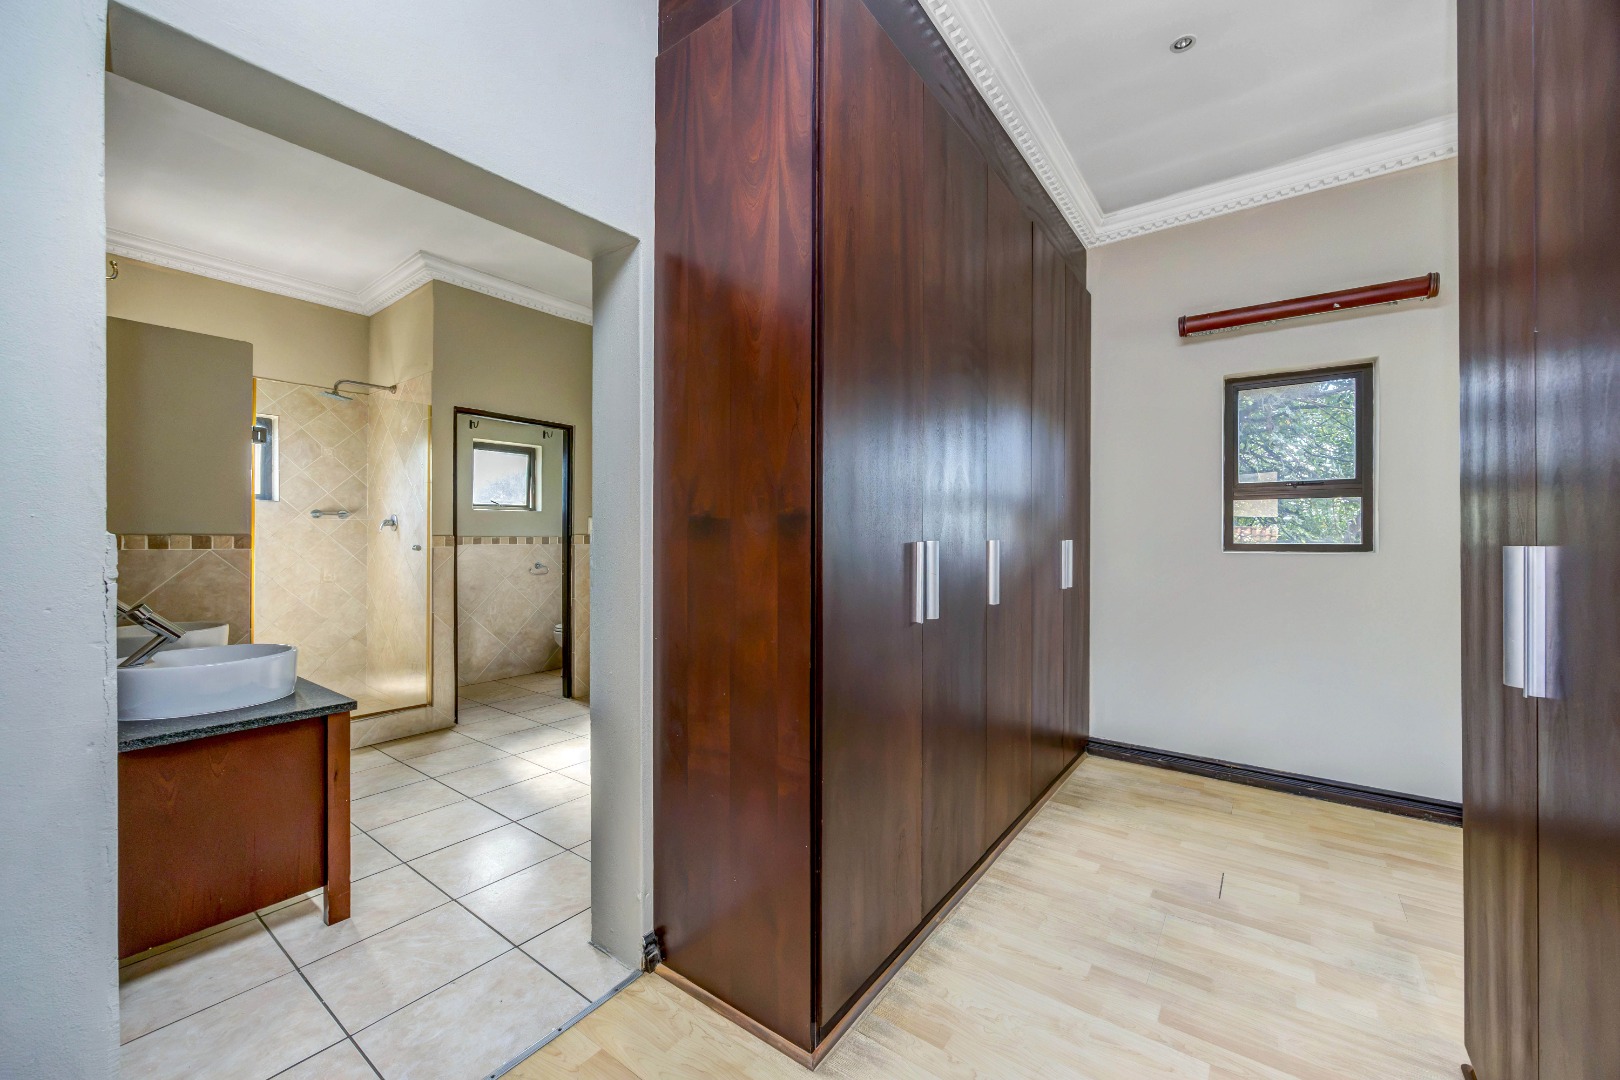
- 3 bathrooms
- 4th room suitable as a bedroom or study
- 2 lounges + family TV room
- Open-plan kitchen, dining and living areas
- Wooden kitchen cabinetry
- Marble and tiled flooring
- Stackable glass sliding doors
- Swimming pool
- Specious Garden
- Entertainment patio and paved outdoor areas
- Built-in braai room
- Staff quarters with separate access
- Double garage
- Additional parking for 4 vehicles
- 24-hour estate security
- Controlled access and security fencing
- Pet-friendly
A spacious and versatile family home offering privacy, security and exceptional indoor-outdoor entertainment
Property Details
- 4 Bedrooms
- 3 Bathrooms
- 2 Garages
- 1 Ensuite
- 2 Lounges
- 1 Dining Area
Property Features
- Balcony
- Pool
- Staff Quarters
- Pets Allowed
- Access Gate
- Built In Braai
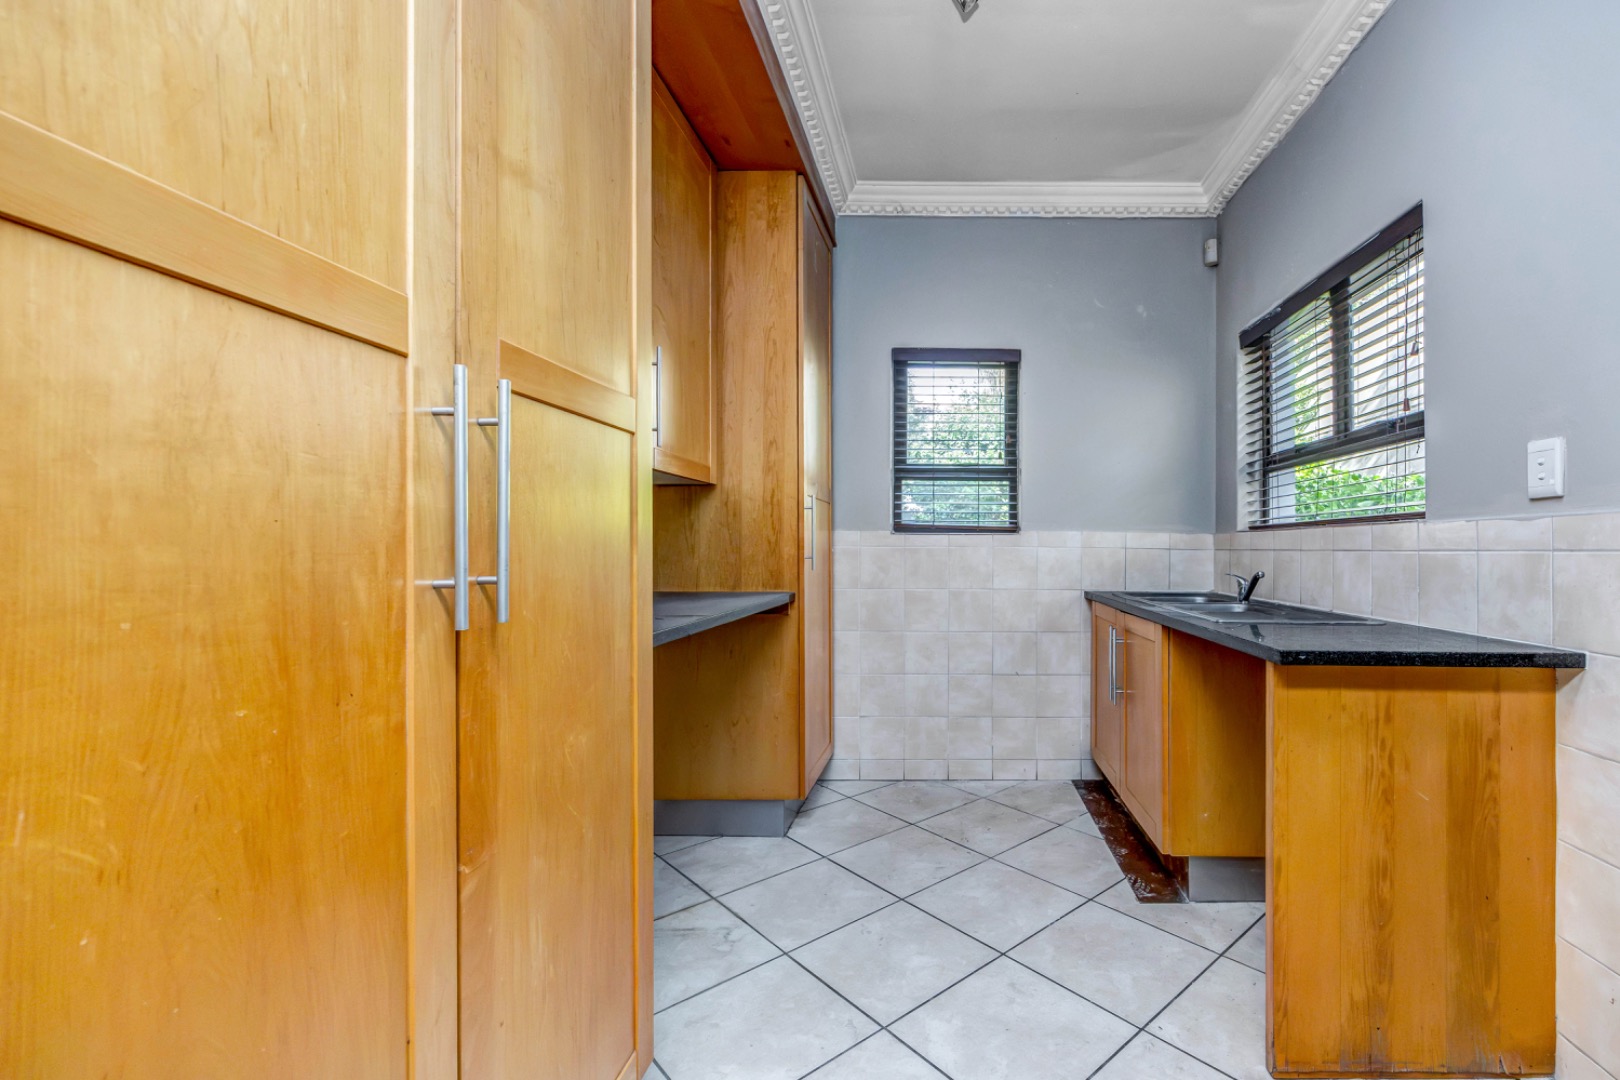
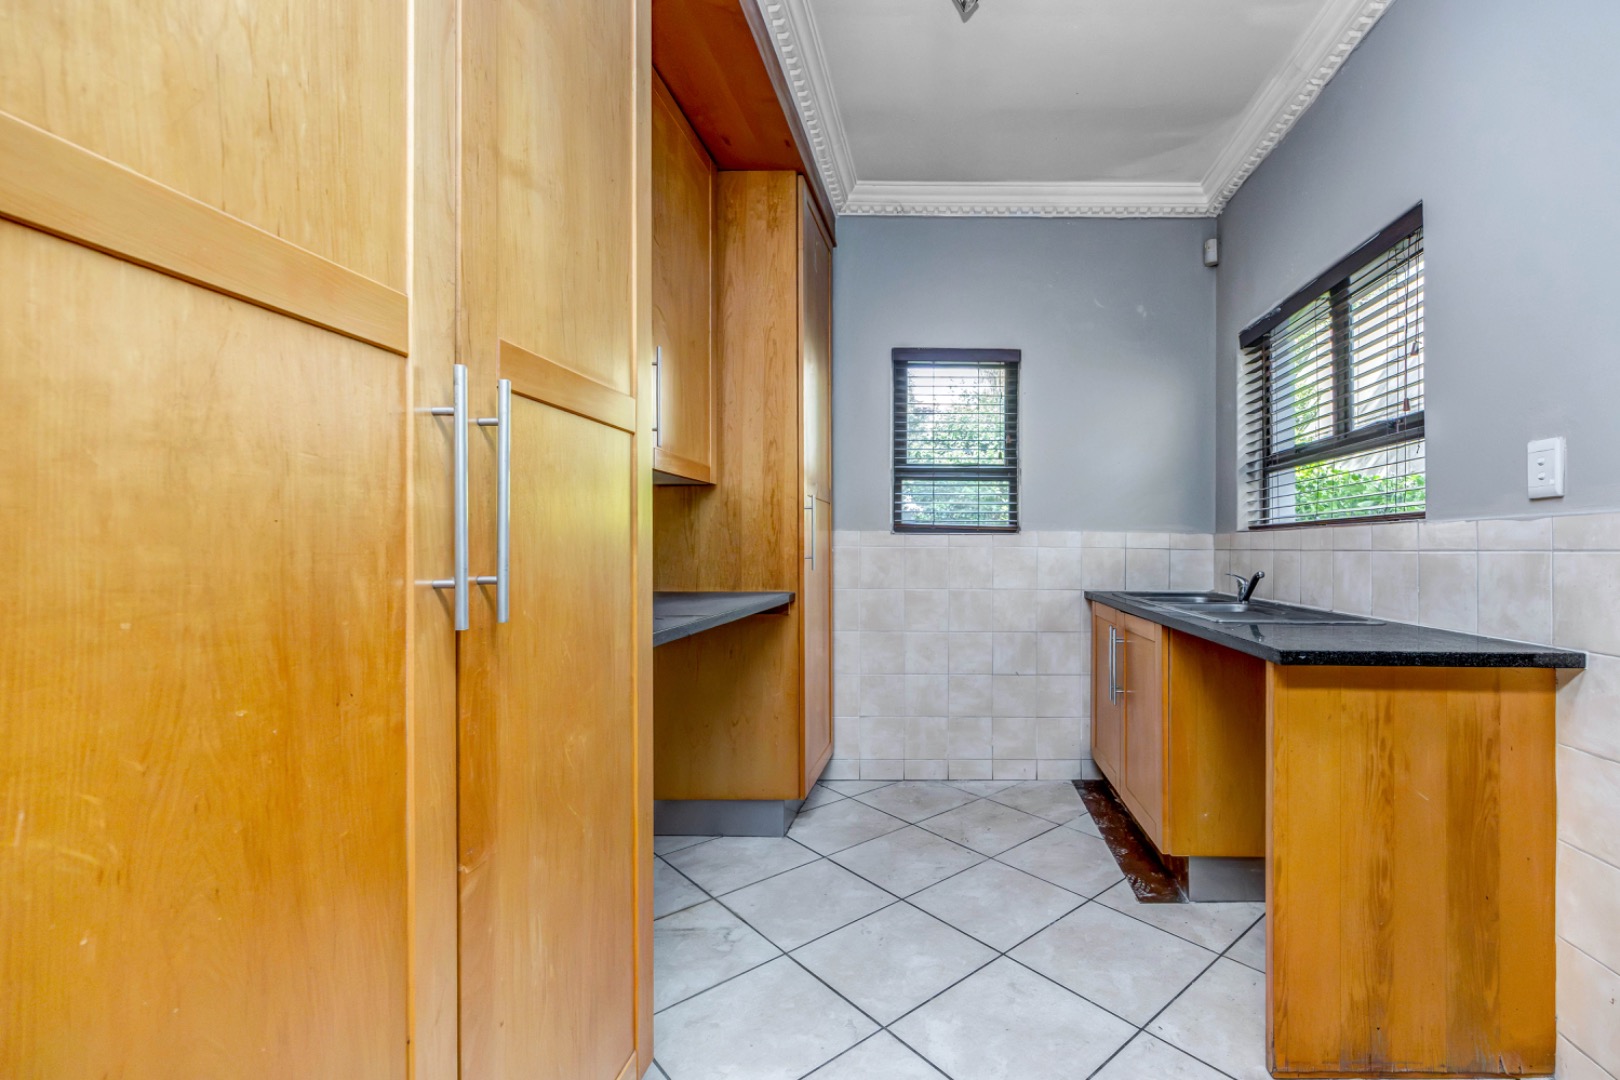
- Pantry
- Paving
- Garden
- Family TV Room
| Bedrooms | 4 |
| Bathrooms | 3 |
| Garages | 2 |
| Floor Area | 423 m2 |
| Erf Size | 764.0 m2 |
