- 3
- 2.5
- 2
- 164 m2
Monthly Costs
Monthly Bond Repayment ZAR .
Calculated over years at % with no deposit. Change Assumptions
Affordability Calculator | Bond Costs Calculator | Bond Repayment Calculator | Apply for a BondBond Calculator

Disclaimer: The estimates contained on this webpage are provided for general information purposes and should be used as a guide only. While every effort is made to ensure the accuracy of the calculator, RE/MAX of Southern Africa cannot be held liable for any loss or damage arising directly or indirectly from the use of this calculator, including any incorrect information generated by this calculator, and/or arising pursuant to your reliance on such information.
Mun. Rates & Taxes: ZAR 900.00
Monthly Levy: ZAR 2900.00
Special Levies: ZAR 341.00
Property description
Sole Mandate
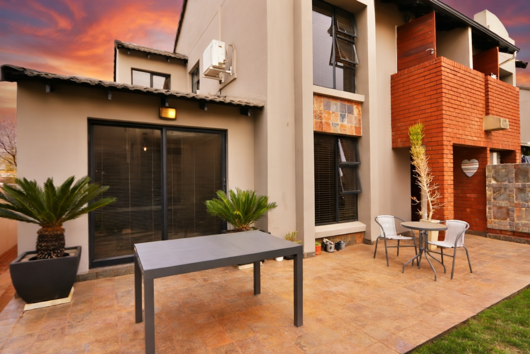
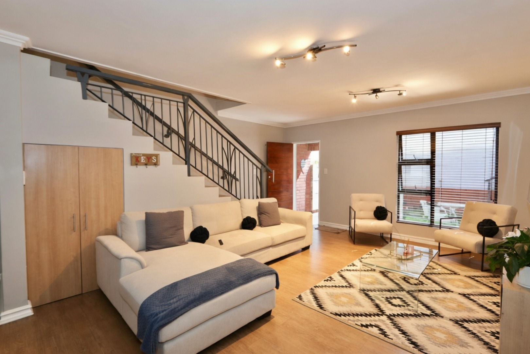
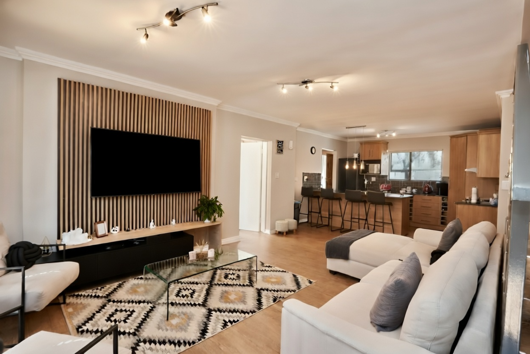
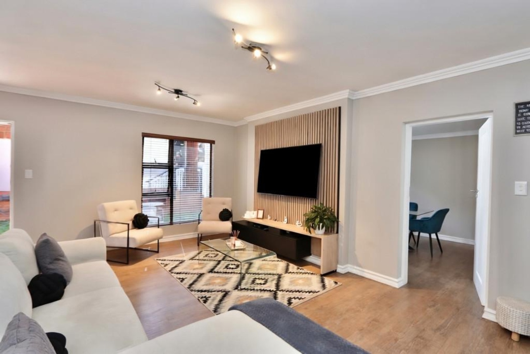
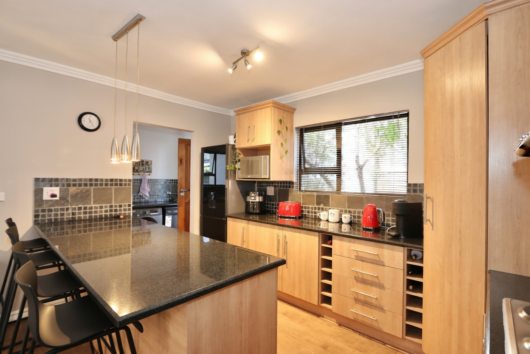
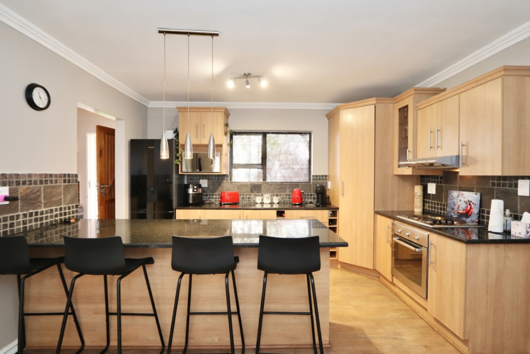
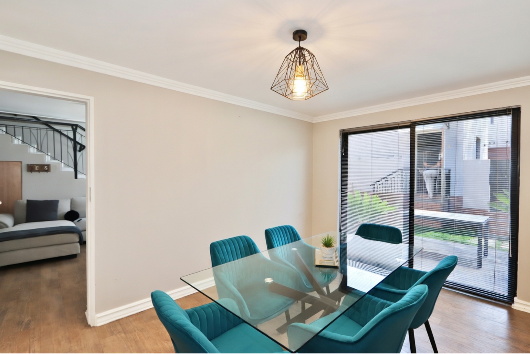
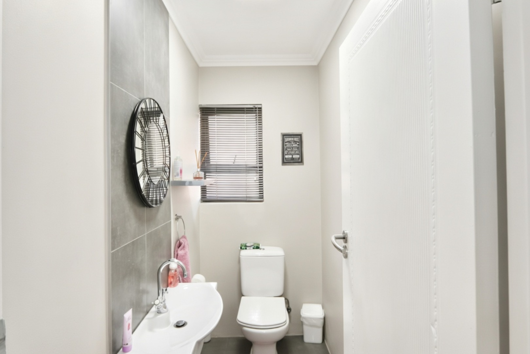
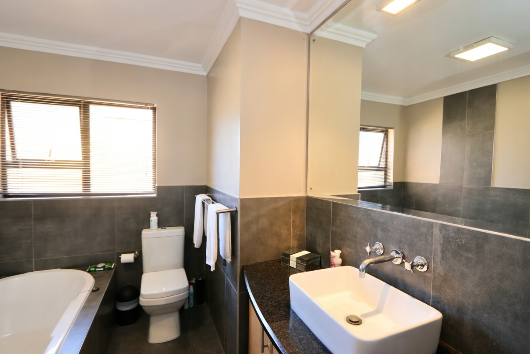
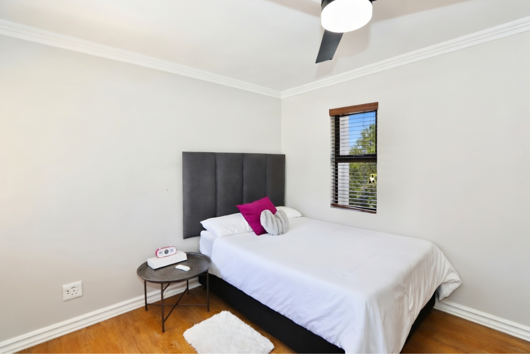
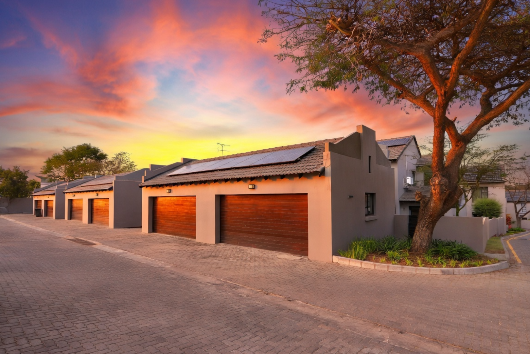
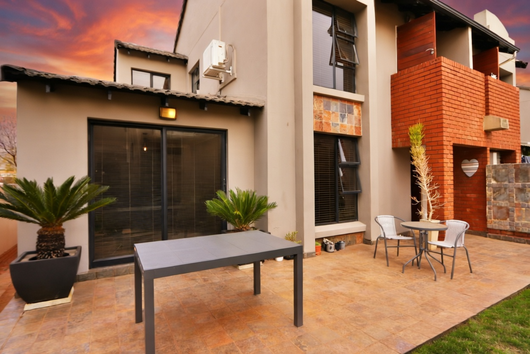
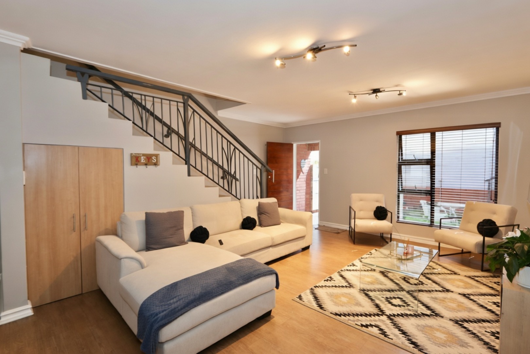
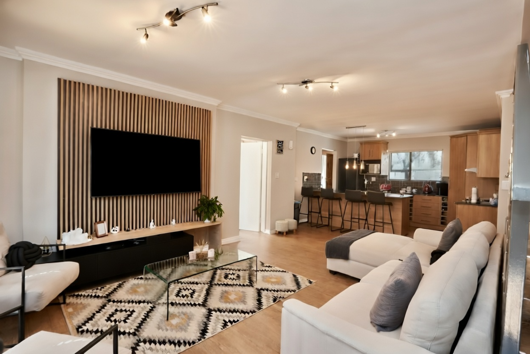
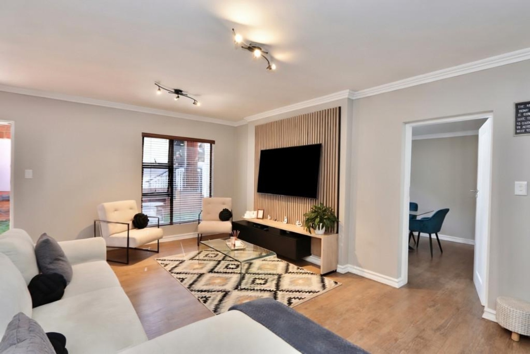
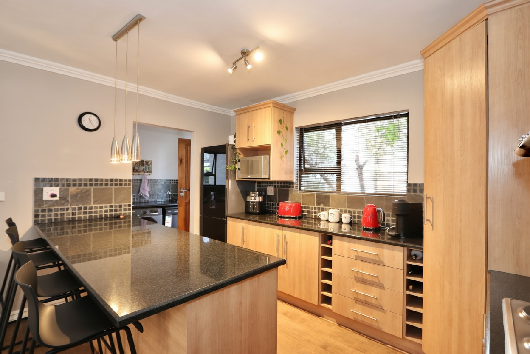
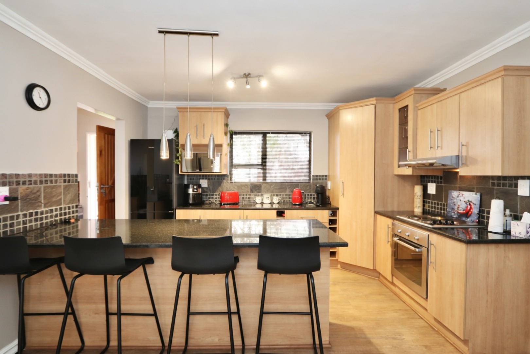
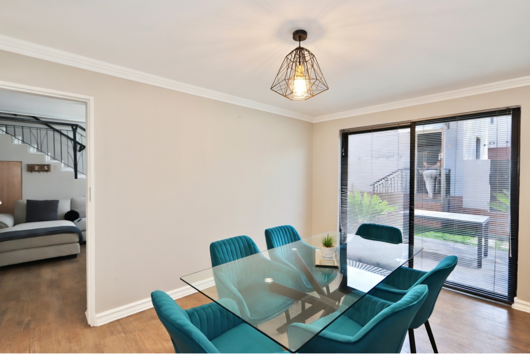
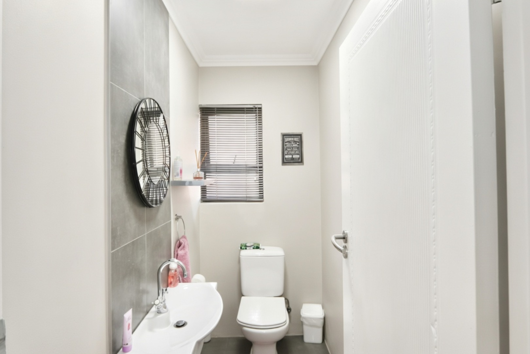
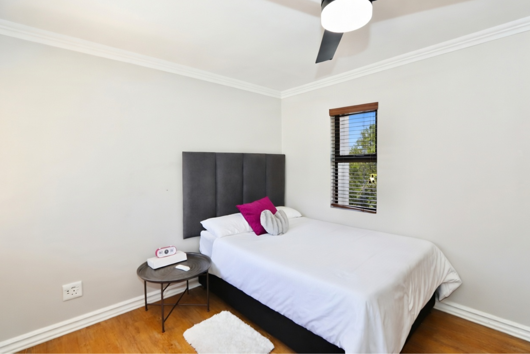
This well-appointed 3-bedroom residence offers a practical blend of comfort and convenience in a secure Craigavon estate. As you step inside you are greeted by vinyl flooring throughout creating a warm, cohesive aesthetic. The open-plan layout maximises natural light and facilitates easy movement between living areas. The kitchen is comprehensively equipped with generous cupboard storage, a dedicated pantry, electric stove and oven, extractor fan, breakfast nook, and separate scullery accommodating three under-counter appliances. A guest bathroom on the ground floor serves visitors, whilst a well-positioned bedroom with built-in vanity and patio access provides flexible accommodation options.
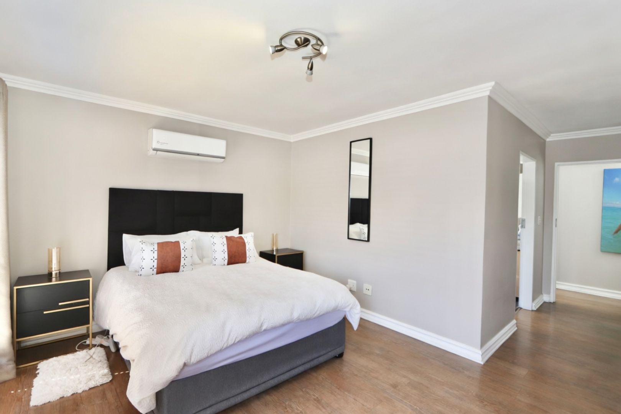
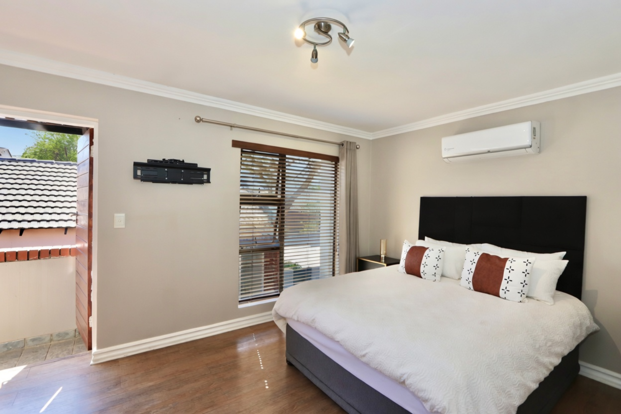
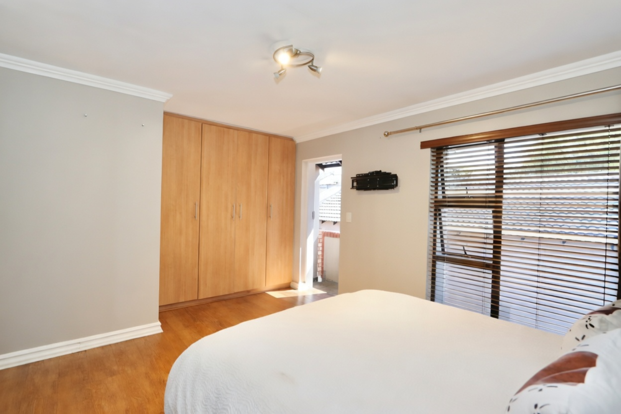
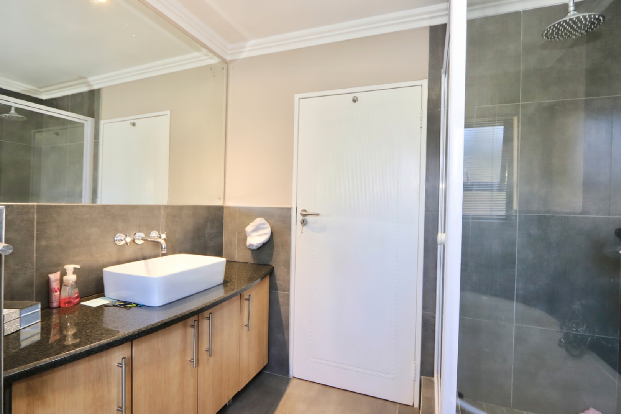
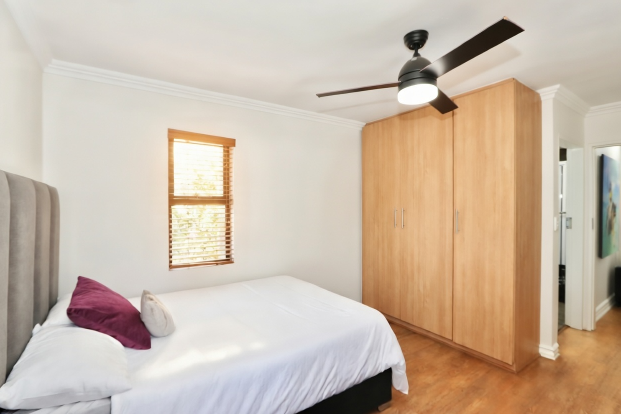
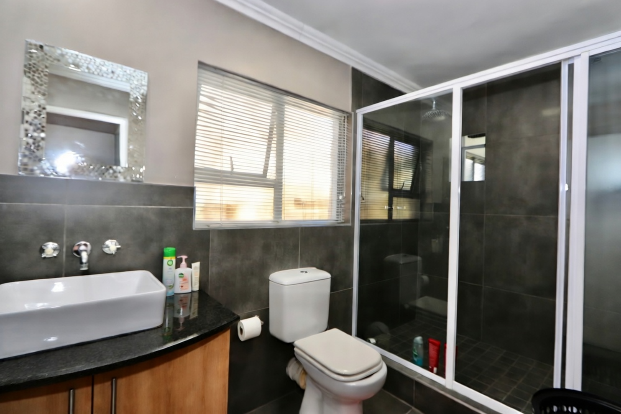
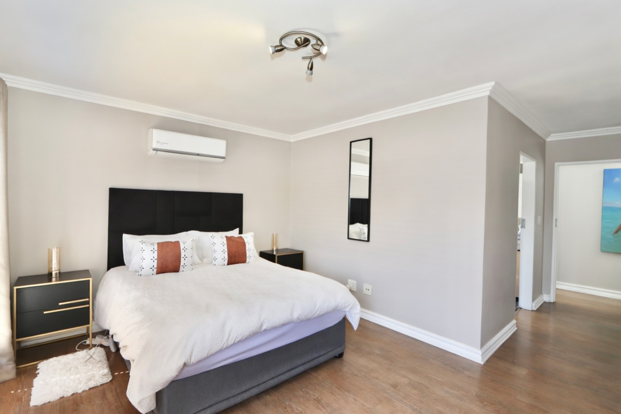
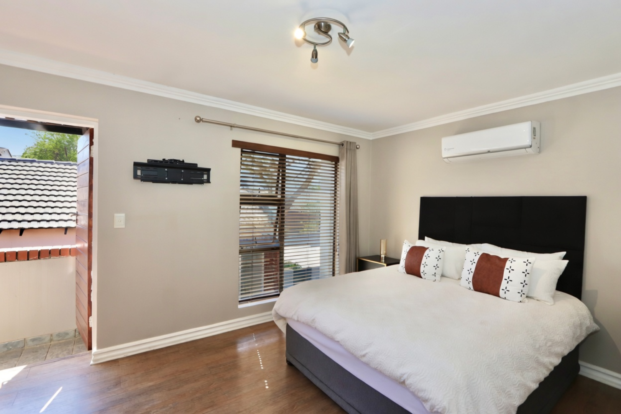
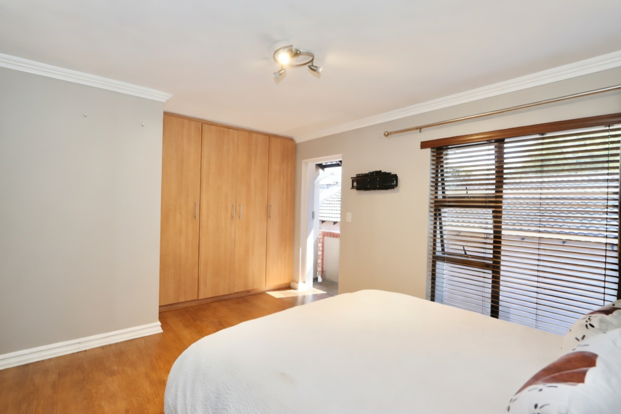
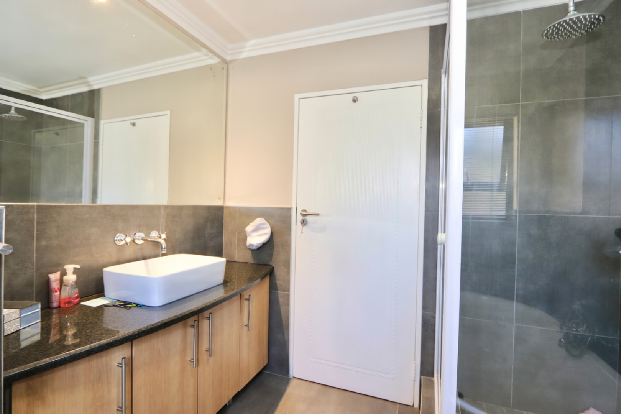
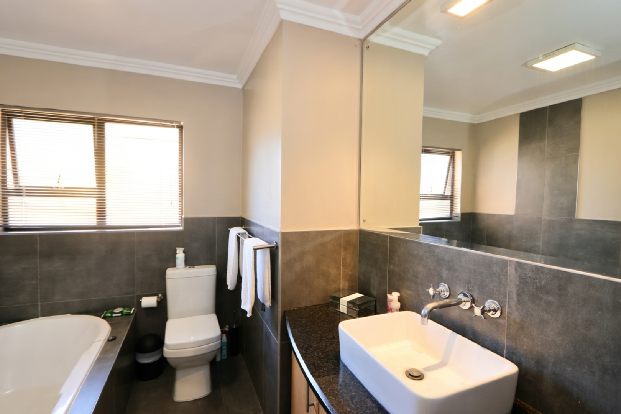
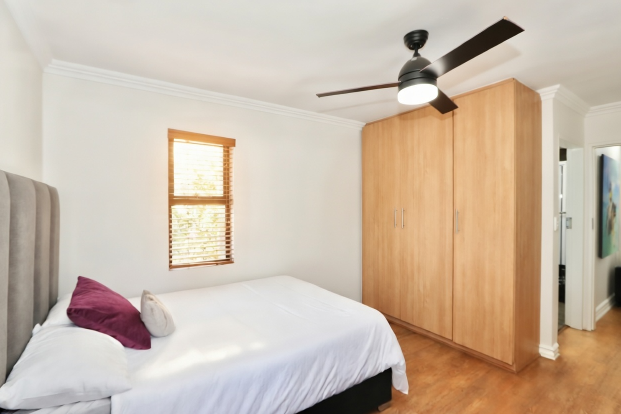
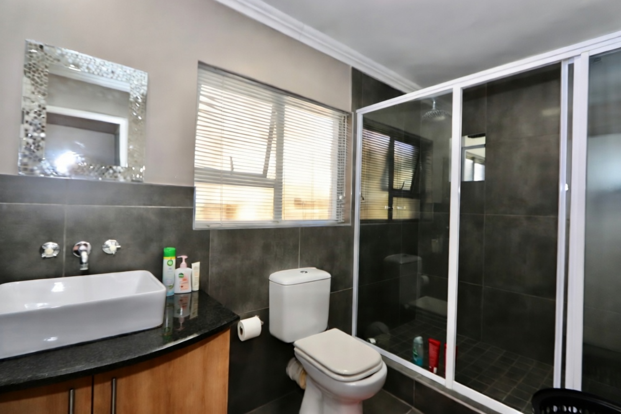
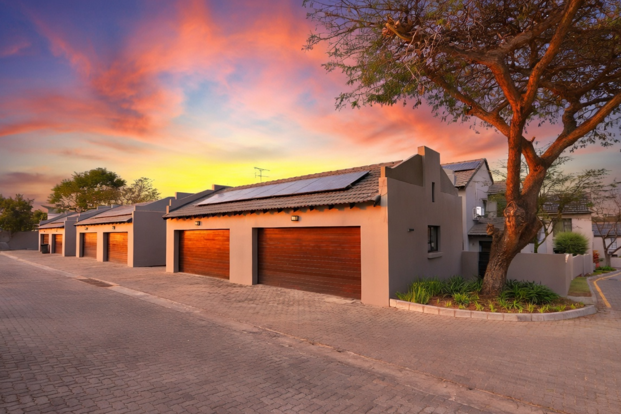
Upstairs, two spacious bedrooms each feature en-suite bathrooms. The main bedroom includes ample cupboard space, air conditioning, and a private balcony. The second bedroom offers a modern bathroom with shower, toilet, and basin. A double automated garage provides secure parking and convenient vehicle access.
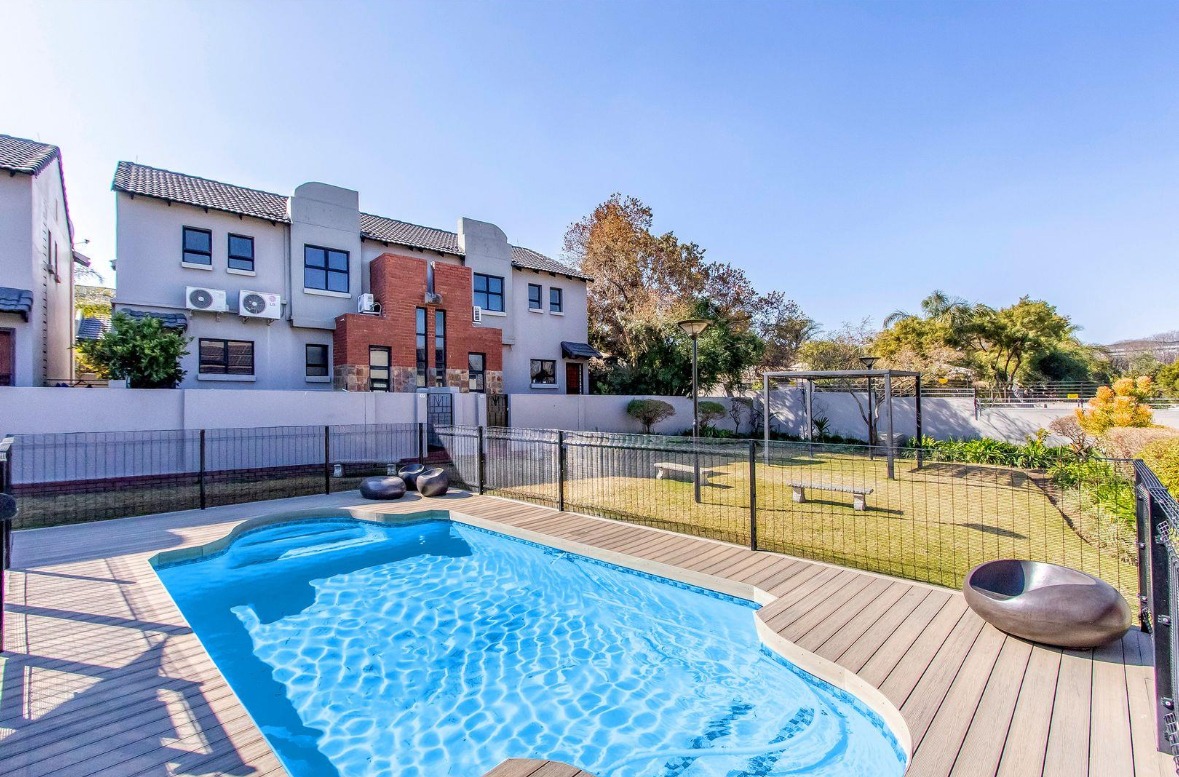
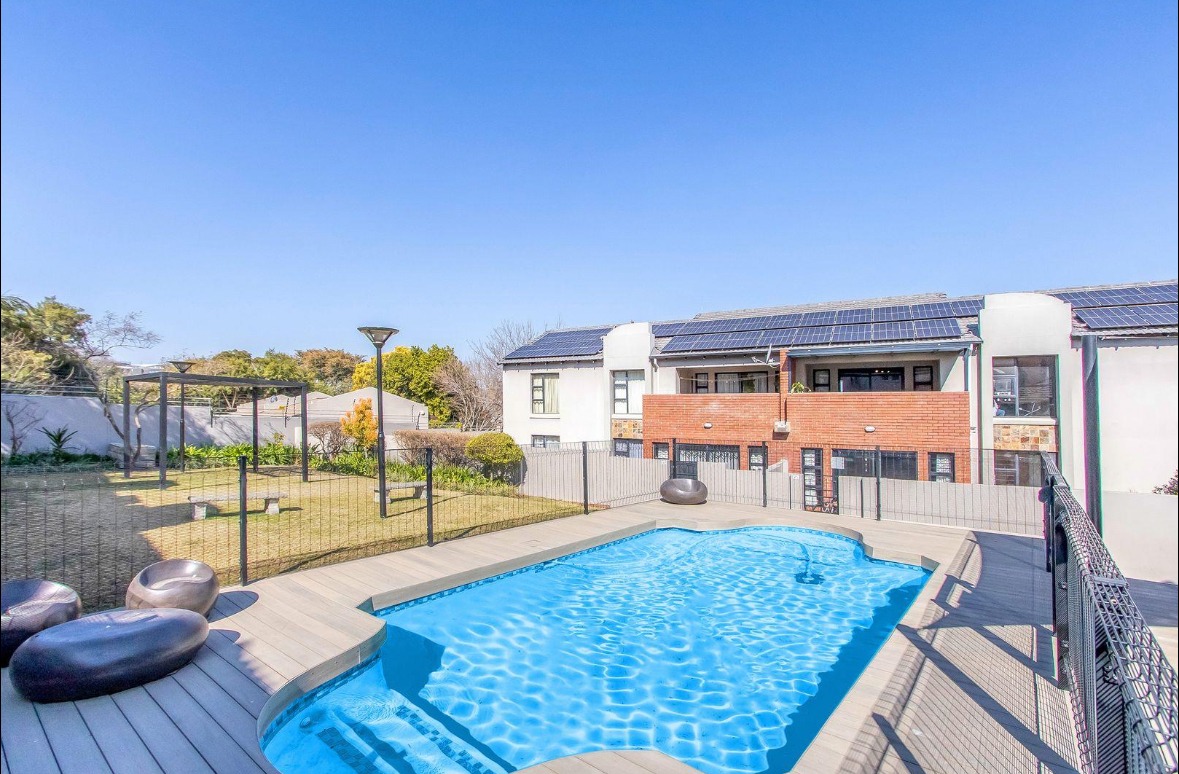
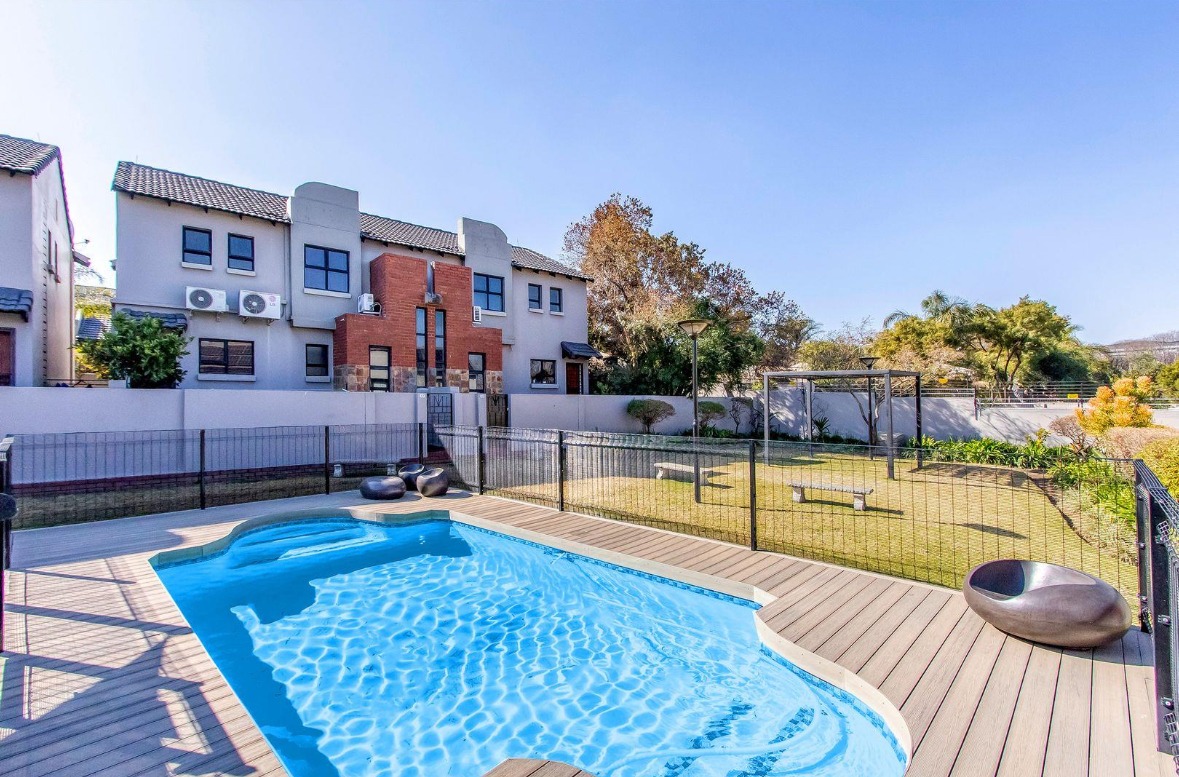
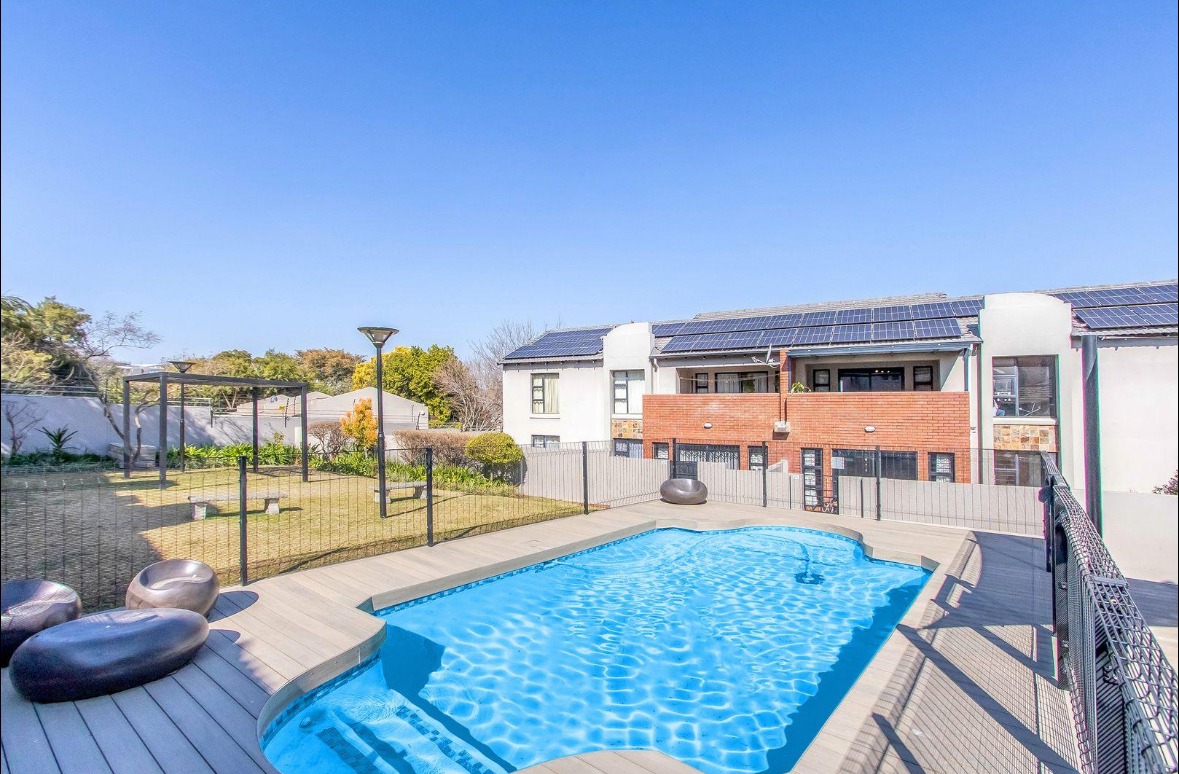
The property benefits from practical infrastructure including a top-of-the-range inverter system eliminating load-shedding concerns, borehole water access within the complex, and fibre connectivity. Residents enjoy access to a clubhouse and communal swimming pool for leisure and entertaining.
Located within walking distance to Cedar Square and Fourways Mall, with convenient access to schools, gyms, and major highways, this home offers practical living in an established security estate. View by appointment.
Property Details
- 3 Bedrooms
- 2.5 Bathrooms
- 2 Garages
- 2 Ensuite
- 1 Lounges
Property Features
- Patio
- Pool
- Club House
- Storage
- Pets Allowed
- Security Post
- Access Gate
- Kitchen
- Guest Toilet
- Garden
- Intercom
Video
| Bedrooms | 3 |
| Bathrooms | 2.5 |
| Garages | 2 |
| Floor Area | 164 m2 |