- 4
- 2.5
- 2
- 375 m2
- 1 997.0 m2
Monthly Costs
Monthly Bond Repayment ZAR .
Calculated over years at % with no deposit. Change Assumptions
Affordability Calculator | Bond Costs Calculator | Bond Repayment Calculator | Apply for a BondBond Calculator

Disclaimer: The estimates contained on this webpage are provided for general information purposes and should be used as a guide only. While every effort is made to ensure the accuracy of the calculator, RE/MAX of Southern Africa cannot be held liable for any loss or damage arising directly or indirectly from the use of this calculator, including any incorrect information generated by this calculator, and/or arising pursuant to your reliance on such information.
Mun. Rates & Taxes: ZAR 2129.00
Property description
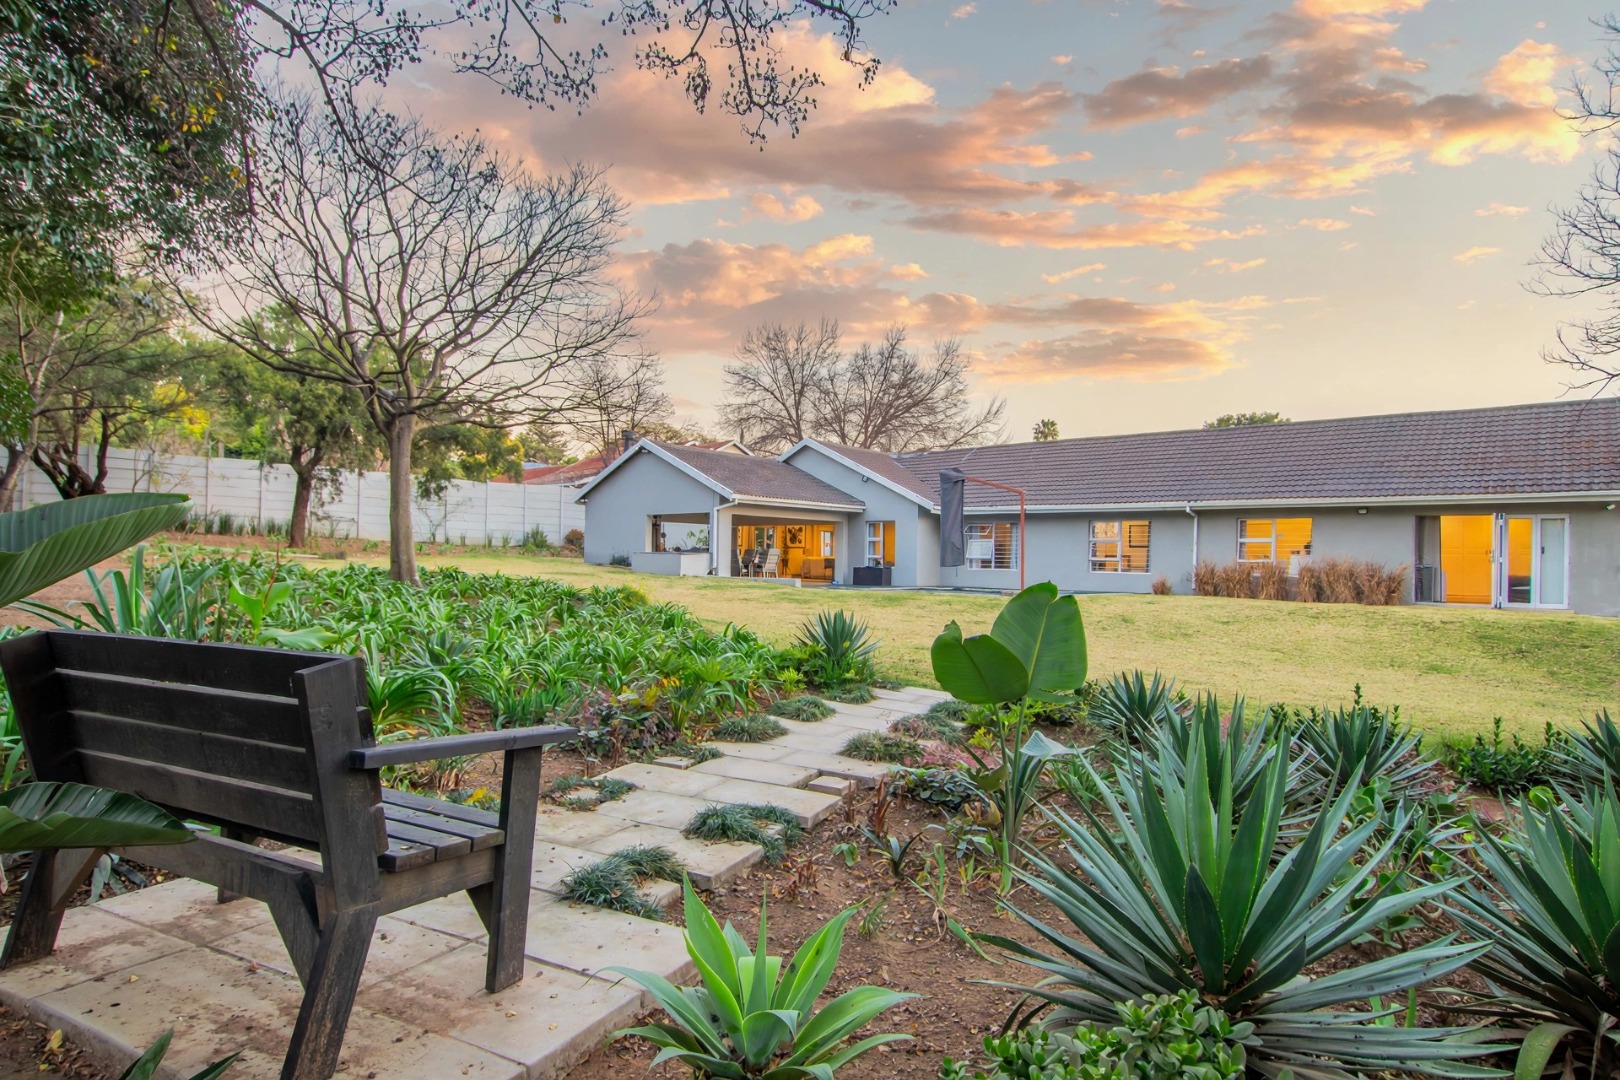
Family Haven in Bryanston: Four Bedrooms, Pool and Mature Gardens on Nearly Half an Acre
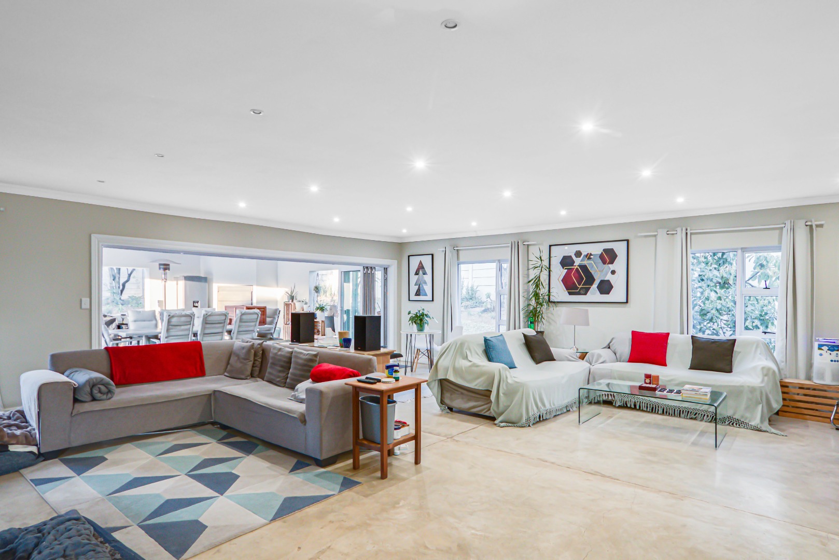
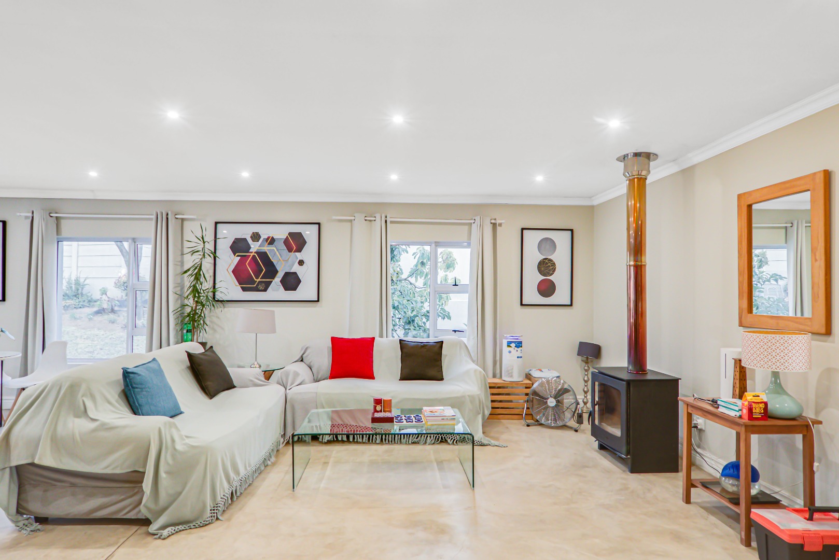
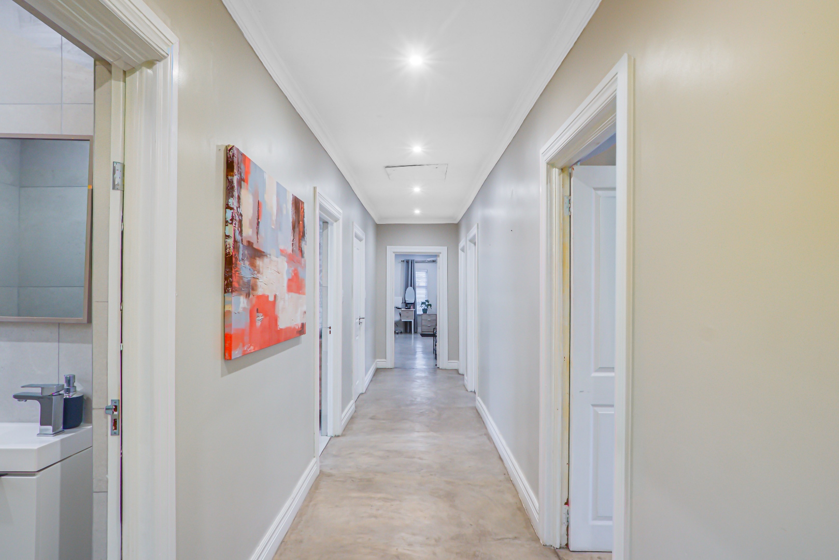
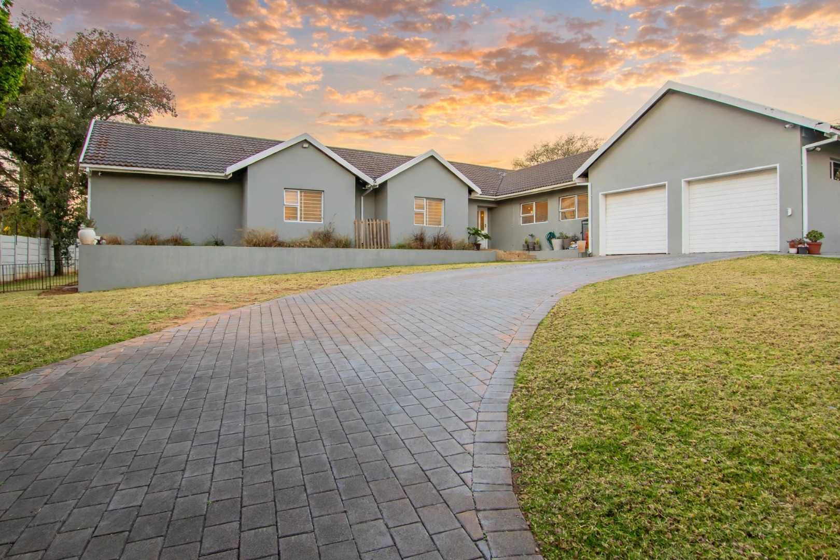
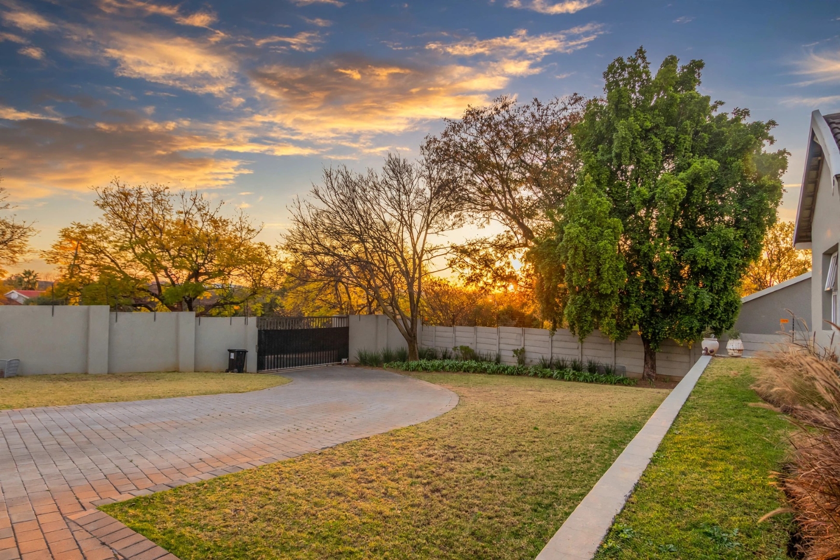
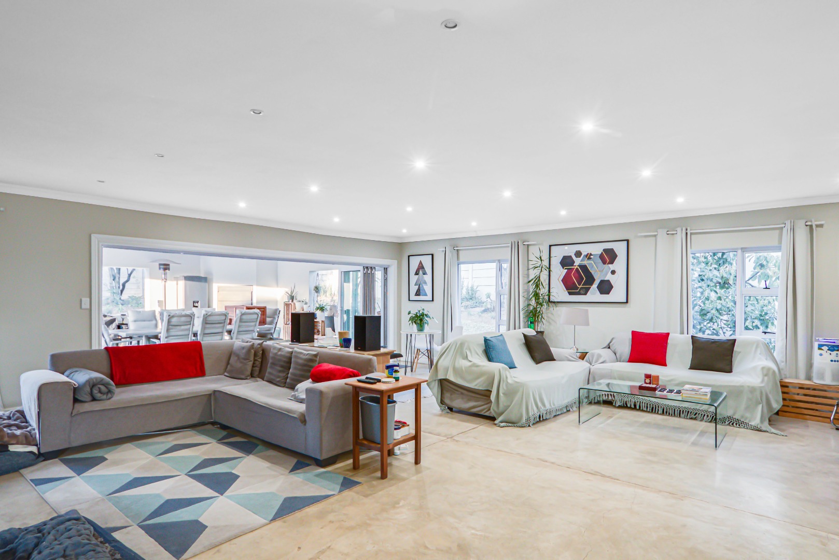
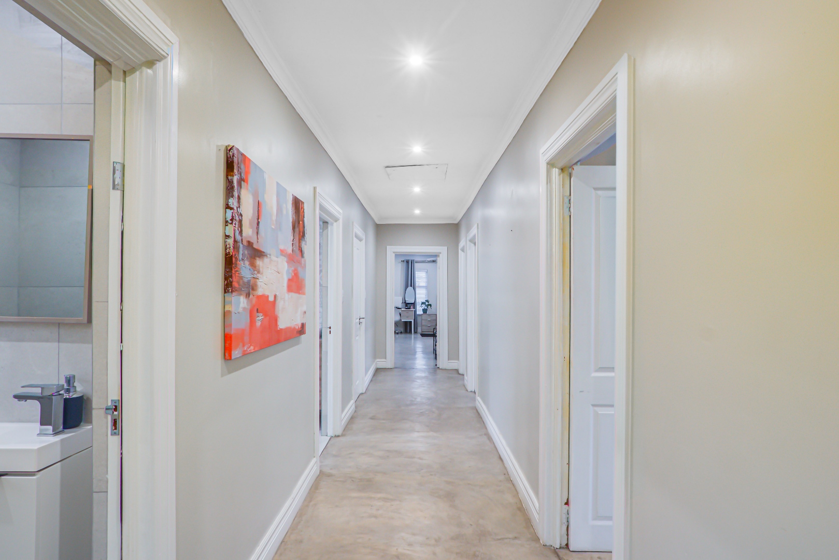
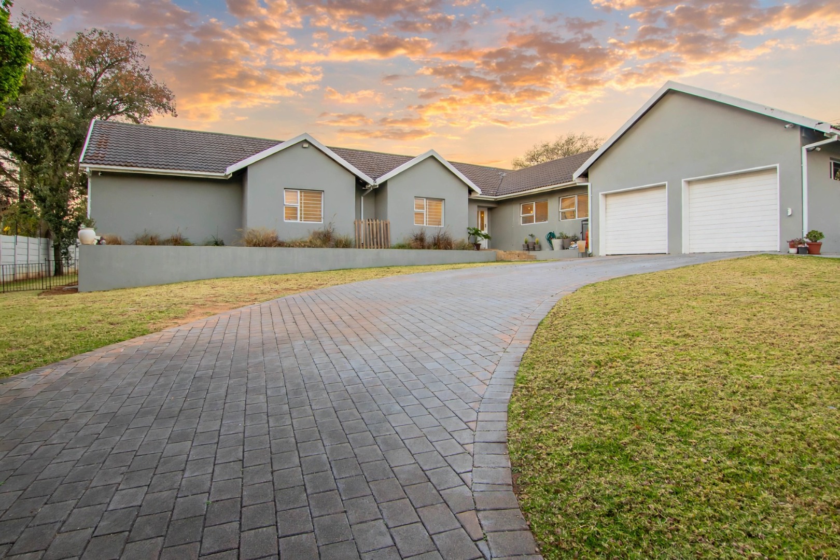
Set on a sprawling 1,997m² erf in the heart of established Bryanston, this 375m² family home strikes the rare balance between everyday comfort and serious entertaining space. Polished screed flooring runs throughout, giving the interior a clean, contemporary finish that's as practical as it is stylish.
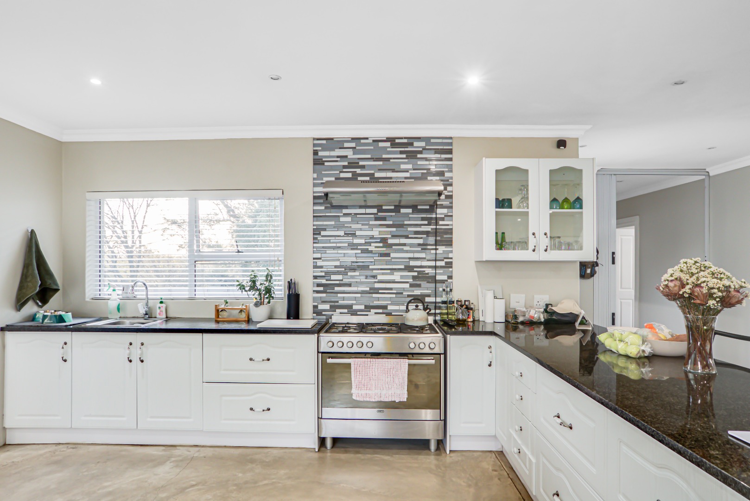
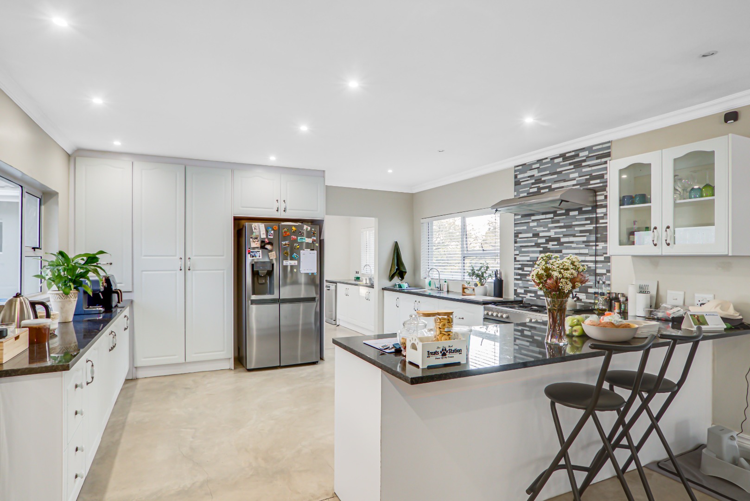
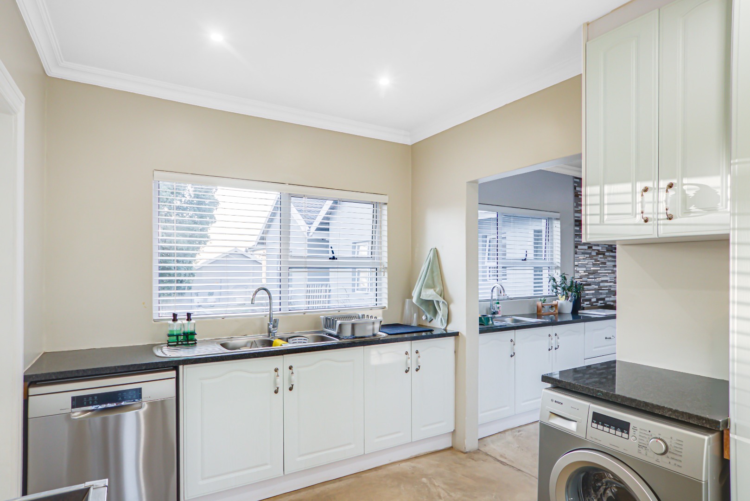
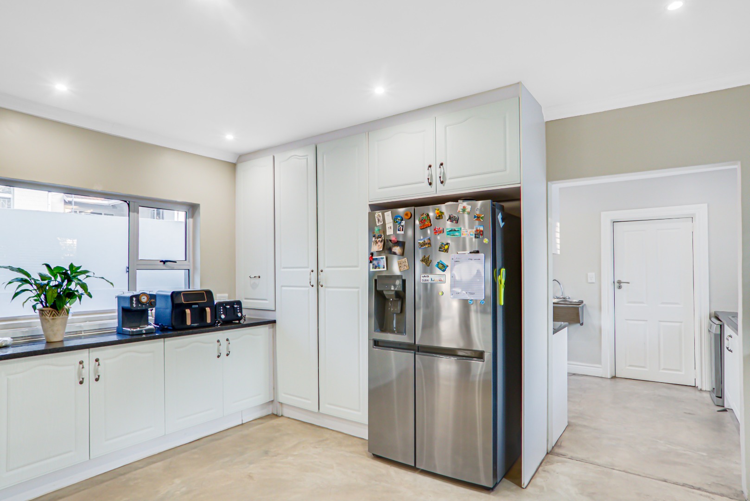
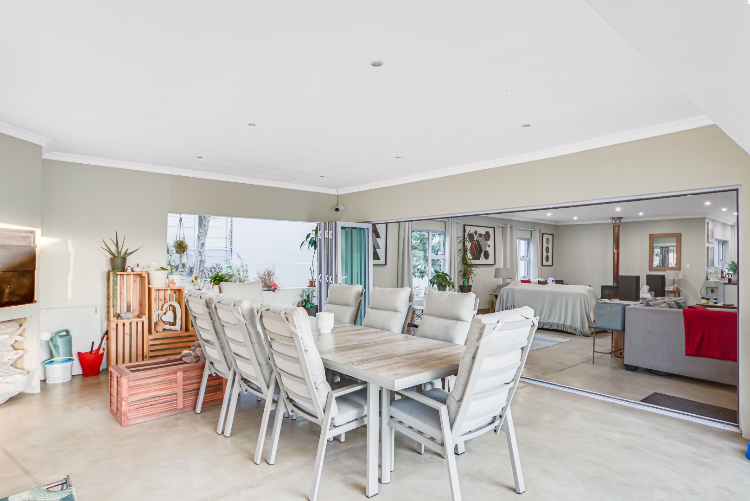
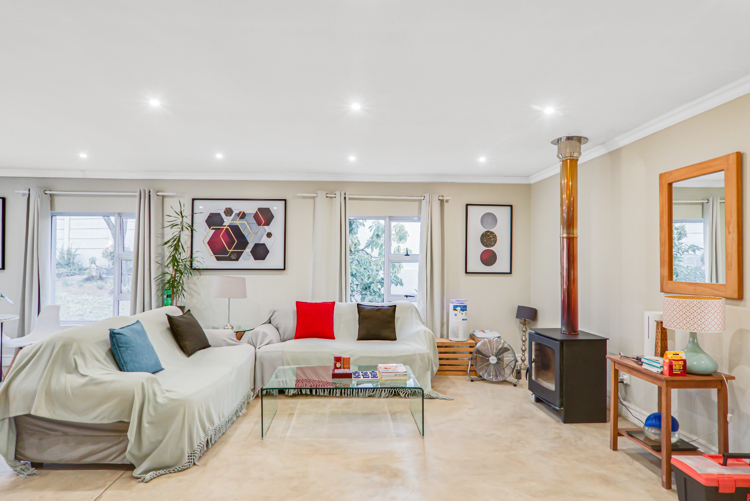
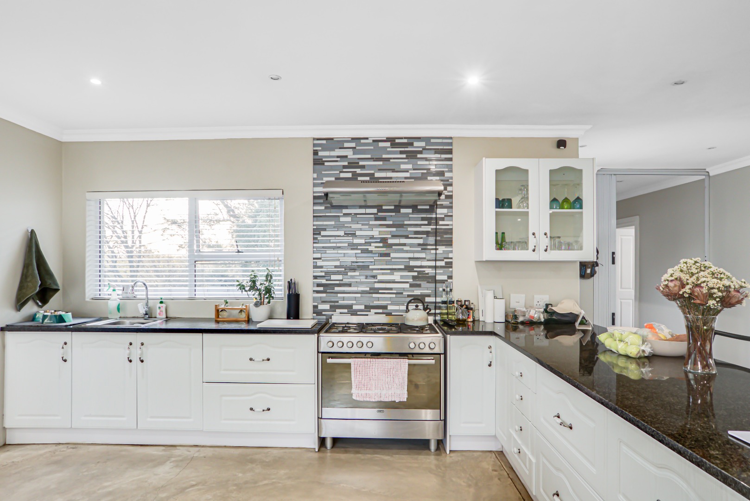
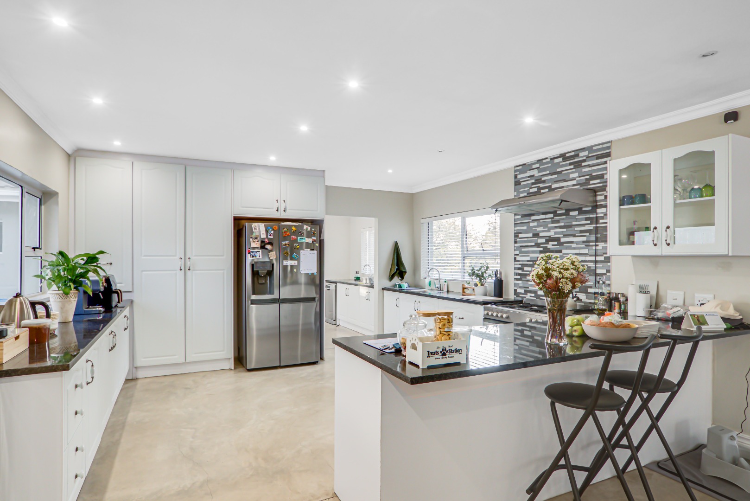
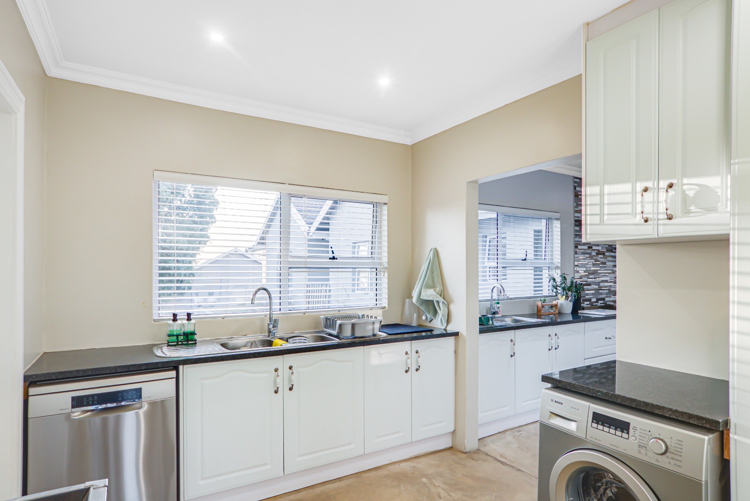
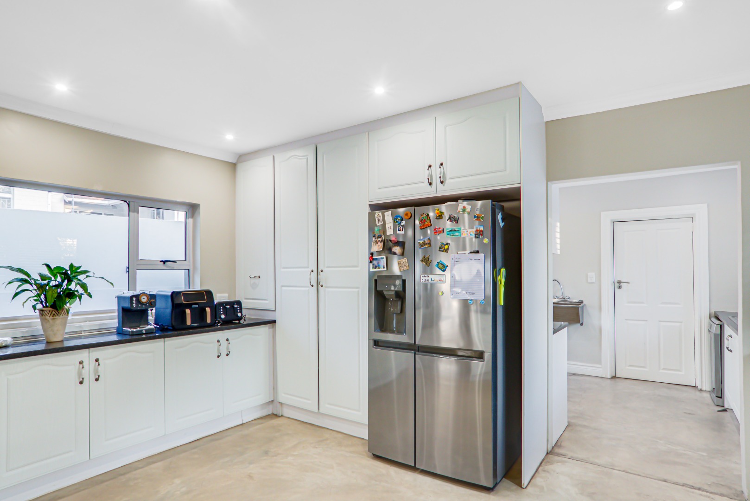
The kitchen is built for those who love to cook, with granite countertops, a free-standing gas cooker, and a separate scullery with space for an undercounter appliance to keep the main kitchen clutter-free. A beautifully installed fireplace anchors the adjoining dining area, setting the tone for relaxed family dinners or dinner parties that run late into the evening.
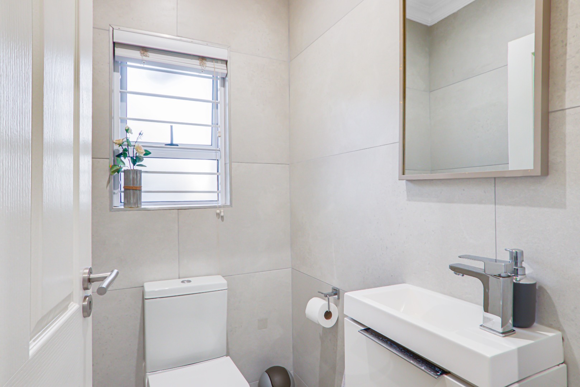
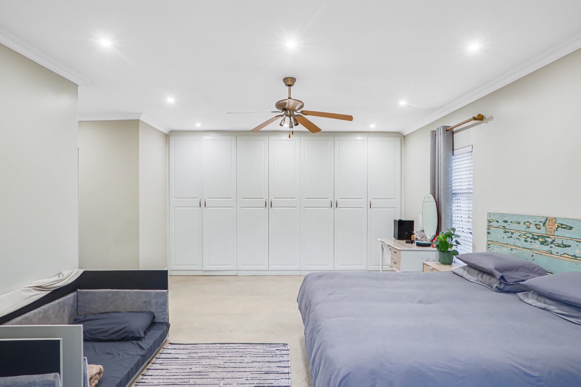
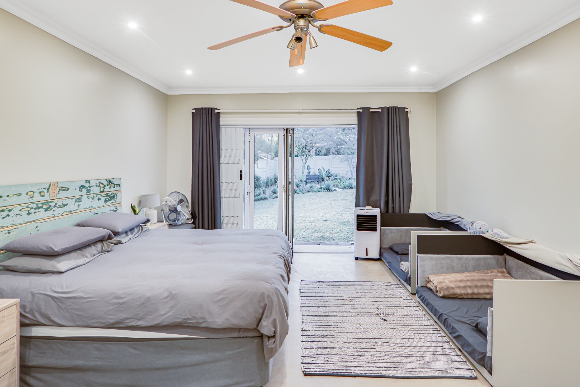
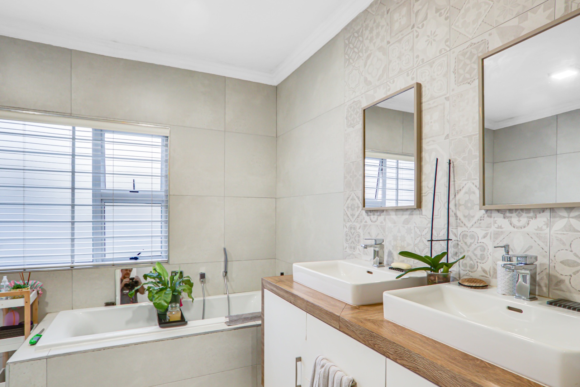
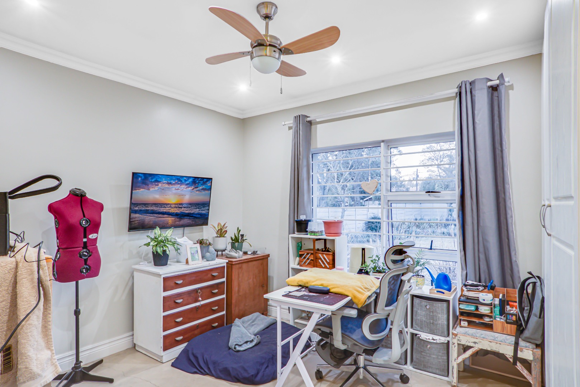
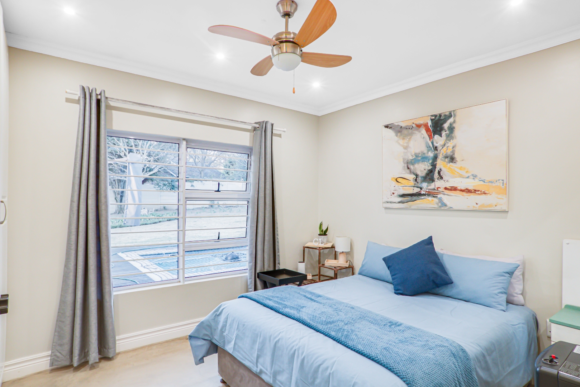
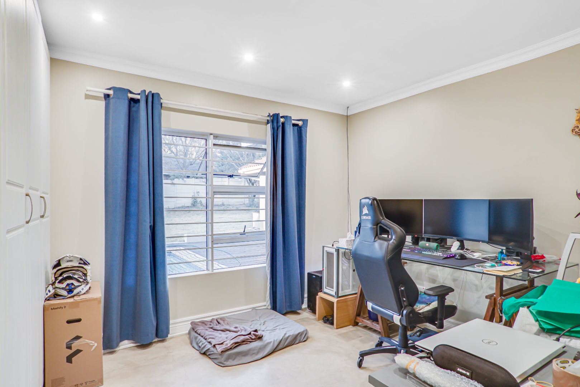
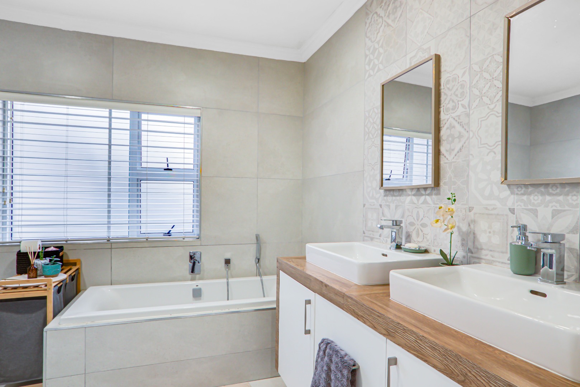
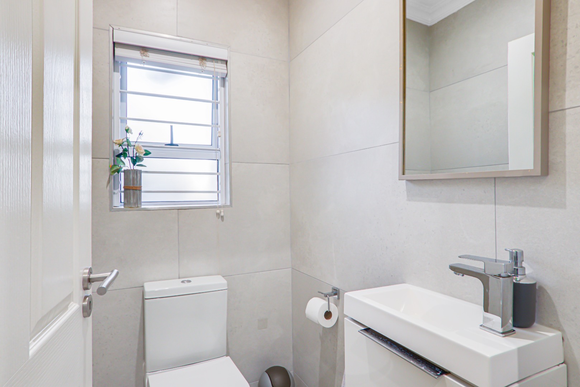
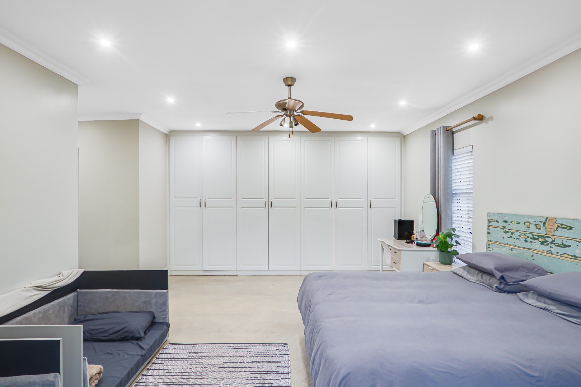
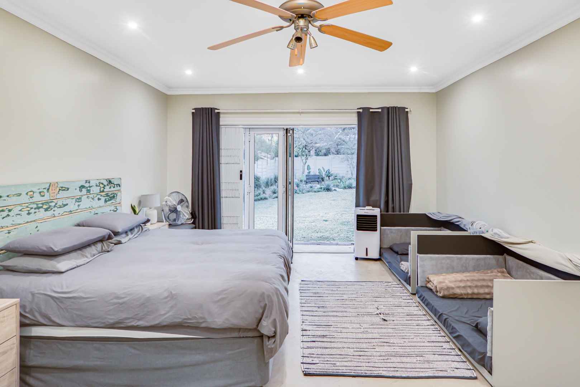
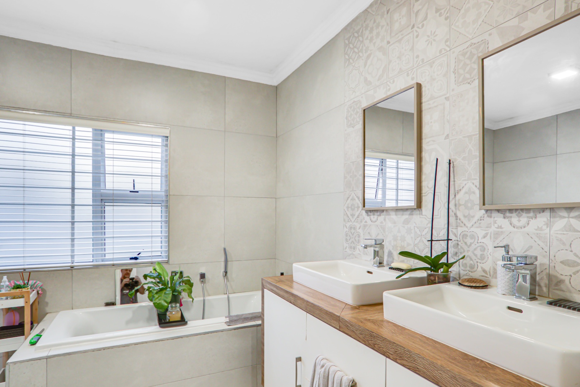
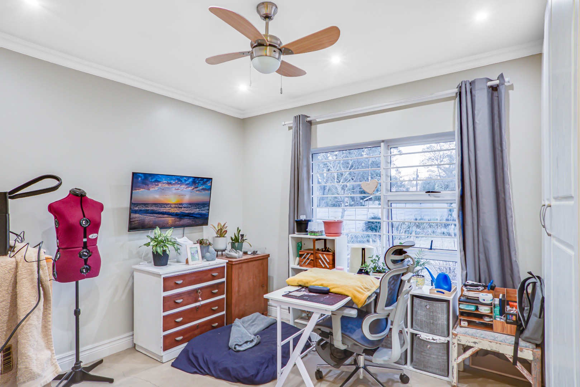
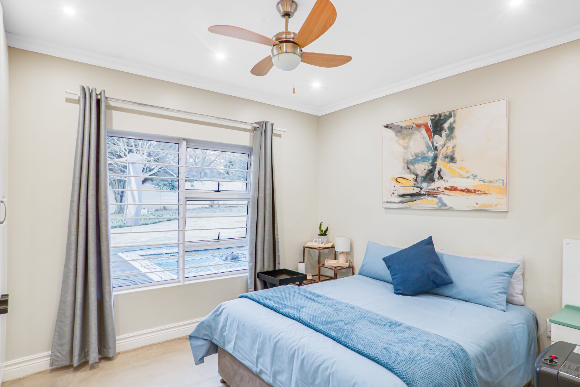
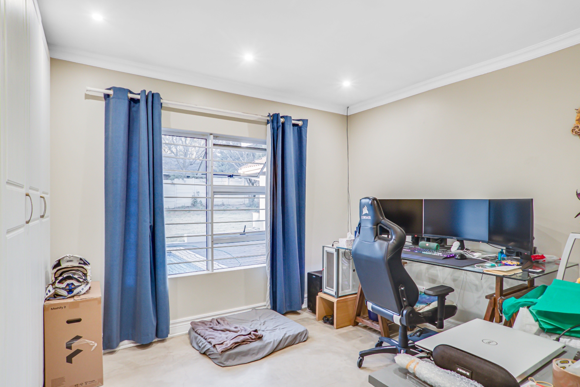
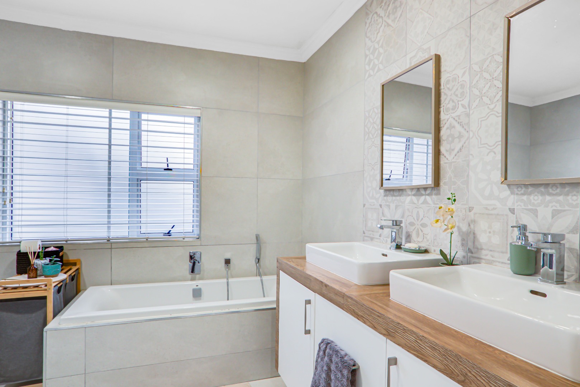
All four bedrooms are generously proportioned, each fitted with floor-to-ceiling built-in cupboards for effortless storage. The main bedroom enjoys its own full en-suite - double vanities, separate shower, bath and toilet - while a second, equally spacious guest bathroom mirrors that same double-vanity, shower, bath and toilet layout for visiting family or friends. A separate guest toilet adds everyday convenience for the rest of the household.
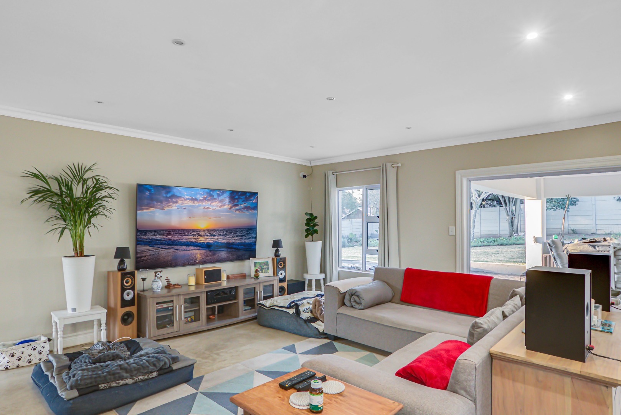
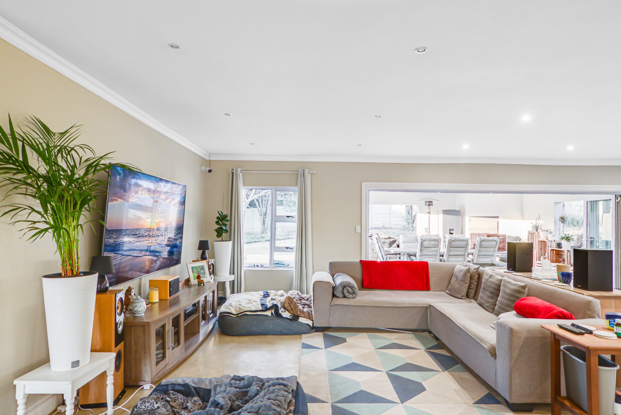
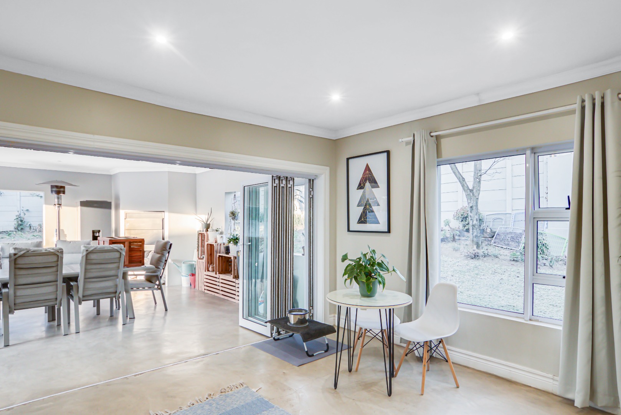
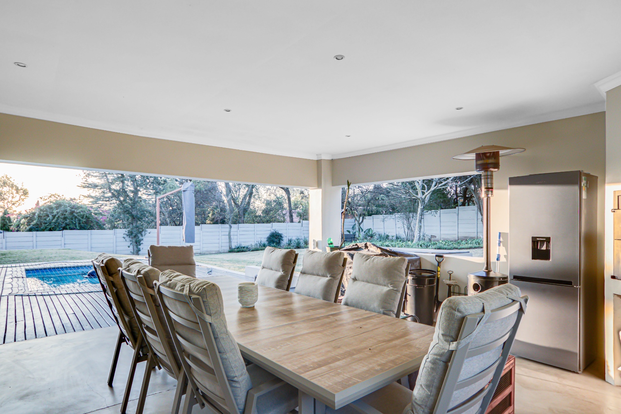
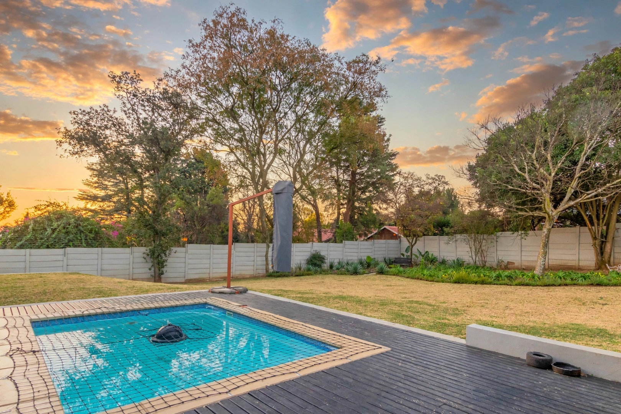
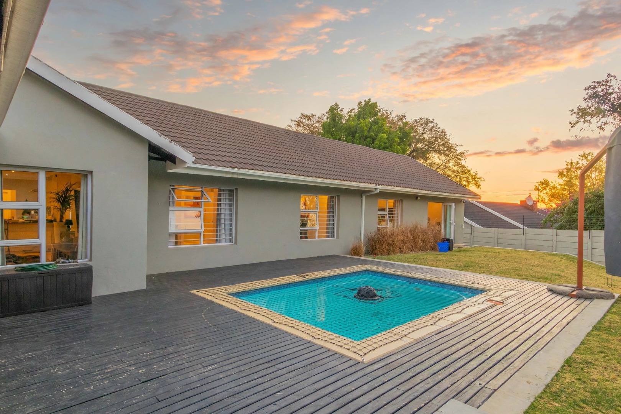
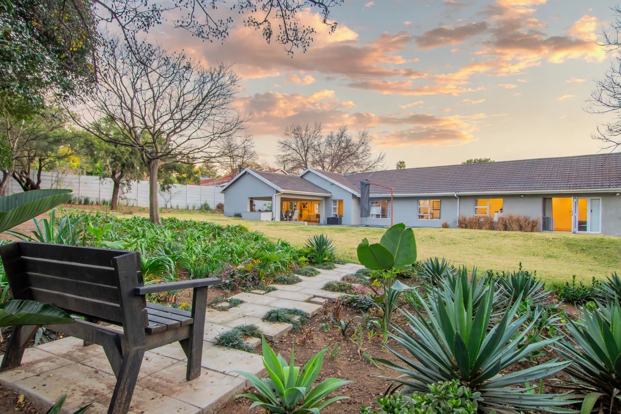
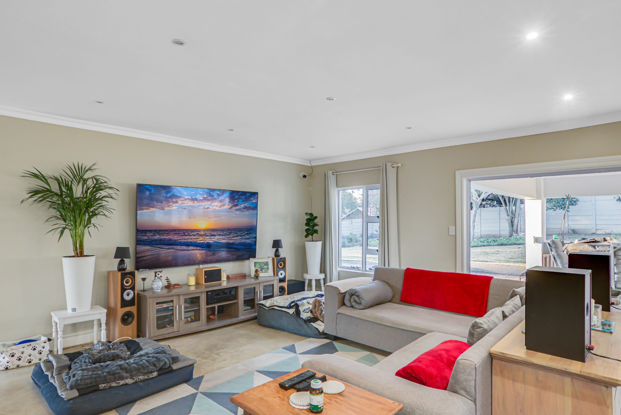
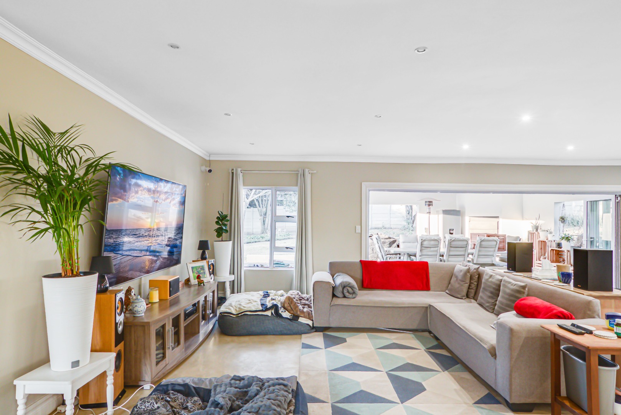
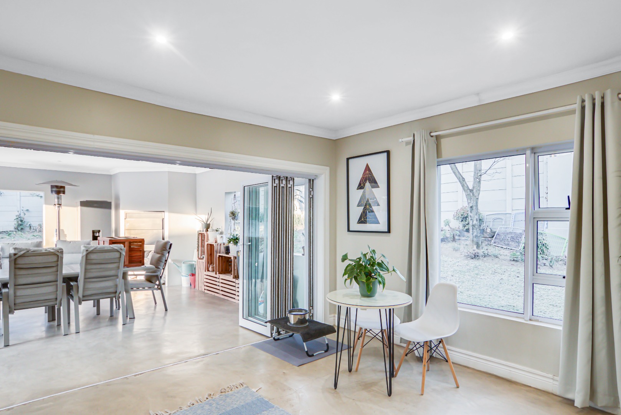
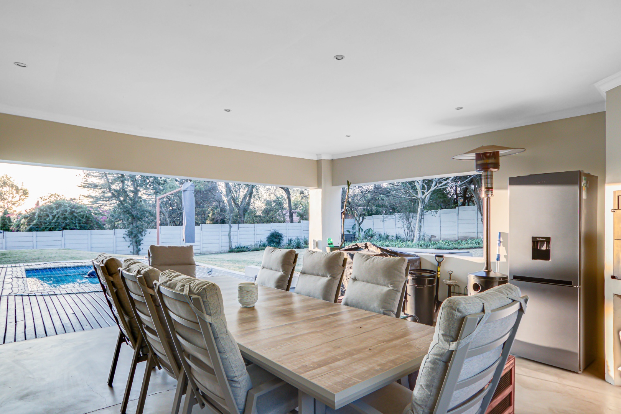
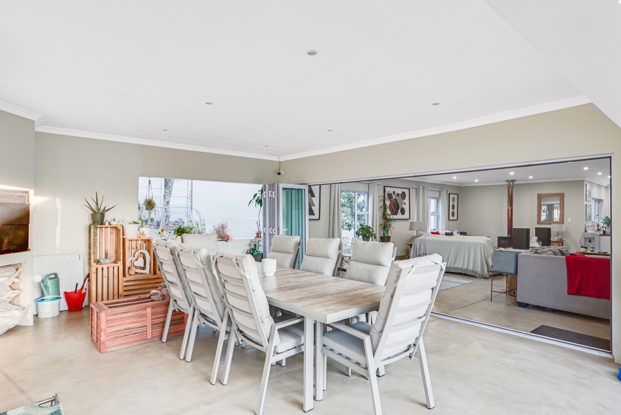
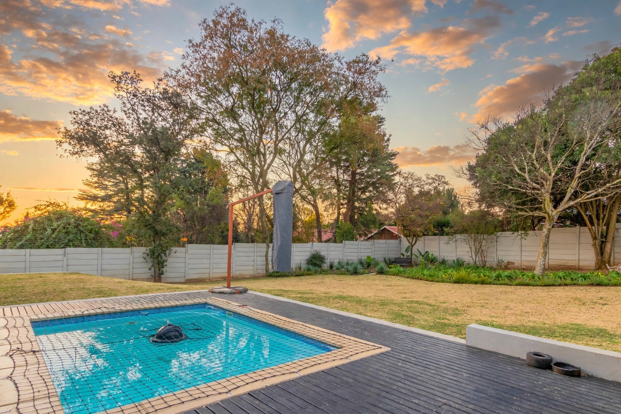
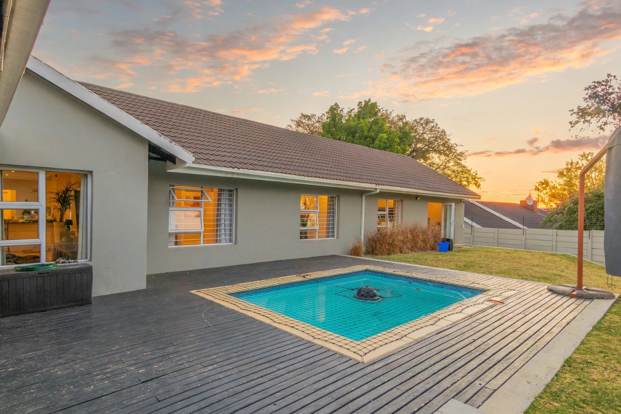
Living spaces are open-plan by design, with the kitchen, dining and lounge areas flowing into one another before opening right up: stackable glass doors lead from the living areas onto a covered patio with a built-in braai, which in turn steps down onto the swimming pool and sprawling lawn beyond. It's an entertainer's layout from end to end - indoors and out feel like one continuous space. A dedicated TV room offers a quieter retreat, and a built-in bar rounds out the home's entertaining credentials.
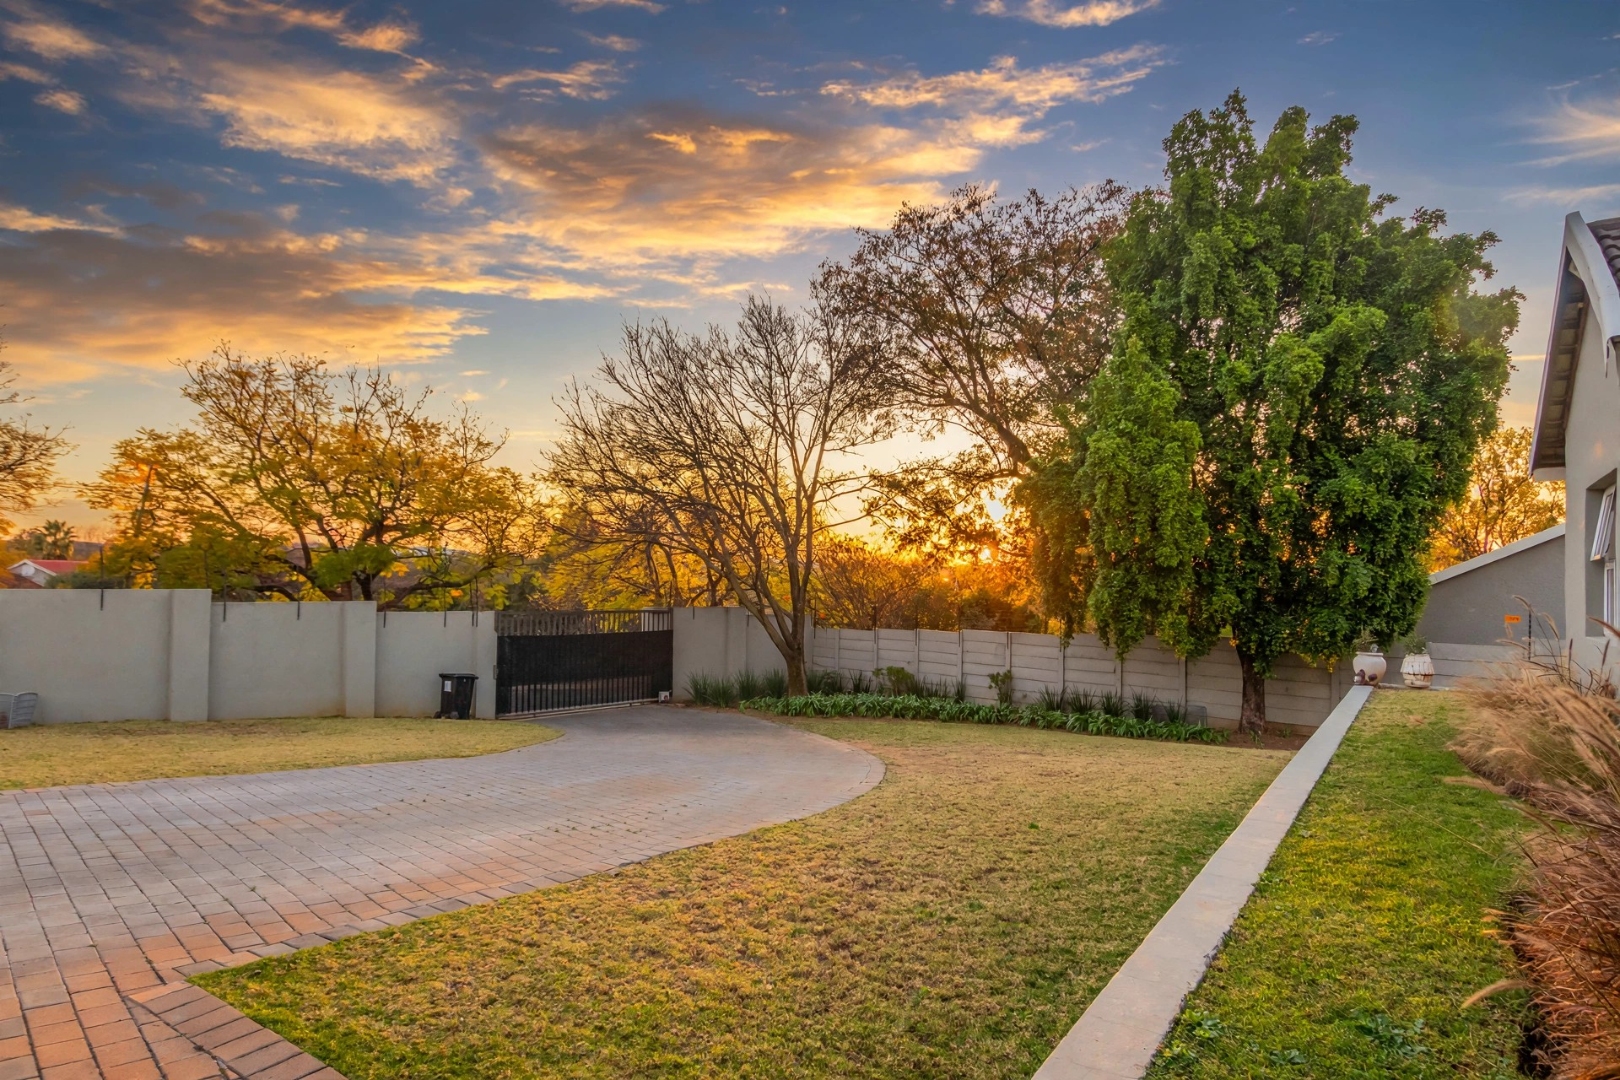
Practicalities are equally well covered: staff quarters with its own outside bathroom, a double automated garage, and ample driveway parking for guests. Security is comprehensive - electric fencing, burglar bars, a security gate, and a fully walled and gated perimeter - while fibre connectivity means you're ready for remote work or streaming from day one.
This is a home built for living well - and for those who love to entertain.
Key Features
Four spacious bedrooms, all with floor-to-ceiling built-in cupboards
Main bedroom with full en-suite (double vanities, shower, bath, toilet)
Large second guest bathroom (double vanities, shower, bath, toilet)
Separate guest toilet for convenience
Open-plan kitchen, dining and lounge with polished screed flooring throughout
Granite kitchen surfaces, free-standing gas cooker, and separate scullery with undercounter appliance space
Beautifully installed fireplace in dining area
Dedicated family TV room and built-in bar
Stackable glass doors onto covered patio with built-in braai
Sparkling swimming pool and sprawling lawn
Staff quarters with outside bathroom
Double automated garage plus ample guest parking
Full security: electric fencing, burglar bars, security gate, walled and gated
Fibre-ready connectivity
1,997m² erf | 375m² under roof
Property Details
- 4 Bedrooms
- 2.5 Bathrooms
- 2 Garages
- 1 Ensuite
- 1 Lounges
- 1 Dining Area
Property Features
- Patio
- Pool
- Staff Quarters
- Pets Allowed
- Kitchen
- Fire Place
- Pantry
- Guest Toilet
- Paving
- Garden
- Family TV Room
Video
| Bedrooms | 4 |
| Bathrooms | 2.5 |
| Garages | 2 |
| Floor Area | 375 m2 |
| Erf Size | 1 997.0 m2 |