- 3
- 2
- 113 m2
Monthly Costs
Monthly Bond Repayment ZAR .
Calculated over years at % with no deposit. Change Assumptions
Affordability Calculator | Bond Costs Calculator | Bond Repayment Calculator | Apply for a BondBond Calculator

Disclaimer: The estimates contained on this webpage are provided for general information purposes and should be used as a guide only. While every effort is made to ensure the accuracy of the calculator, RE/MAX of Southern Africa cannot be held liable for any loss or damage arising directly or indirectly from the use of this calculator, including any incorrect information generated by this calculator, and/or arising pursuant to your reliance on such information.
Mun. Rates & Taxes: ZAR 1170.00
Monthly Levy: ZAR 2562.46
Special Levies: ZAR 390.16
Property description
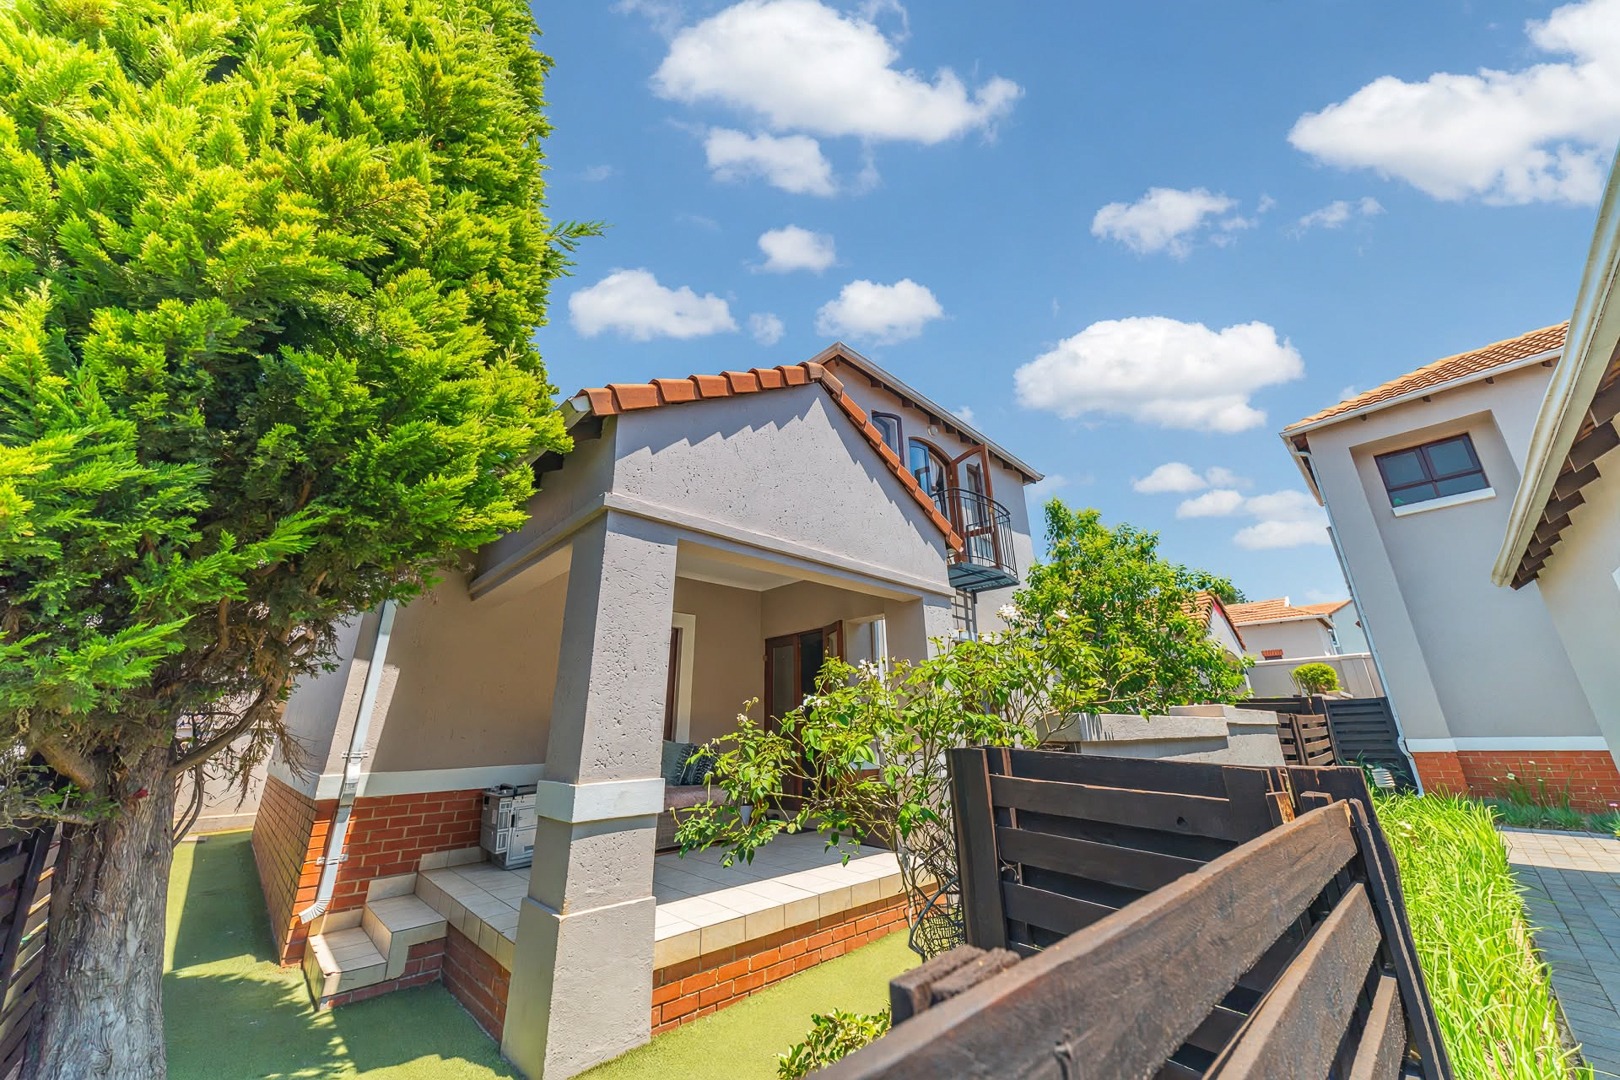
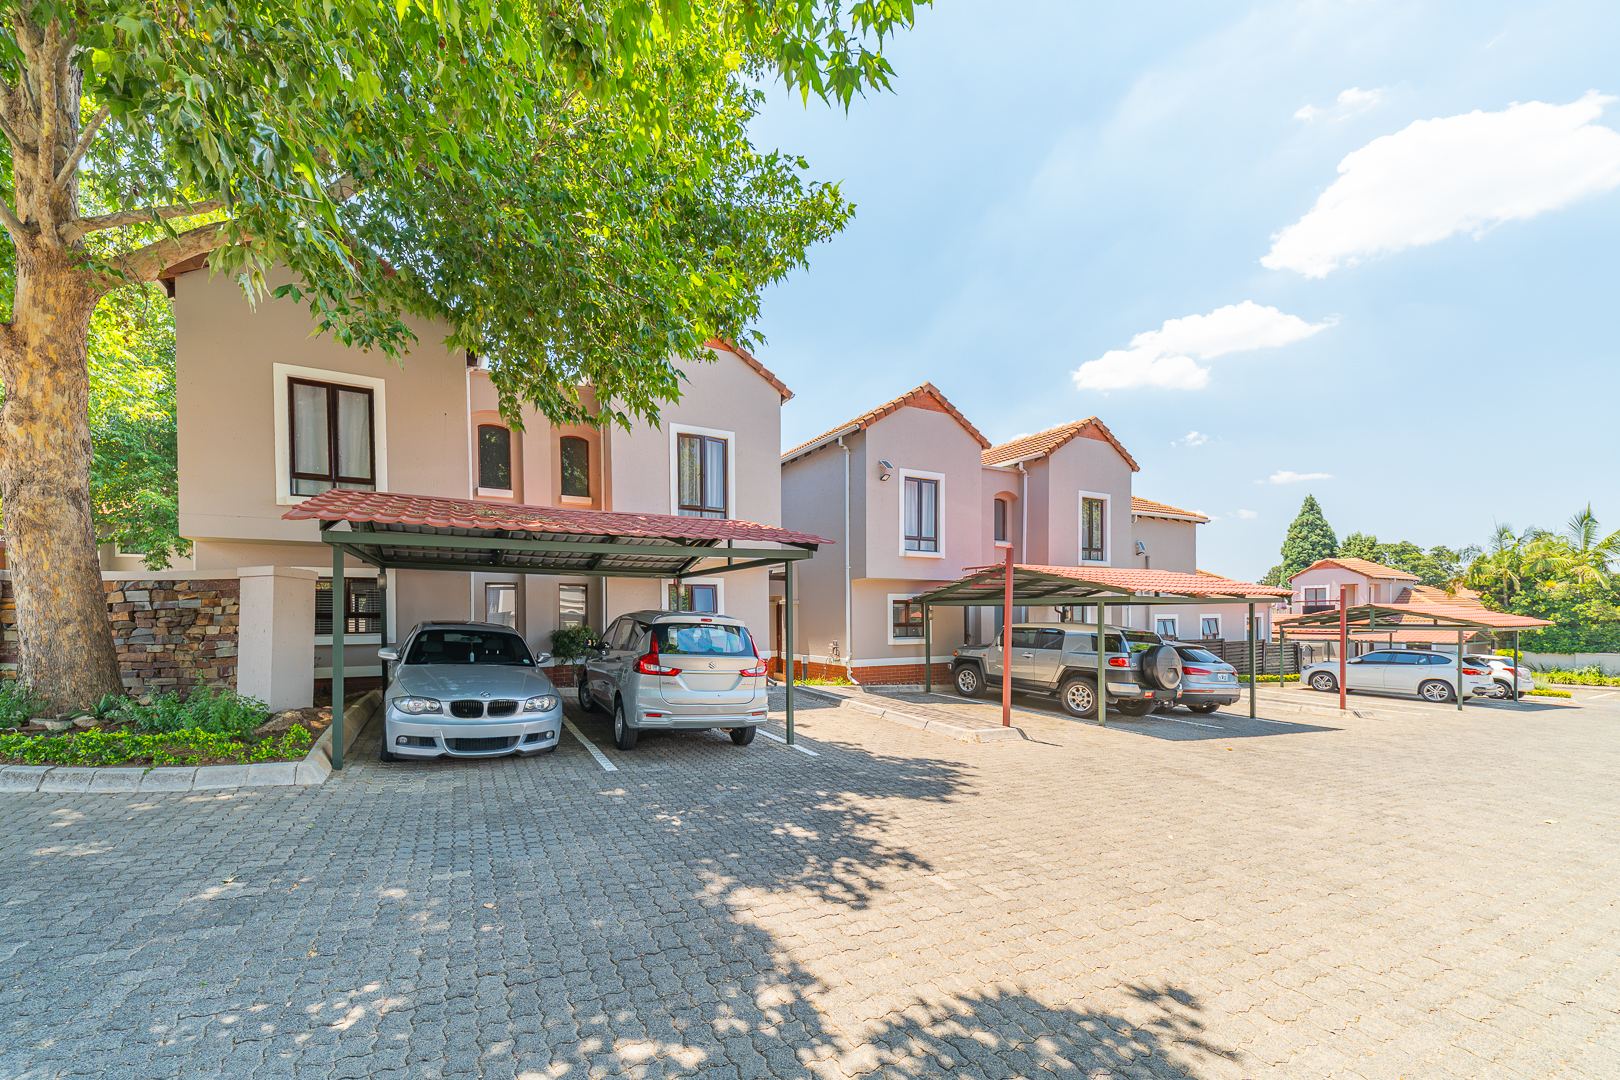
Bright Double-Story Townhouse With Garden and Patio in Broadacres
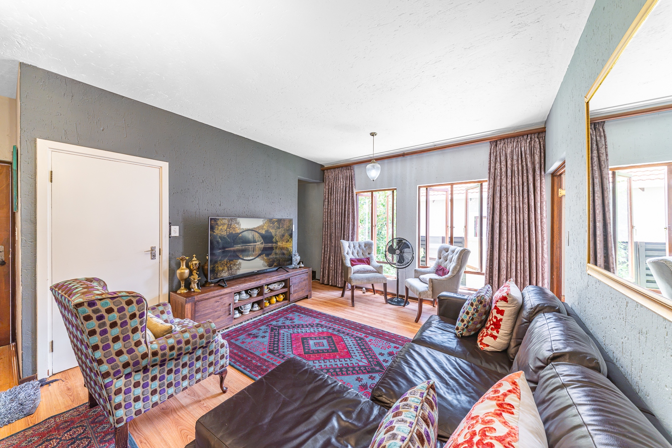
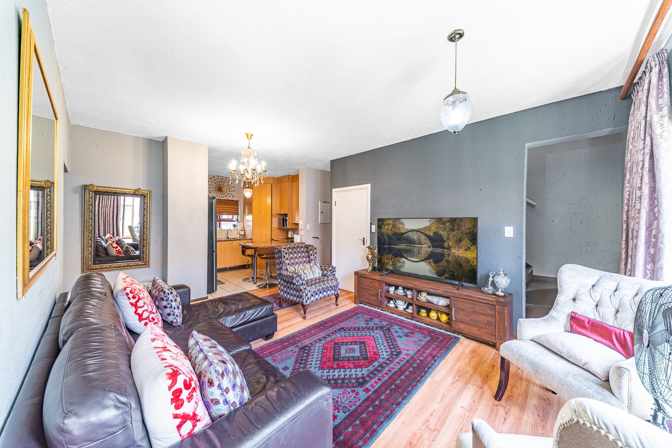
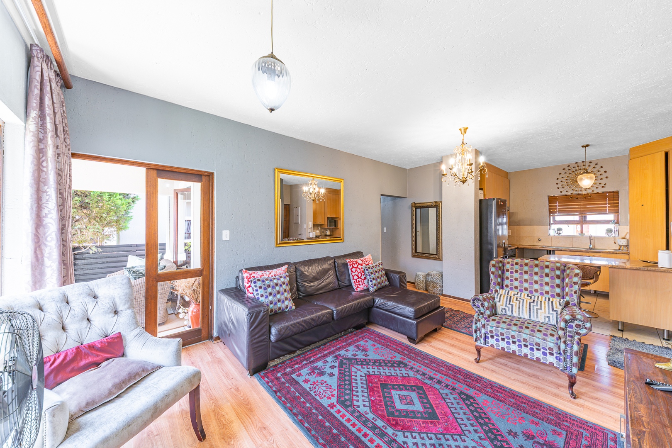
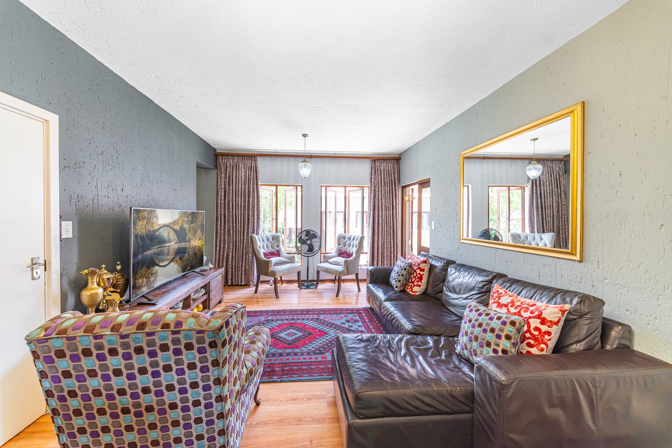
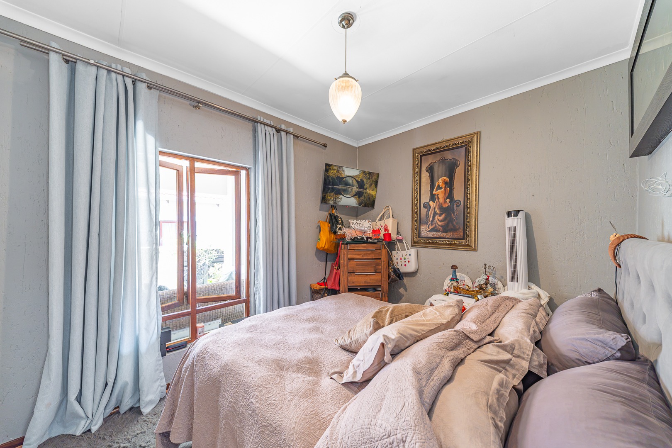
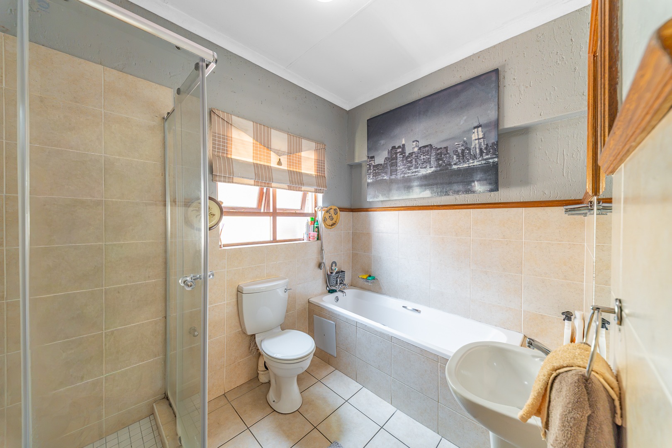
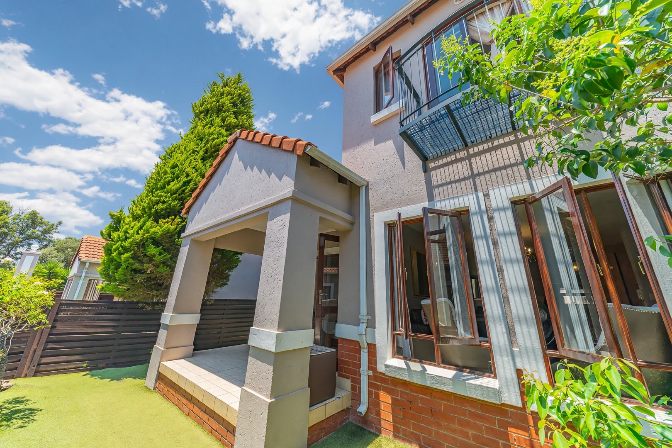
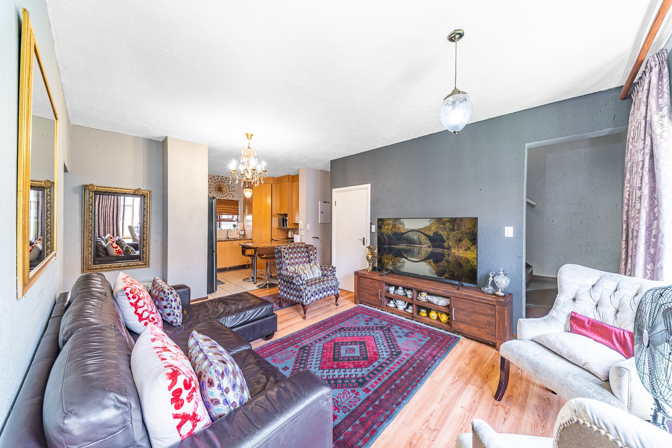
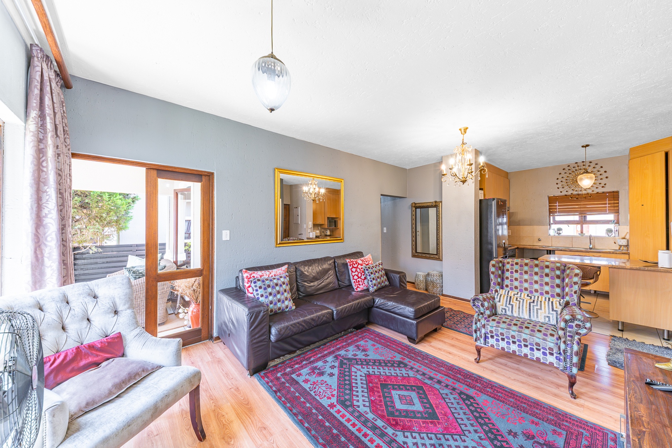
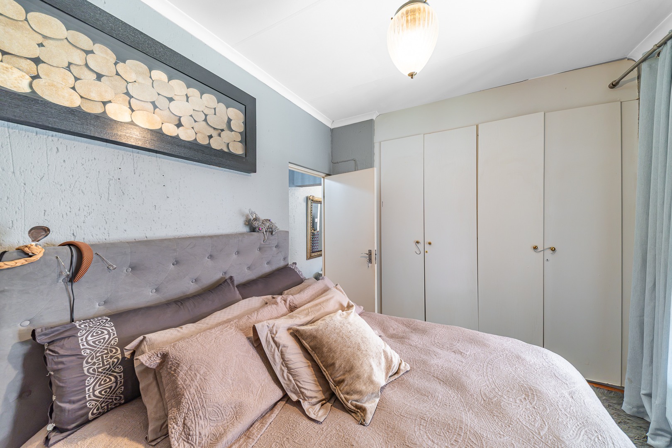
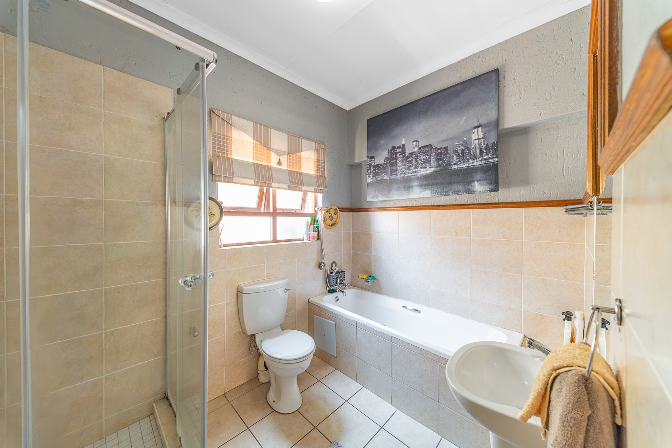
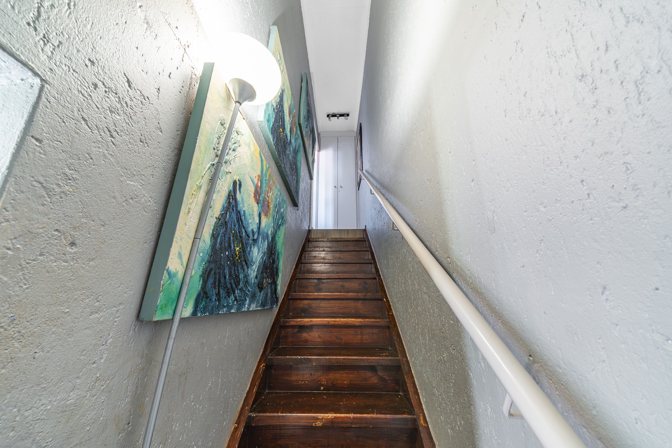
This double-storey townhouse offers three bedrooms and two bathrooms across 113 square meters in Broadacres, Sandton.
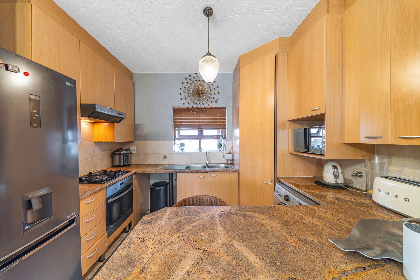
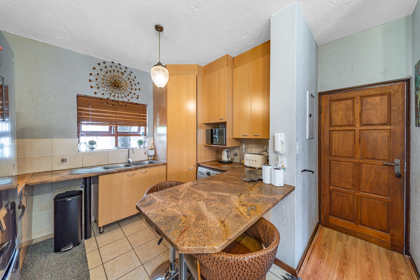
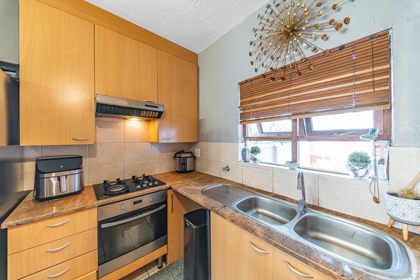
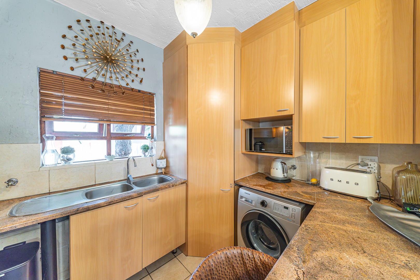
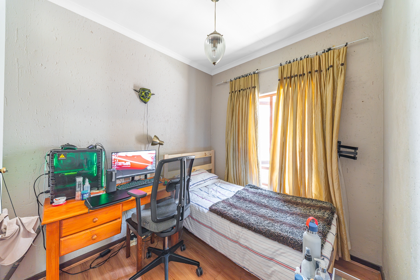
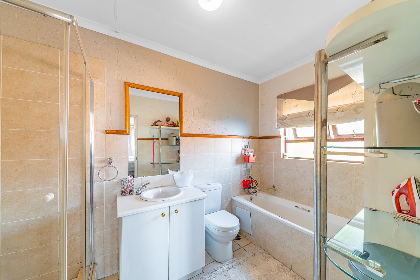
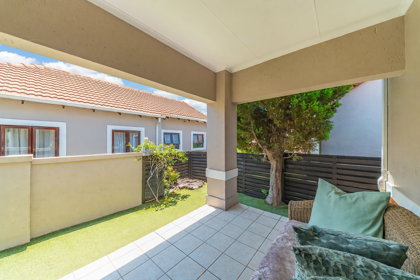
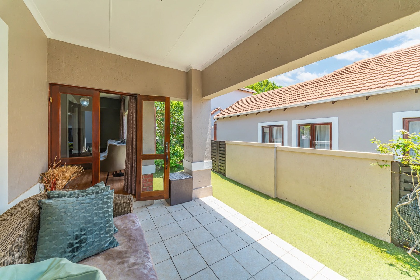
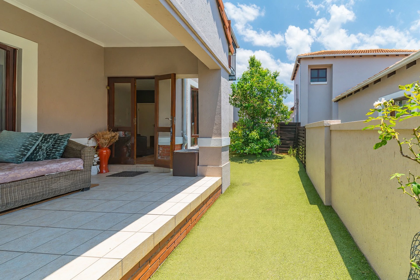
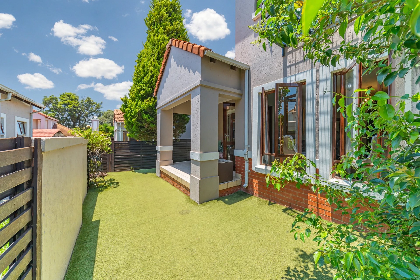
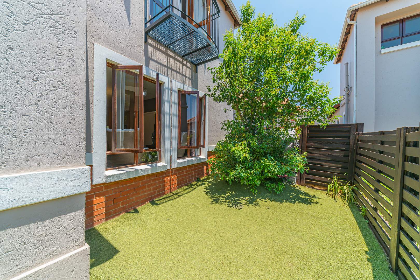
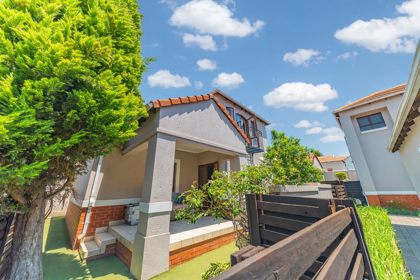
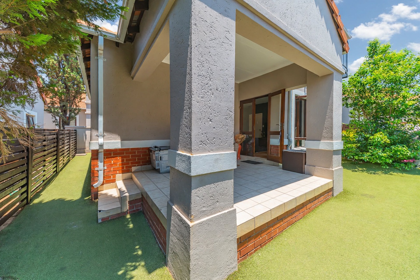
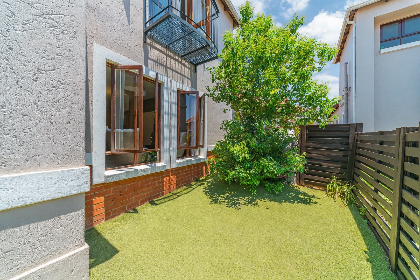
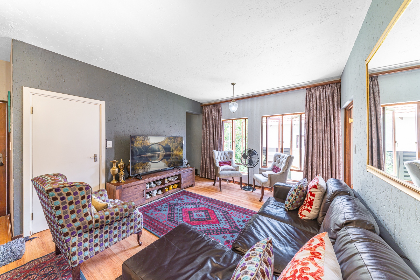
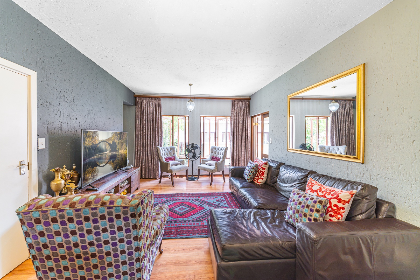
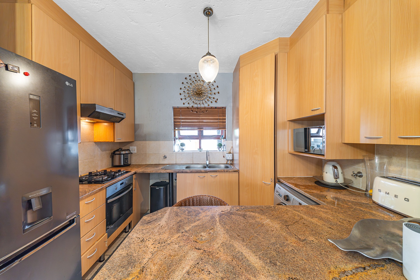
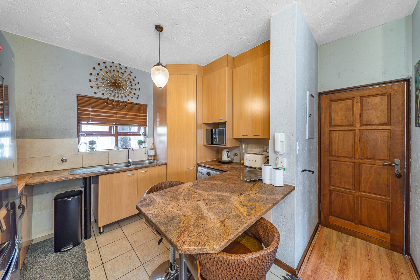
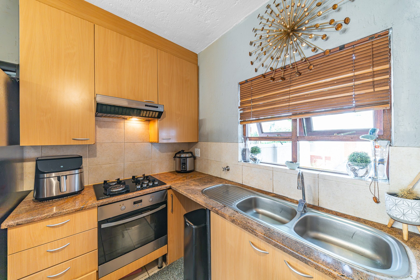
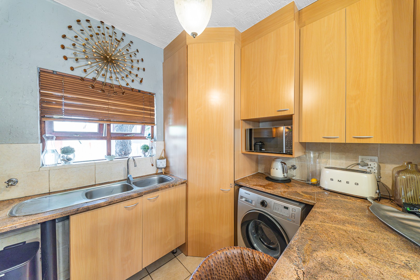
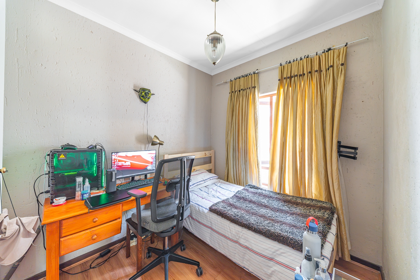
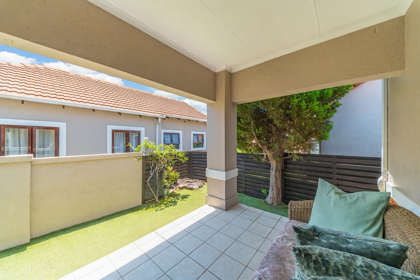
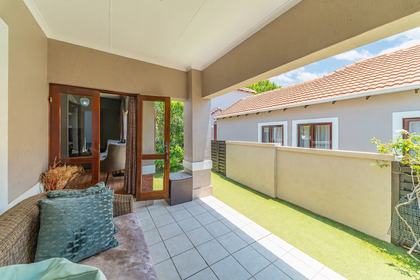
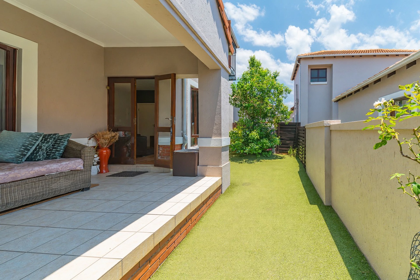
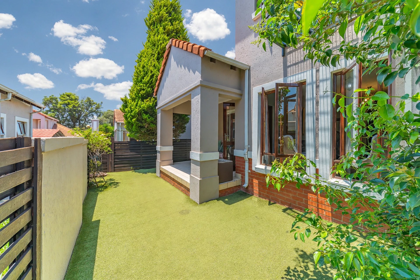
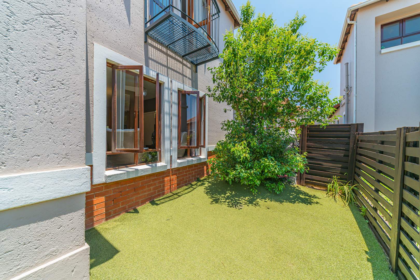
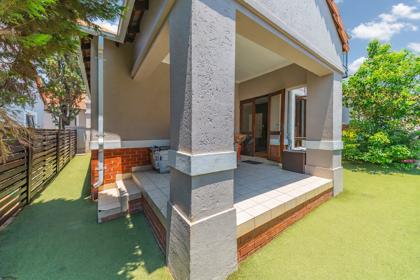
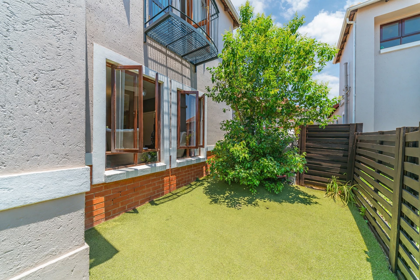
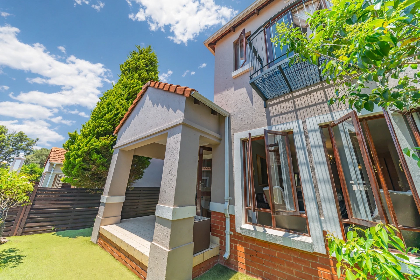
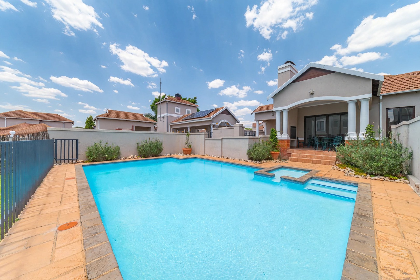
The open-plan lounge and dining area flows through to a practical kitchen with wooden cabinetry and granite-look worktops. Lounge leads onto a covered patio onto a neat and tidy small wrap around garden area. Large windows and full-length curtains bring natural light into the main living spaces. Tiled flooring in the kitchen and bathroom sits alongside warm laminate flooring in the lounge and bedrooms.
The kitchen includes a gas hob, built-in oven, extractor hood and space for a washing machine, with a pantry and storage space throughout the home.
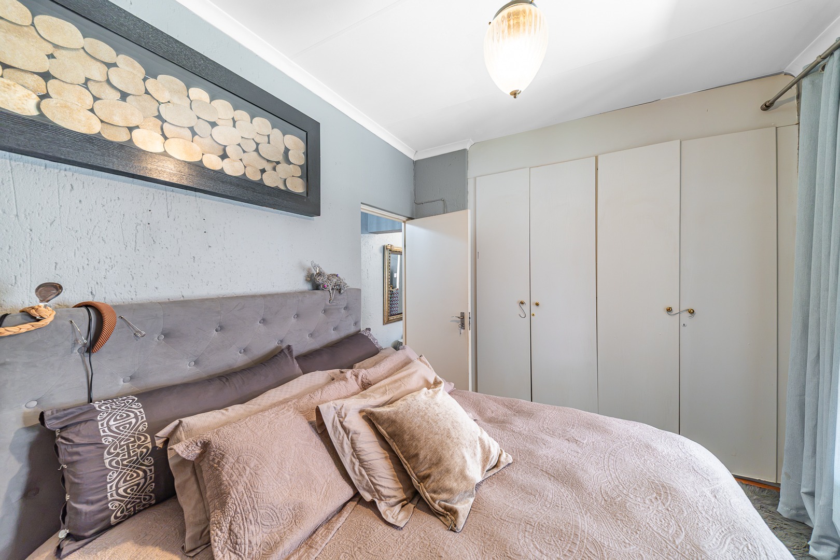
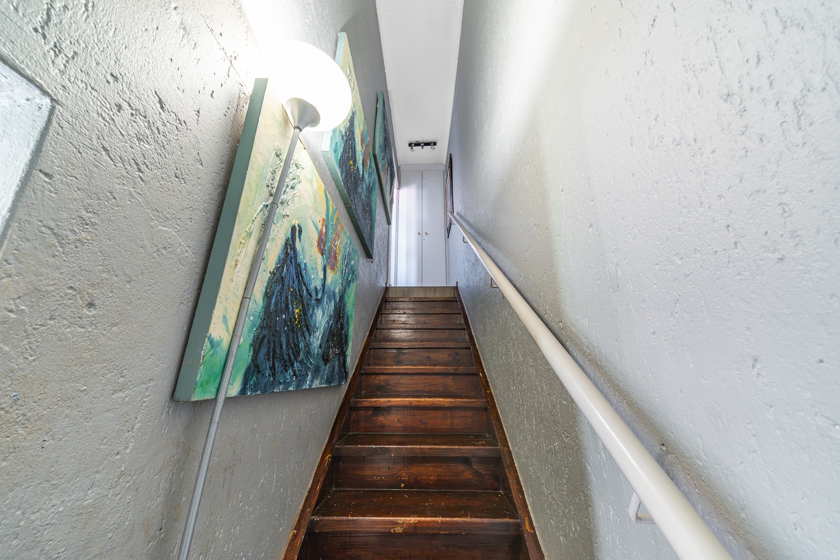
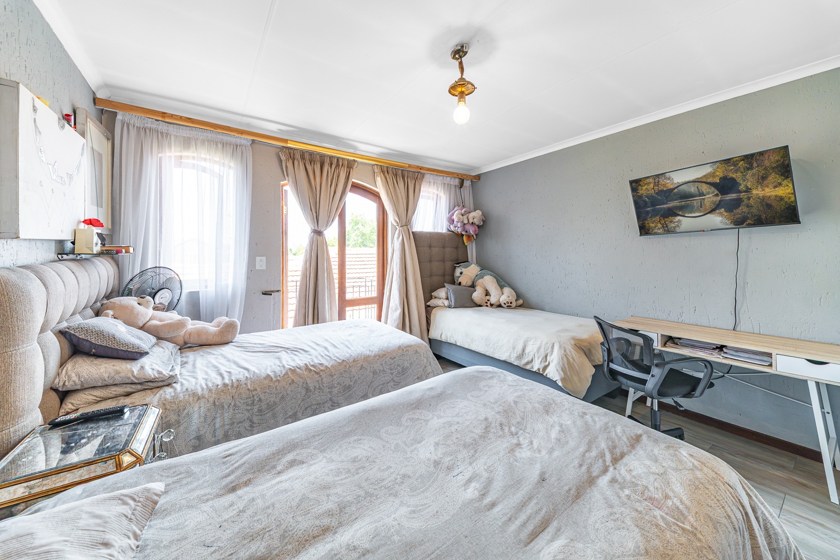
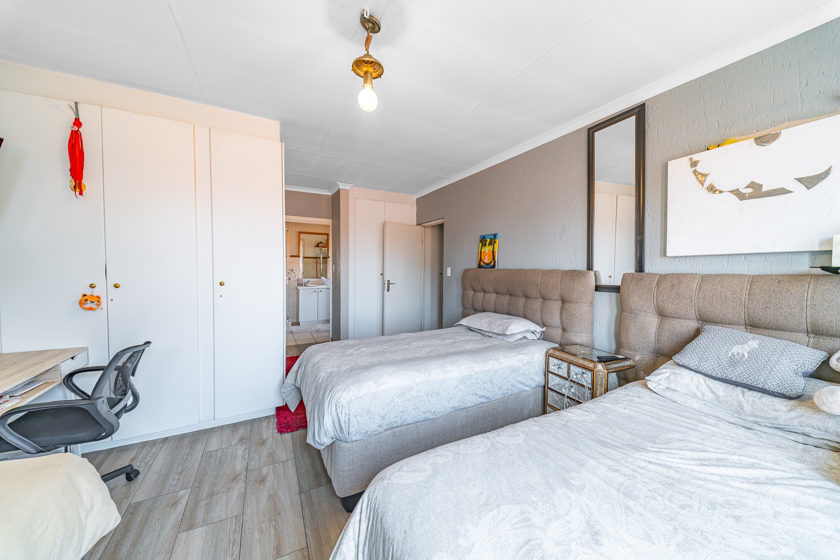
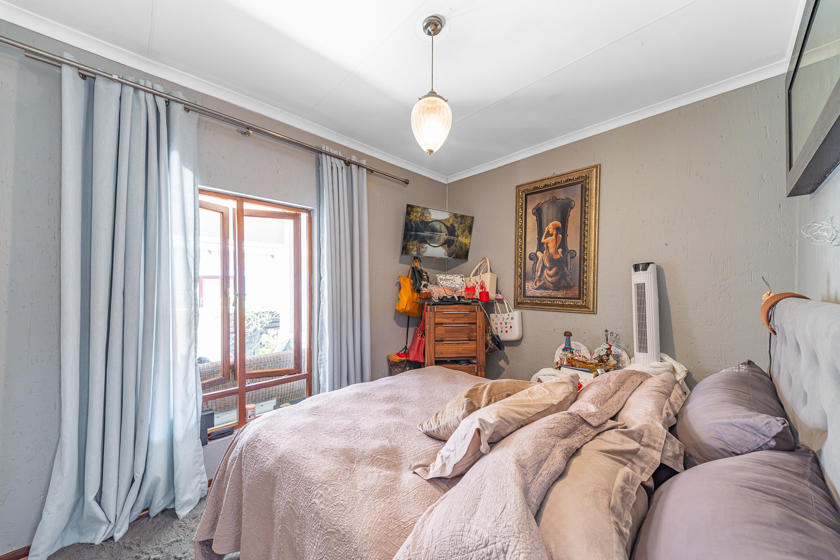
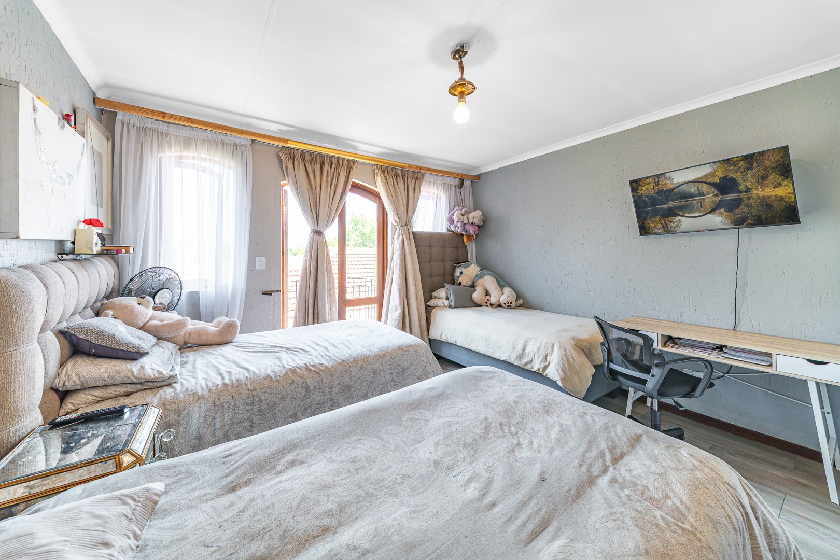
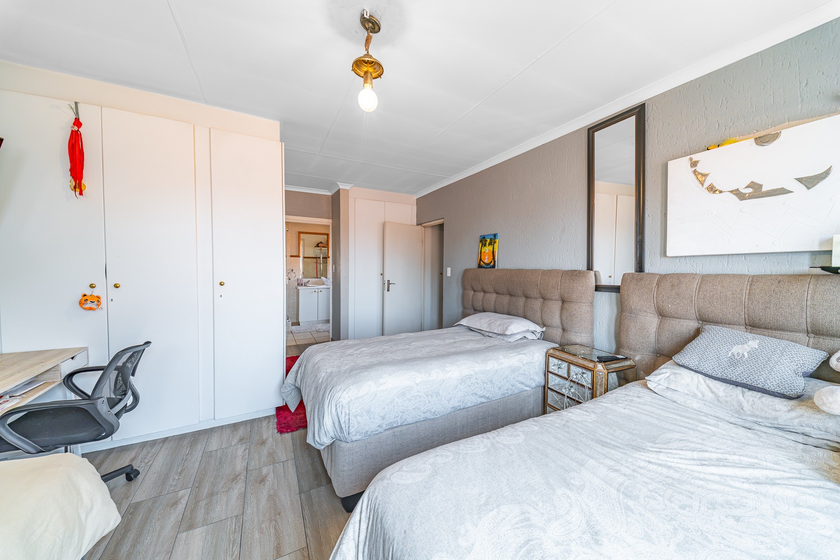
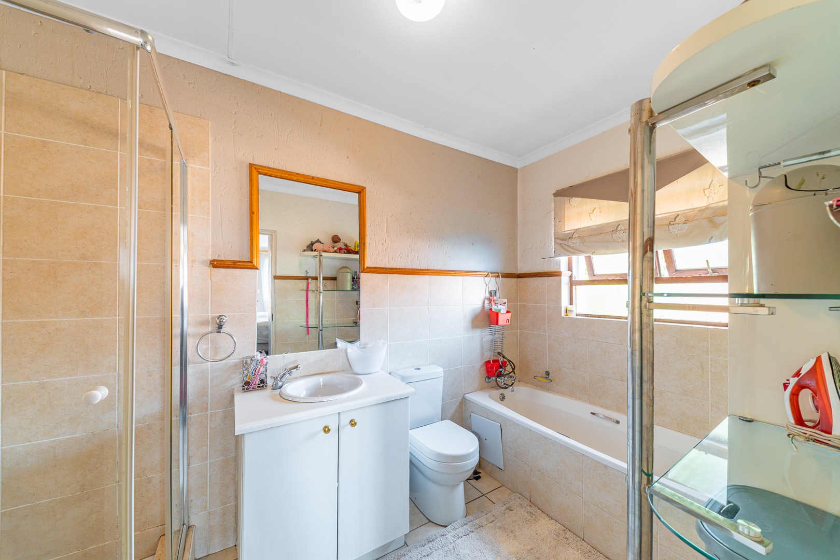
Upstairs is the extra large Main bedroom with full en-suite bathrooms and wall through dressing area. Juliet balcony off the bedroom looking out over the estate.
Downstairs is bedroom 2 and 3, both spacious with plenty of cupboard space. Both make use of the full guest bathroom.
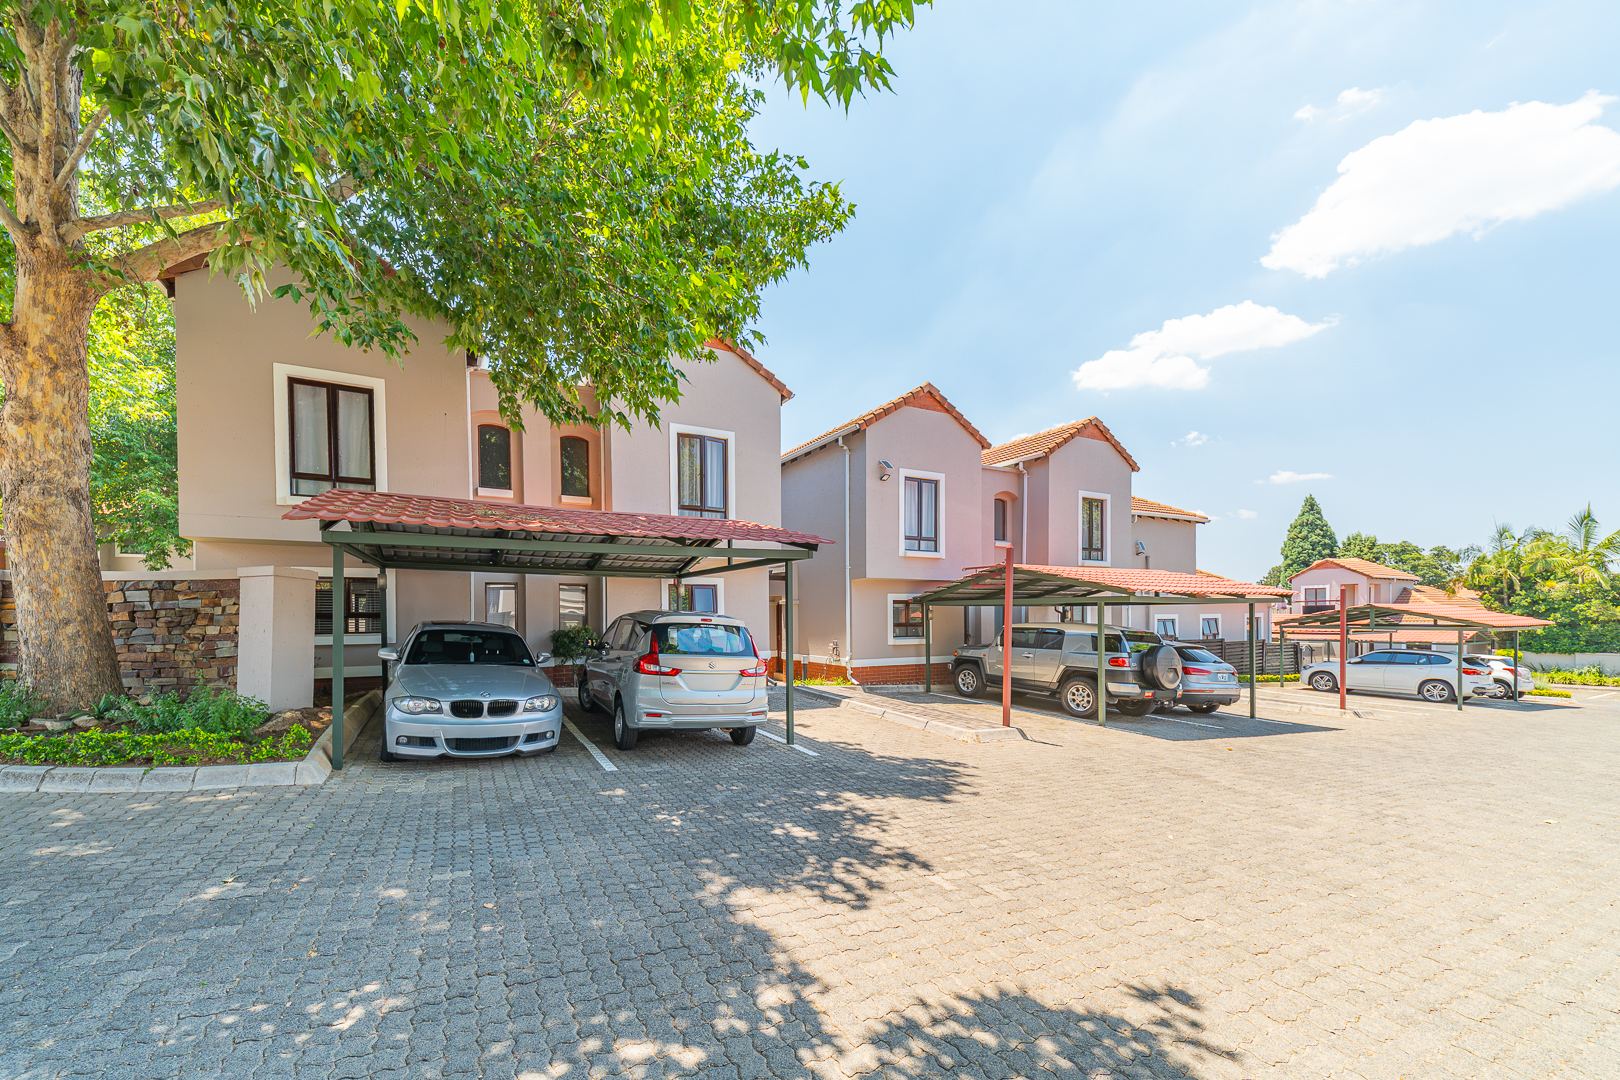
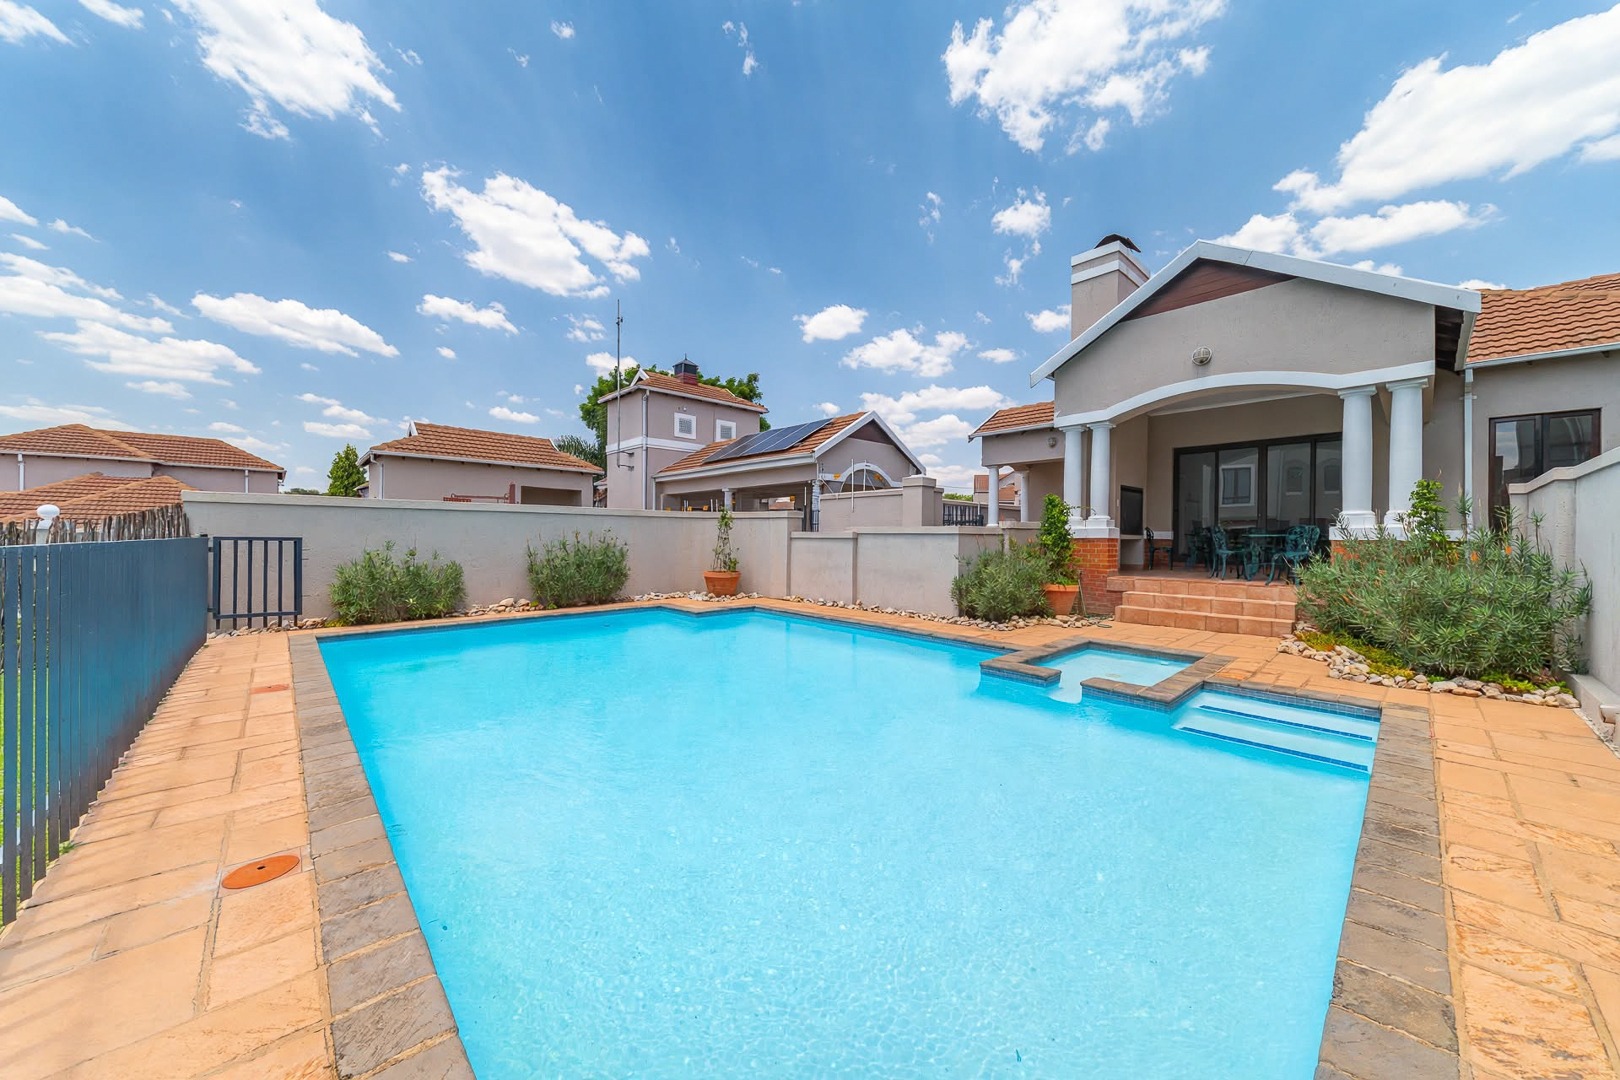
Outside, the garden and patio create an easy setting for relaxing or entertaining. The property includes one parking bay, access to a club house and a secure estate with a security post, access gate and 24-hour security. Fibre connectivity is available at the property. Residents enjoy a comfortable, secure setting for everyday living.
Key Features
Three bedrooms, two bathrooms
Open-plan lounge and dining area
Fitted kitchen with gas hob
Balcony and private patio
Garden, parking bay and fibre
Contact us today to arrange a viewing.
Monthly estimated costs:-
Rates R 1,170
Pikitup R 399
Levy R 2,562.46
Maintenance levy R 390.16
CSOS R 30
Sewerage R 890.65
Electricity prepaid
Property Details
- 3 Bedrooms
- 2 Bathrooms
- 1 Lounges
- 1 Dining Area
Property Features
- Balcony
- Patio
- Club House
- Storage
- Security Post
- Access Gate
- Kitchen
- Pantry
- Garden
Video
| Bedrooms | 3 |
| Bathrooms | 2 |
| Floor Area | 113 m2 |
