- 3
- 2.5
- 2
- 337 m2
- 537.0 m2
Monthly Costs
Monthly Bond Repayment ZAR .
Calculated over years at % with no deposit. Change Assumptions
Affordability Calculator | Bond Costs Calculator | Bond Repayment Calculator | Apply for a BondBond Calculator

Disclaimer: The estimates contained on this webpage are provided for general information purposes and should be used as a guide only. While every effort is made to ensure the accuracy of the calculator, RE/MAX of Southern Africa cannot be held liable for any loss or damage arising directly or indirectly from the use of this calculator, including any incorrect information generated by this calculator, and/or arising pursuant to your reliance on such information.
Mun. Rates & Taxes: ZAR 3000.00
Monthly Levy: ZAR 2900.00
Property description
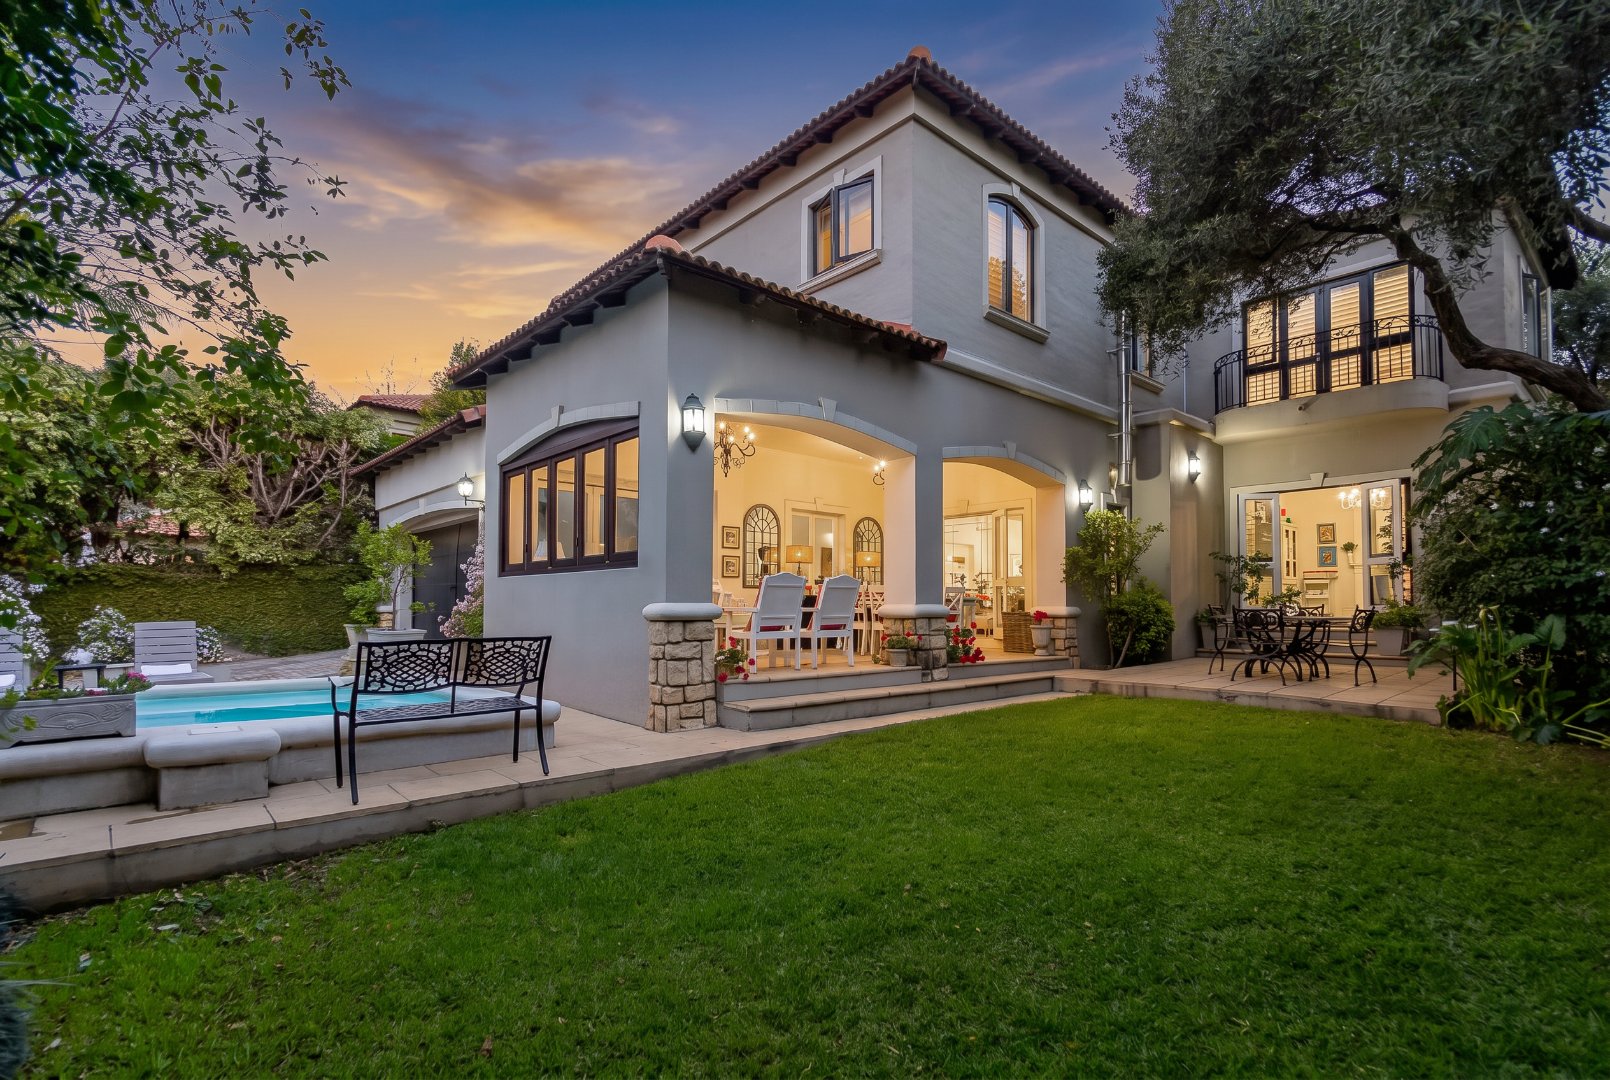
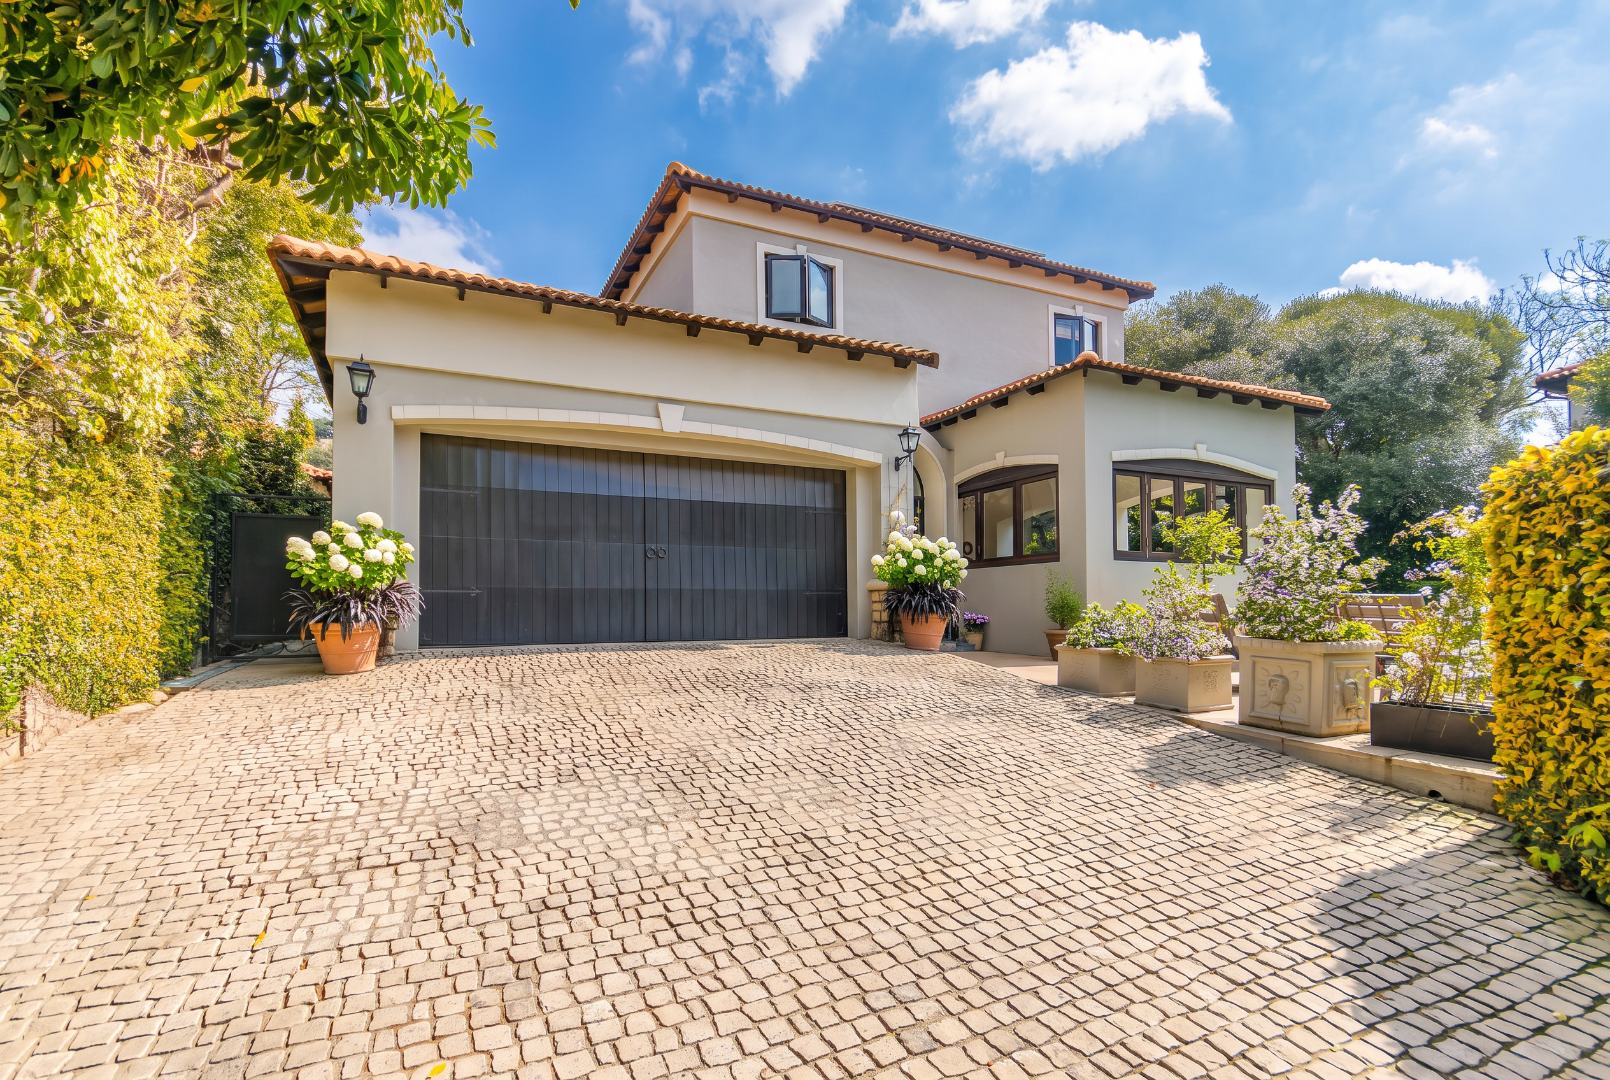
A timeless French-inspired residence offering elegance, space, modern convenience and exceptional indoor-outdoor living.
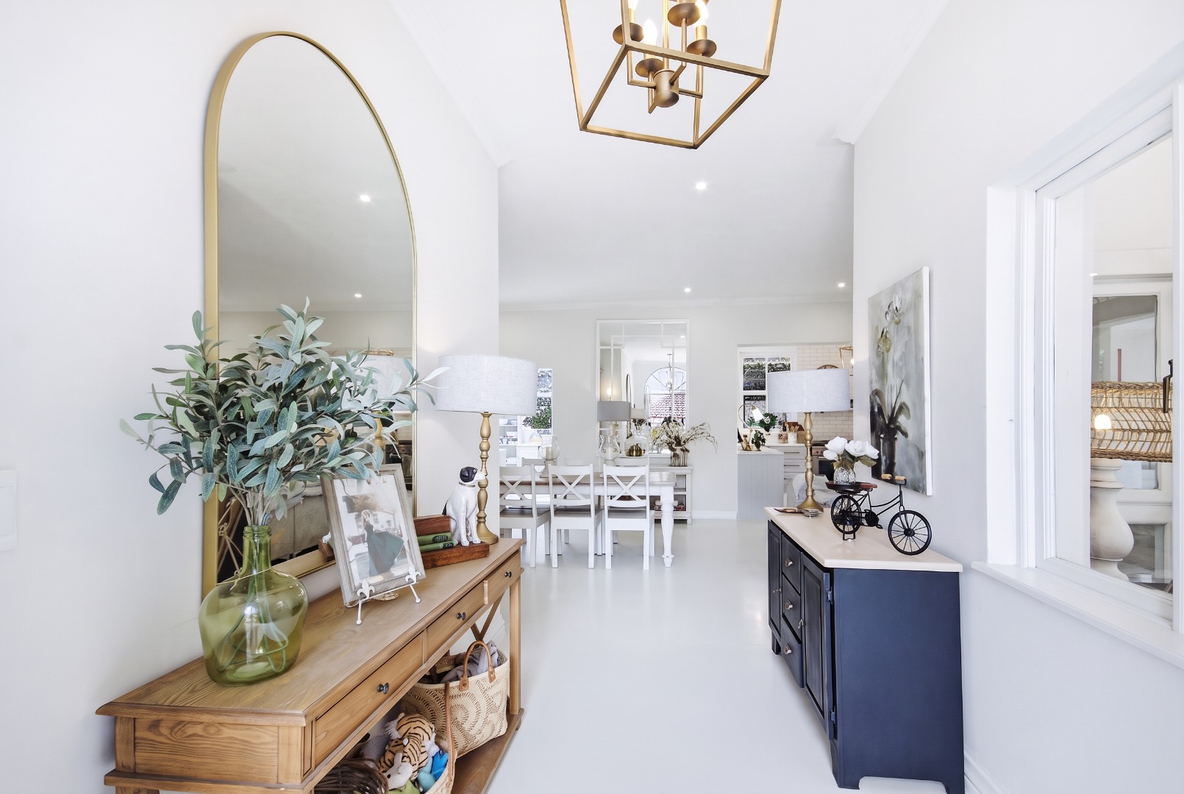
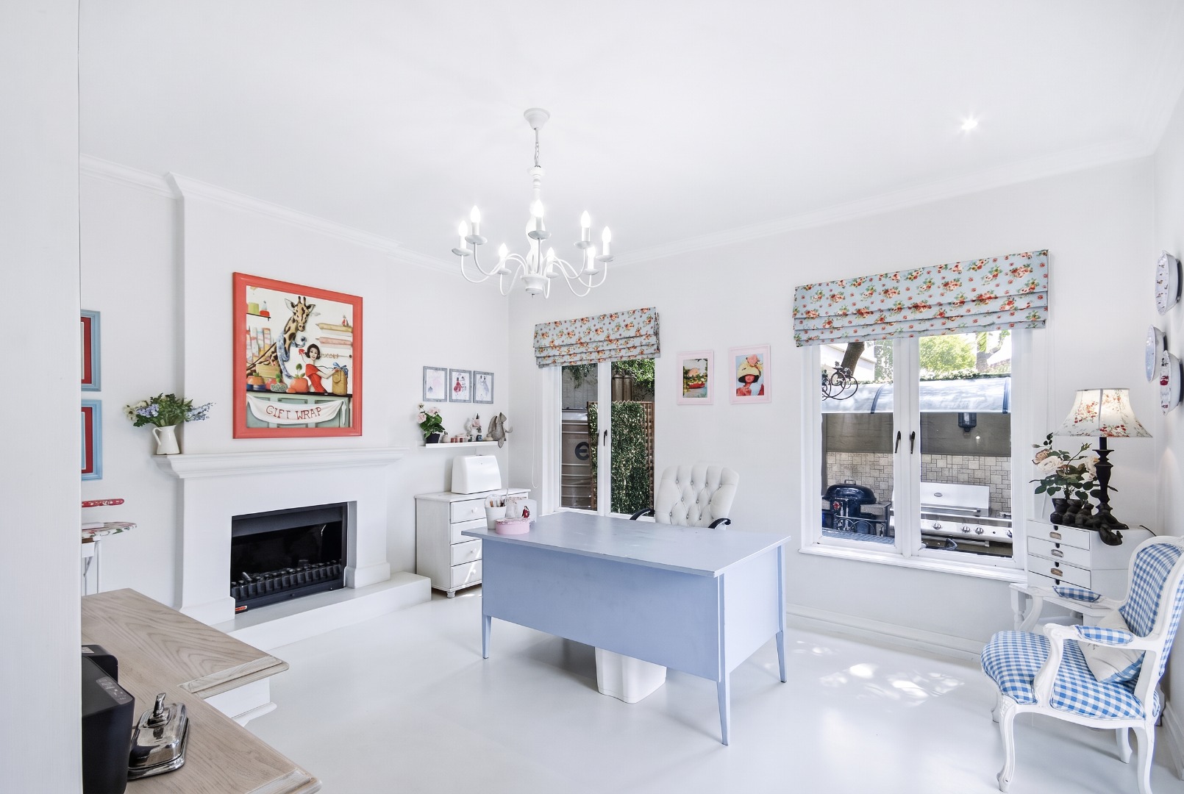
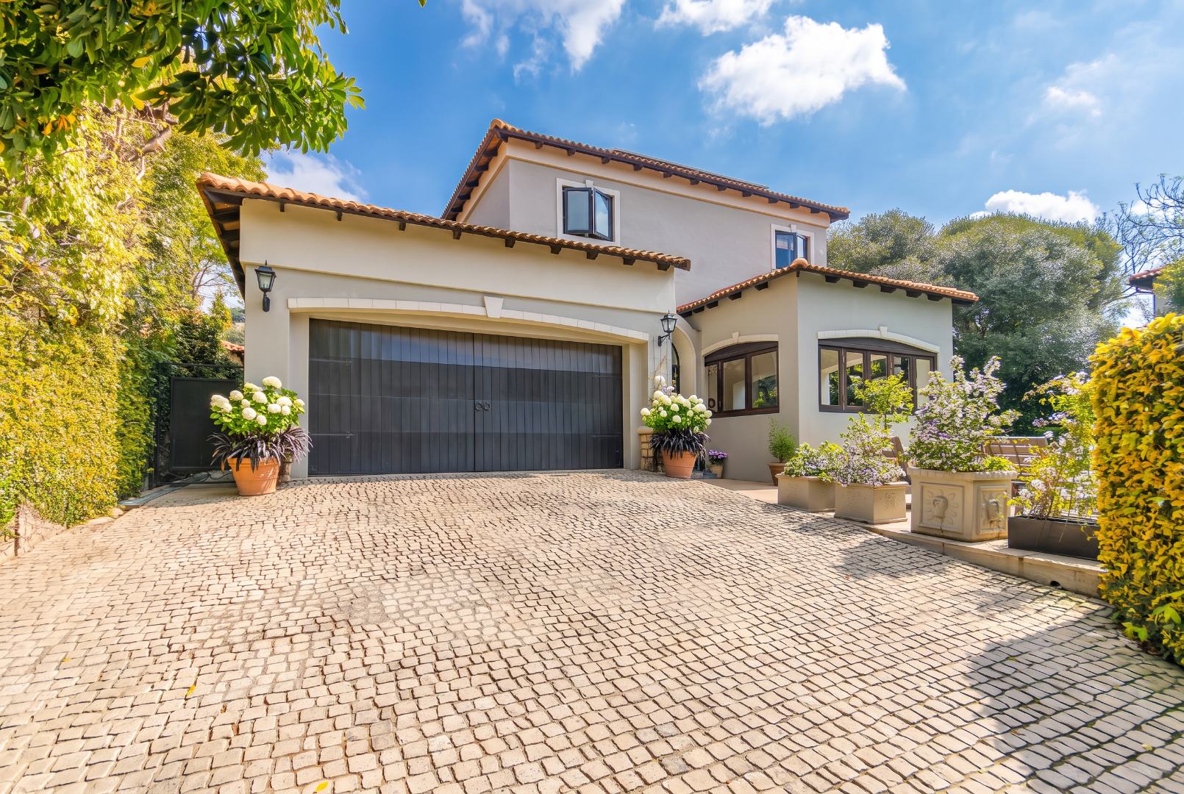
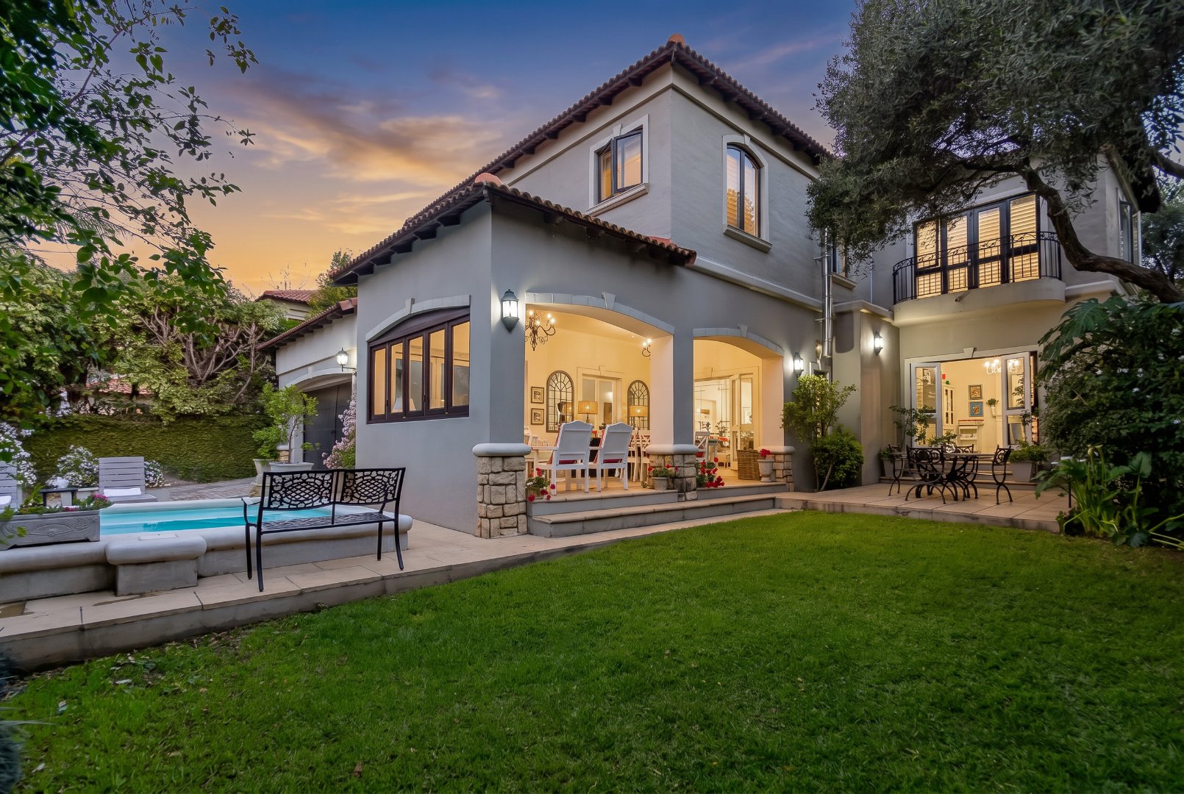
Set within an exclusive, beautifully maintained and exceptionally well-run private estate, this newly renovated home is a rare find. Exuding charm and sophistication, the property combines classic French-style character with contemporary finishes and effortless family living.
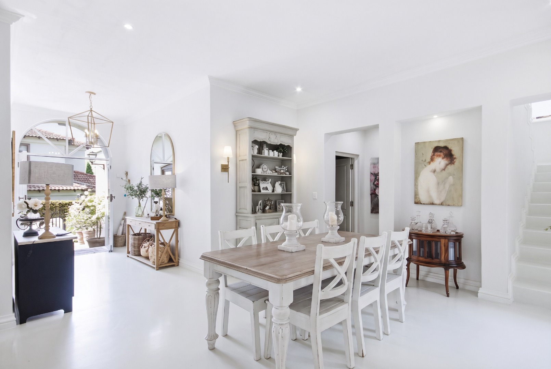
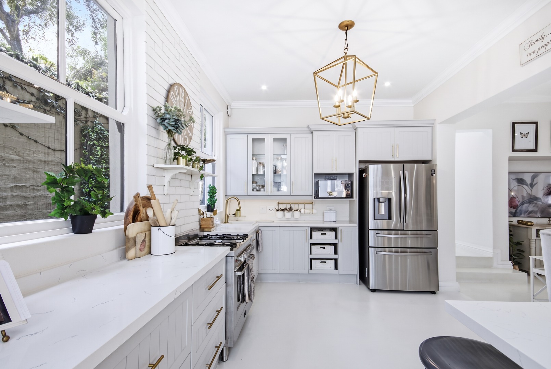
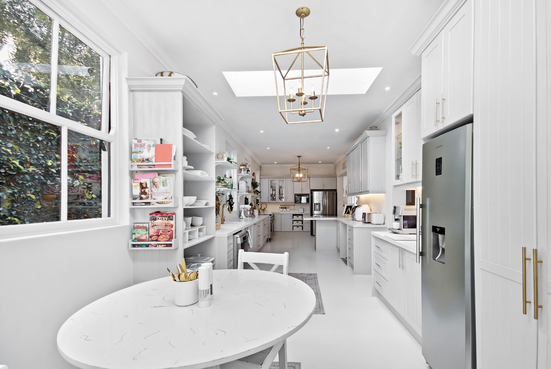
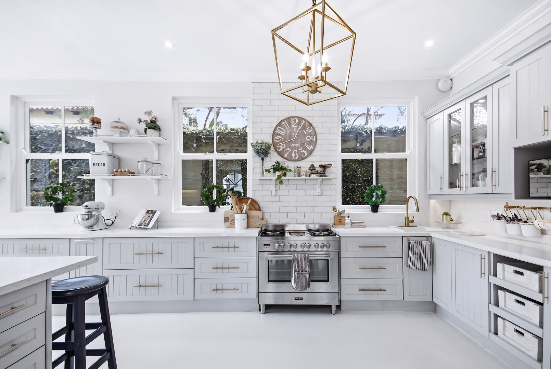
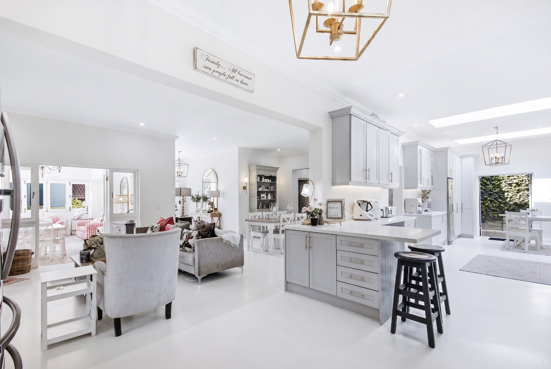
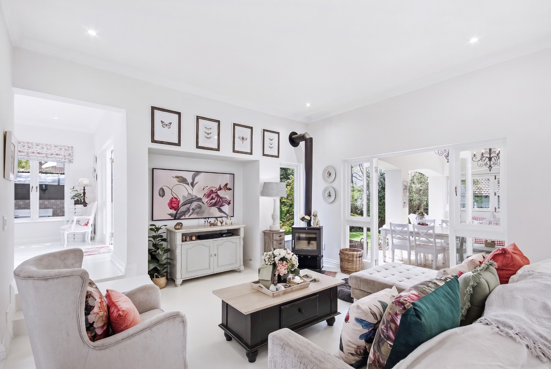
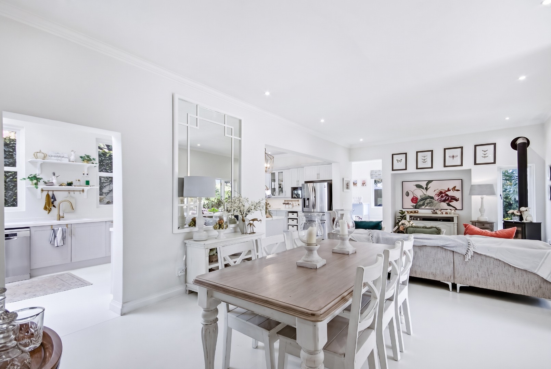
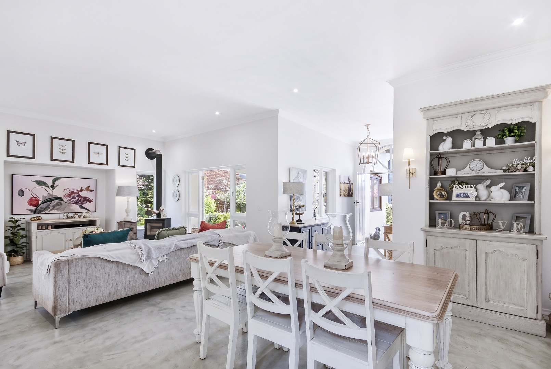
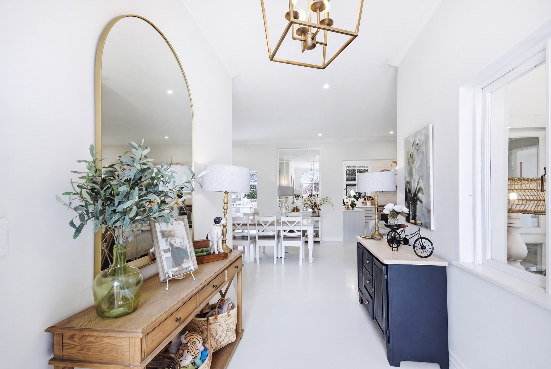
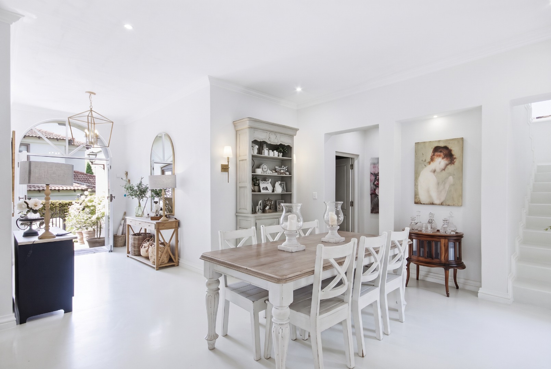
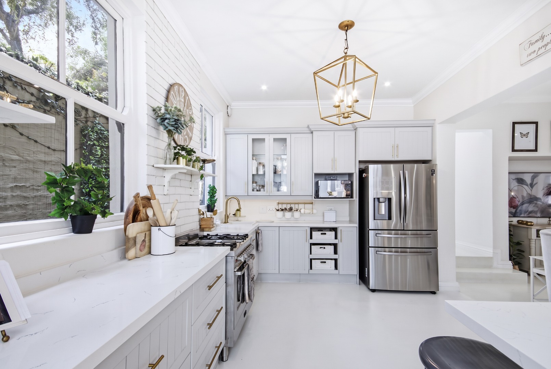
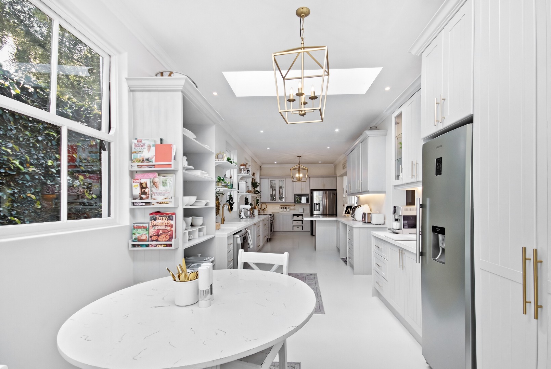
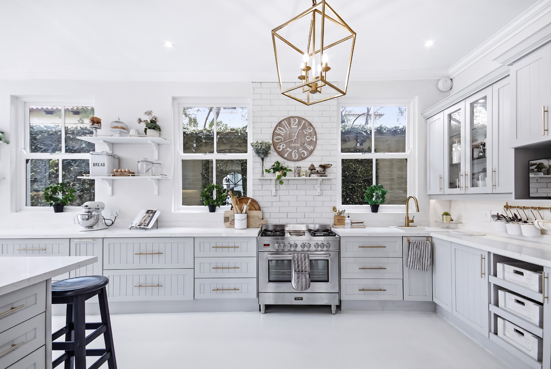
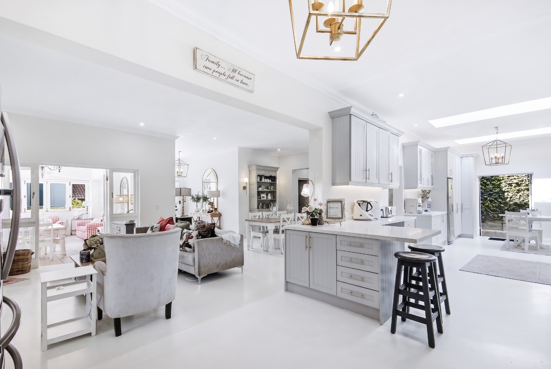
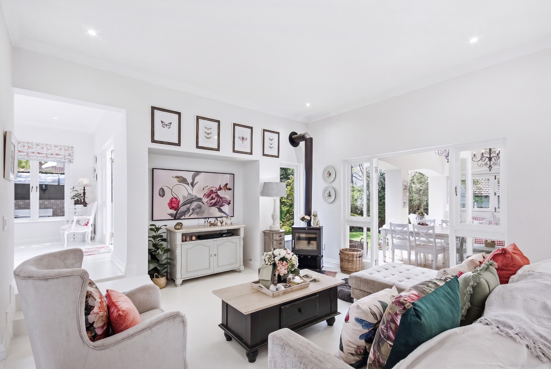
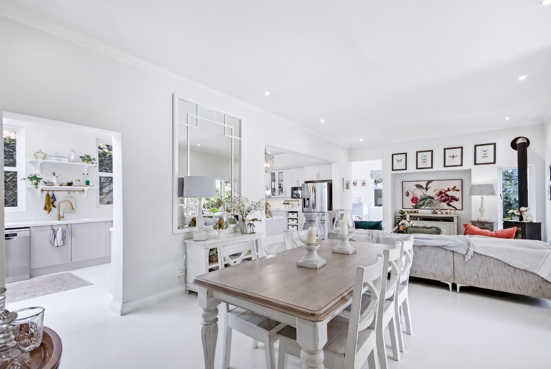
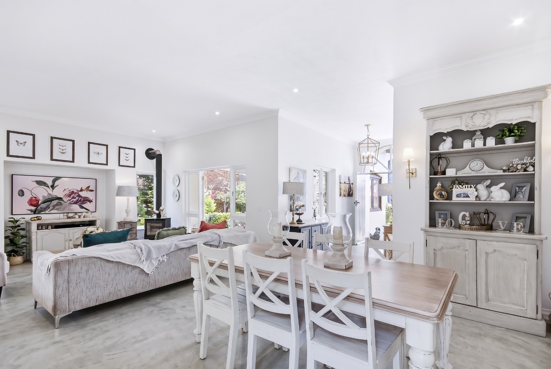
The heart of the home is the spacious open-plan living and dining area with a wood burning stove, perfect for relaxed evenings or entertaining friends and family. It is complemented by a large, modern kitchen featuring skylights that flood the space with natural light.
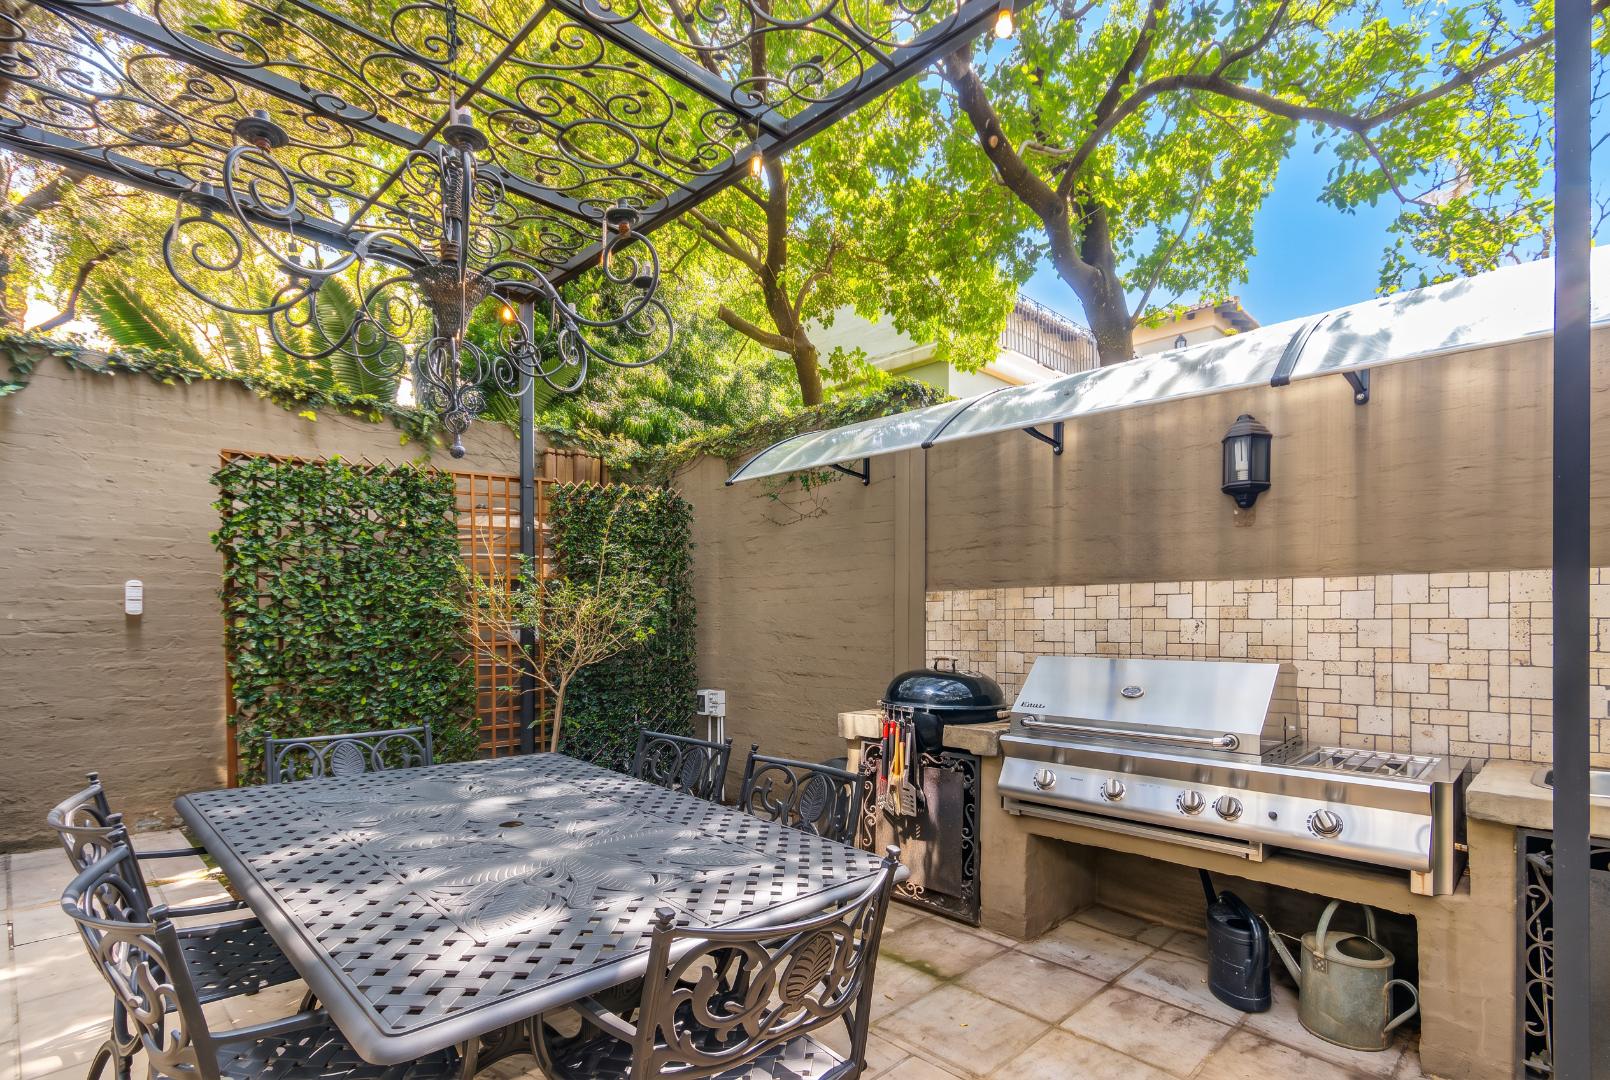
The home also boasts a separate cosy lounge enhanced by its own gas fireplace, with French doors opening onto the garden and braai entertainment area
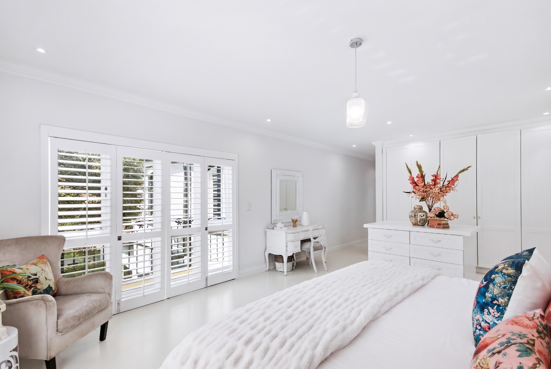
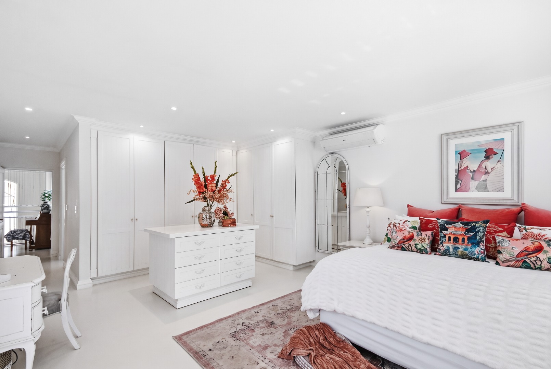
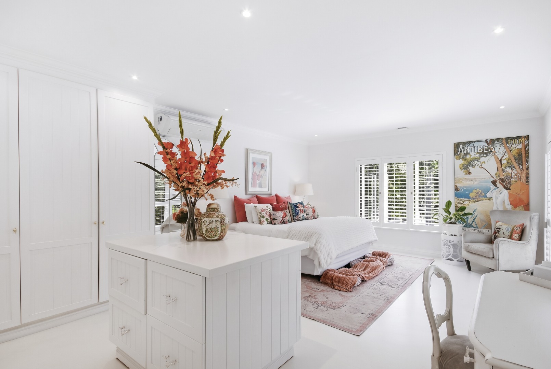
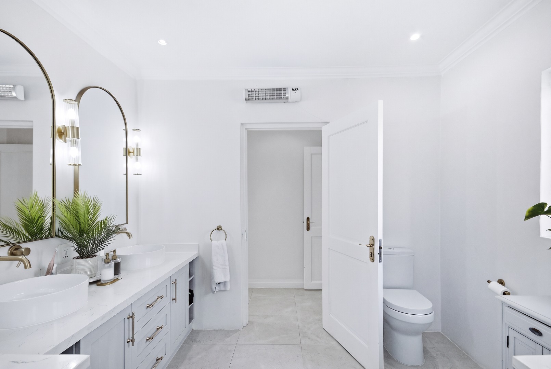
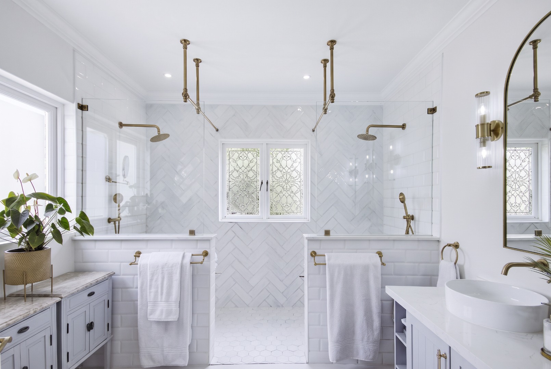
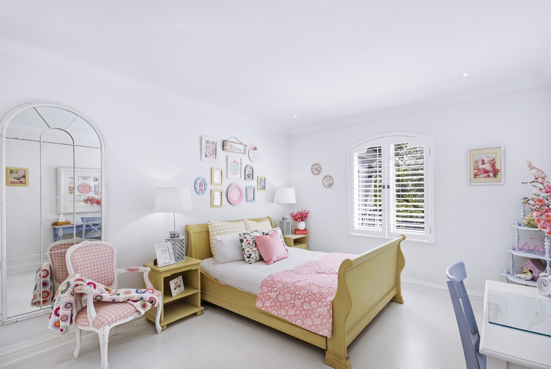
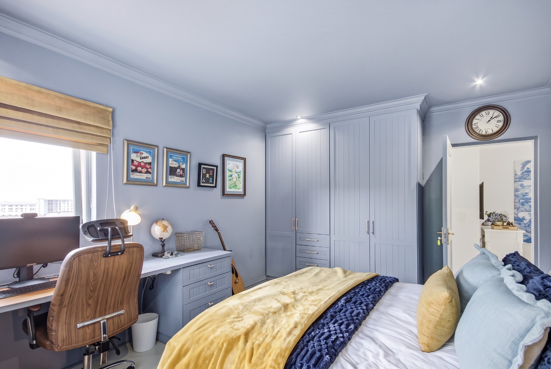
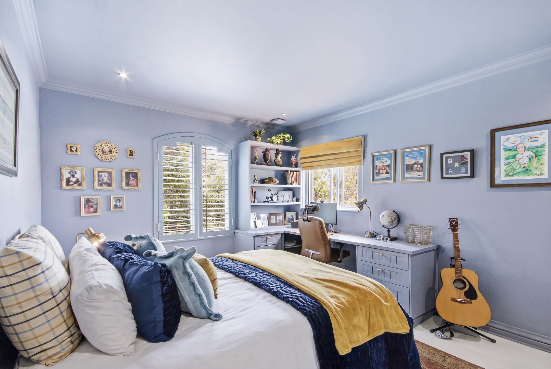
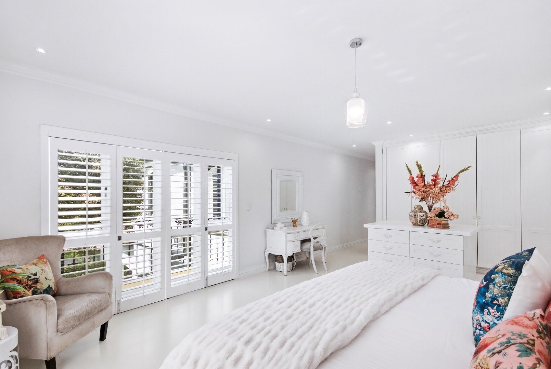
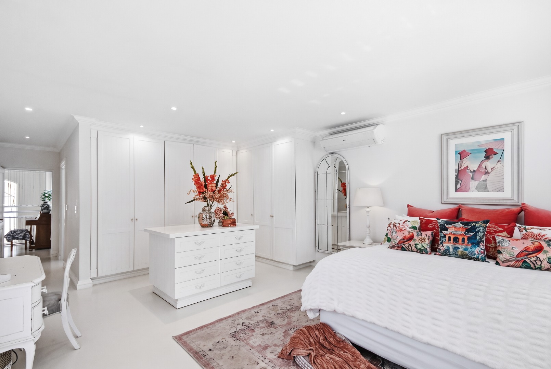
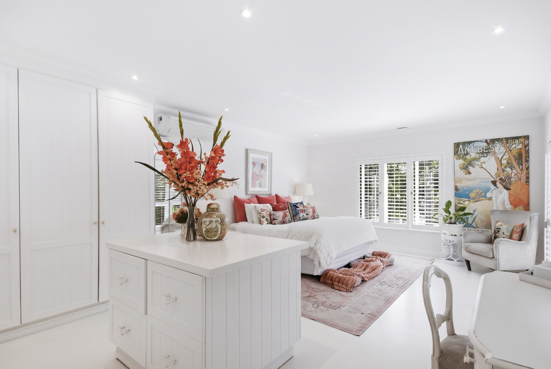
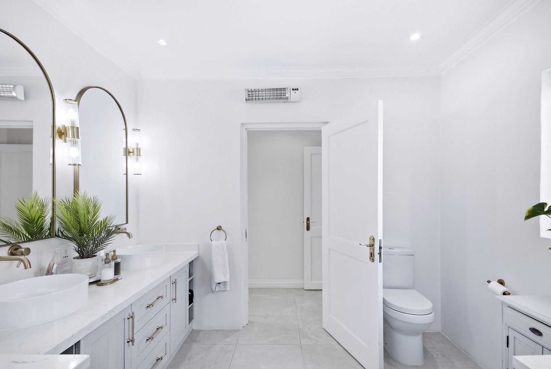
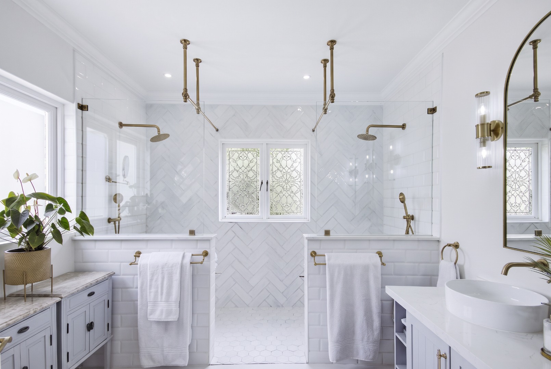
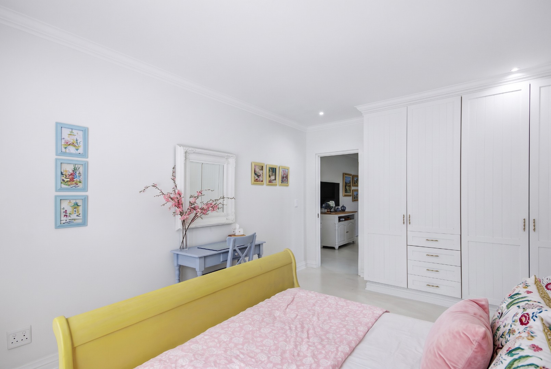
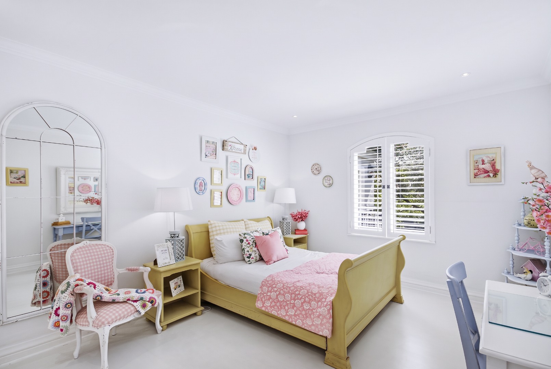
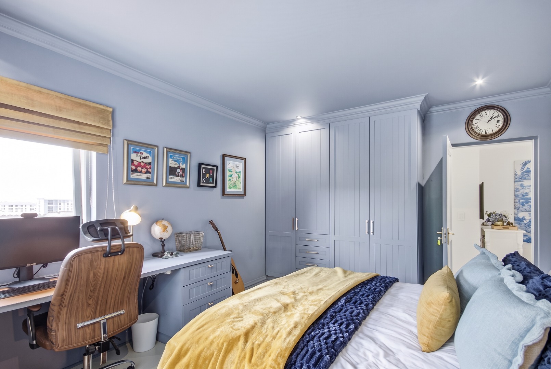
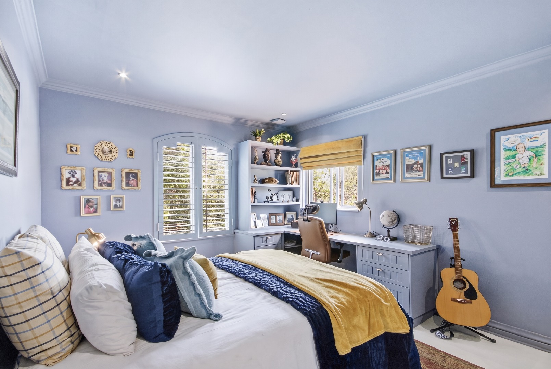
The accommodation comprises three generous bedrooms, including an exceptionally spacious main bedroom suite. The main en-suite features a luxurious full bathroom with his-and-hers showers and basins, creating a private retreat of comfort and style.
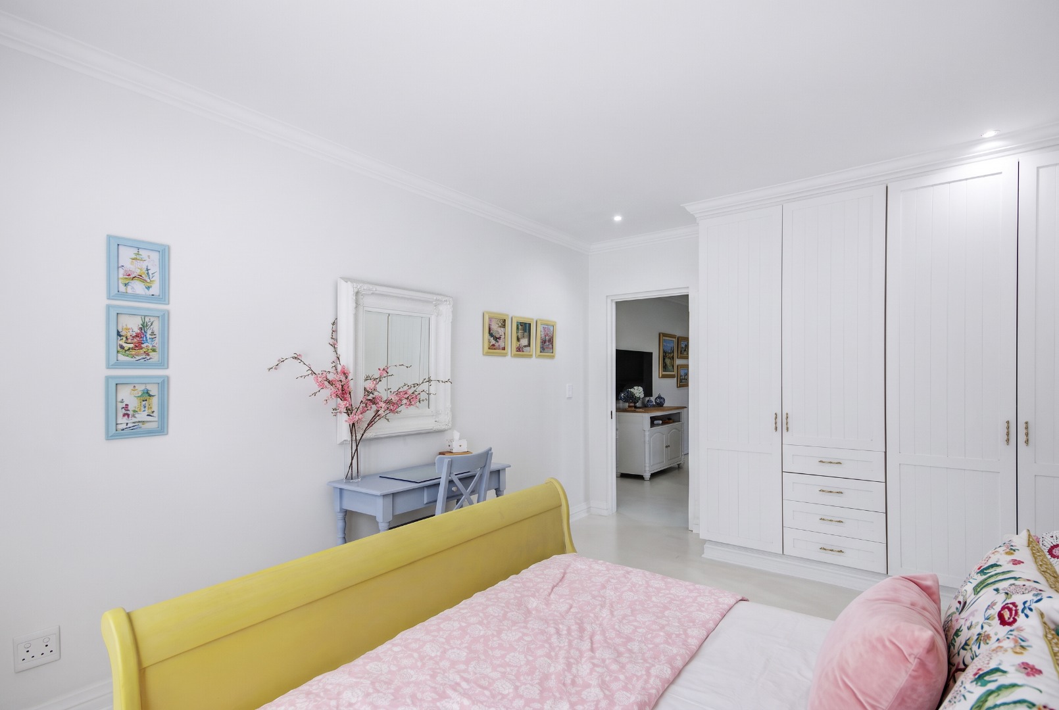
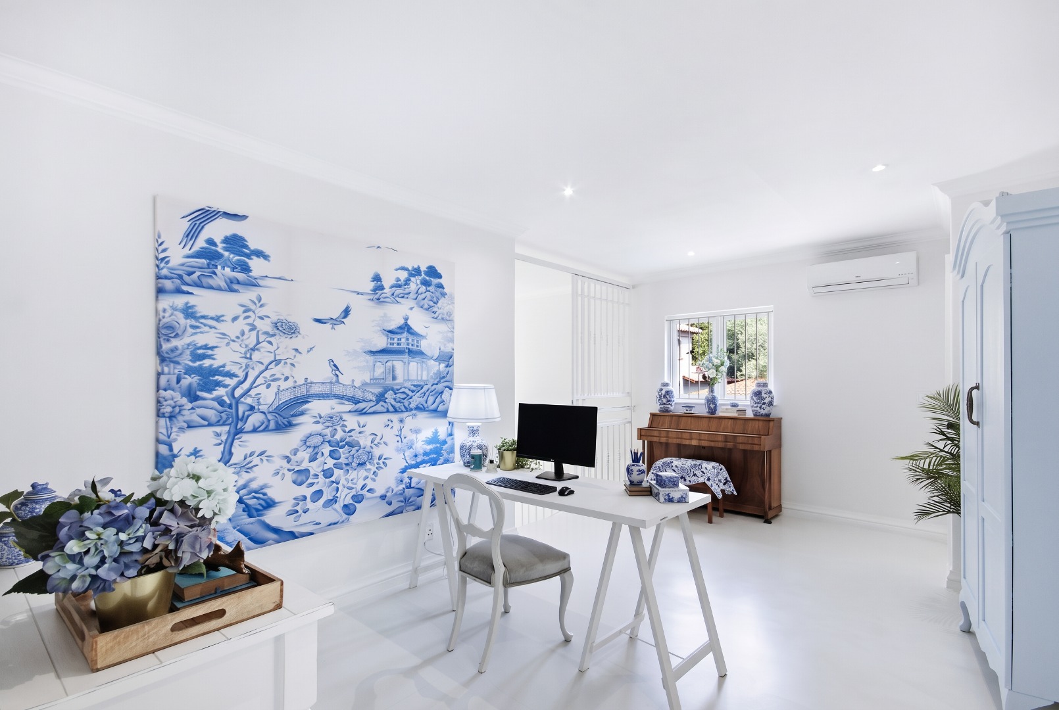
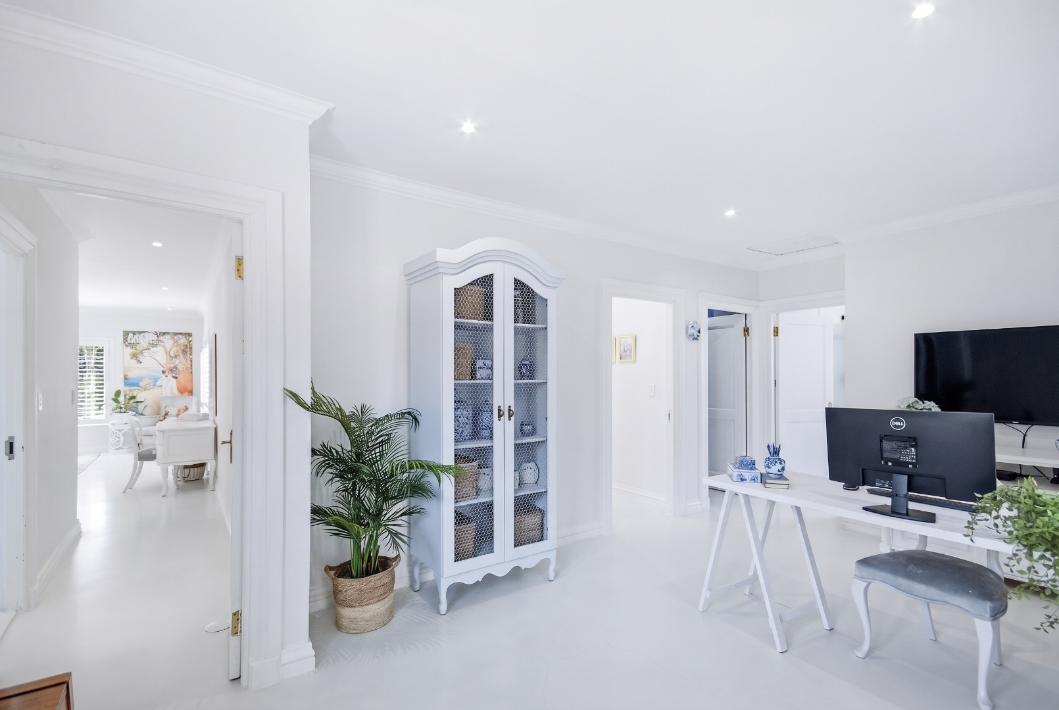
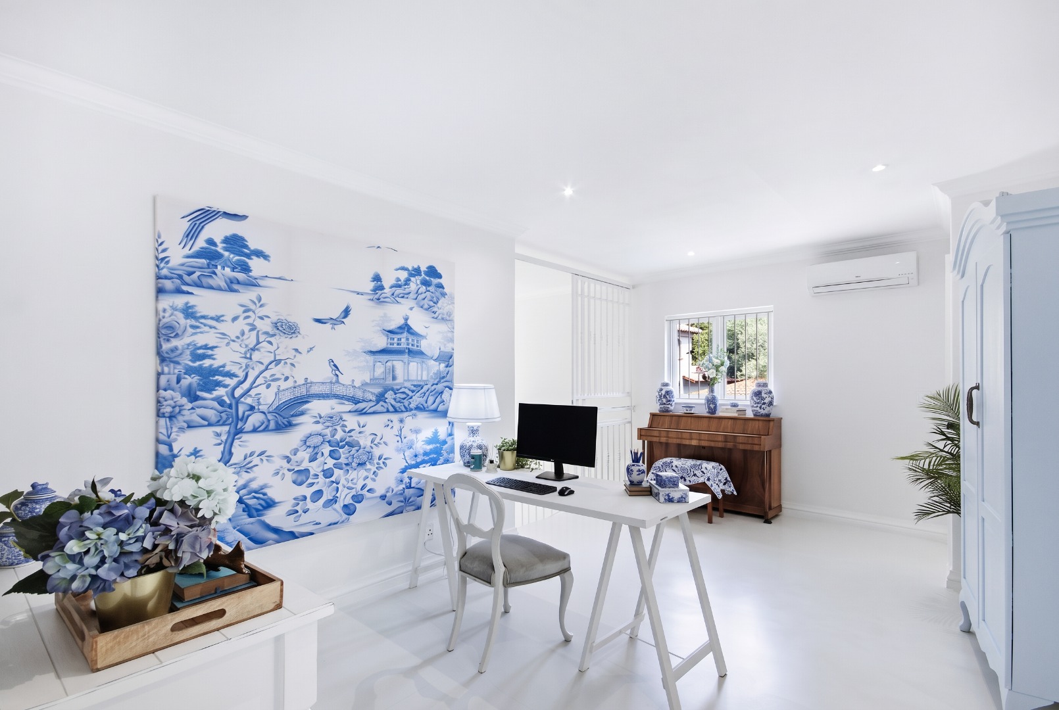
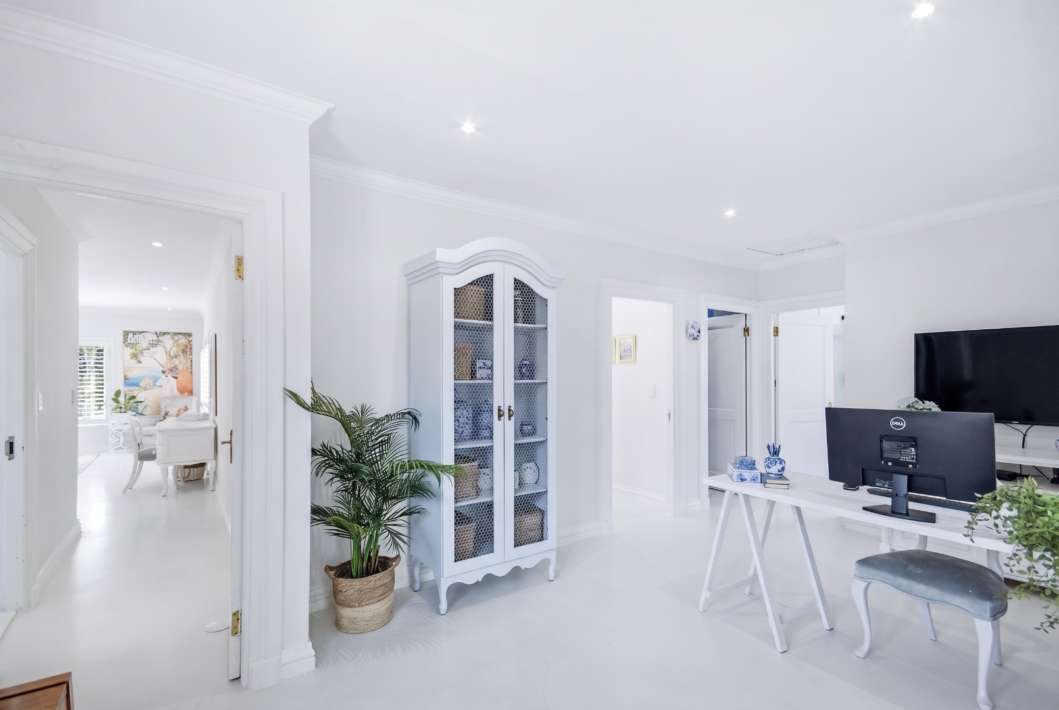
A good-sized pyjama lounge at the top of the stairs allows for a study/TV area/children's homework station leading onto two large bedrooms and family bathroom with shower and bath.
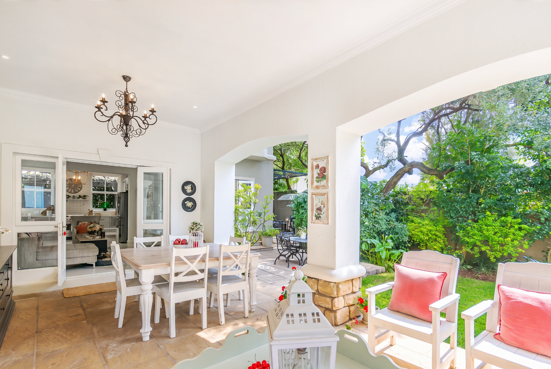
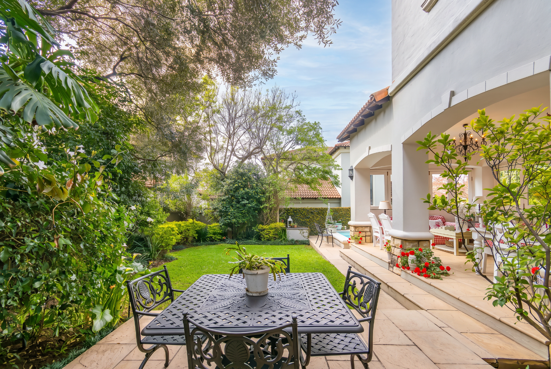
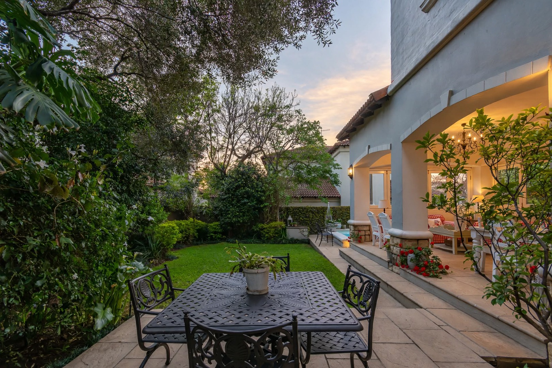
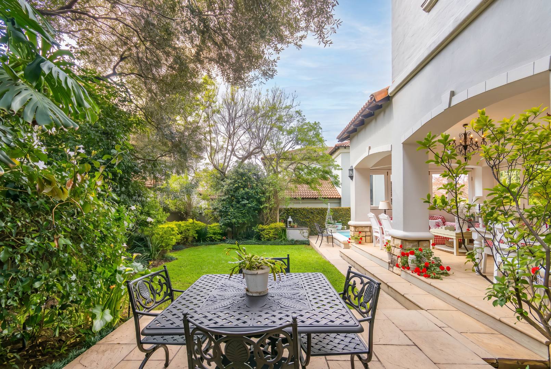
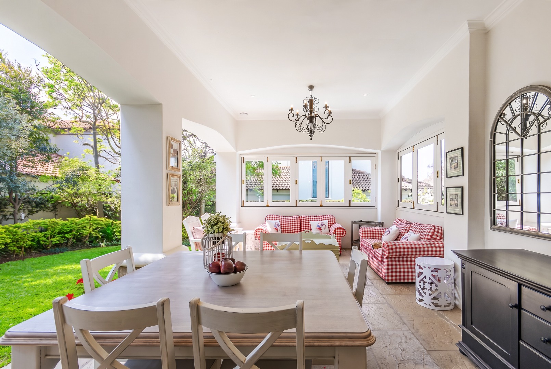
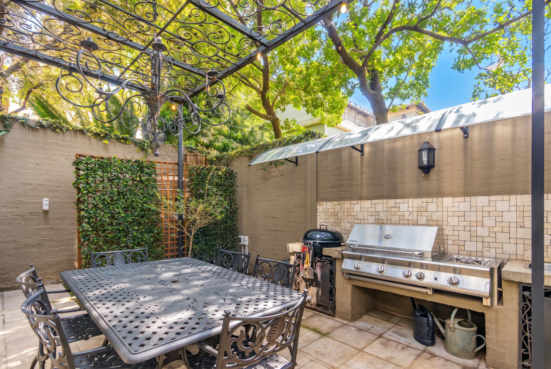
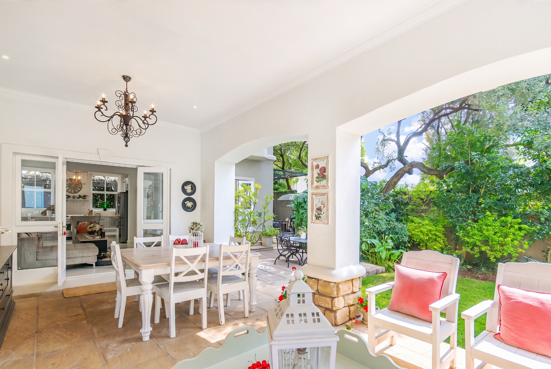
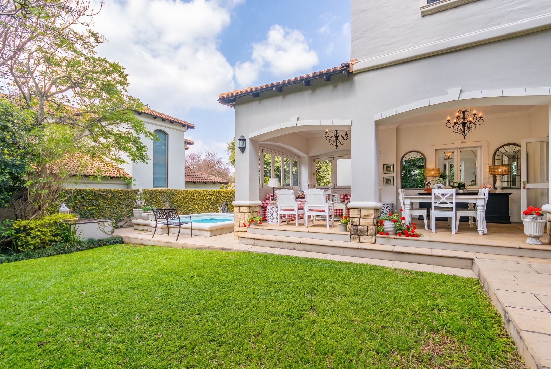
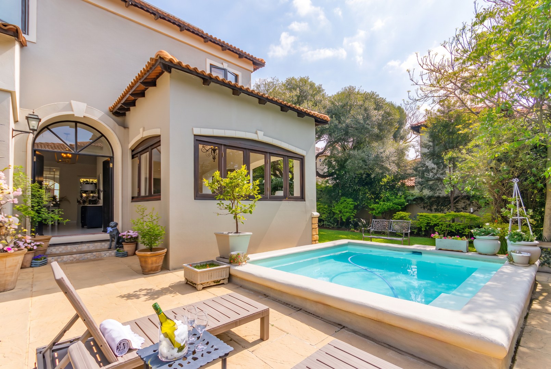
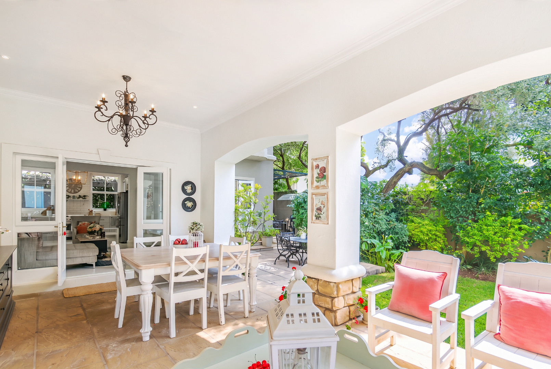
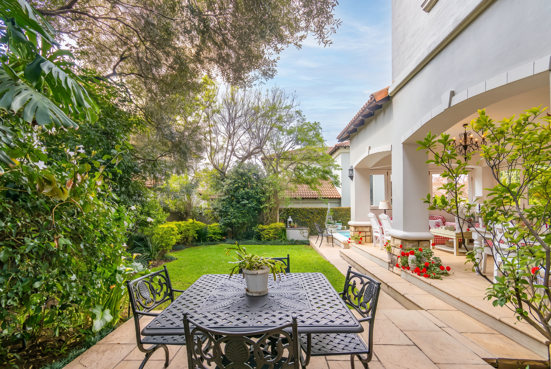
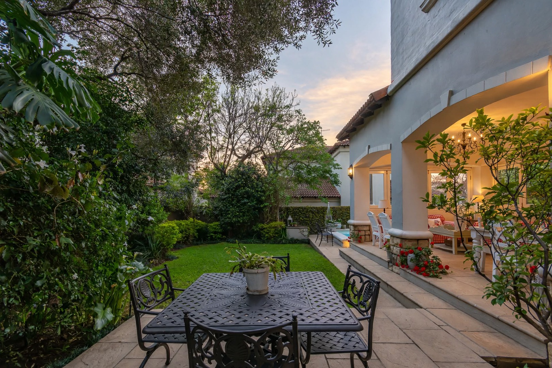
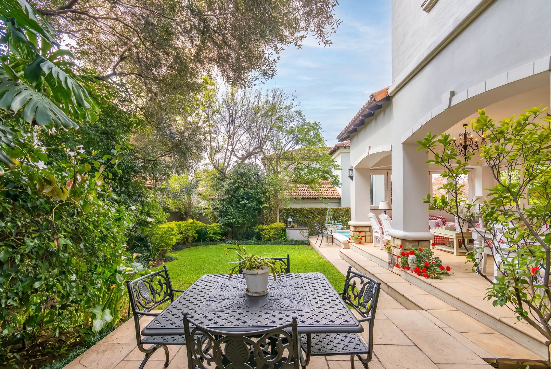
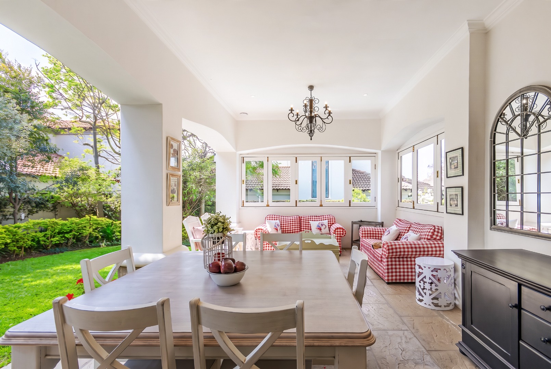
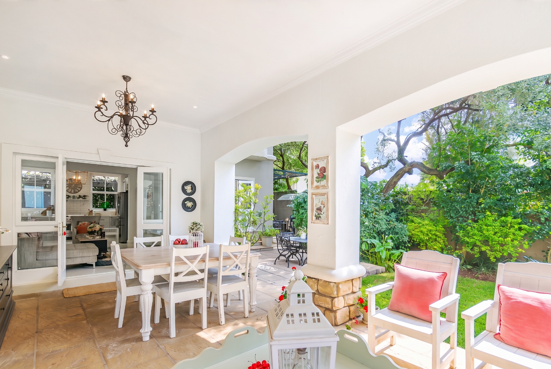
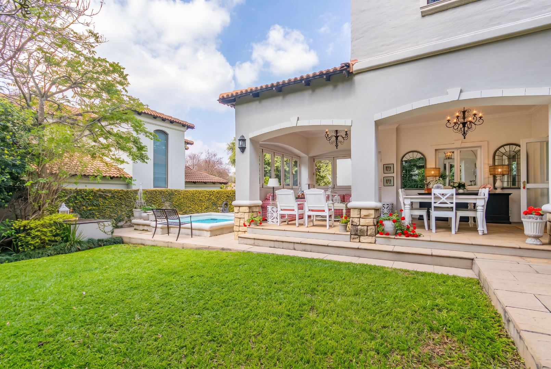
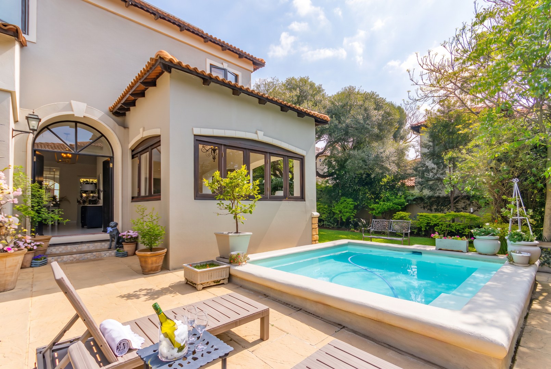
Stacked with lifestyle appeal, the home opens onto a beautiful patio overlooking the meticulously maintained garden, with a gorgeous swimming pool providing the perfect setting for summer entertaining, relaxation and family enjoyment. In a secluded entertainment braai area under a beautiful pagoda, you will find a built in 4 burner gas BBQ and gas plate with sink and Weber braai.
Additional Features
- Newly renovated throughout
- 3 spacious bedrooms
- Exceptionally large main en-suite with his-and-hers showers and basins
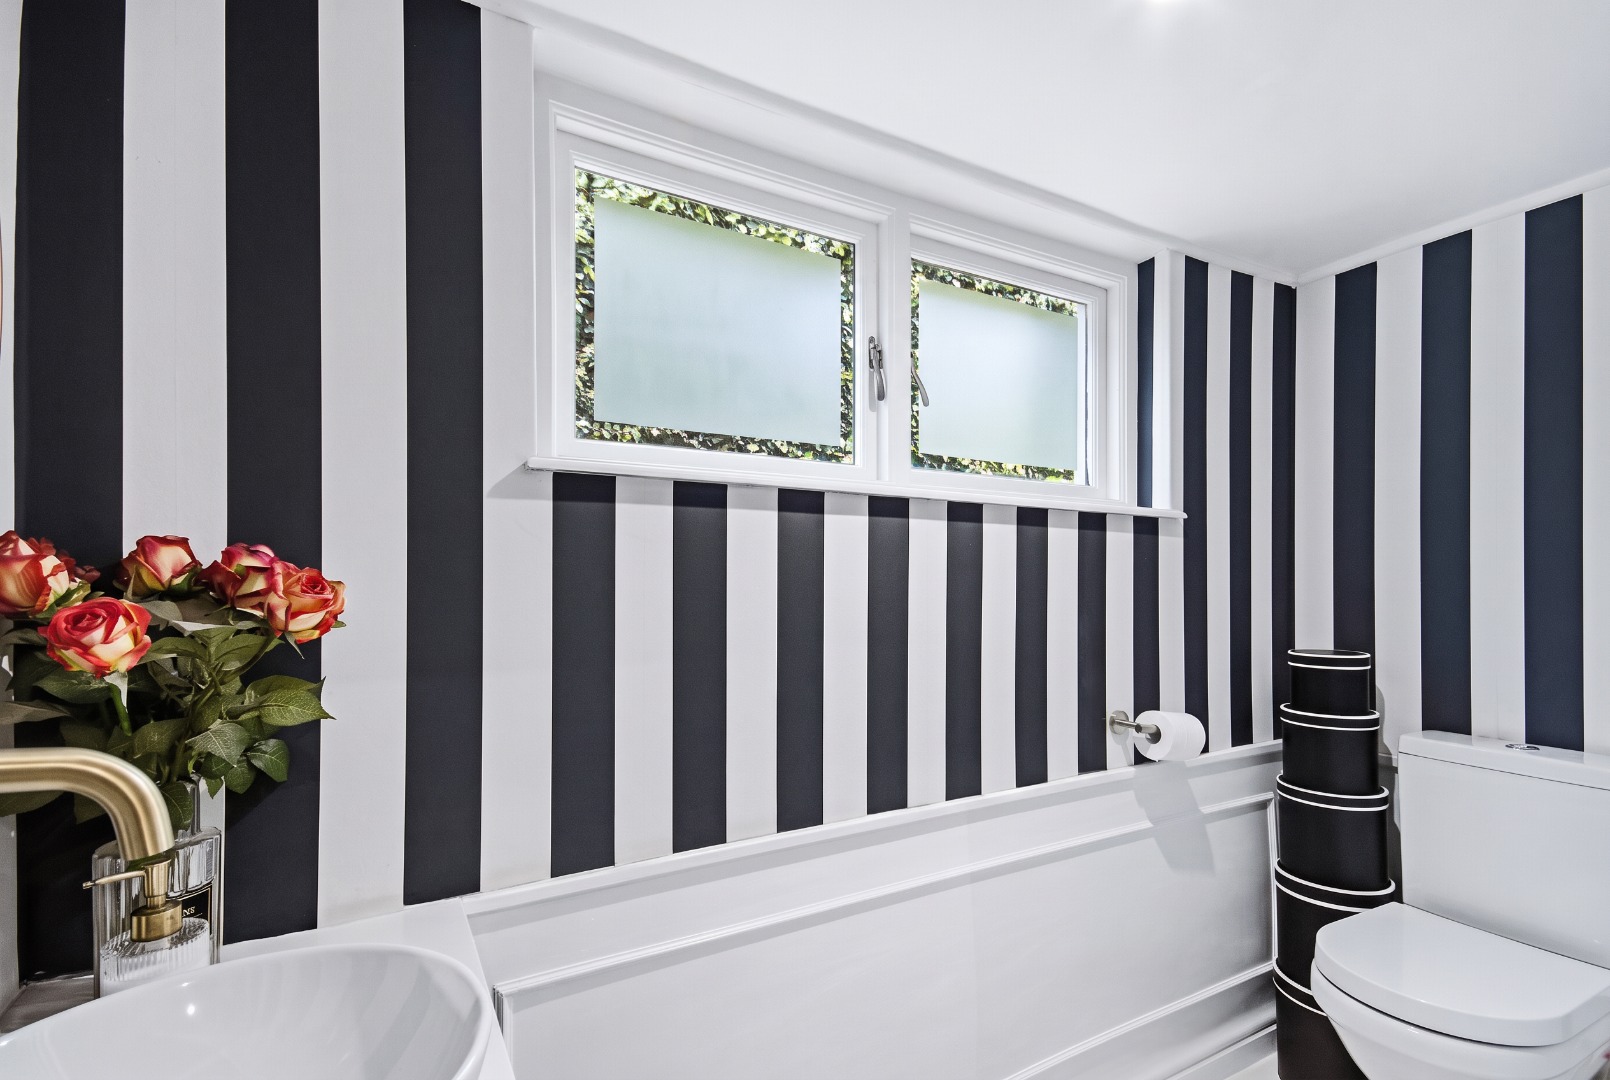
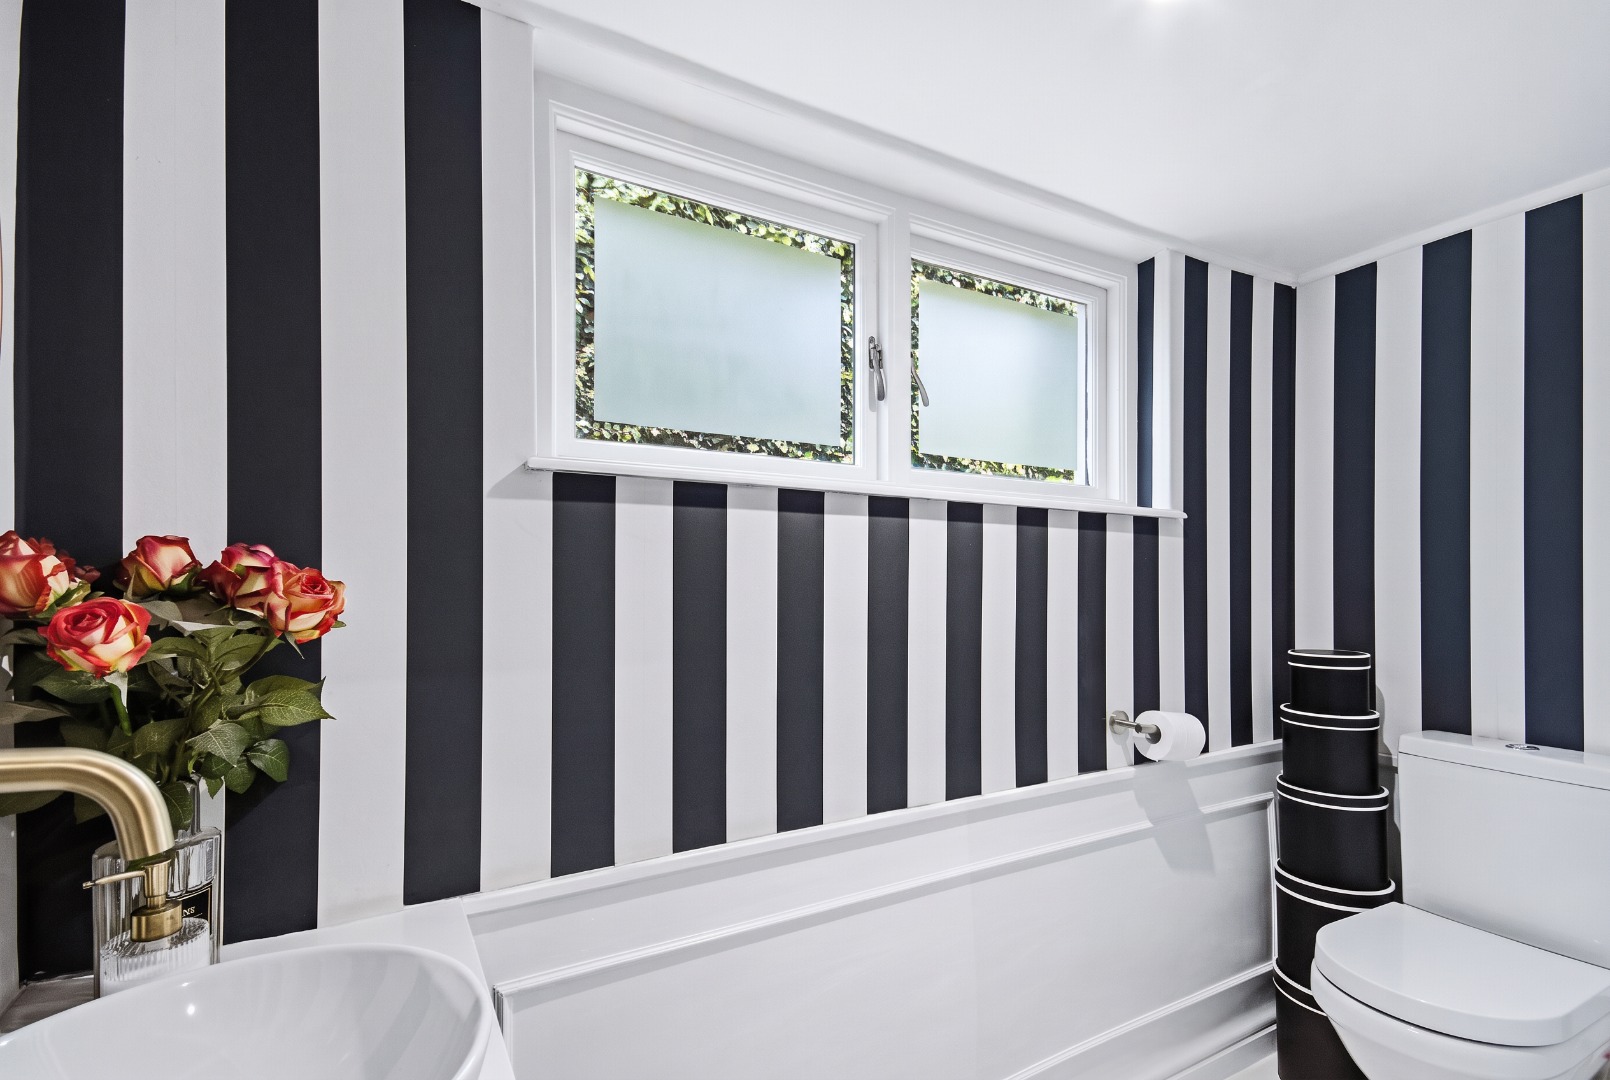
- Full family bathroom
- Open-plan living
- Large modern kitchen with skylights
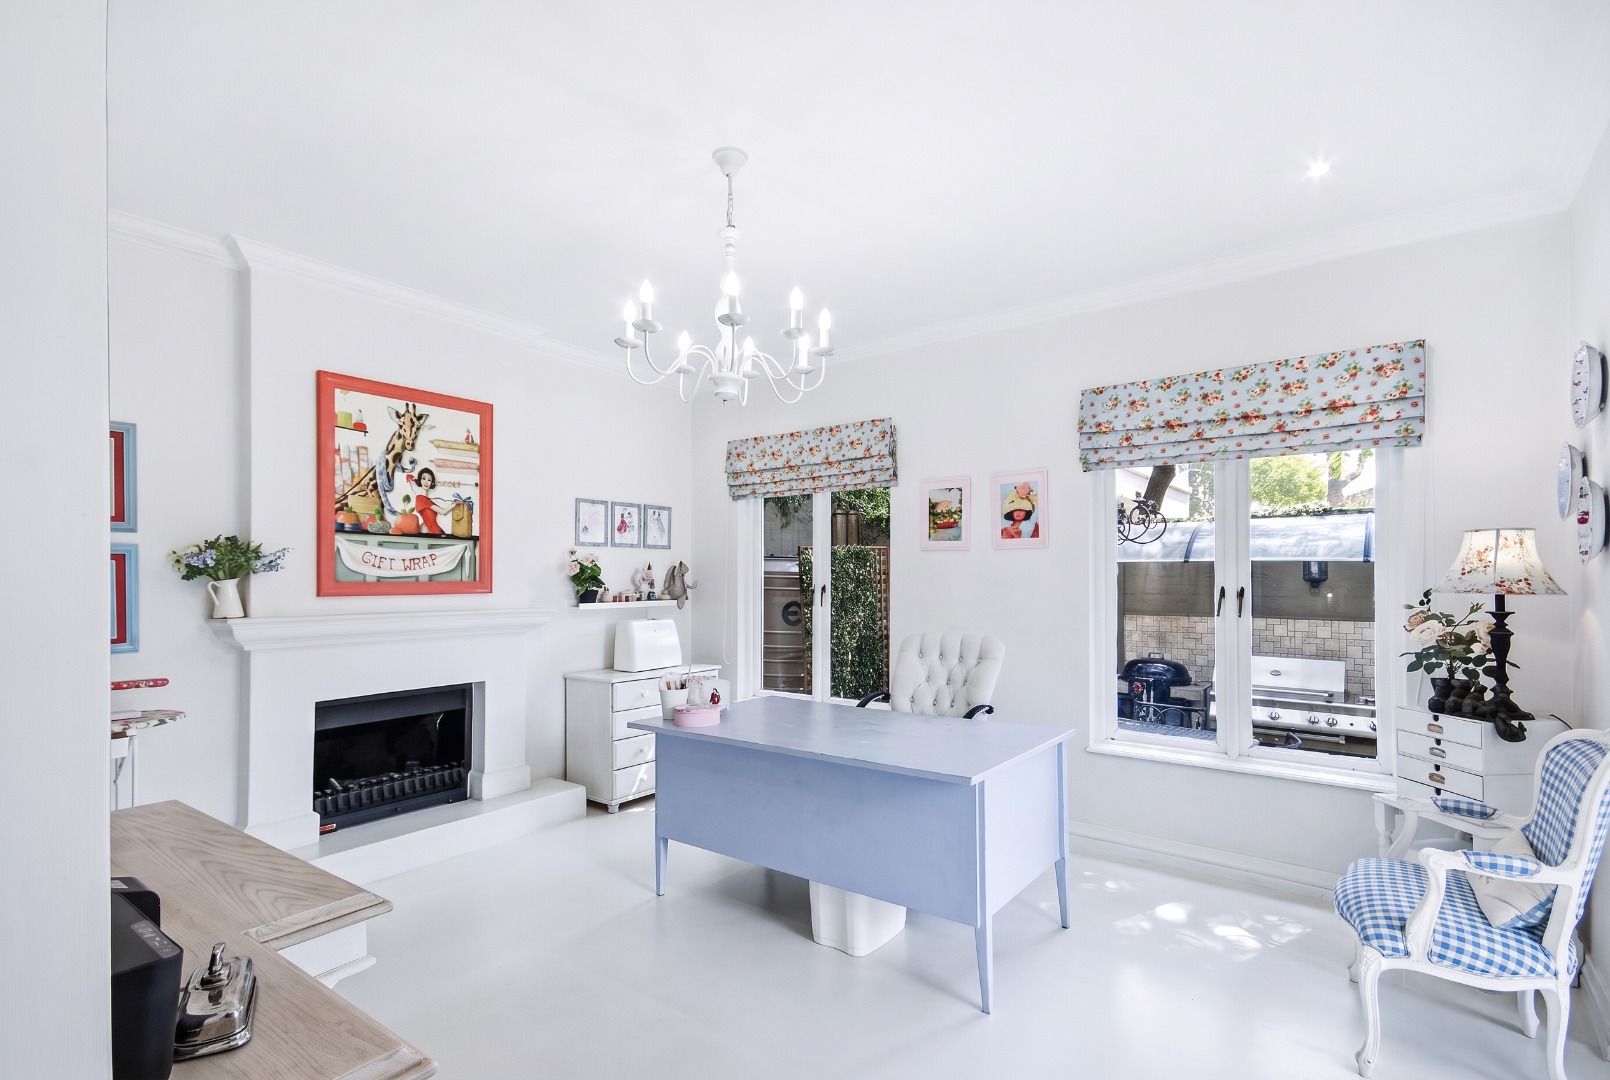
- Separate TV room/formal lounge with gas fireplace
- Wood burning stove in living/dining area
- Beautiful covered patio
- Well-maintained private garden fully irrigated
- Gorgeous swimming pool
- 2 x 950-litre backup water tanks
- 12 solar panels with an 8 KVA inverter
- Full fibre WIFI throughout
- Terracoat flooring throughout
- Fully plumbed-in laundry area off the garage
- Approved plans for a fourth bedroom, en suite and study/laundry room on the second floor
- Secure, tranquil and exceptionally well-managed estate
- Conveniently situated close to excellent schools and shopping centres
A beautifully presented home offering the perfect balance of French-inspired elegance, modern living and peaceful estate living. Simply move in, unpack and enjoy.
Property Details
- 3 Bedrooms
- 2.5 Bathrooms
- 2 Garages
- 1 Ensuite
- 2 Lounges
- 1 Dining Area
Property Features
- Pool
- Pets Allowed
- Entrance Hall
- Irrigation System
- Garden
- Family TV Room
Video
| Bedrooms | 3 |
| Bathrooms | 2.5 |
| Garages | 2 |
| Floor Area | 337 m2 |
| Erf Size | 537.0 m2 |
