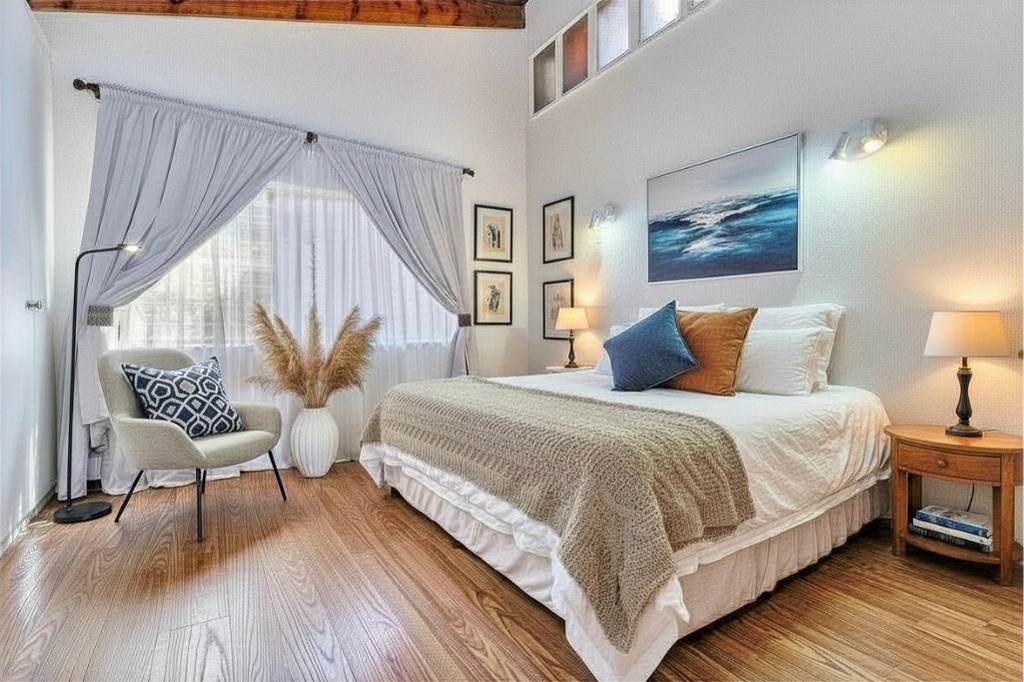
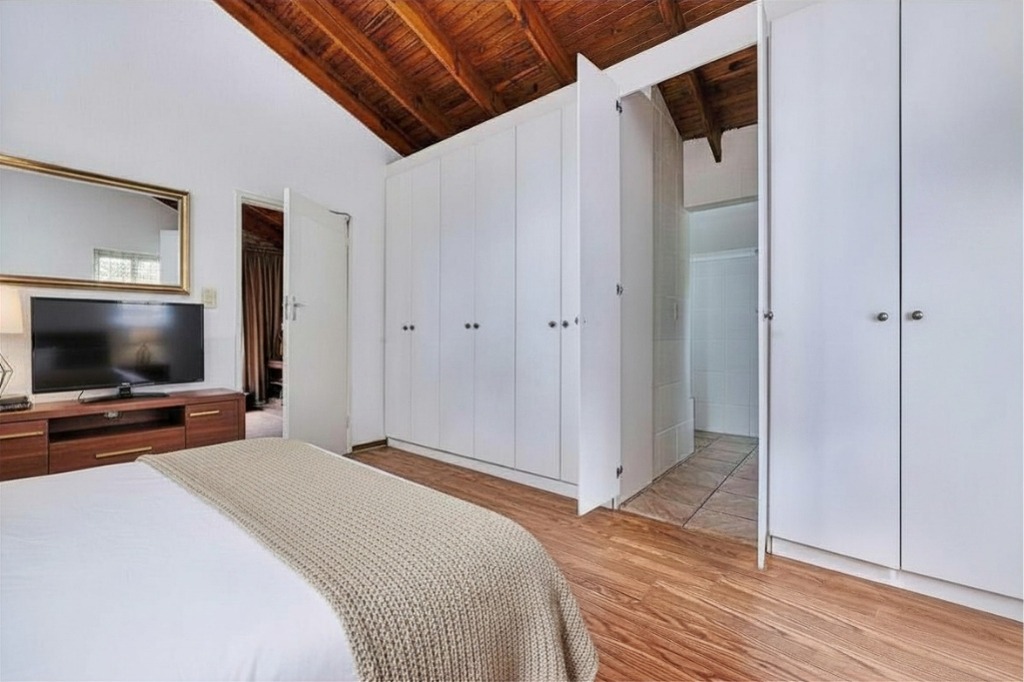
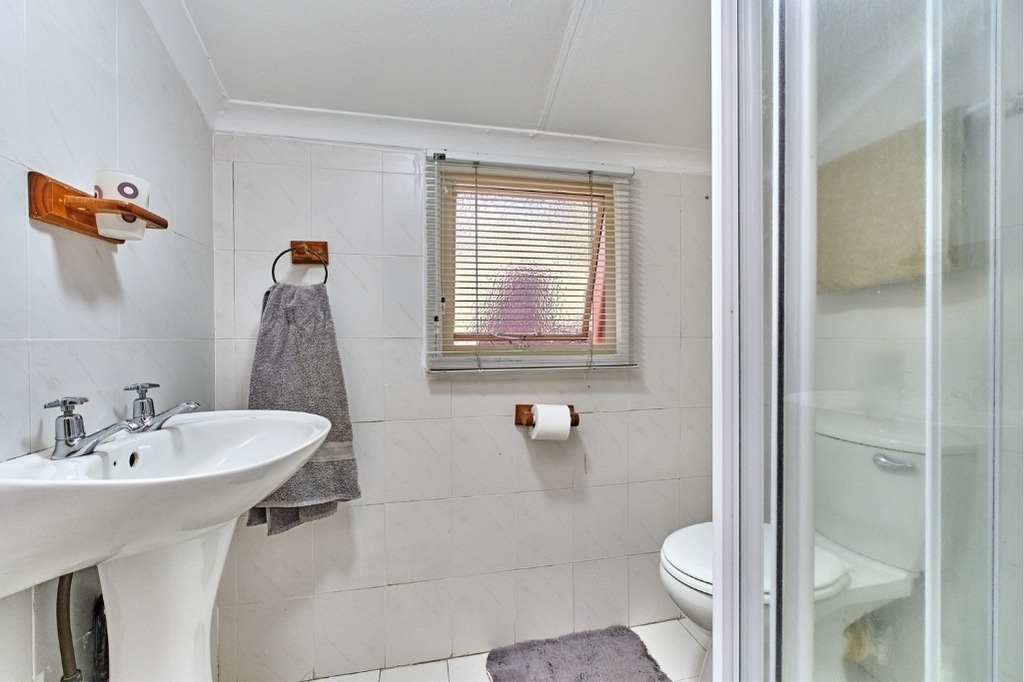
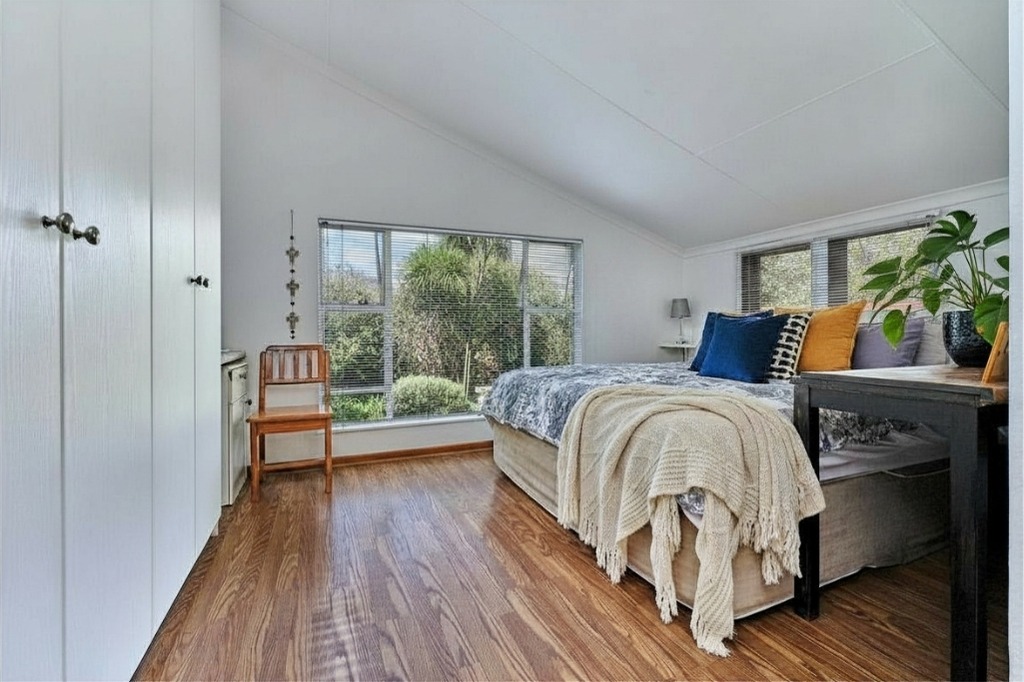
- 8
- 7
- 6
- 1 057 m2
- 1 934.0 m2
Monthly Costs
Monthly Bond Repayment ZAR .
Calculated over years at % with no deposit. Change Assumptions
Affordability Calculator | Bond Costs Calculator | Bond Repayment Calculator | Apply for a BondBond Calculator

Disclaimer: The estimates contained on this webpage are provided for general information purposes and should be used as a guide only. While every effort is made to ensure the accuracy of the calculator, RE/MAX of Southern Africa cannot be held liable for any loss or damage arising directly or indirectly from the use of this calculator, including any incorrect information generated by this calculator, and/or arising pursuant to your reliance on such information.
Mun. Rates & Taxes: ZAR 2077.57
Property description
Three Homes. One Rare Northcliff Estate. Built for Family, Freedom and Future Value.
Some properties offer more space. This estate offers something far rarer: three genuine homes on one secure Northcliff property, designed for family connection, independence, privacy, lifestyle, and income-support potential.
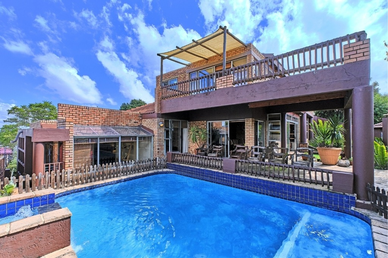
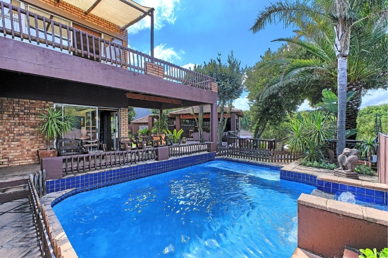
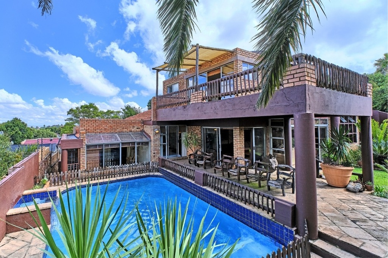
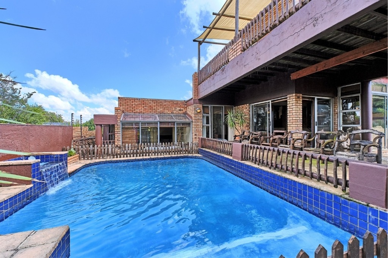
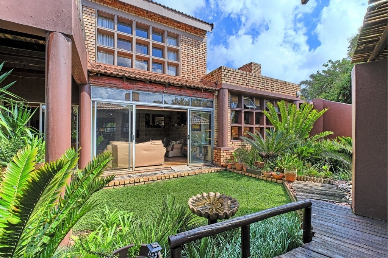
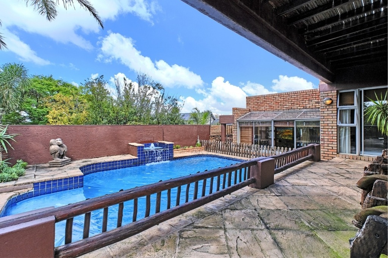
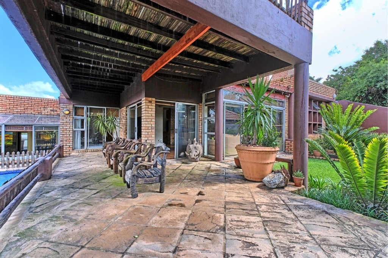
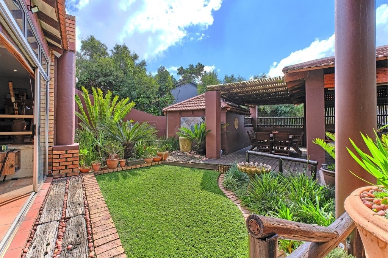
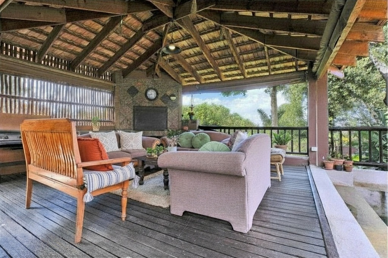
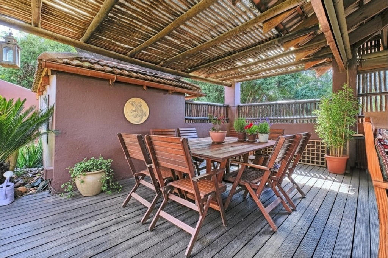
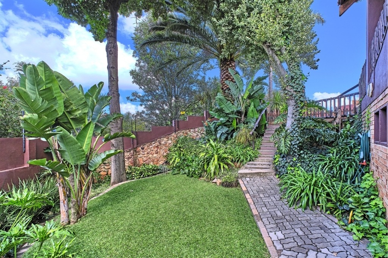
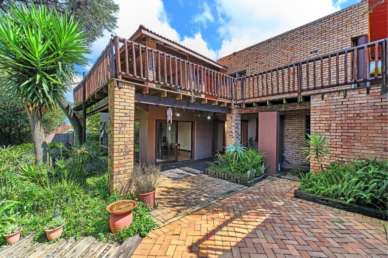
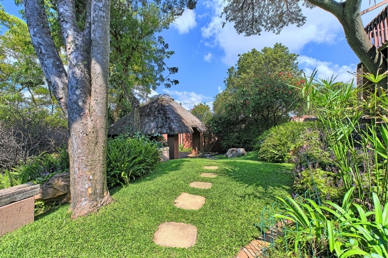
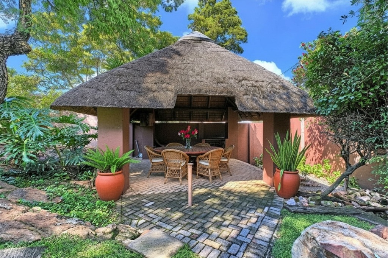
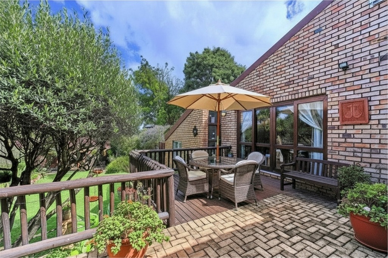
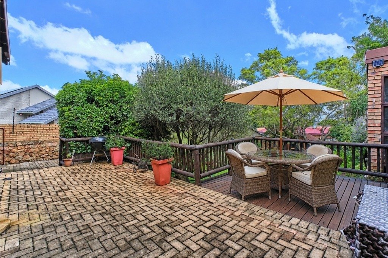
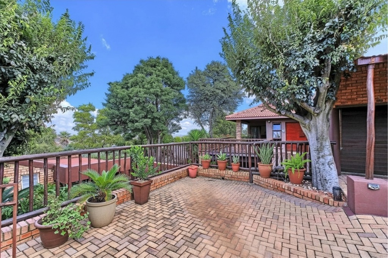
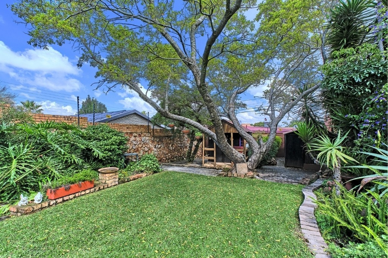
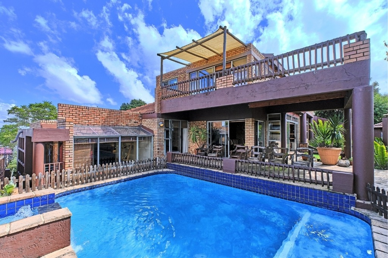
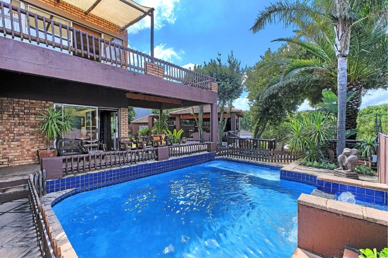
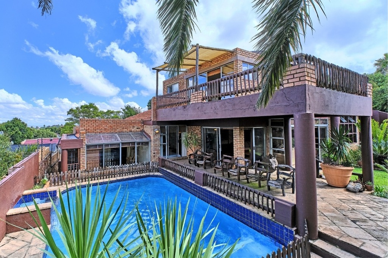
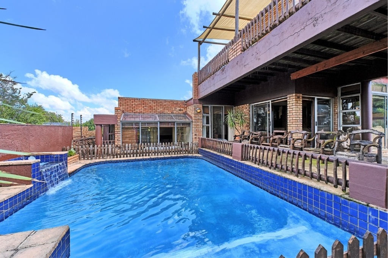
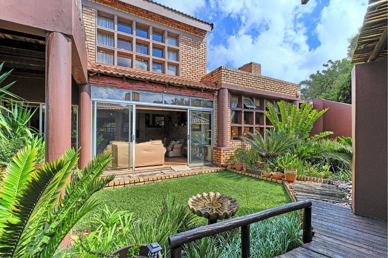
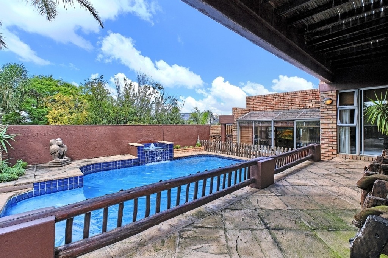
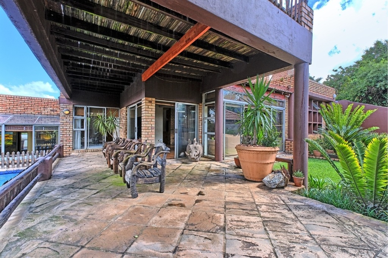
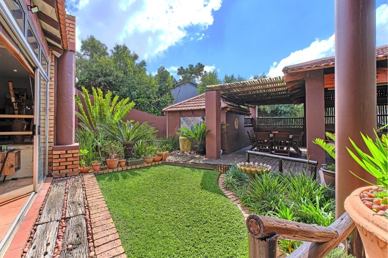
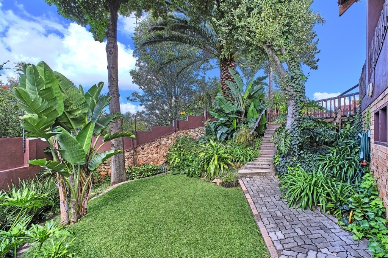
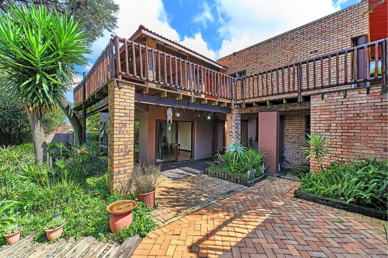
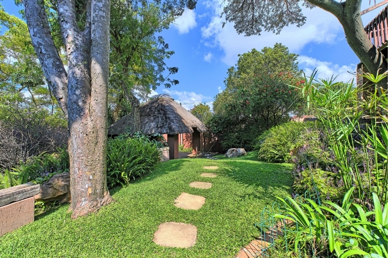
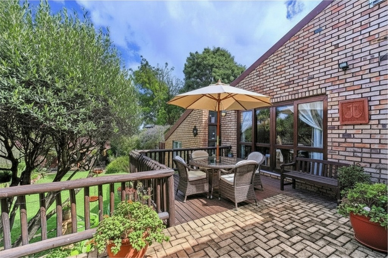
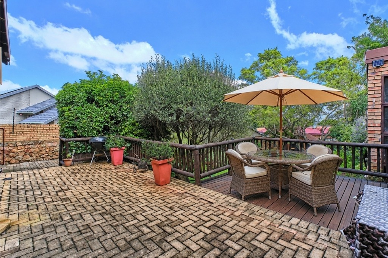
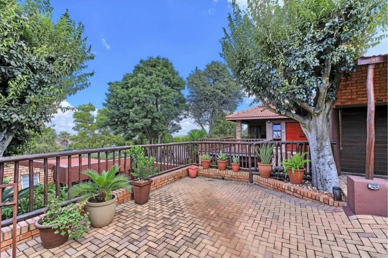
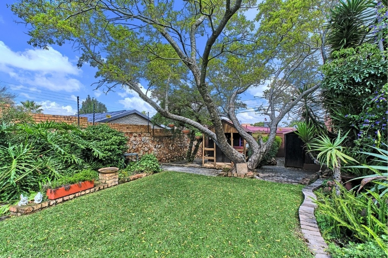
Set on the natural rock of Northcliff, this exceptional multi-residence estate feels peaceful, private, warm and deeply established. Mature gardens, treetop views, sunrise light, elevated decks, a sparkling pool, private entertainment spaces and a secluded lapa create the feeling of a retreat, while still keeping you close to schools, routes, shopping, medical facilities and everyday convenience.
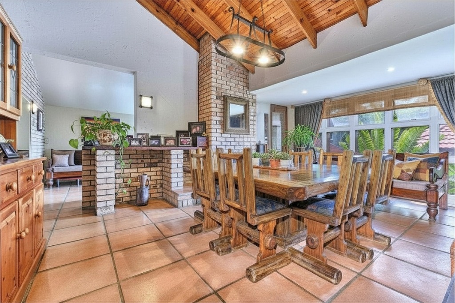
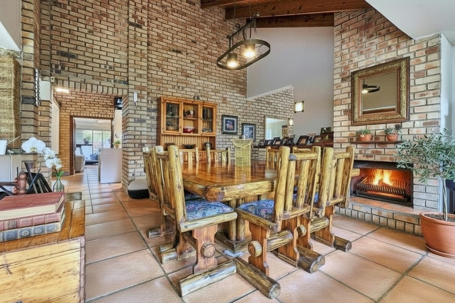
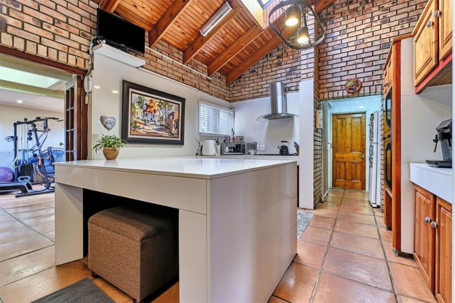
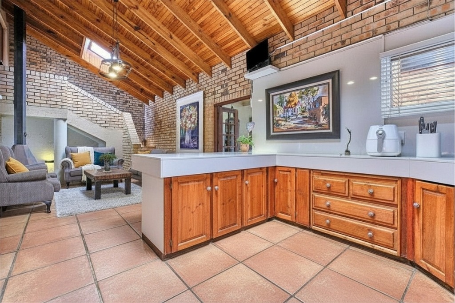
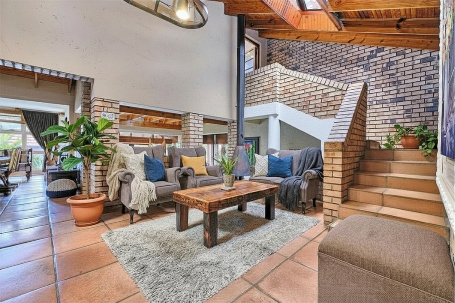
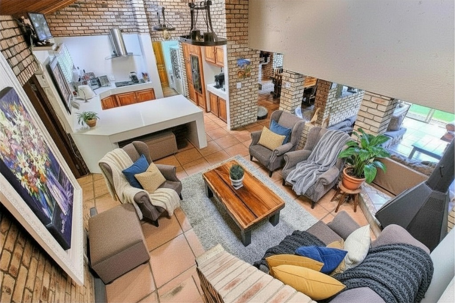
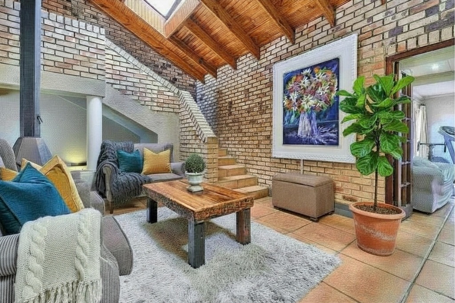
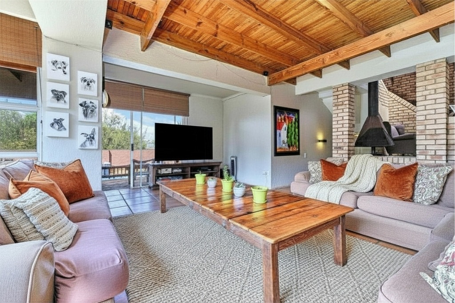
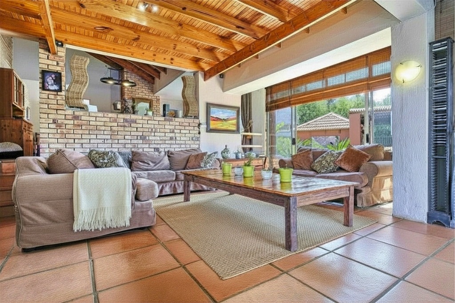
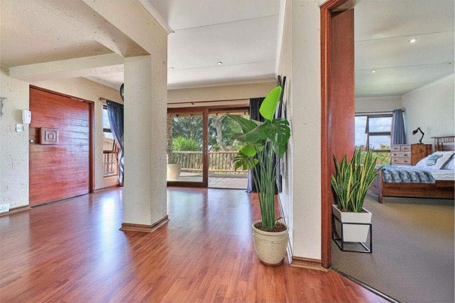
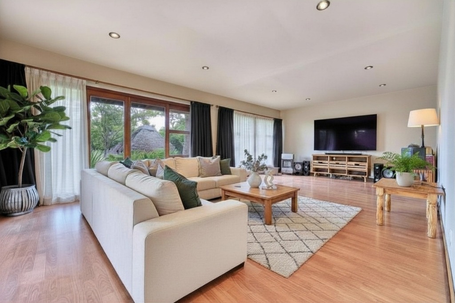
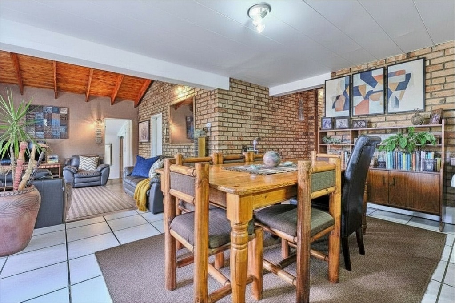
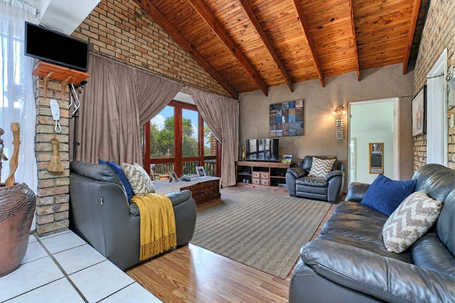
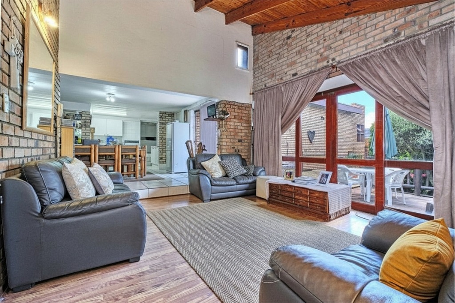
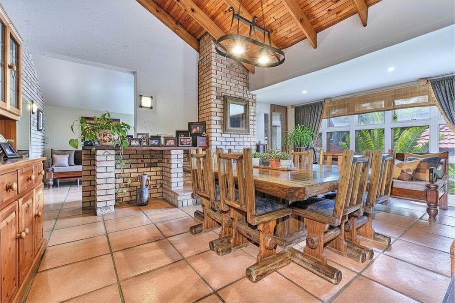
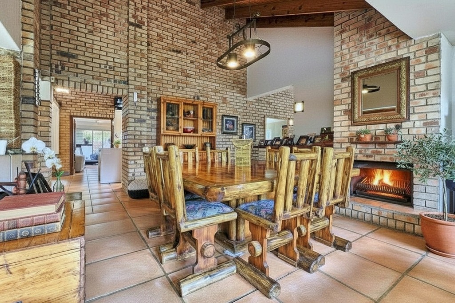
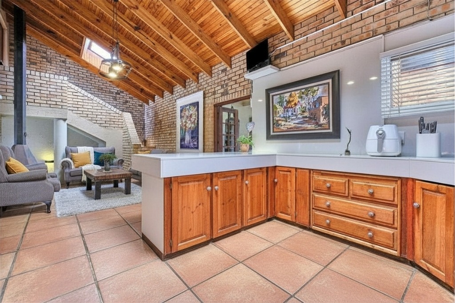
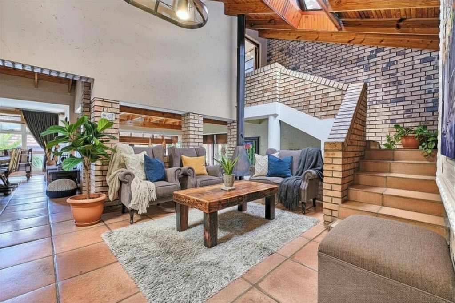
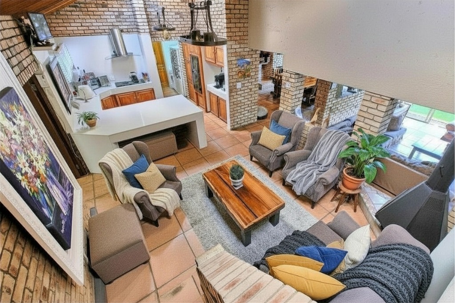
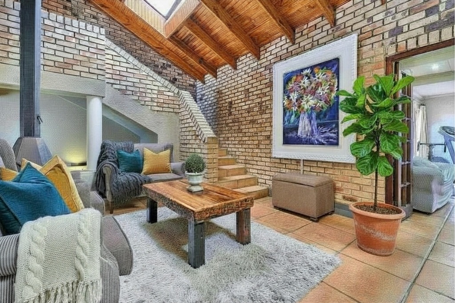
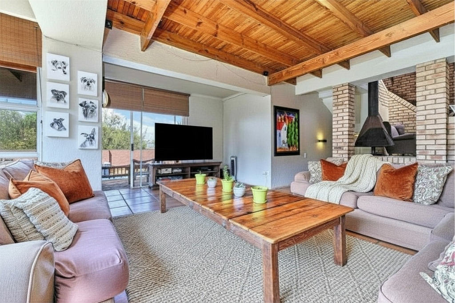
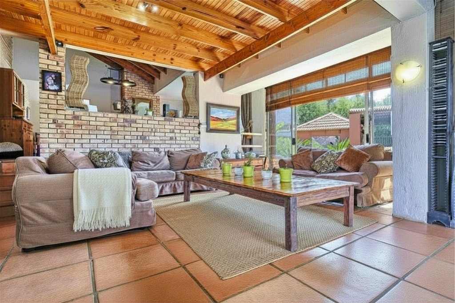
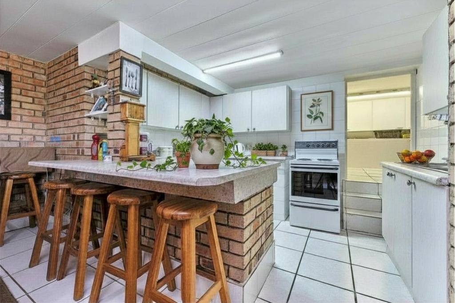
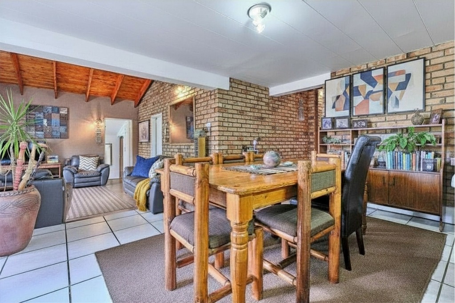
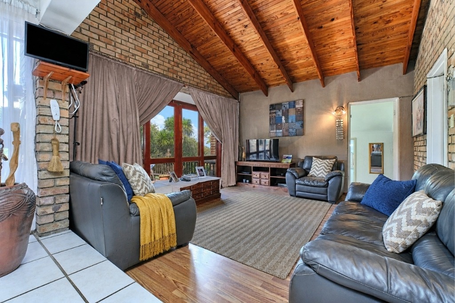
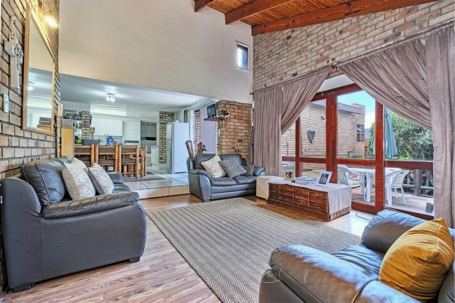
The main house is the heart of the estate, filled with character, warmth and substance. High-volume timber ceilings, exposed brick, fireplaces, generous living areas and natural indoor-outdoor flow create a home that feels elegant without being cold, spacious without losing intimacy, and impressive without losing its sense of welcome.
Beyond the main residence are two further proper houses, not cottages or afterthoughts. This gives the property rare appeal for extended families, parents and adult children, siblings buying together, families supporting grandparents, or buyers wanting to live in one home while using another one or two for rental support, guest accommodation, work-from-home space or future lifestyle flexibility.
The estate also speaks strongly to the opportunity-driven buyer. With three homes, domestic accommodation for each residence, separate living zones, borehole water to all three houses, solar to selected homes, six automated garages, secure parking and multiple private garden areas, the property creates scope for long-term rental, short-stay guest accommodation, executive accommodation, private offices, consulting-style spaces, wellness-inspired use, retreat-style living, boutique guest accommodation or a blended family-and-income model, subject to zoning, feasibility and all required approvals.
What makes this property powerful is how intelligently it can adapt. Family can live close without living on top of one another. Adult children can gain independence while remaining safely connected. Parents can move closer without giving up privacy. Guests can stay in comfort. Work and home can exist on the same property without disturbing the peace of either.
Practicality supports the lifestyle. The estate offers borehole water, a large water reservoir, solar to the main house and House 2, separate DB boards, fibre, approved building plans, durable facebrick construction and beautifully established gardens that feel special without feeling unmanageable.
This is a property for the buyer who understands rarity. Three homes. One estate. A peaceful Northcliff setting. Magnificent views. Strong infrastructure. Family connection. Privacy. Security. Flexibility. A home with heart, substance and long-term value.
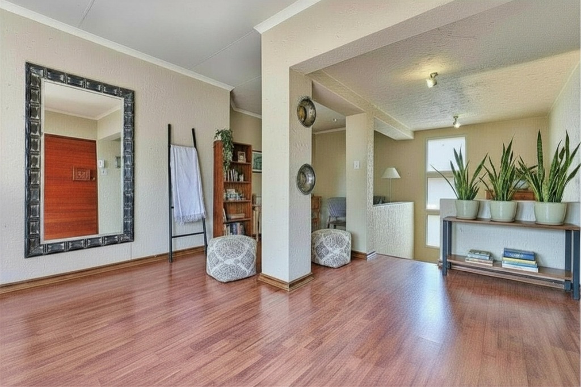
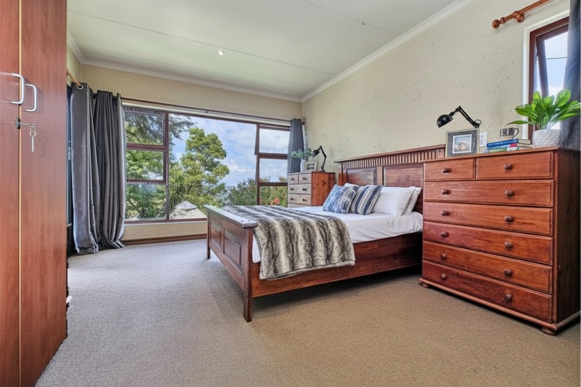
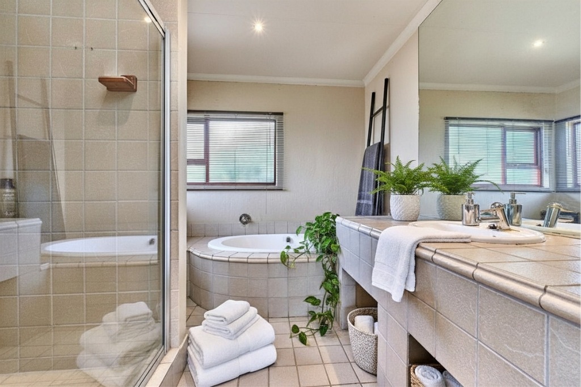
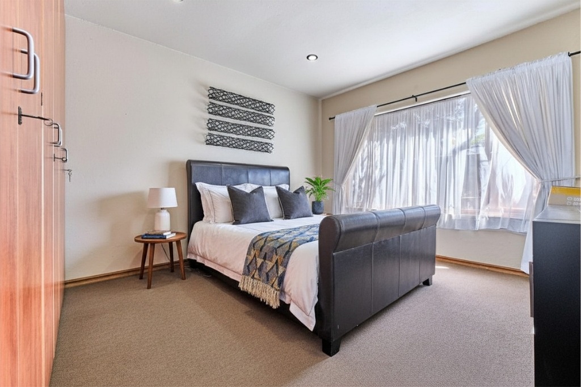
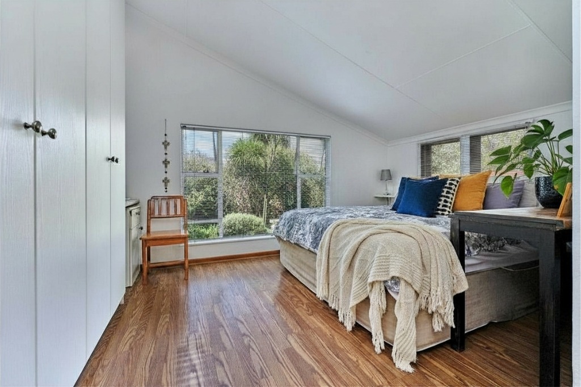
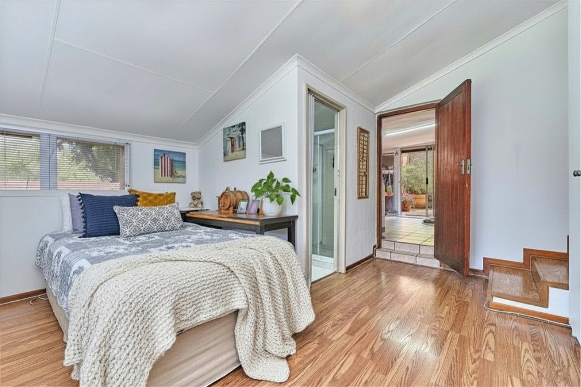
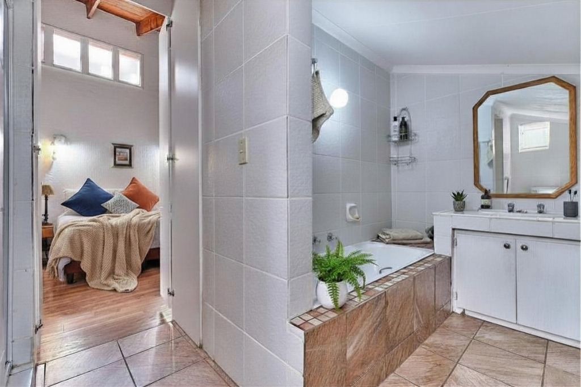
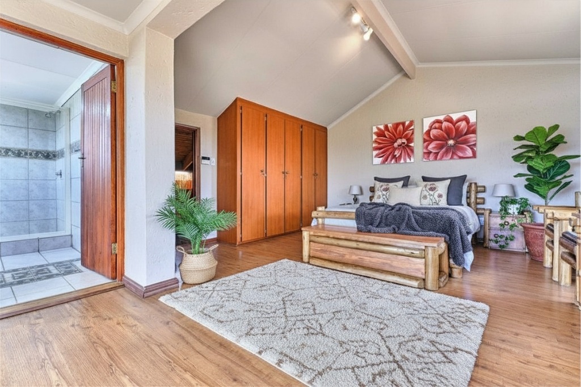
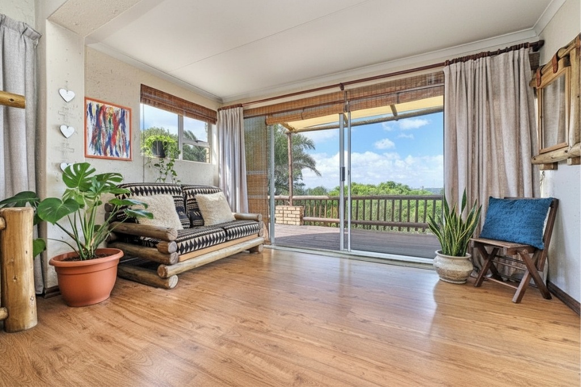
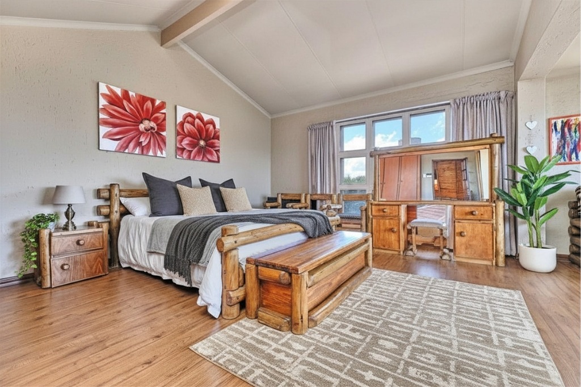
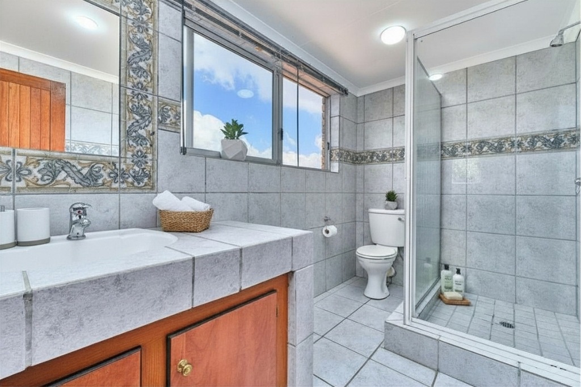
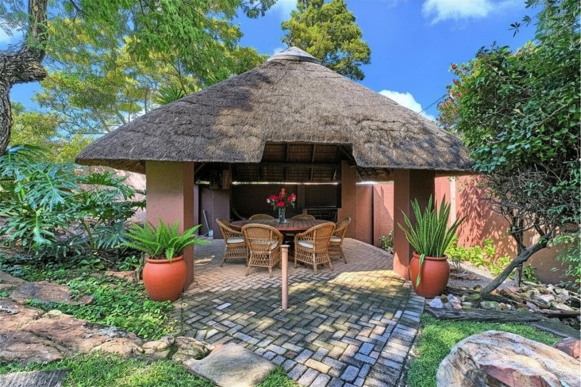
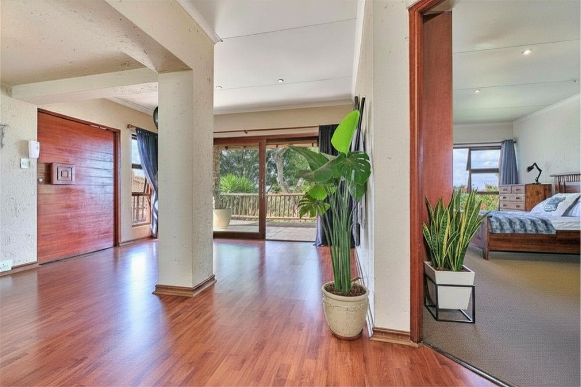
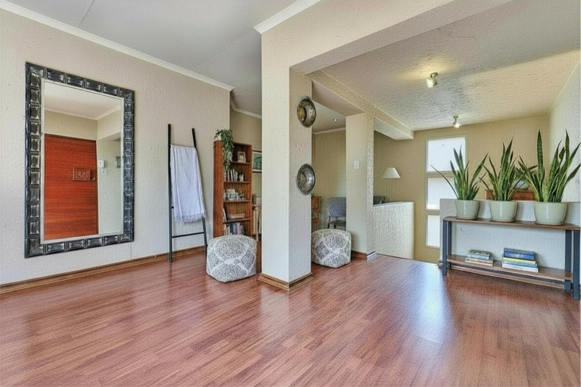
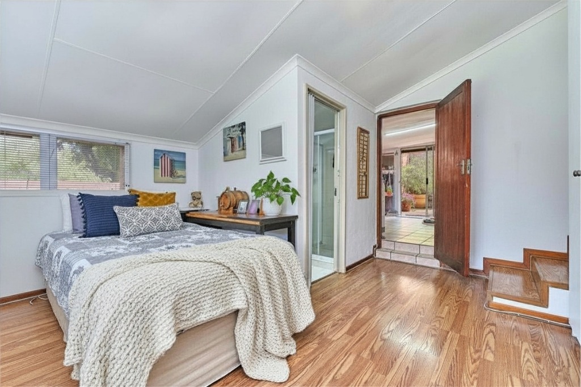
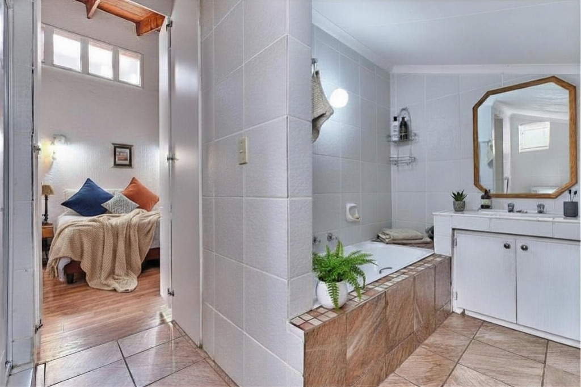
PHOTO ORDER: photos are in order as follows: MAIN HOUSE living areas, garden, pool, entertainment, bedrooms and bathrooms THEN HOUSE 3 (double-storey detached house) garden, patio, lapa, then upstairs and downstairs, THEN HOUSE 2 (single-storey attached house) garden, then rest of the inside.
The house breakdown below is labelled by residence so buyers can clearly match the information to the correct home while following the photo sequence.
MAIN HOUSE:
INSIDE:
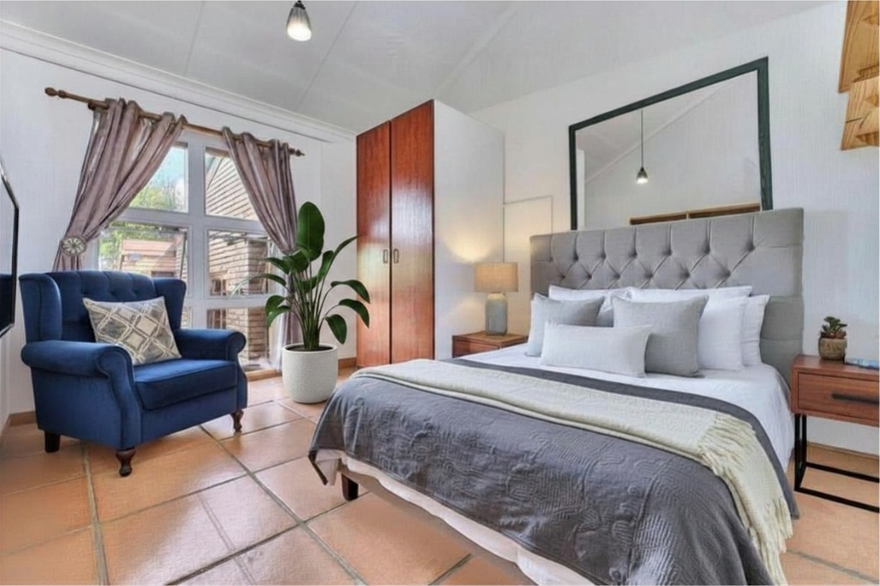
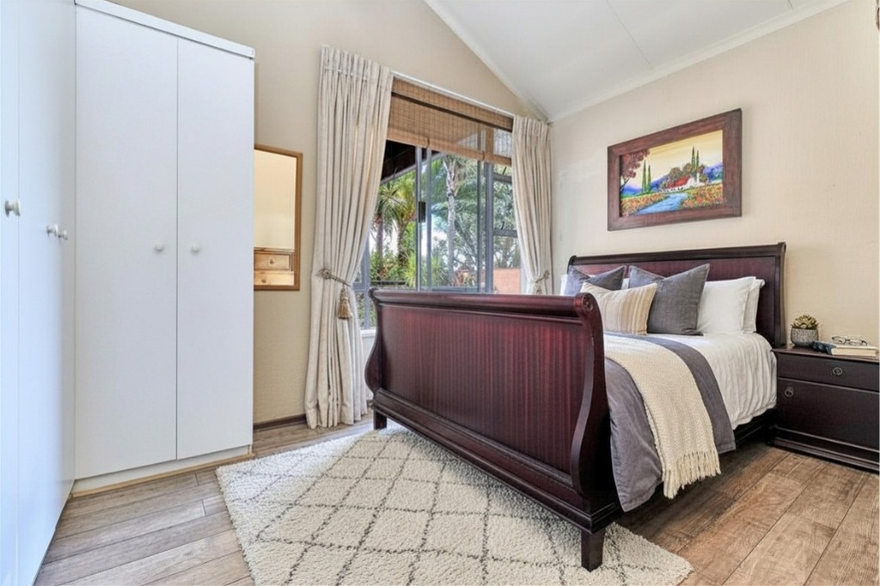
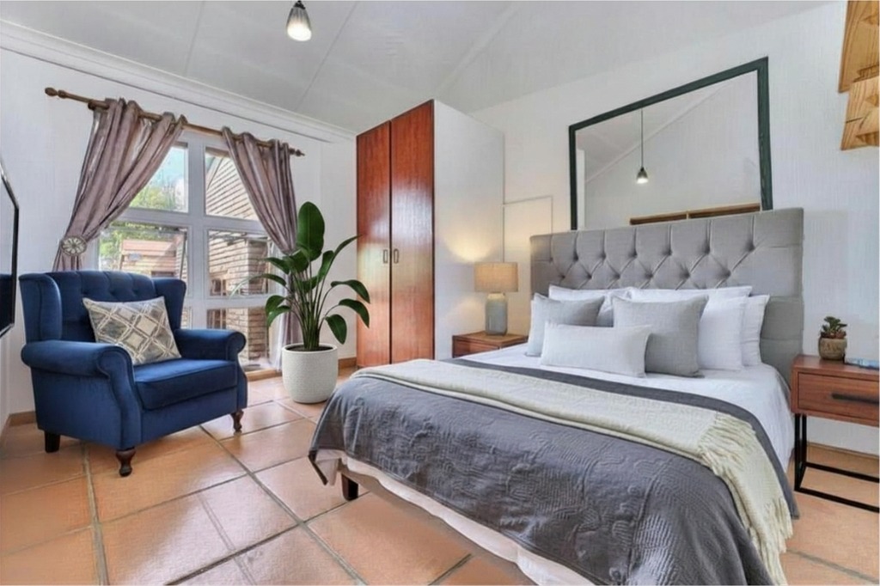
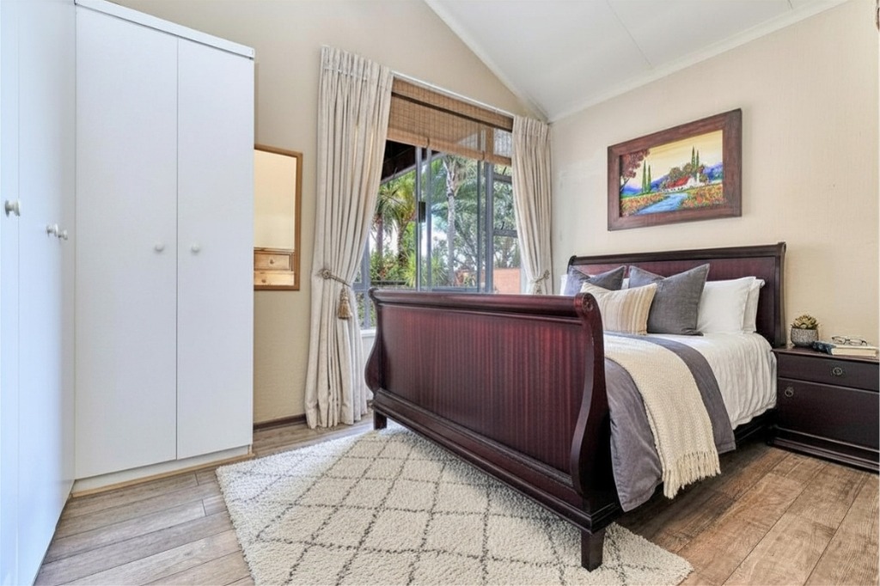
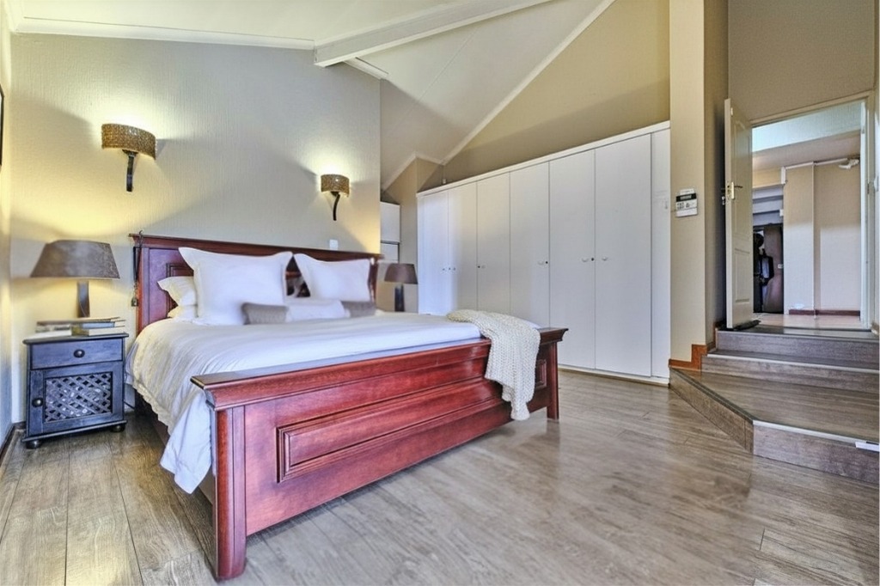
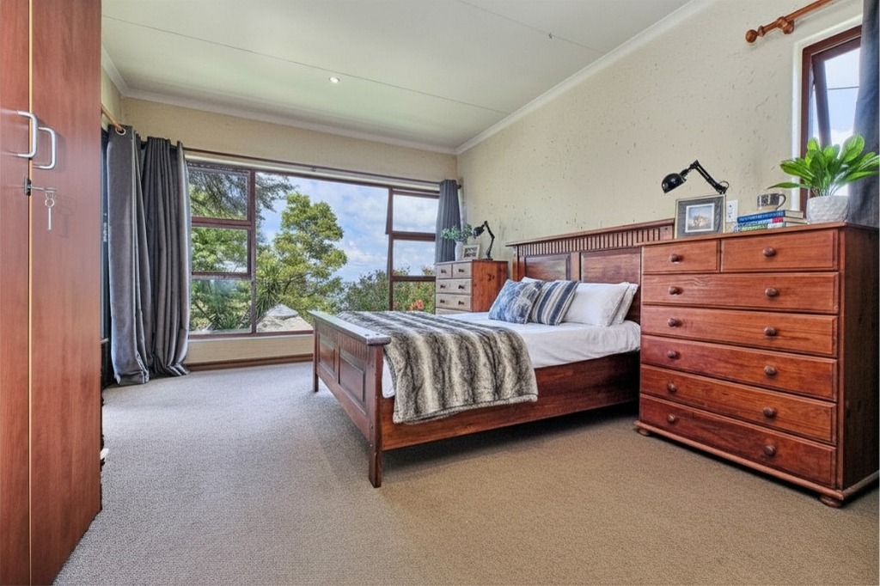
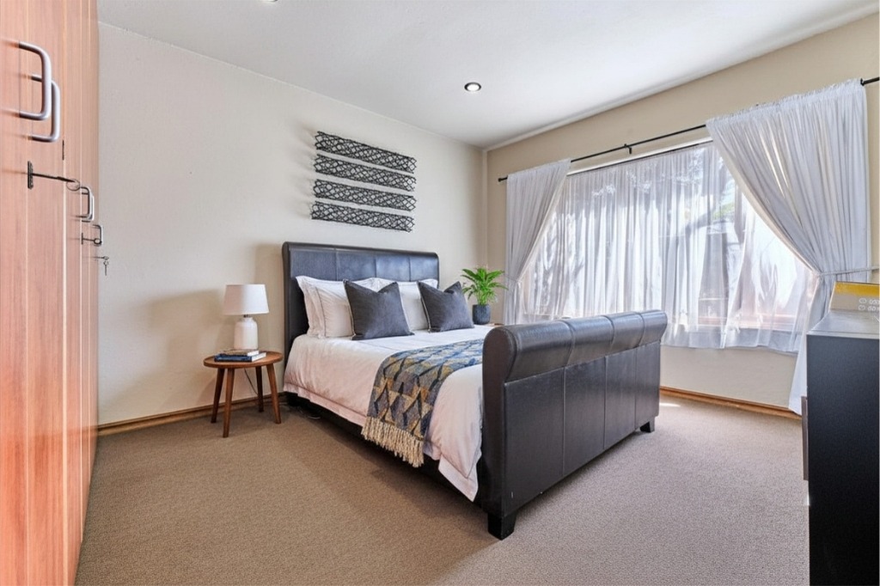
- 4 Bedrooms
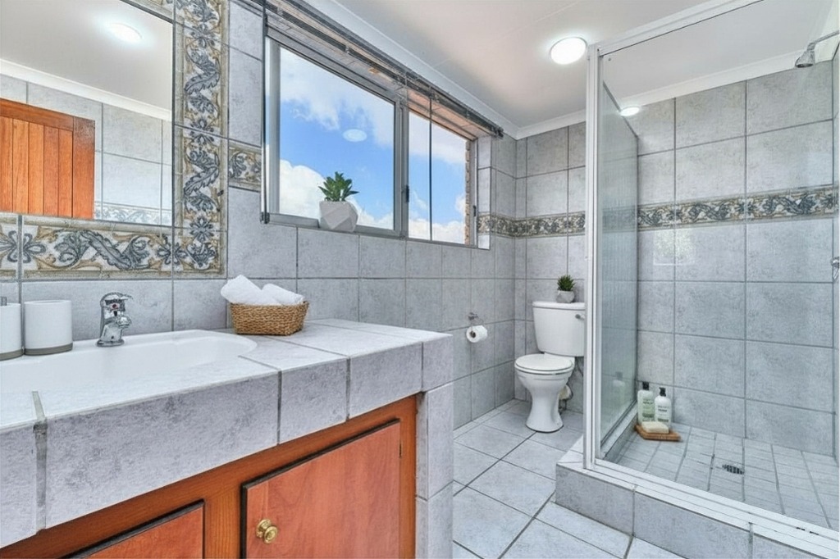
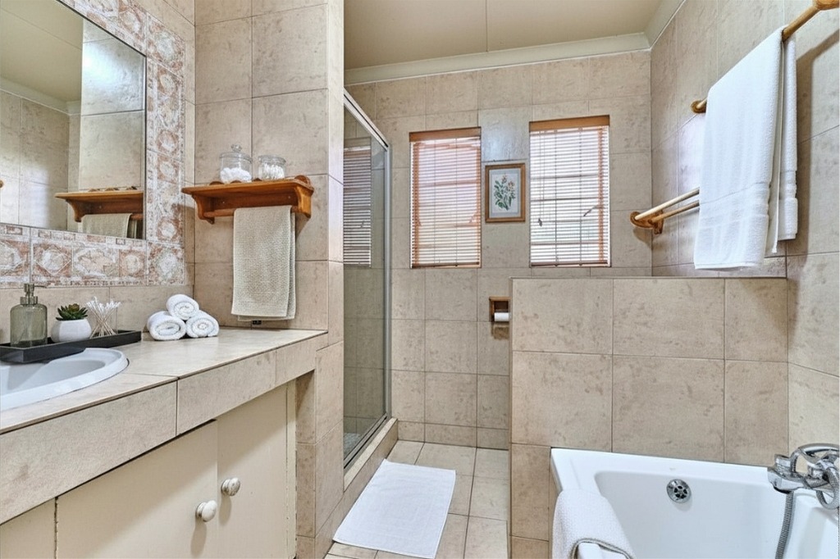
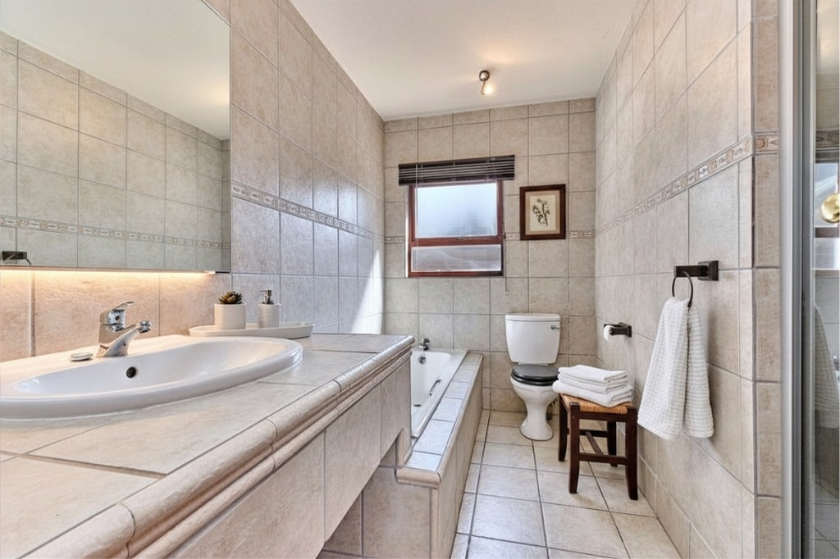
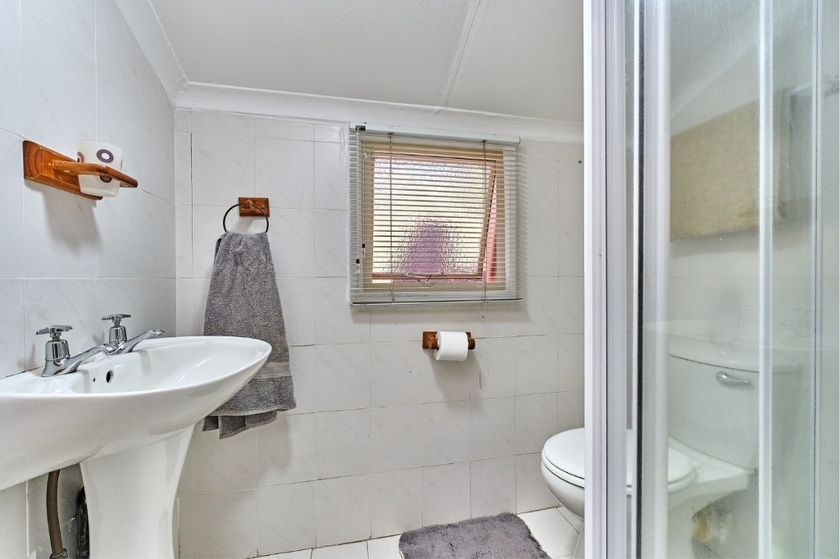
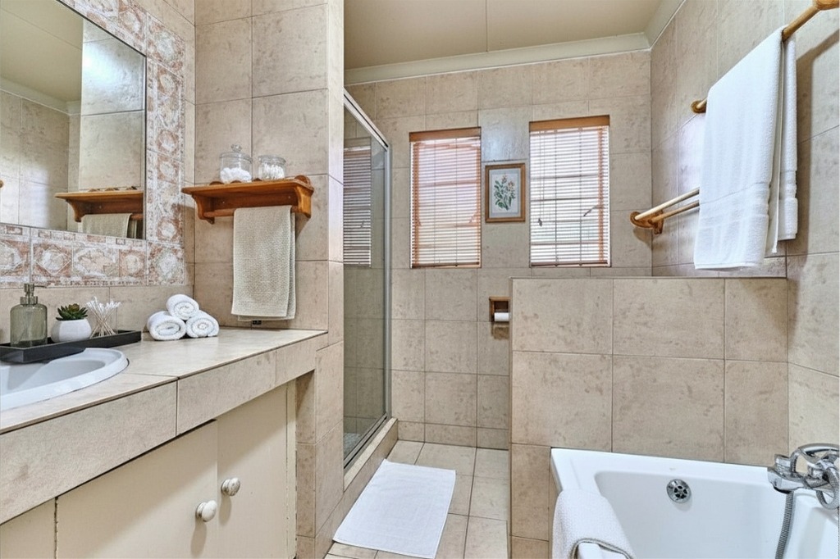
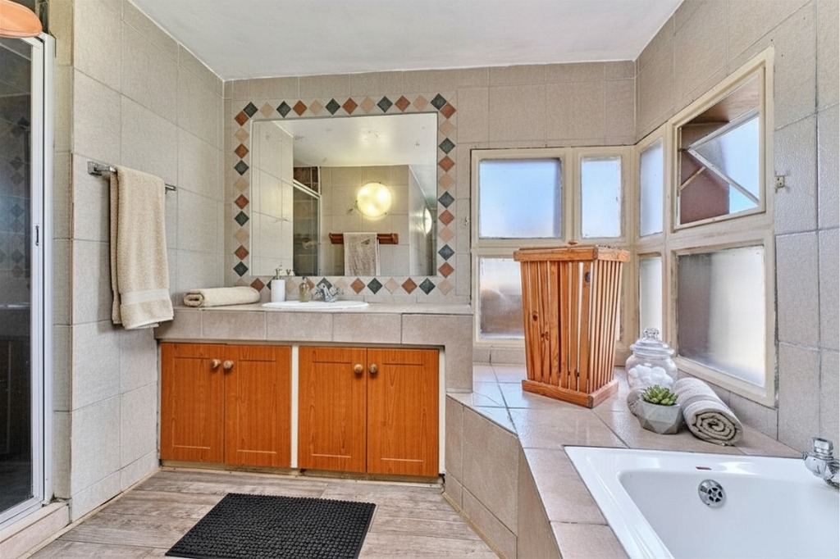
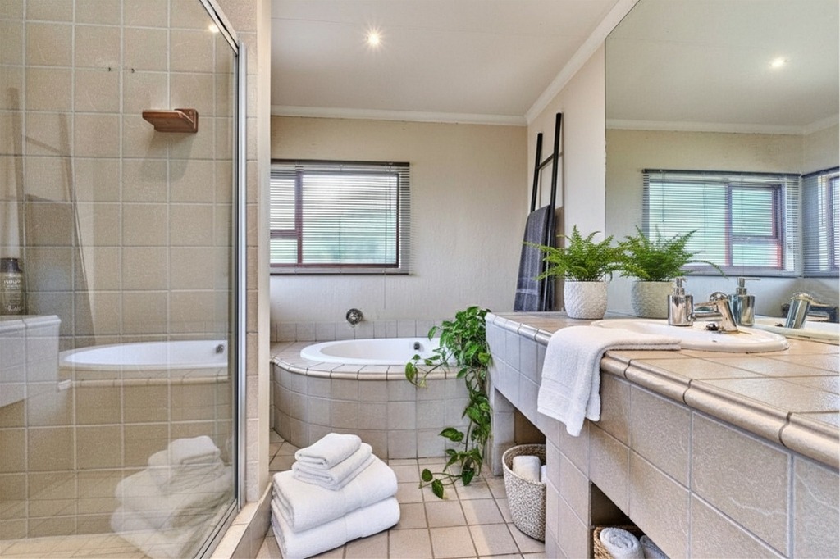
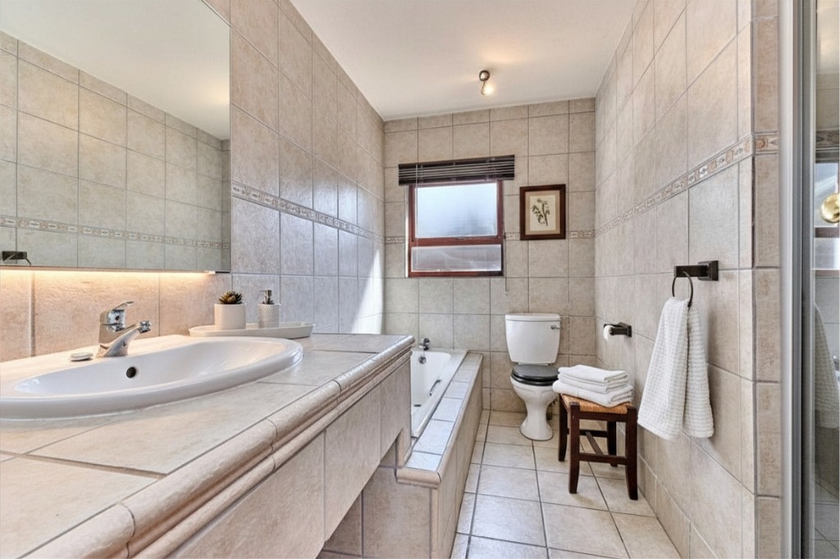
- 3 Bathrooms
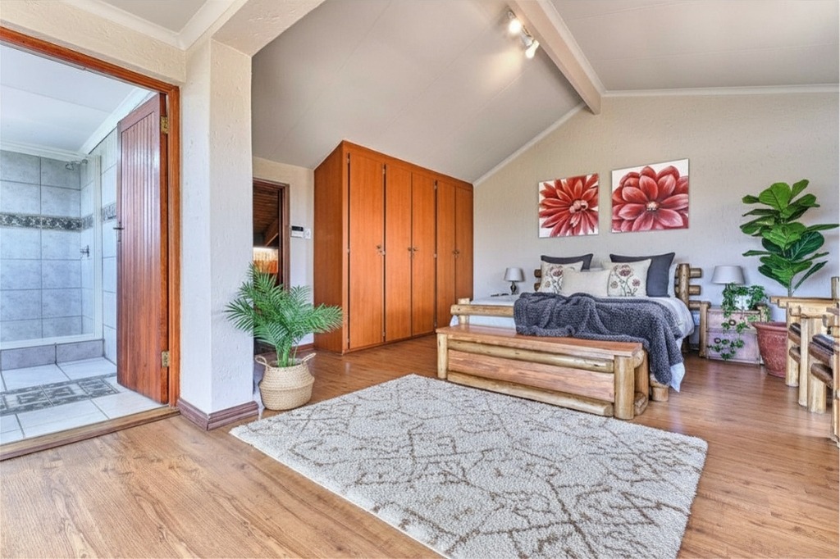
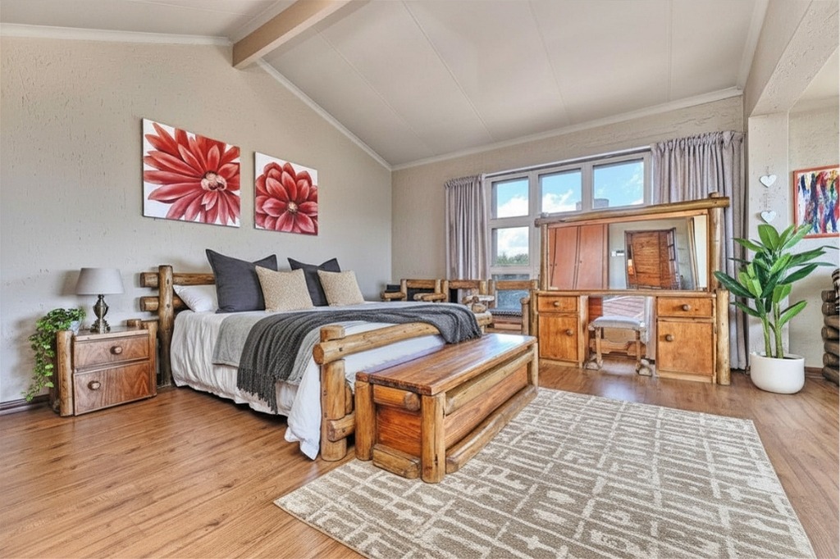
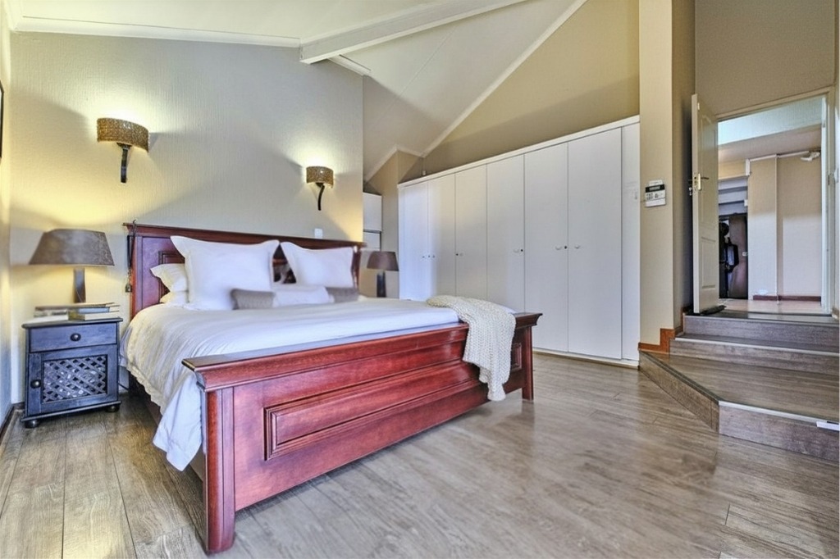
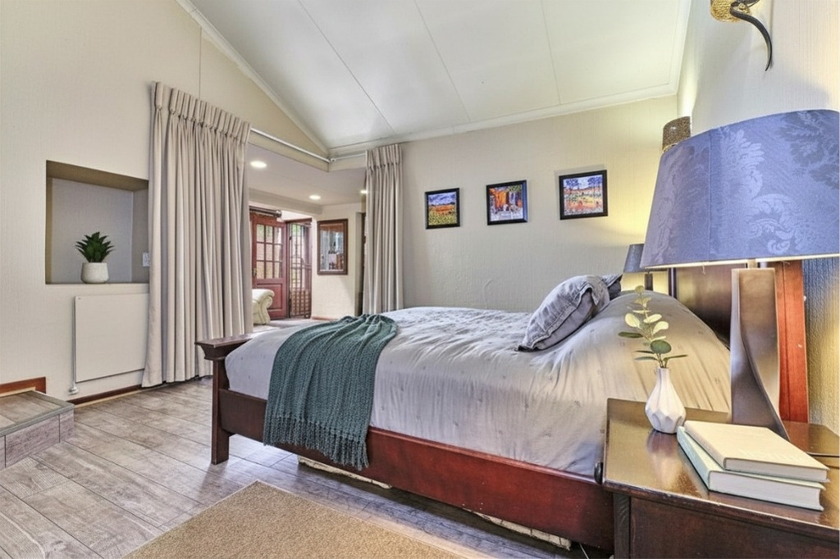
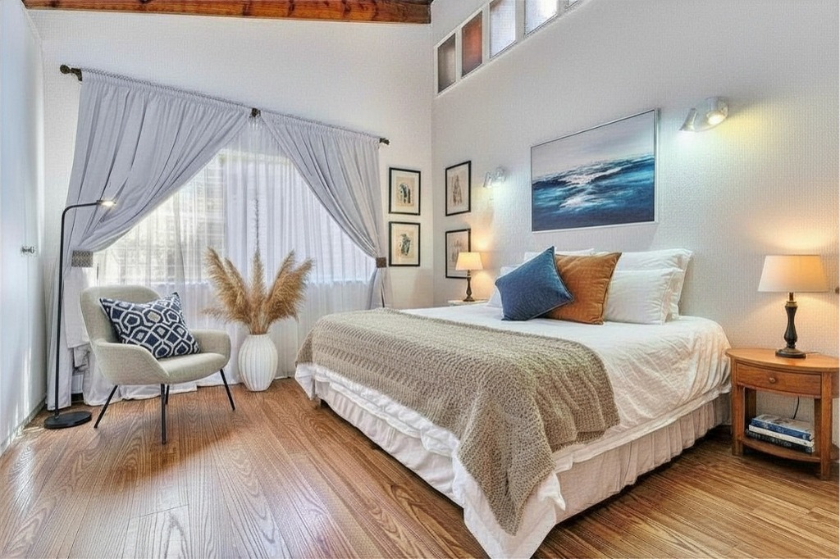
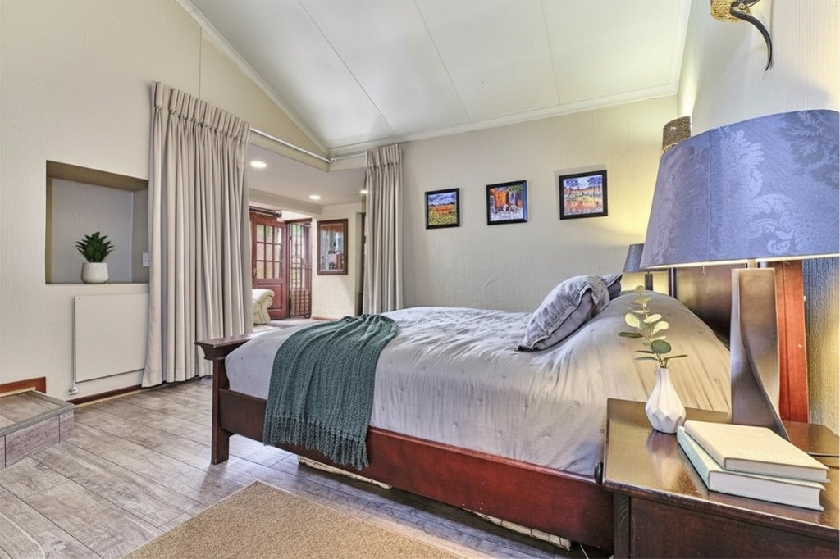
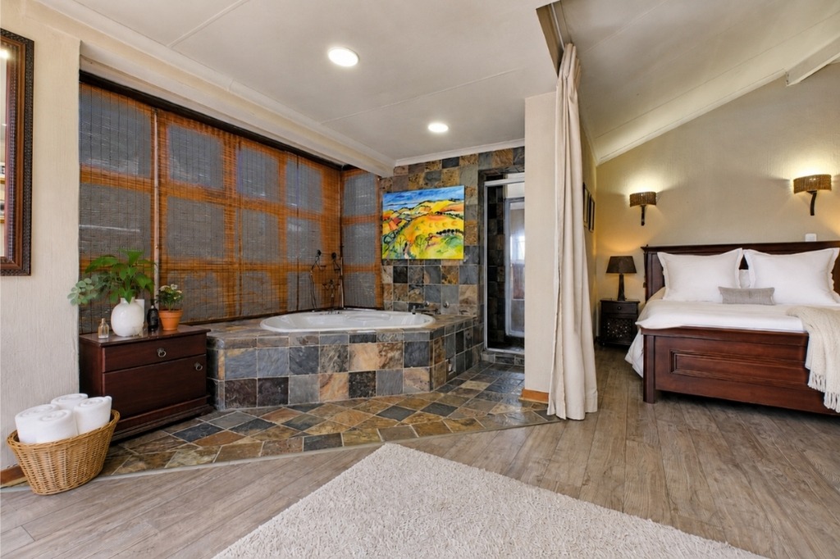
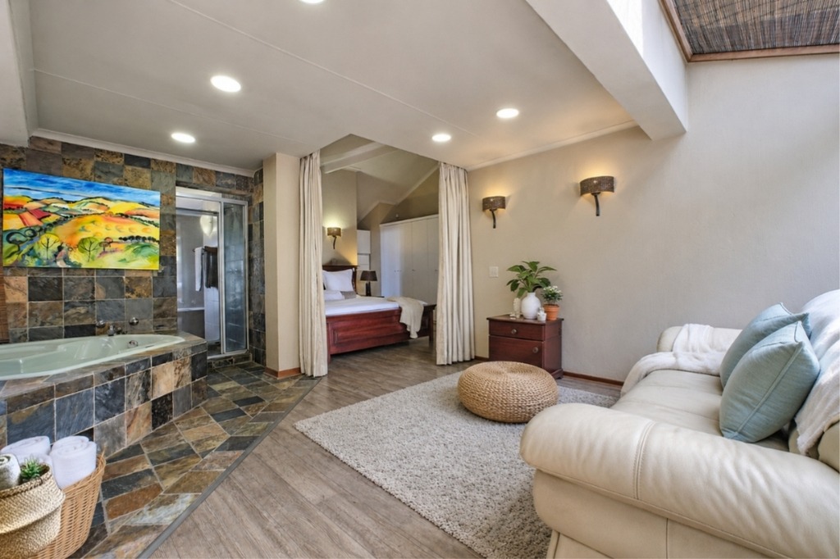
- Two main bedroom suites, one upstairs and one downstairs
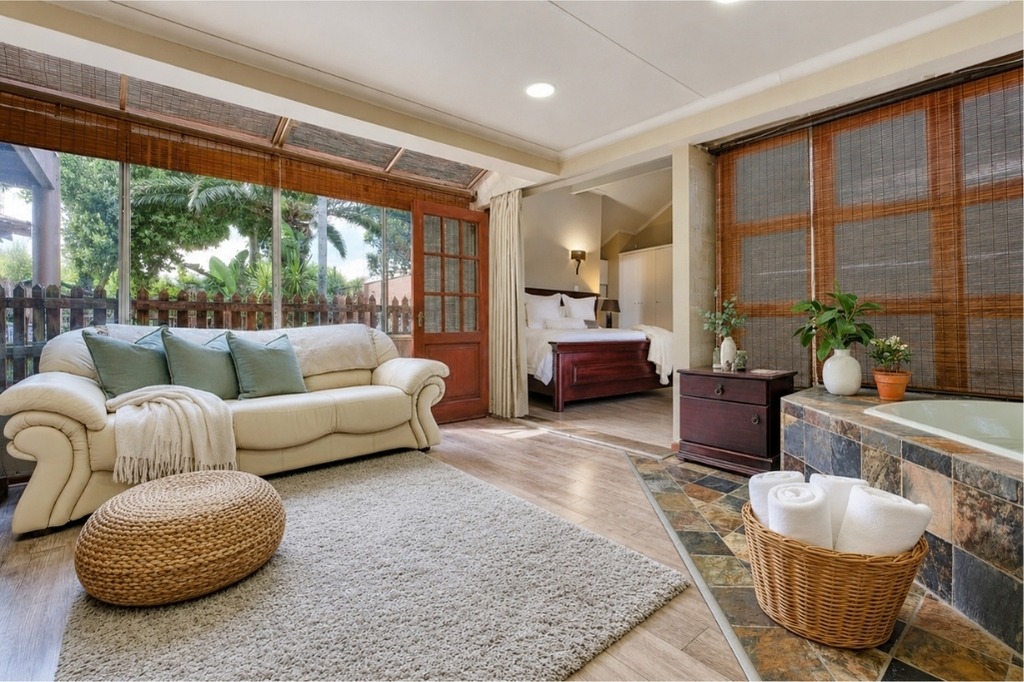
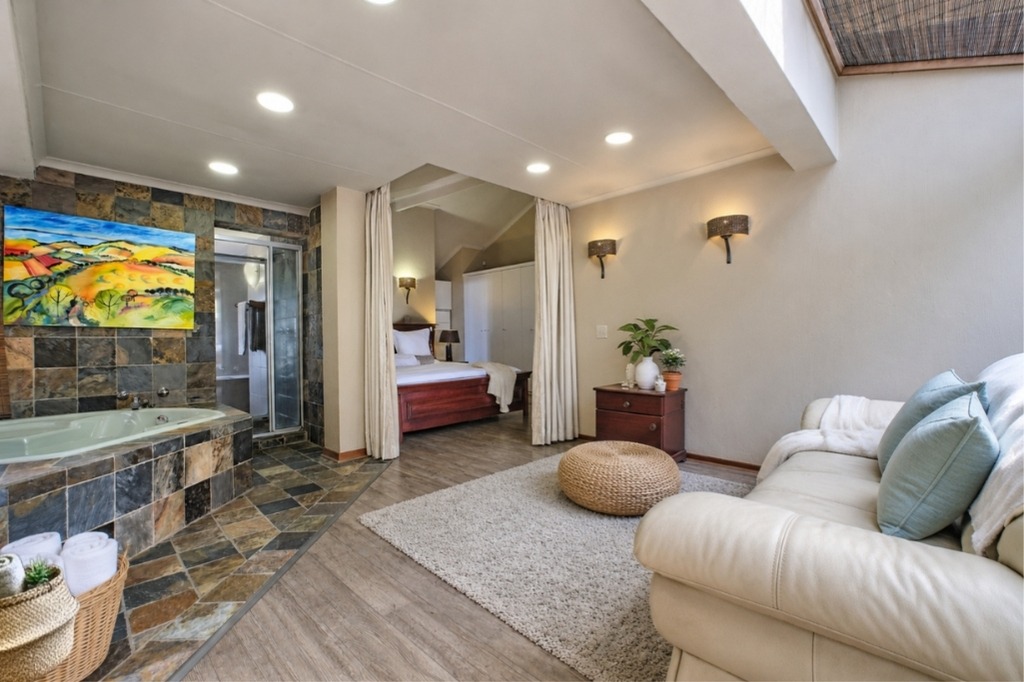
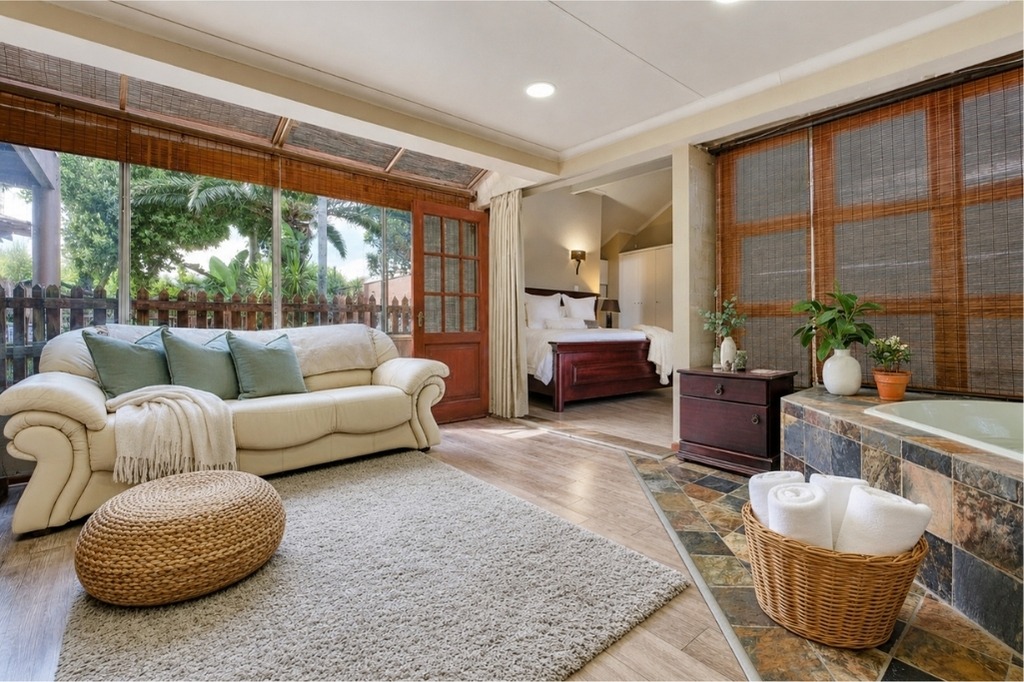
- Sunny main bedroom lounge area
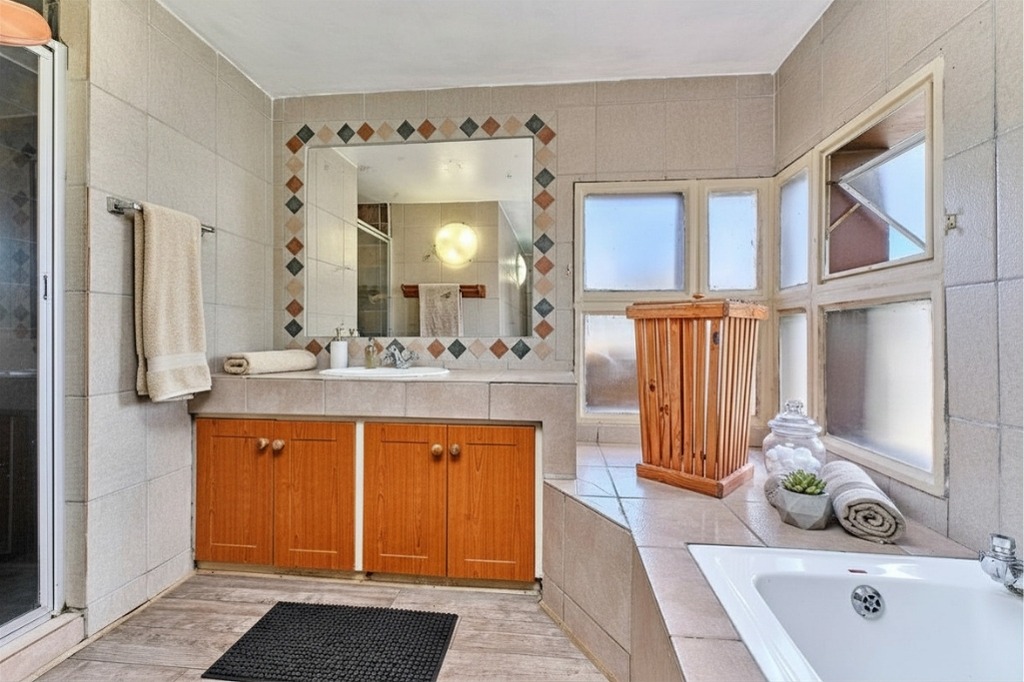
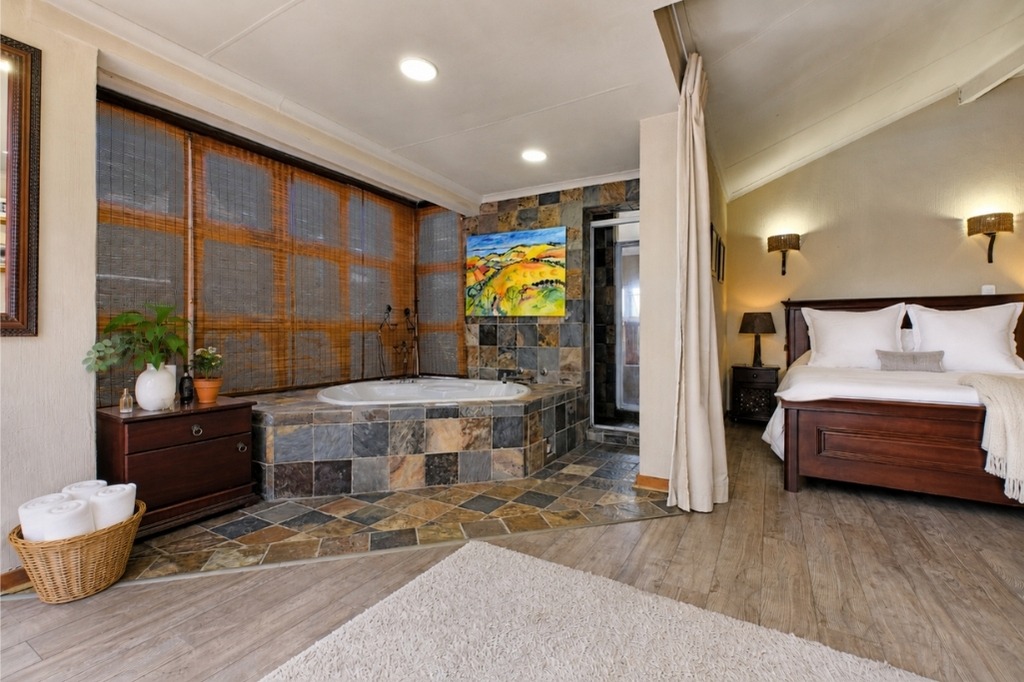
- Main en-suite bathroom with jacuzzi-style bath
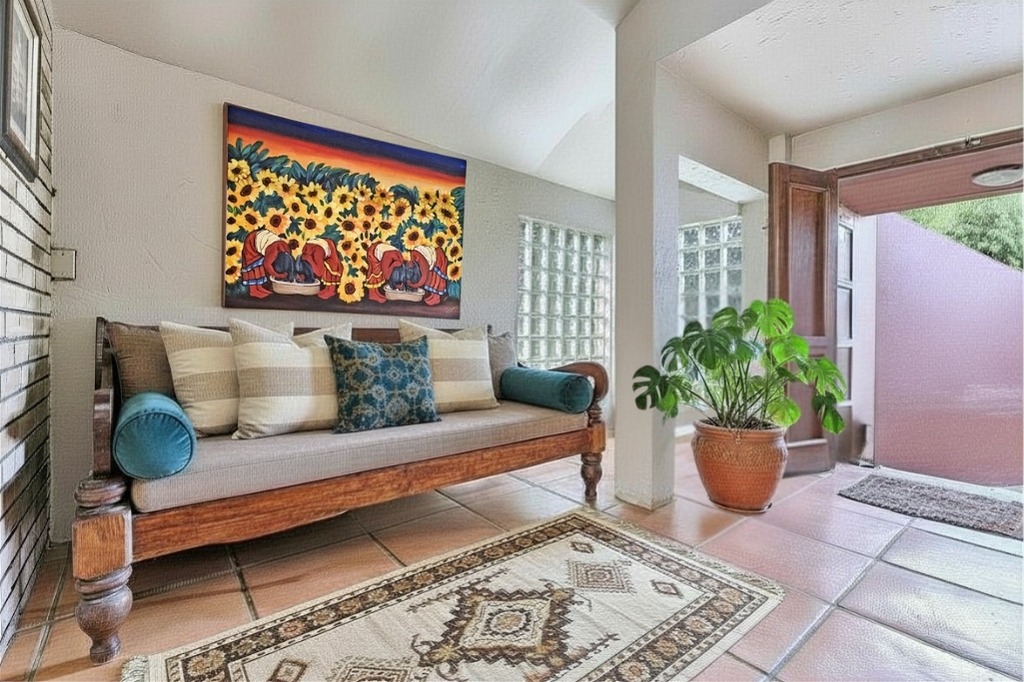
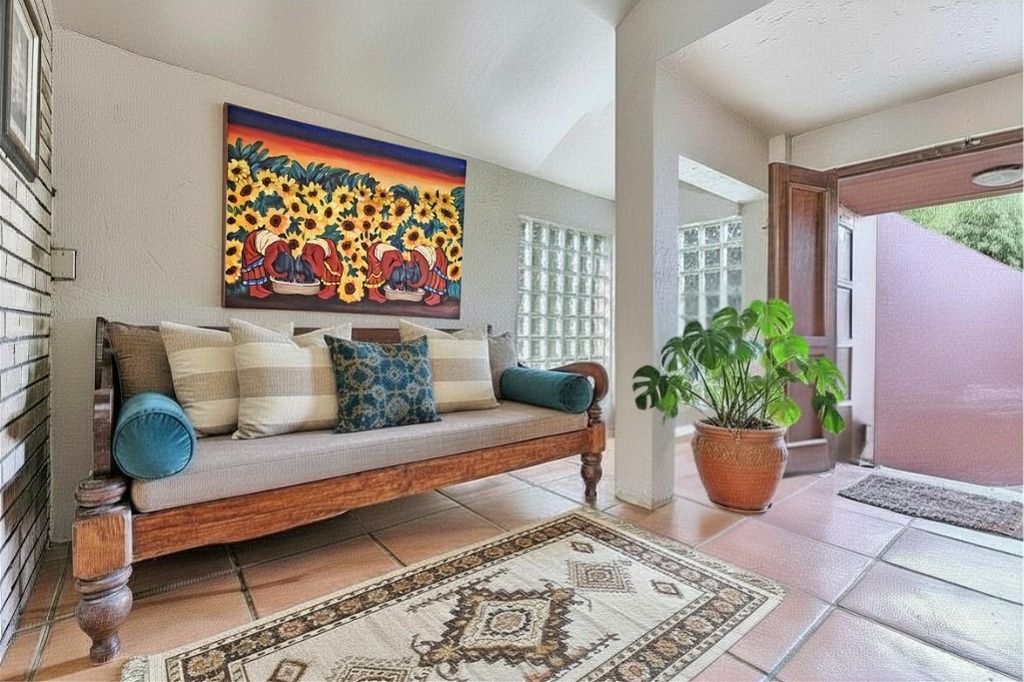
- Entrance hall
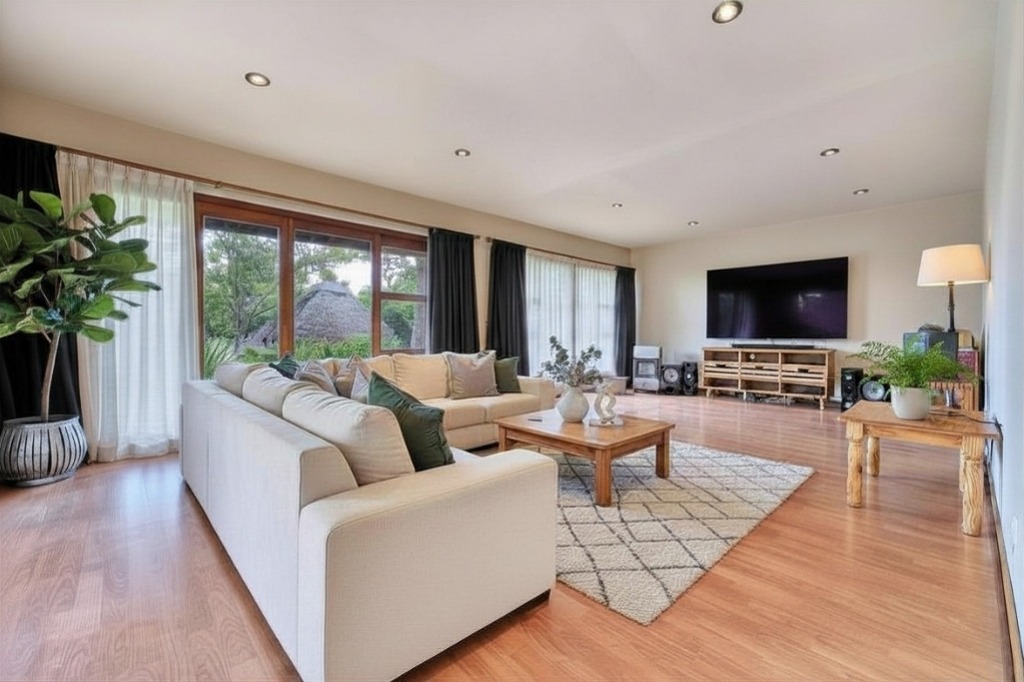
- Formal lounge with fireplace
- TV lounge with fireplace
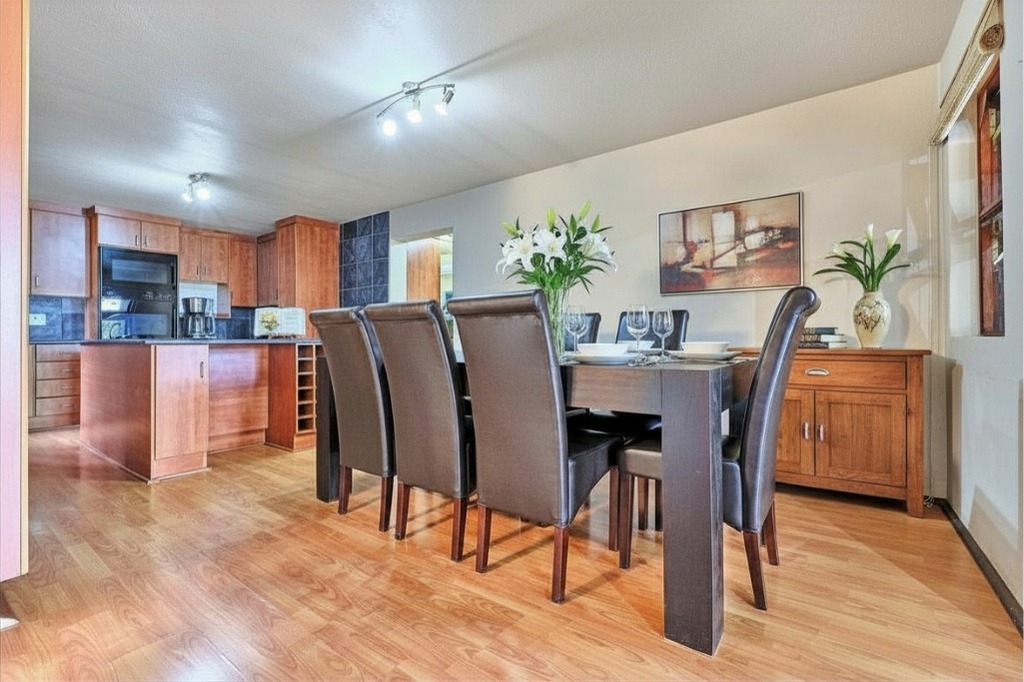
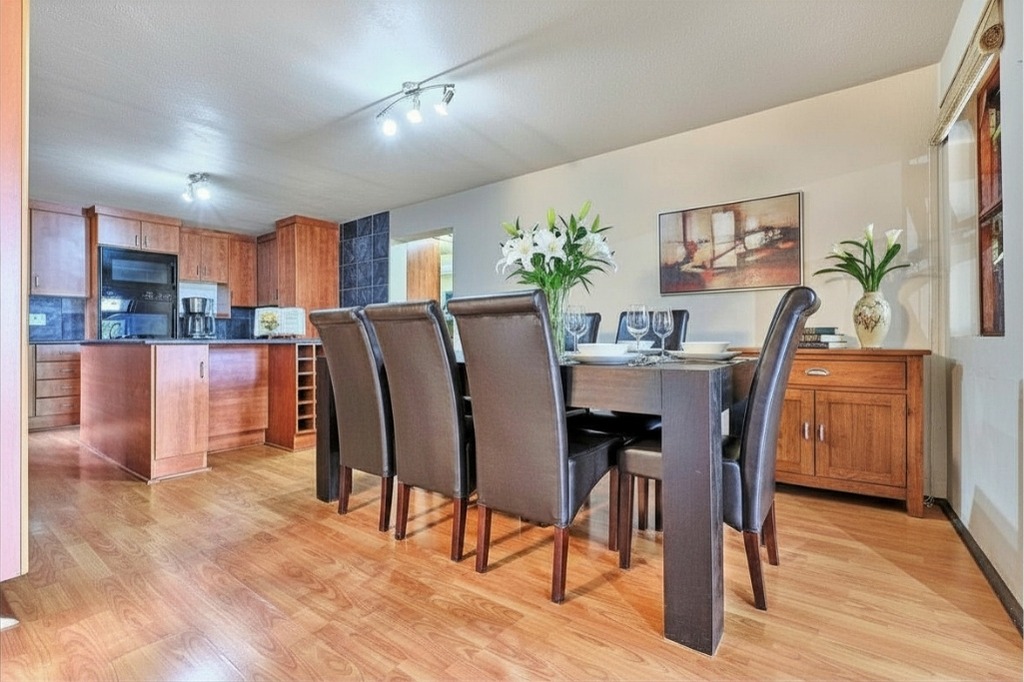
- Dining room / formal living area
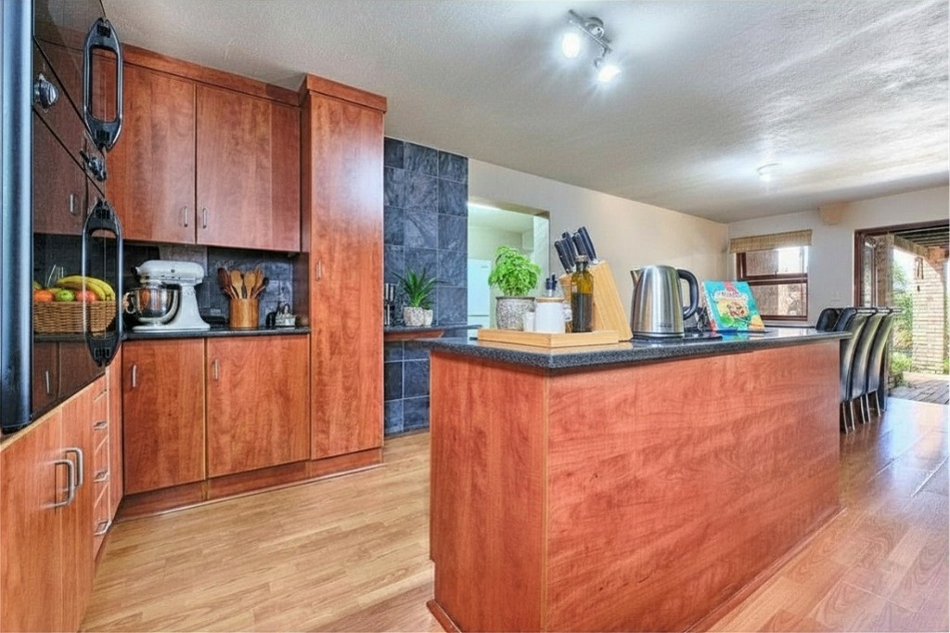
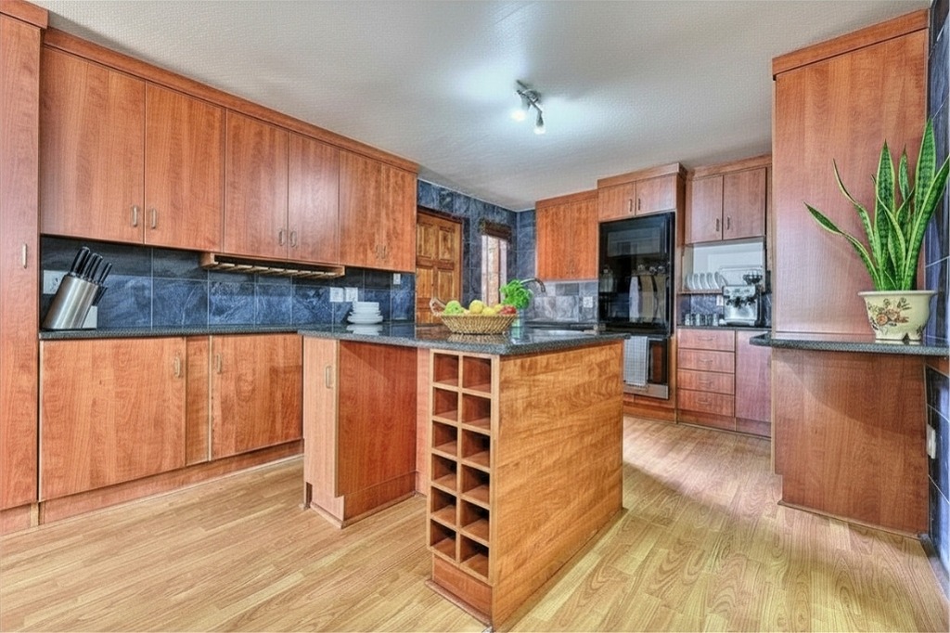
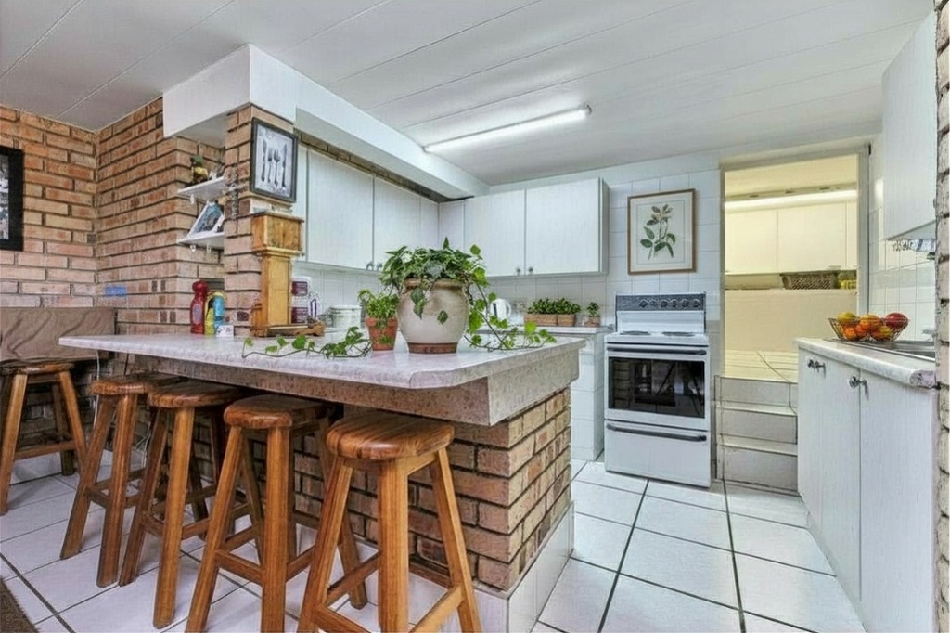
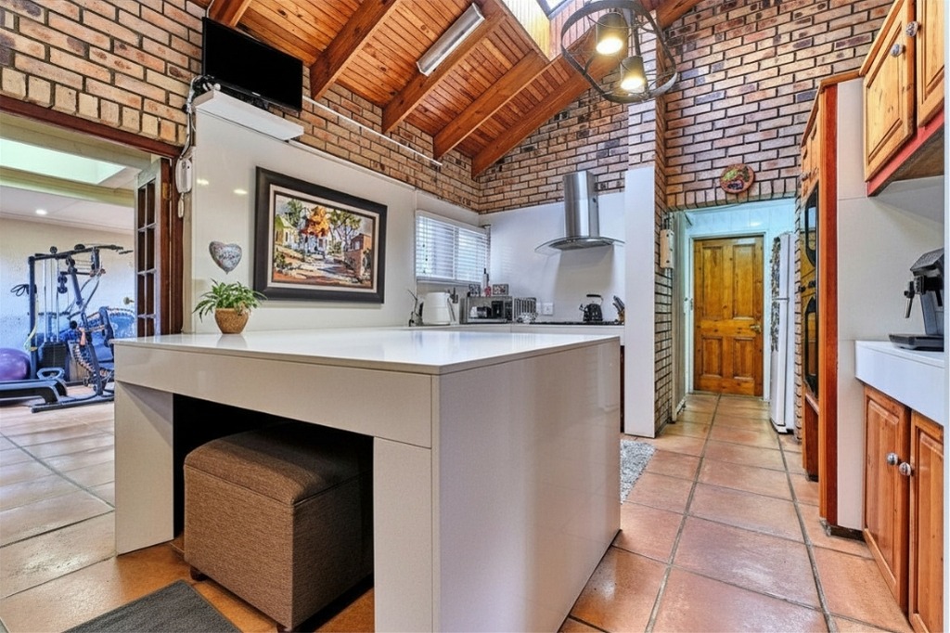
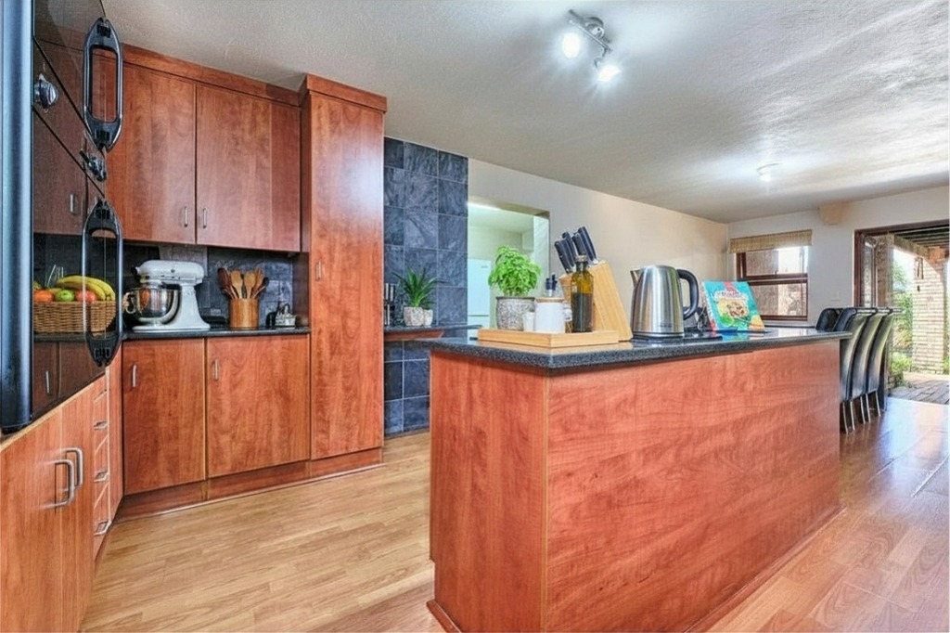
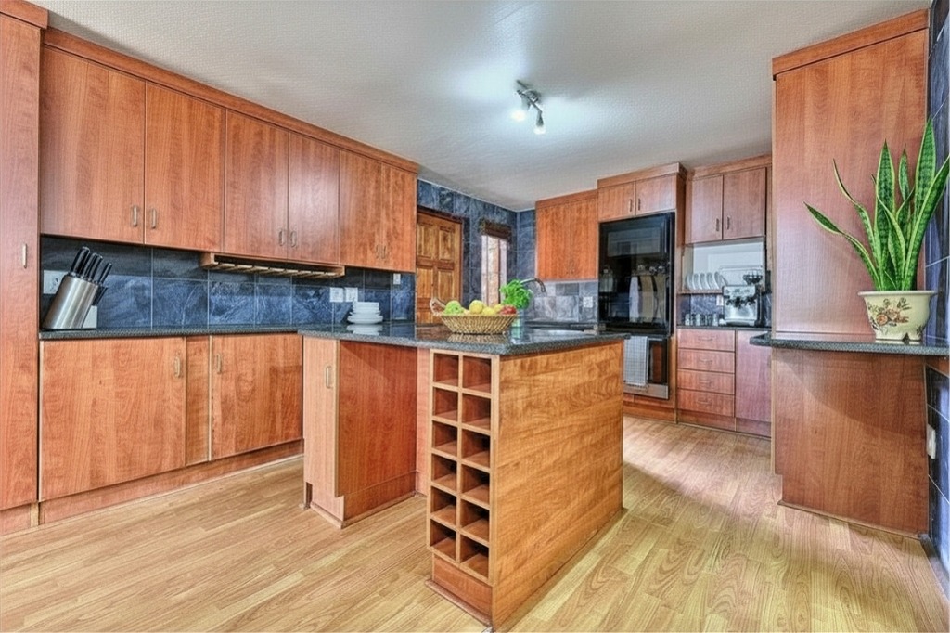
- Kitchen with relaxed seating area
- Scullery
- Walk-in pantry
- Gym / study / flexible work-from-home space
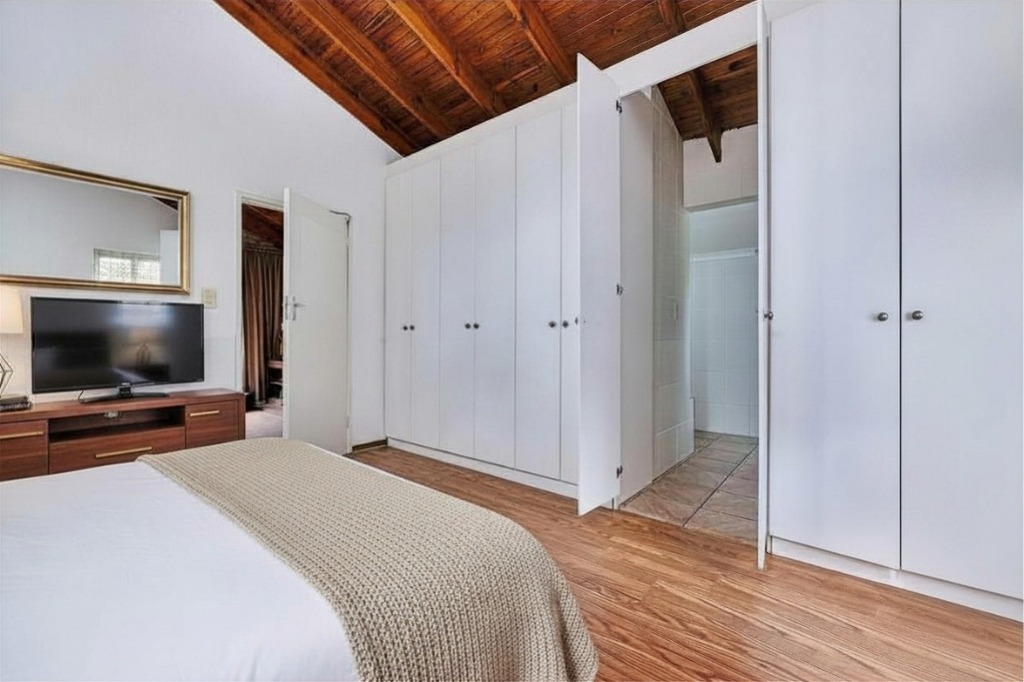
- High-volume timber ceilings
- Exposed facebrick feature walls
- Warm natural textures and excellent natural light
- Multiple lounges and generous living spaces
- Excellent indoor-outdoor flow to patios, pool, garden and deck
- Fibre connection
- Approximately 374 sqm under roof
OUTSIDE:
- Sparkling swimming pool
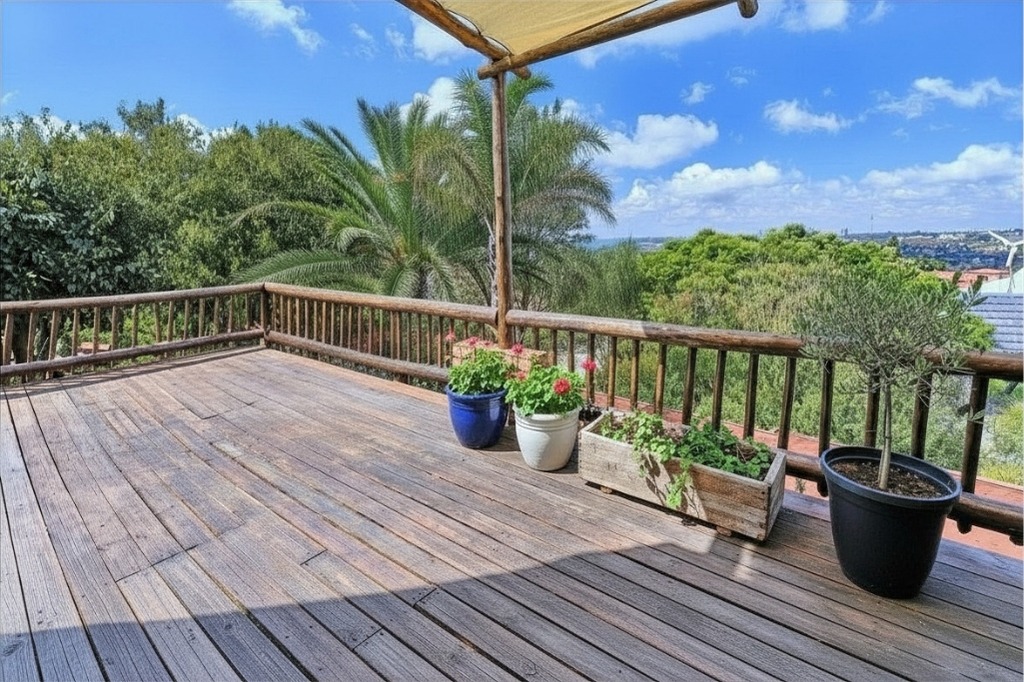
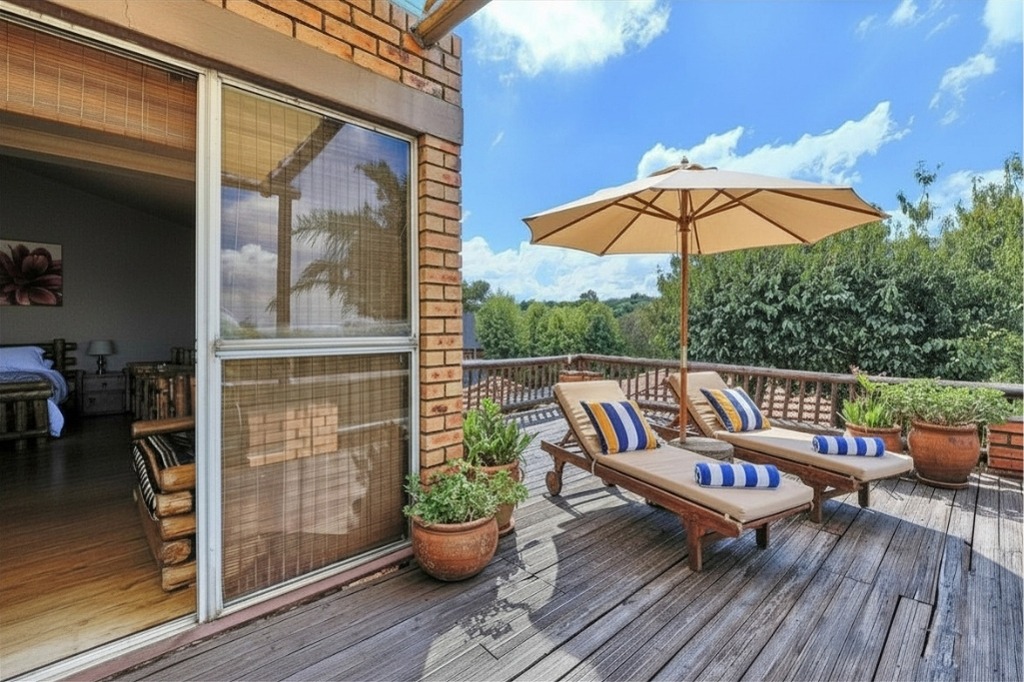
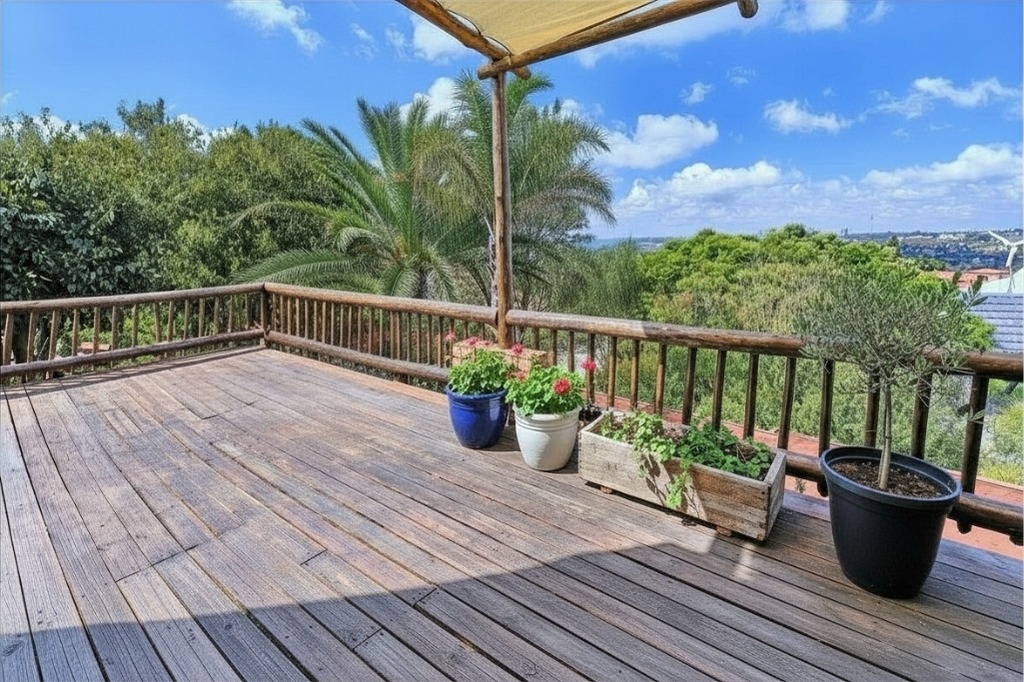
- Elevated entertainment deck
- Beautiful sunrise, treetop and skyline views
- Built-in braai
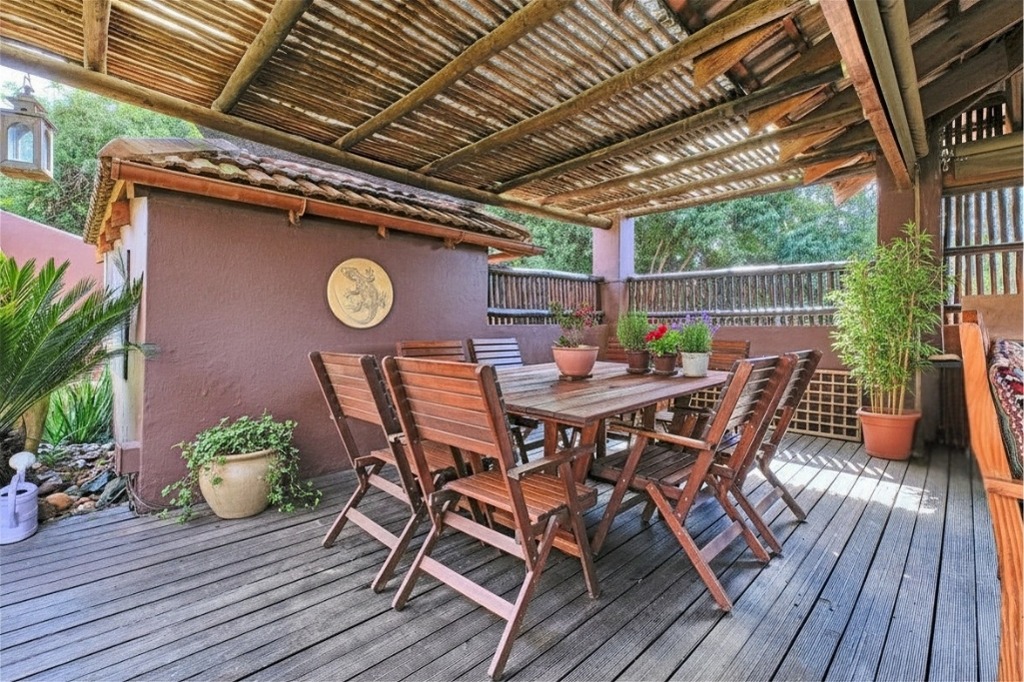
- Covered and open entertainment areas
- Private established garden
- 3 Automated garages
- Secure additional parking
- Fully solar with own DB board
- Full borehole water supply
- Large water reservoir
- Domestic accommodation with bathroom
- Domestic accommodation offers potential for staff accommodation, guest room, teen pad, private office or flatlet-style adaptation, subject to approvals
HOUSE 2 - ATTACHED SINGLE-LEVEL MIDDLE HOUSE:
INSIDE:
- 2 Bedrooms
- 2 Bathrooms
- Single-level layout
- Lounge / TV room
- Kitchen with pantry
- Laundry room
- Courtyard access
- Own DB board
- Sealed internal connection to the main house through a concealed doorway behind cupboards, allowing the homes to potentially be rejoined if desired
- Approximately 118 sqm under roof
OUTSIDE:
- Own private garden
- Gate and pathway connection to the main house
- 1 Automated garage
- Carport
- 2 Wendy houses
- Some solar infrastructure
- Full borehole water supply
- Domestic accommodation with bathroom
- Domestic accommodation offers potential for staff accommodation, guest room, teen pad, private office or flatlet-style adaptation, subject to approvals
HOUSE 3 - STAND-ALONE DOUBLE-STOREY TOP HOUSE:
INSIDE:
- 2 Bedrooms
- 2 Bathrooms
- Main bedroom en-suite
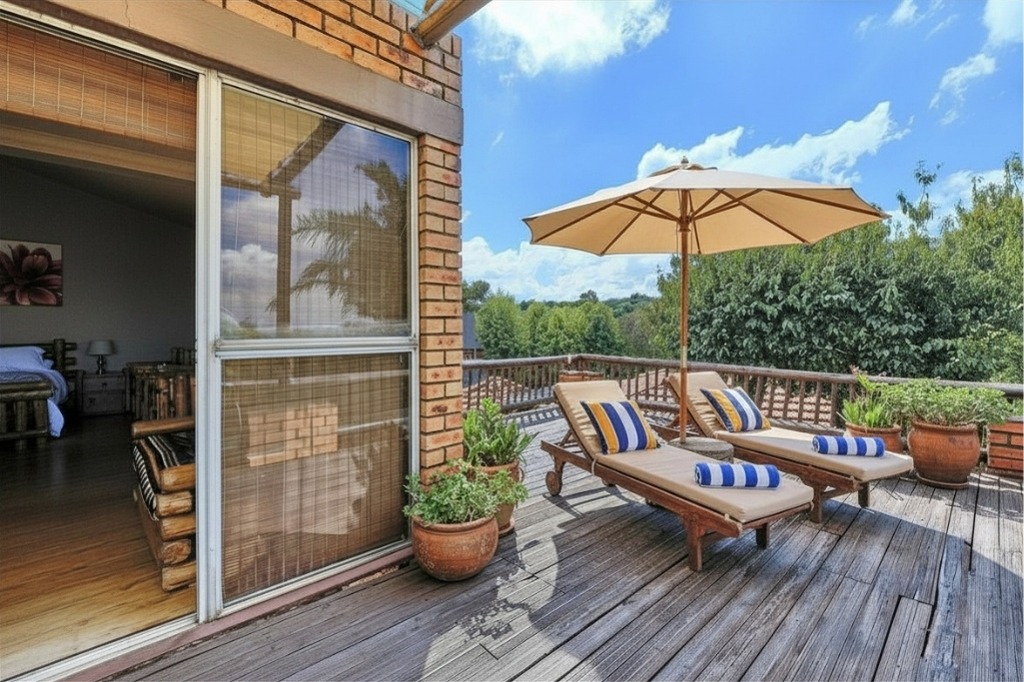
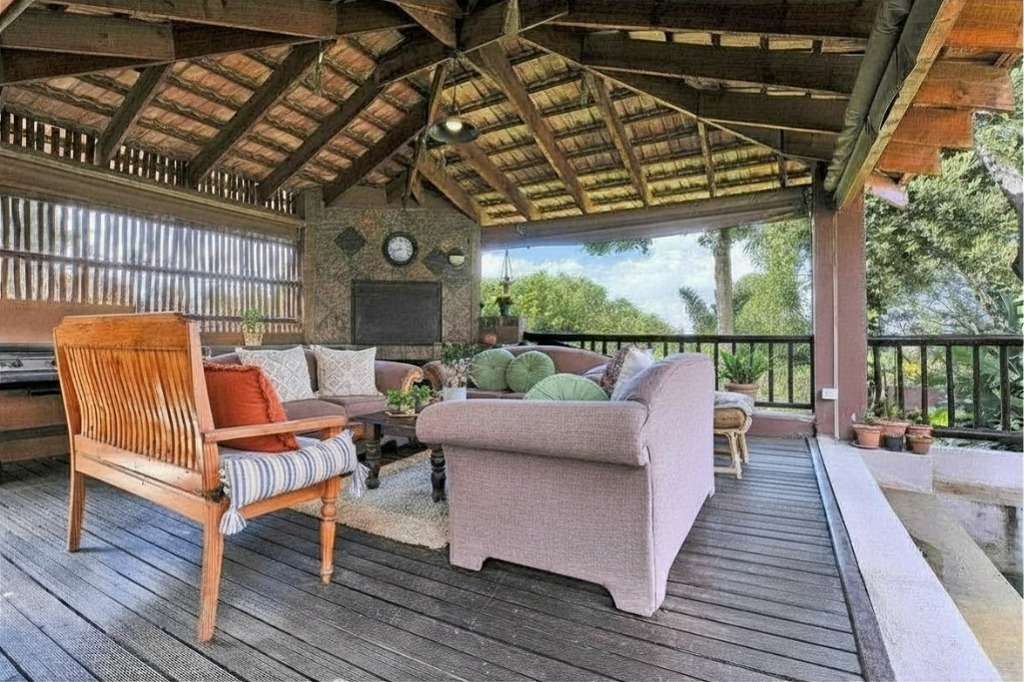
- Main bedroom opens to a balcony overlooking the private garden and lapa entertainment area
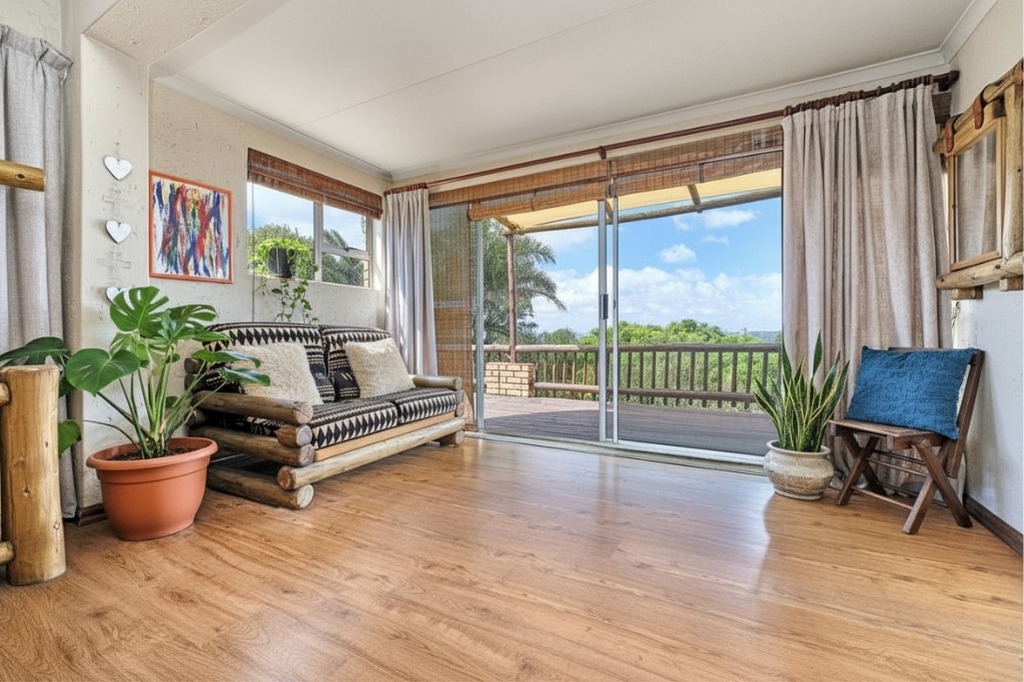
- Large downstairs lounge opening to balcony / outdoor area
- Upstairs entrance hall / pyjama lounge
- Spacious kitchen with granite tops
- Pantry
- Laundry room
- Good separation between living and sleeping areas
- Independent stand-alone living arrangement
- No solar currently installed
- Own DB board
- Approximately 236 sqm under roof, excluding lapa
OUTSIDE:
- Private garden
- Private lapa entertainment area
- Balcony with garden outlook
- Double garage
- Courtyard
- Full borehole water supply
- Domestic accommodation with bathroom
- Domestic accommodation offers potential for staff accommodation, guest room, teen pad, private office or flatlet-style adaptation, subject to approvals
AMENITIES:
- Established Northcliff residential pocket
- Elevated position with sweeping treetop and skyline views
- Close to key routes, schools, shopping centres, medical facilities and everyday conveniences
- Quiet community setting with good neighbours
- Excellent balance of privacy, access and convenience
COSTS:
- Rates: R2,077.57
- Water and sanitation: R1,288.68
- Pikitup: R548.55
- Electricity billed as per consumption
PROPERTY INFO:
- Rare multi-residence estate
- Built on the natural rock of Northcliff
- Approximately 1,934 sqm stand
- Approximately 728 sqm combined under roof across the three houses, excluding lapa and additional outbuildings
- Three proper houses on one property
- Main house approximately 374 sqm under roof
- House 2 approximately 118 sqm under roof
- House 3 approximately 236 sqm under roof, excluding lapa
- 8 Bedrooms in total
- 7 Bathrooms in total
- Multiple kitchens, lounges, bathrooms and private living zones
- 6 Automated garages in total
- Additional carport
- Extensive secure parking
- Borehole water supply to all three houses
- Large water reservoir
- Solar power to the main house
- Some solar to House 2
- Separate DB board arrangements
- Fibre connection
- Domestic accommodation for each house
- Approved building plans are up to date
- Exceptionally well maintained
- Move-in ready
SECURITY:
- Fully electric-fenced boundary walls
- Automated gate
- CCTV cameras
- House alarm
- Armed response
- Secure private living environment
- Multiple separate living zones within one protected property
- Internal separation between the homes
- Good privacy between houses
- Extensive secure on-site parking
EXTRAS:
- Ideal for large families and multi-generational living
- Excellent for parents, adult children, older teenagers, guests or related households
- Suitable for live-in-one-and-rent-the-others potential
- Strong long-term rental potential
- Short-stay guest accommodation potential, subject to approvals and feasibility
- Executive accommodation potential, subject to approvals
- Boutique guest accommodation concept potential, subject to approvals
- Wellness retreat, spa-style or lodge-inspired residential concept potential, subject to approvals
- Private consulting rooms, therapy rooms, creative studio or work-from-home estate potential, subject to approvals
- Possible subdivision potential, subject to municipal approval, professional feasibility and all applicable requirements
- Potential guest suites, teen pads, office space or flatlet-style adaptations, subject to approvals
- Multiple entertainment areas
- Built-in braai
- Private lapa
- Swimming pool
- Elevated decks
- Private garden sections
- Beautiful manicured gardens
- Mature trees, palms and landscaped garden pockets
- Peaceful, quiet and tranquil setting
- Beautiful sunrise views
Property Details
- 8 Bedrooms
- 7 Bathrooms
- 6 Garages
- 6 Ensuite
- 5 Lounges
- 3 Dining Area
Property Features
- Study
- Balcony
- Patio
- Pool
- Deck
- Spa Bath
- Staff Quarters
- Laundry
- Storage
- Aircon
- Pets Allowed
- Access Gate
- Alarm
- Scenic View
- Kitchen
- Lapa
- Built In Braai
- Fire Place
- Pantry
- Guest Toilet
- Entrance Hall
- Irrigation System
- Paving
- Garden
- Intercom
- Family TV Room
Video
| Bedrooms | 8 |
| Bathrooms | 7 |
| Garages | 6 |
| Floor Area | 1 057 m2 |
| Erf Size | 1 934.0 m2 |