- 2.5
- 1
- 130 m2
- 150.0 m2
Monthly Costs
Monthly Bond Repayment ZAR .
Calculated over years at % with no deposit. Change Assumptions
Affordability Calculator | Bond Costs Calculator | Bond Repayment Calculator | Apply for a BondBond Calculator

Disclaimer: The estimates contained on this webpage are provided for general information purposes and should be used as a guide only. While every effort is made to ensure the accuracy of the calculator, RE/MAX of Southern Africa cannot be held liable for any loss or damage arising directly or indirectly from the use of this calculator, including any incorrect information generated by this calculator, and/or arising pursuant to your reliance on such information.
Mun. Rates & Taxes: ZAR 567.00
Monthly Levy: ZAR 1859.00
Special Levies: ZAR 802.00
Property description
Some homes offer more than rooms. They offer a way of living.
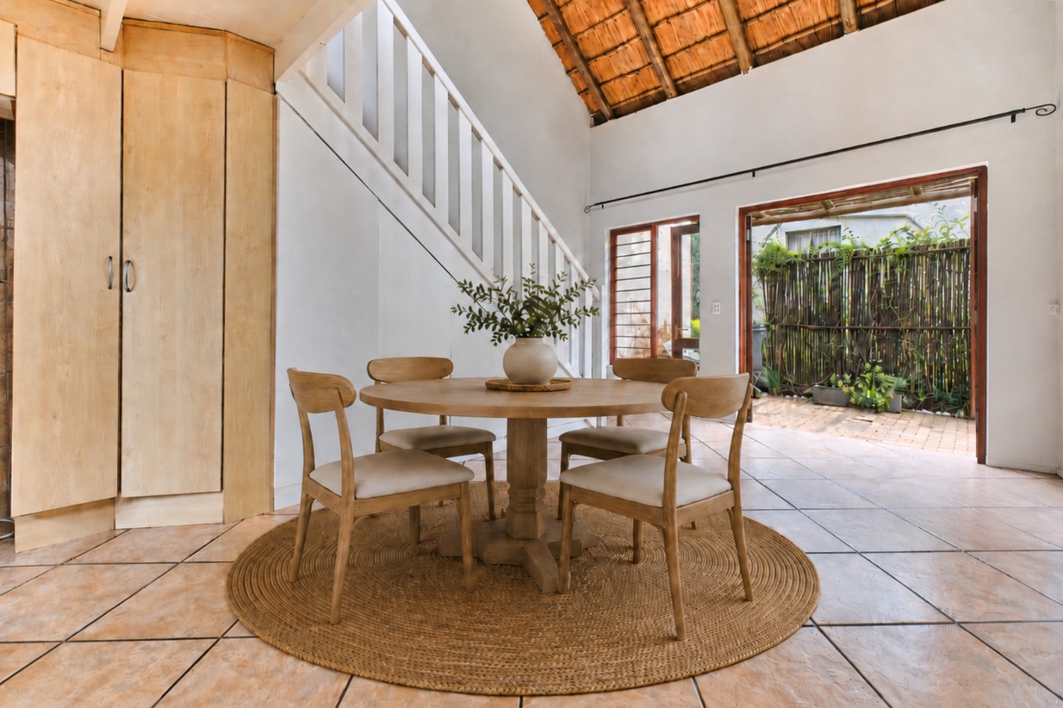
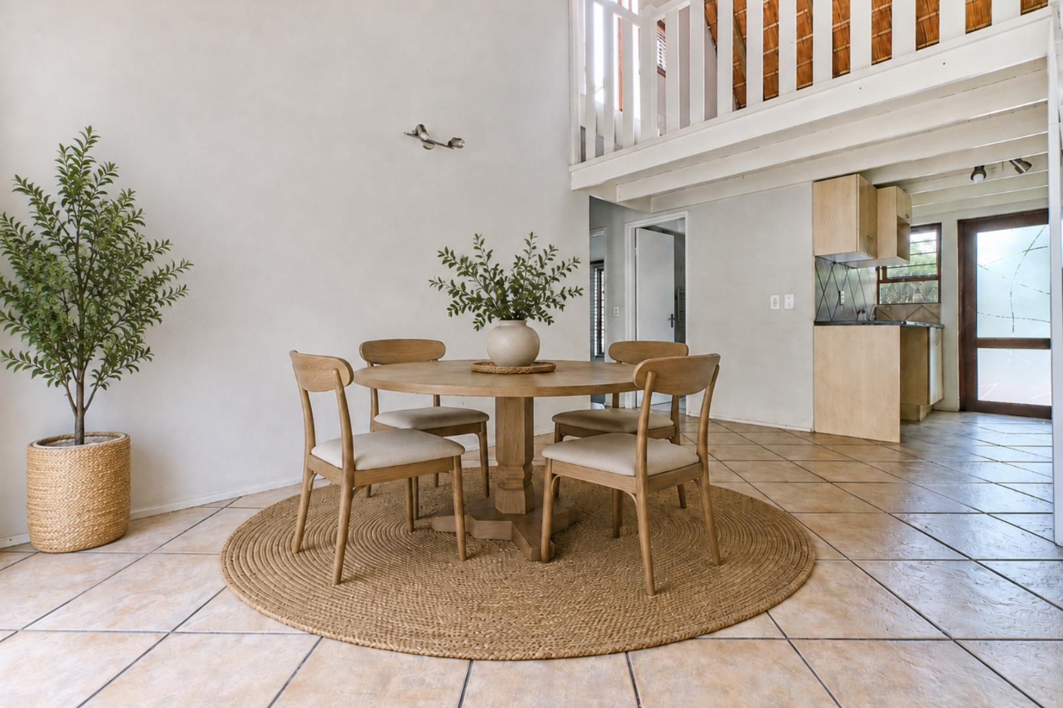
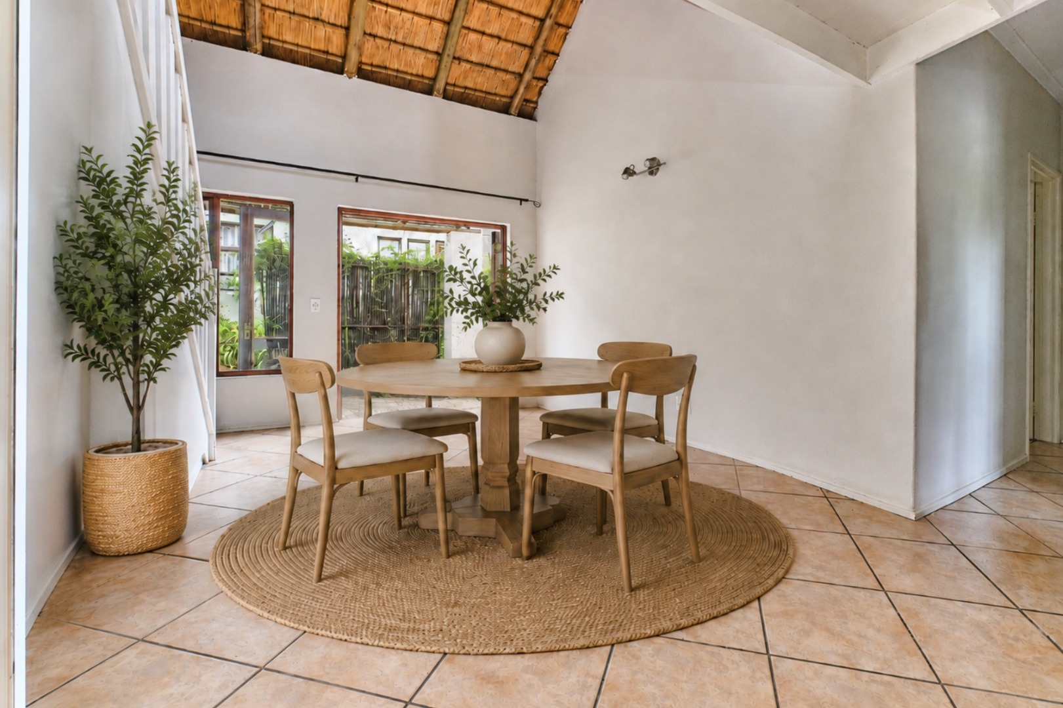
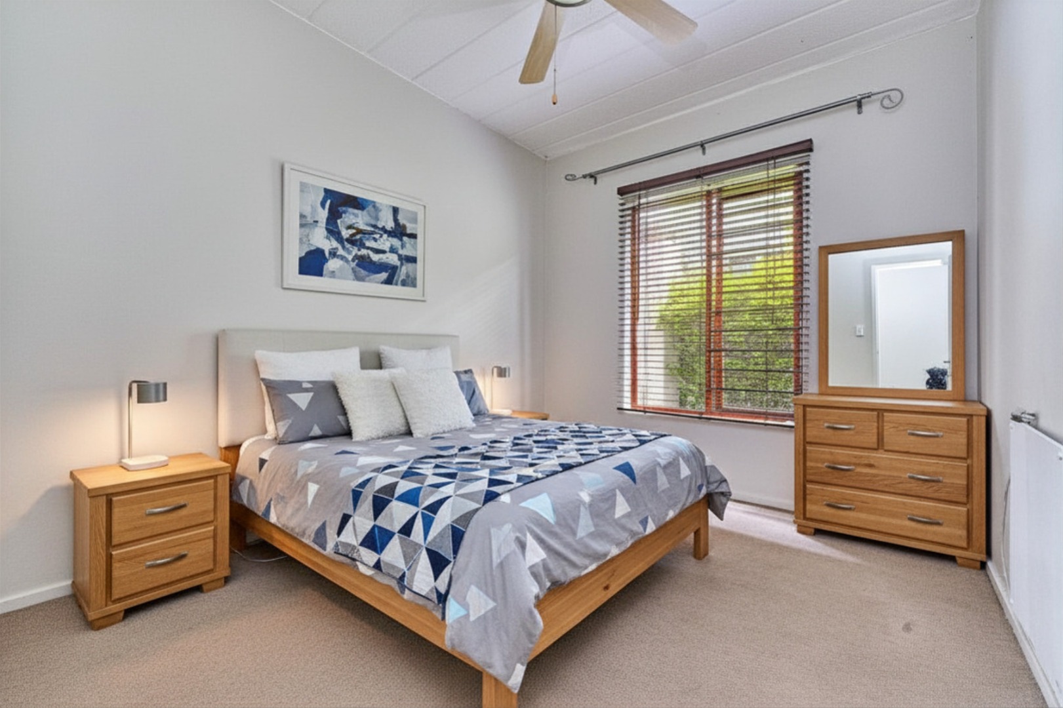
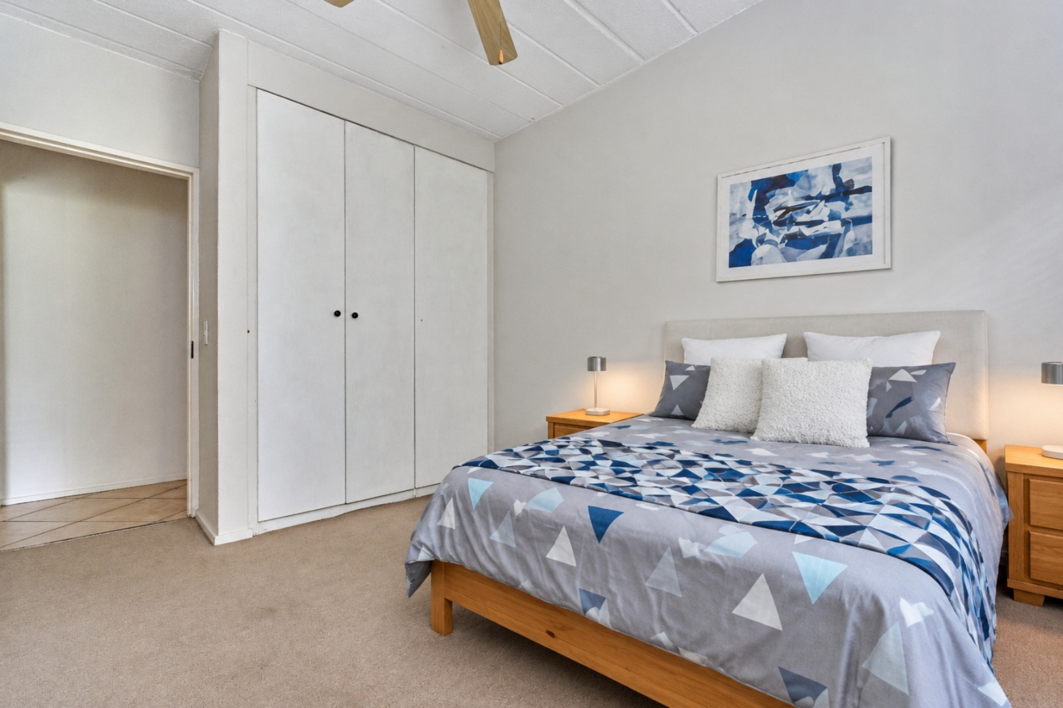
This 3-bedroom (2 bed with study) loft home brings together space, flexibility, private outdoor living, secure estate living, and a lifestyle environment that feels more like a small village than a standard complex.
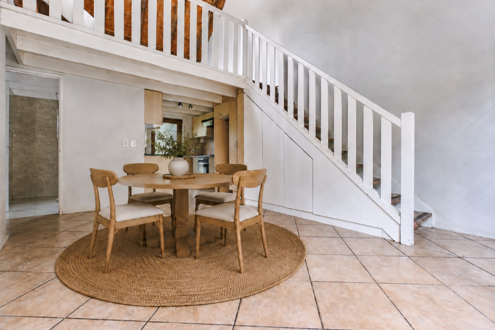
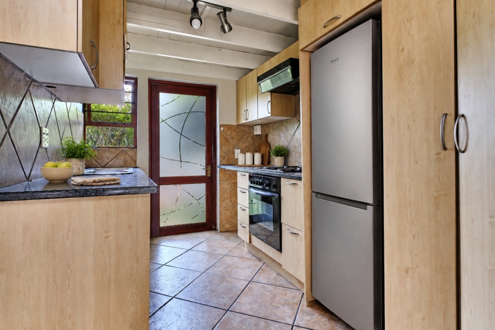
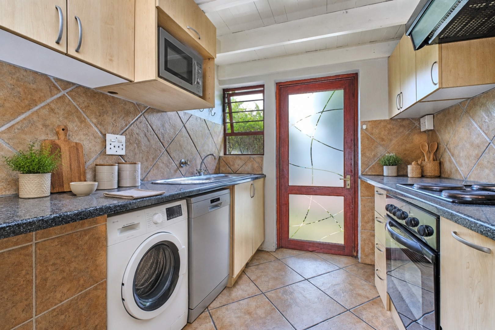
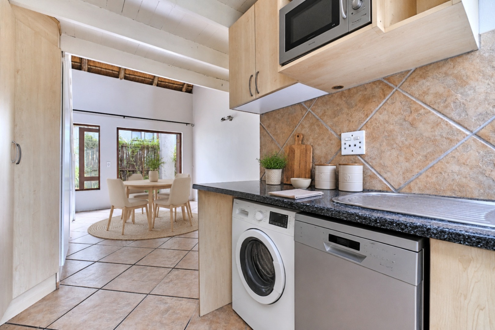
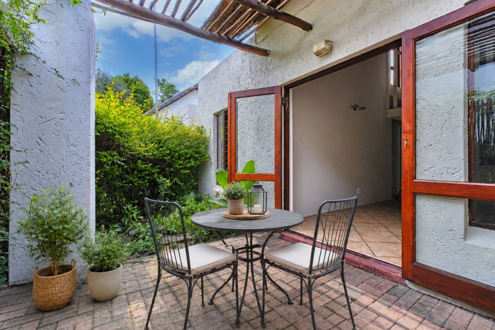
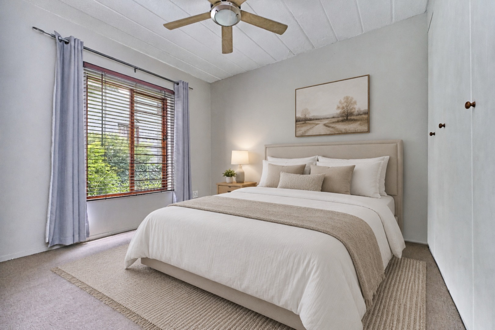
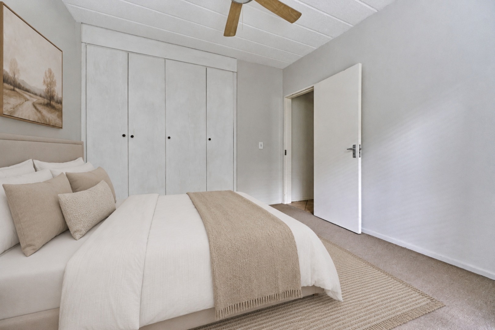
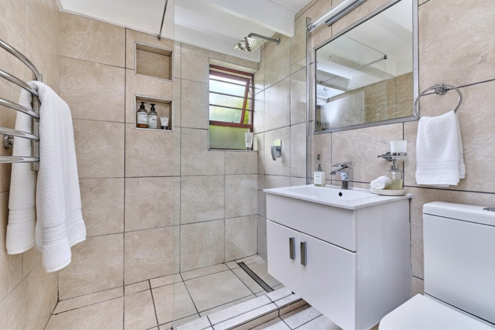
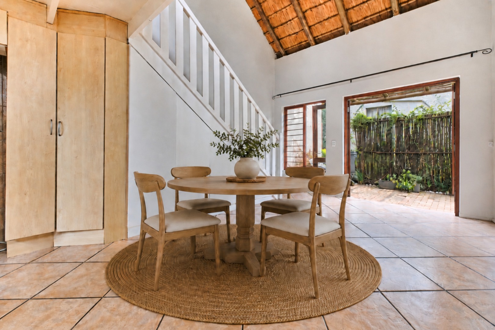
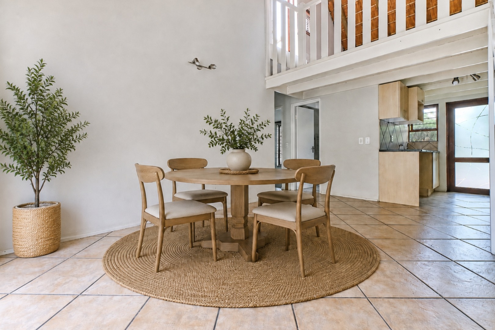
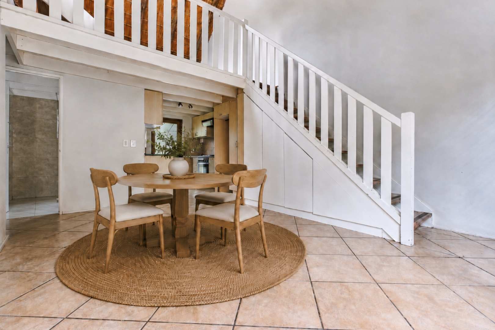
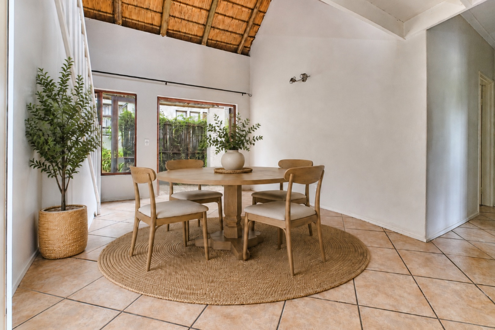
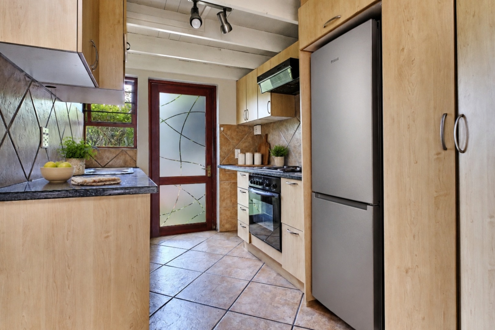
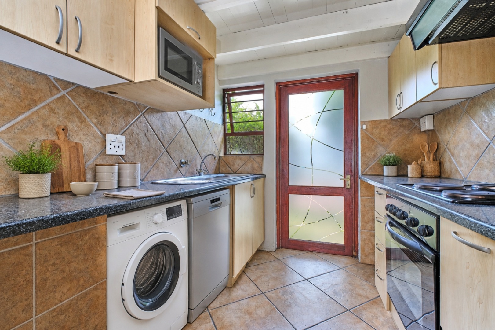
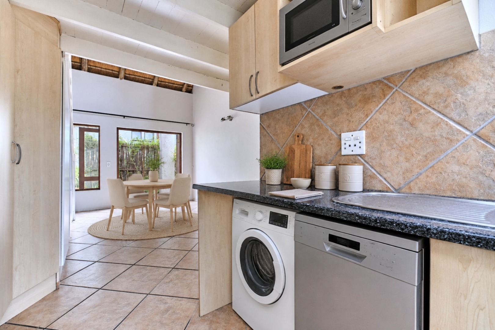
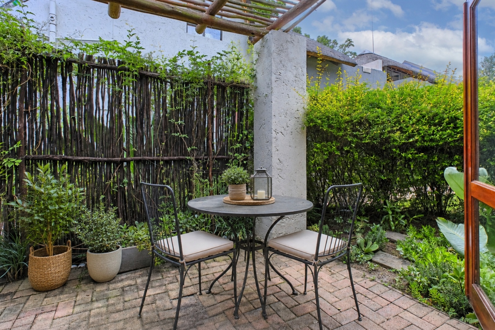
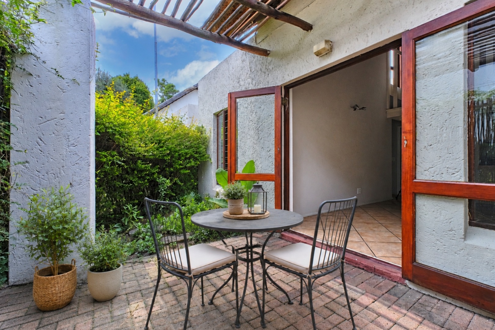
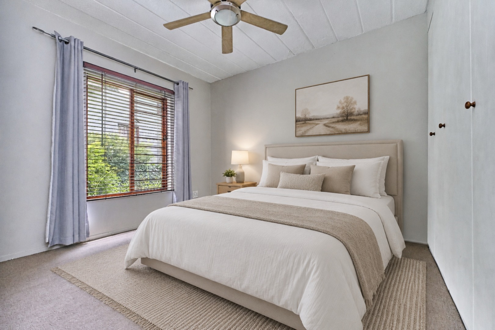
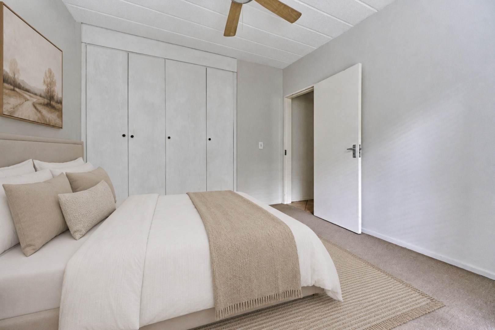
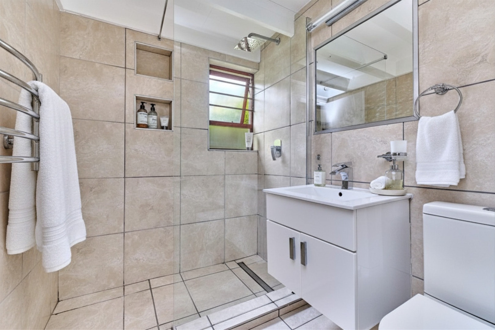
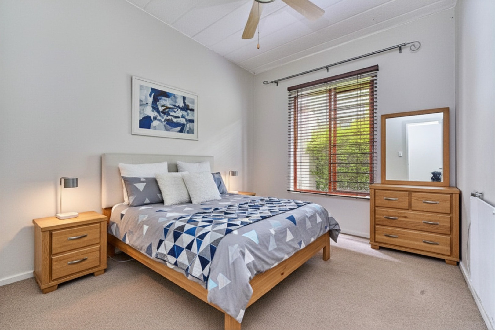
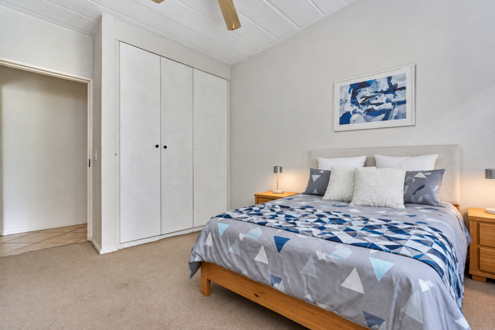
The ground floor offers an open-plan living area, a well-designed kitchen, 3 bedrooms, 1 bathroom, a private garden, and additional cupboard storage under the stairs.
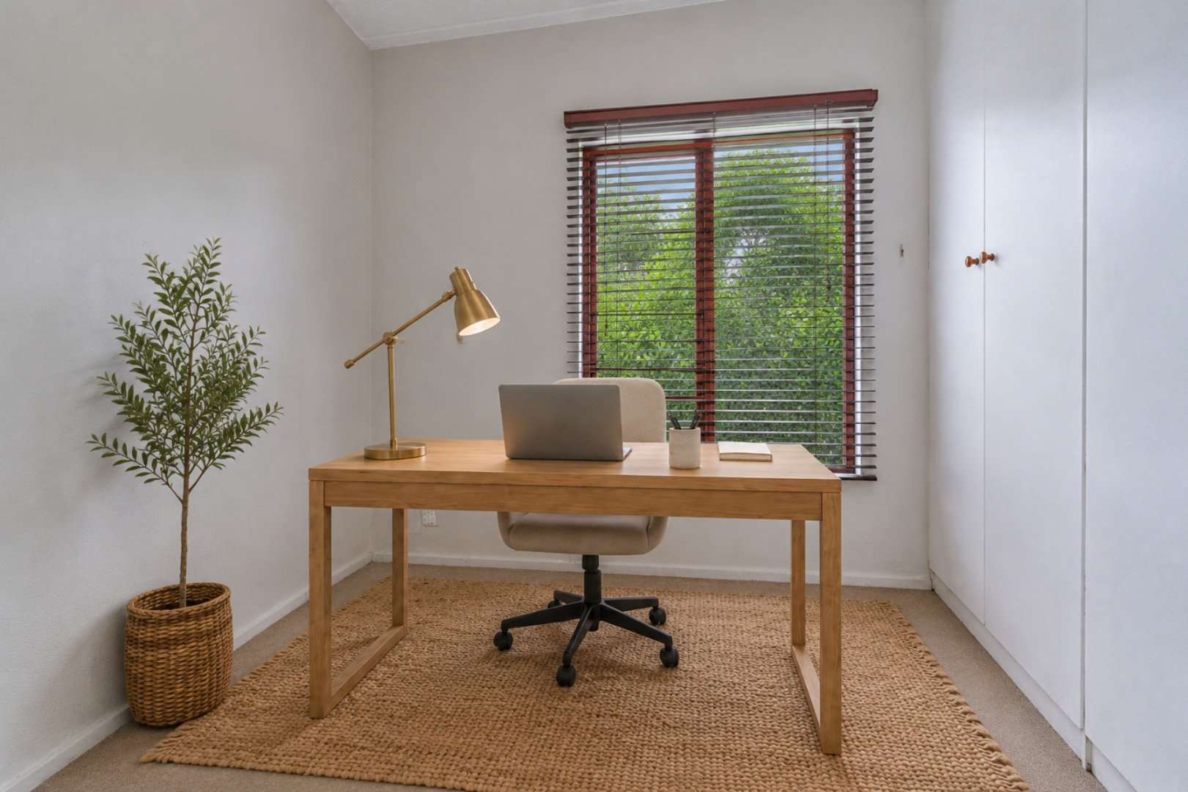
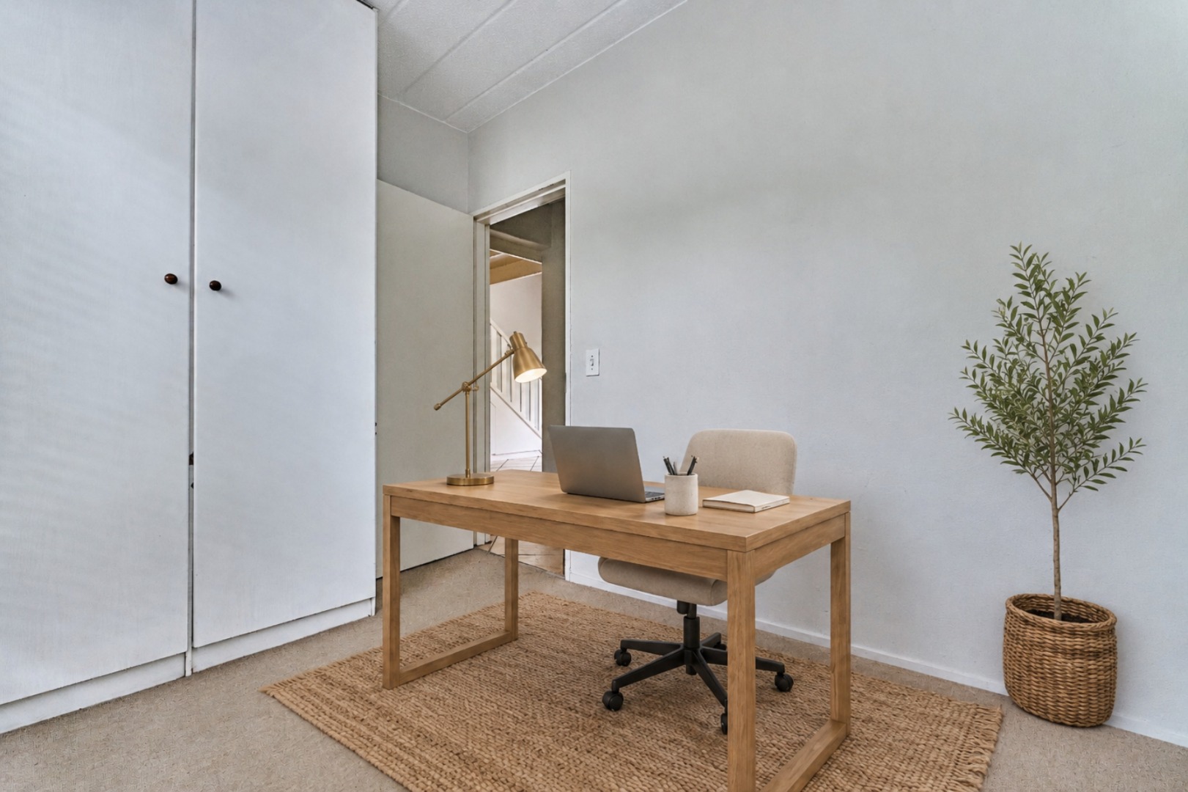
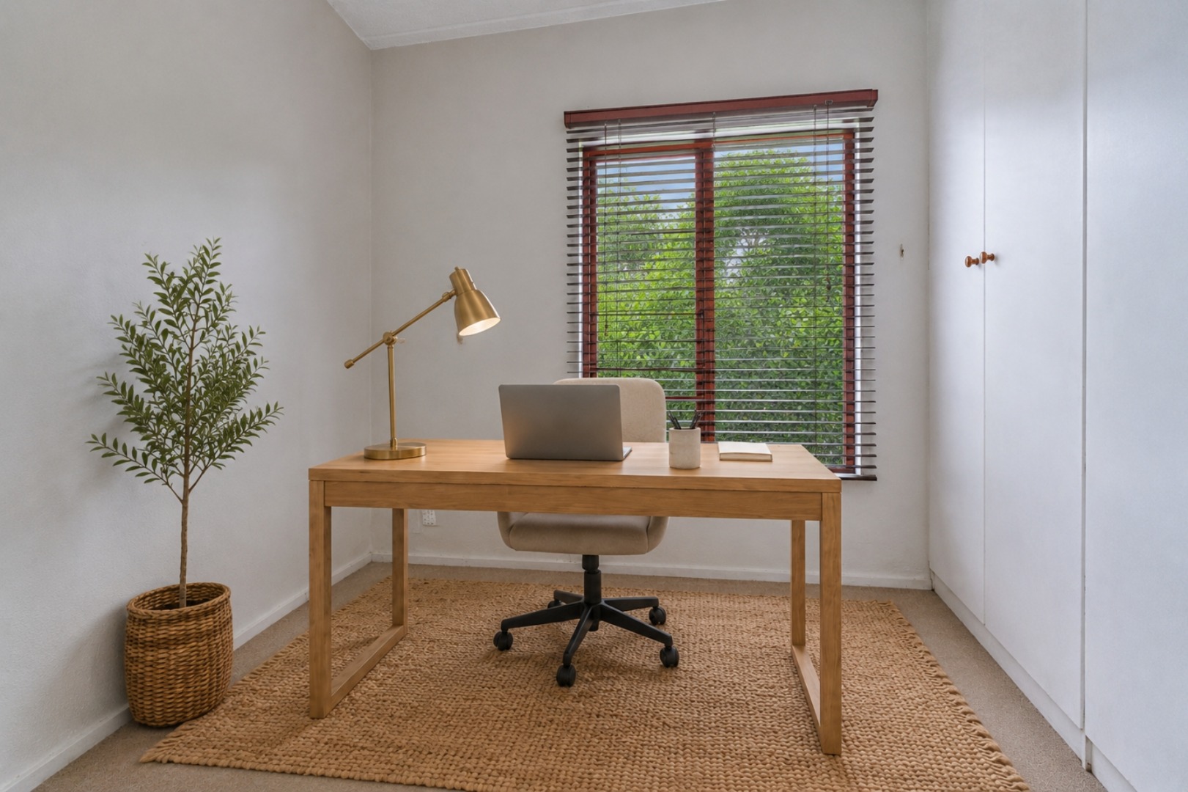
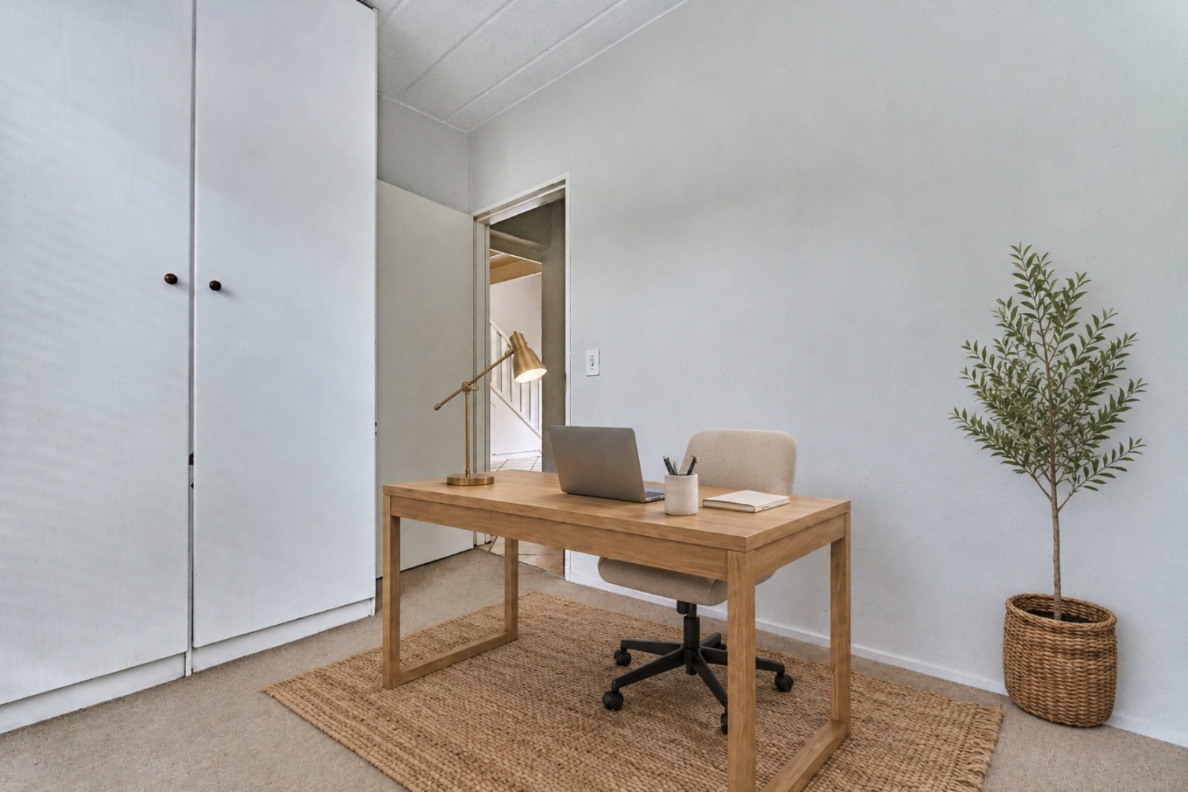
The third bedroom is small and best suited as a study, nursery, studio, smaller guest room, or flexible extra room, making the home ideal for buyers who need practical space that can adapt to their lifestyle.
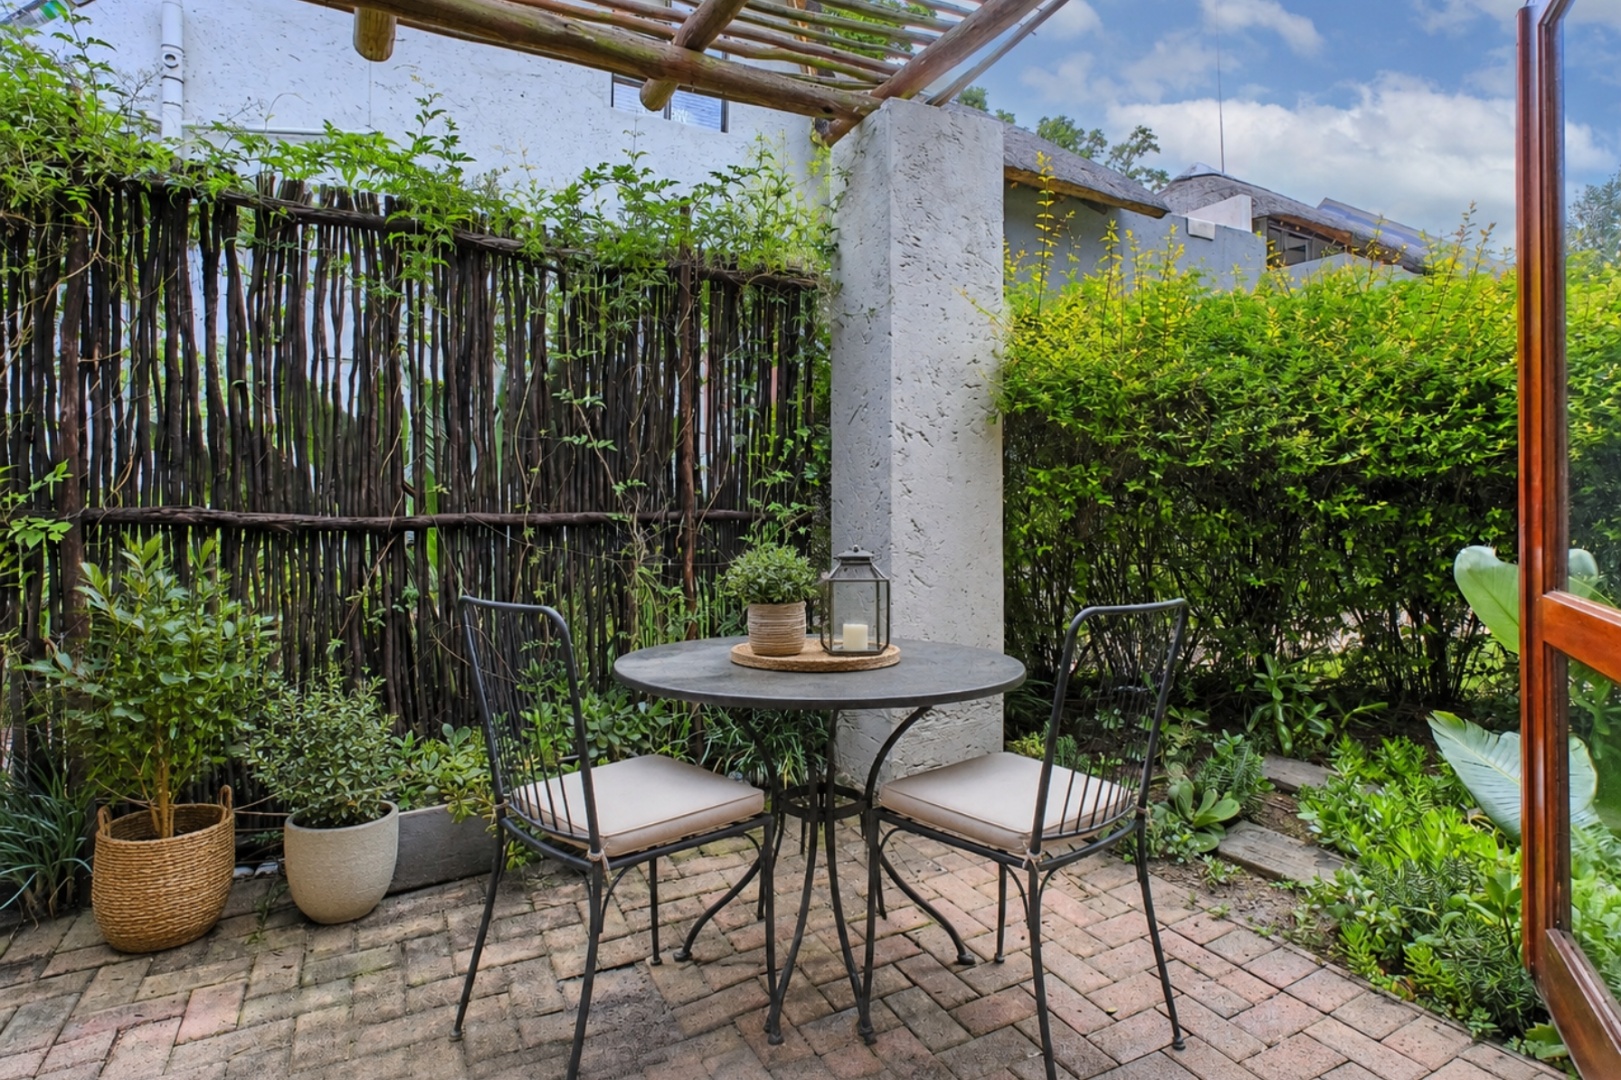
The garden is currently open, but the complex allows owners to install approved fencing to enclose the garden, giving buyers the option to create a more private outdoor area.
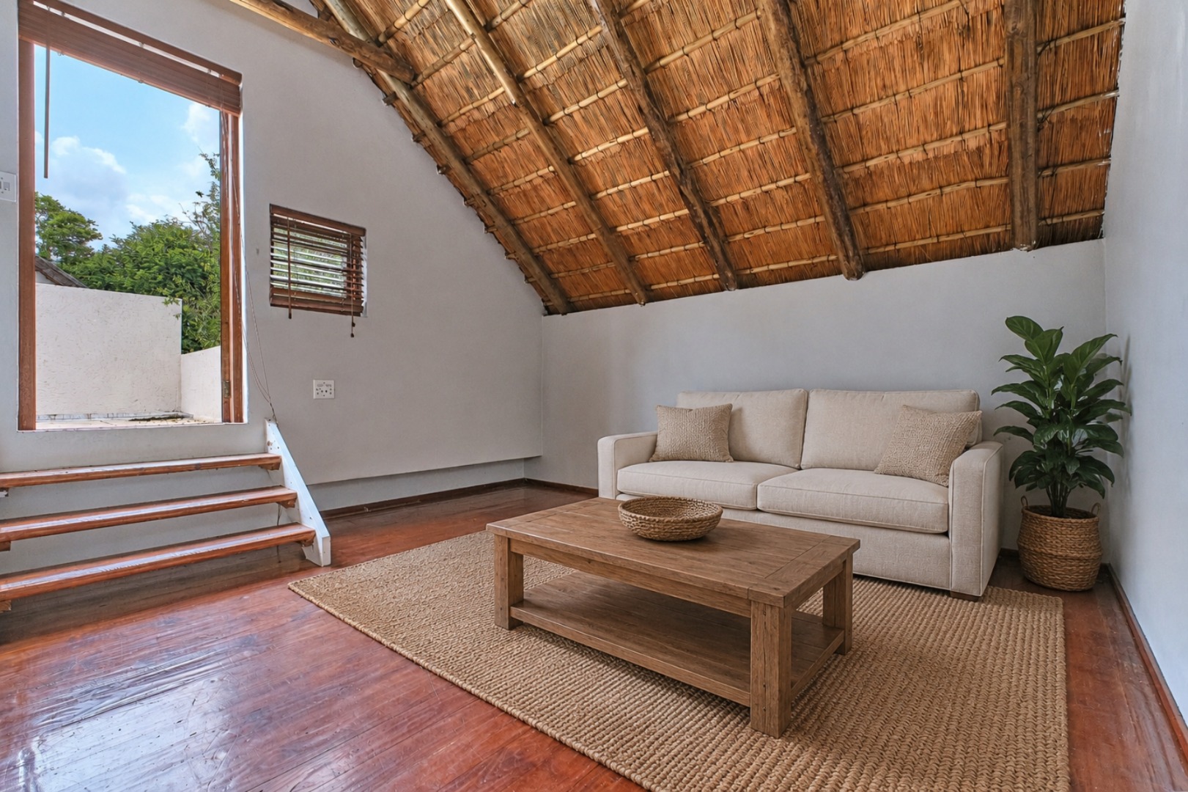
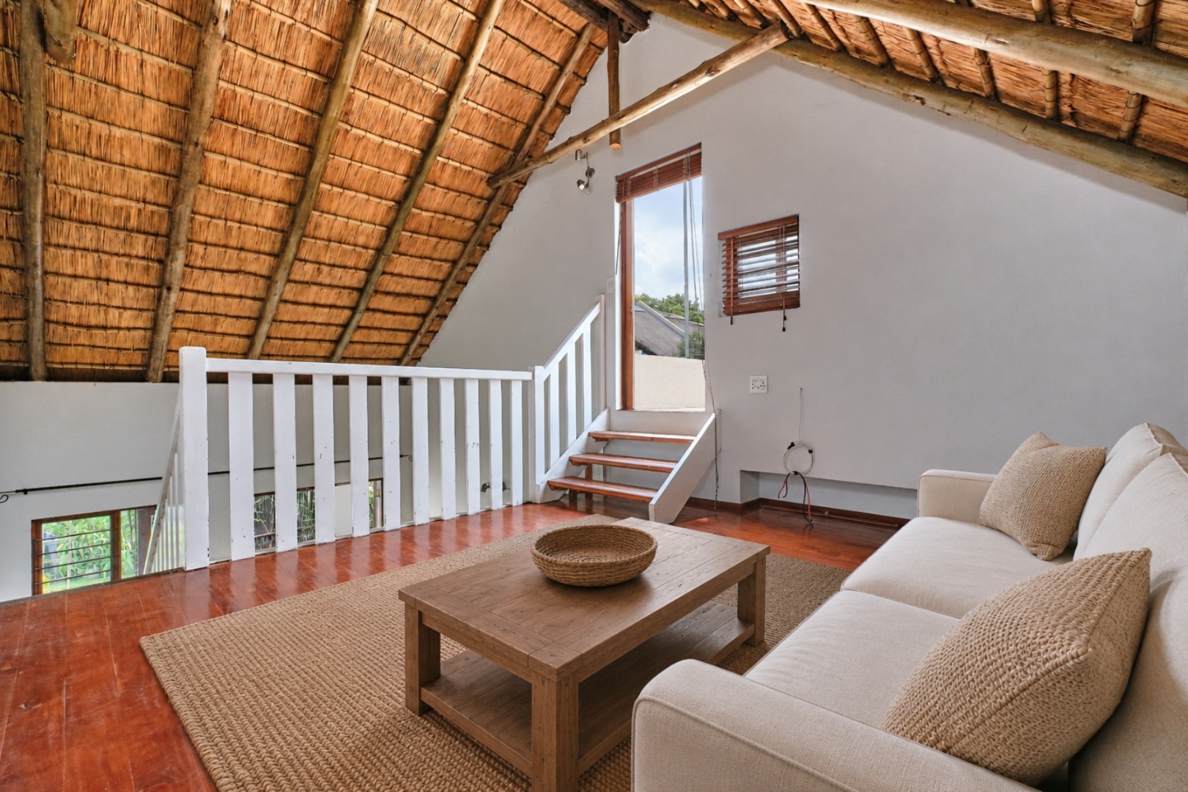
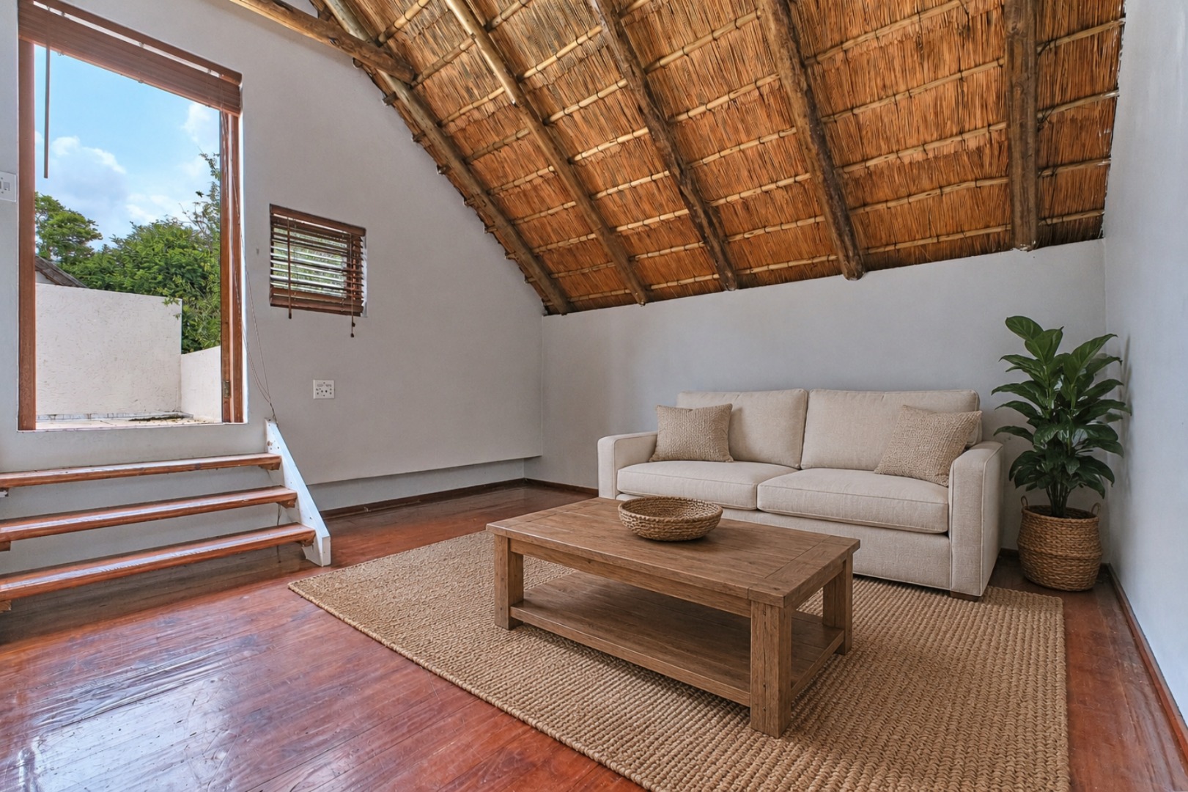
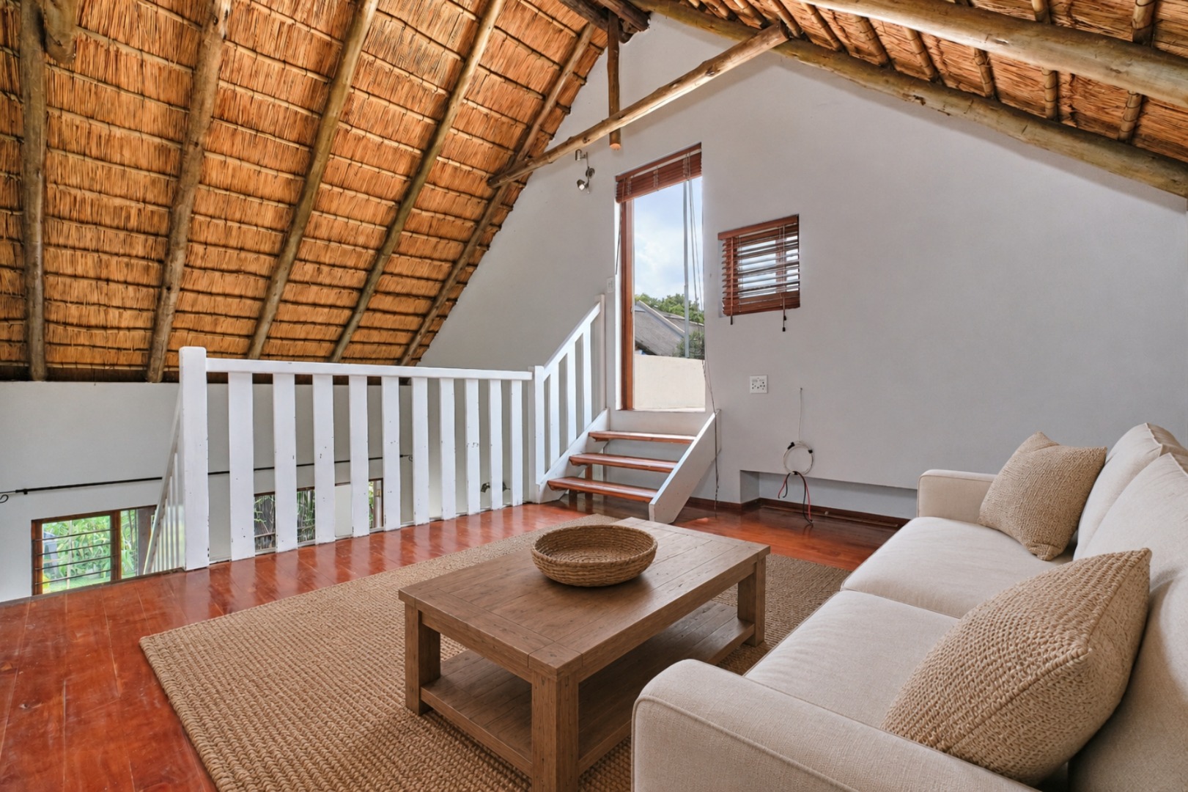
The loft is one of the strongest features of the home. It creates a valuable second living zone that can be used as a lounge, work-from-home space, creative studio, entertainment area, or guest overflow.
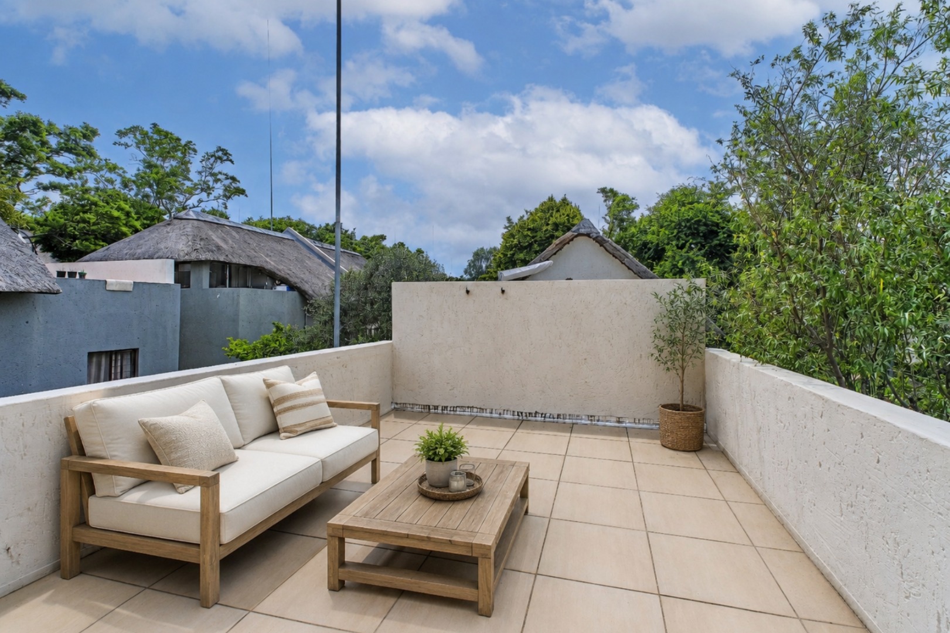
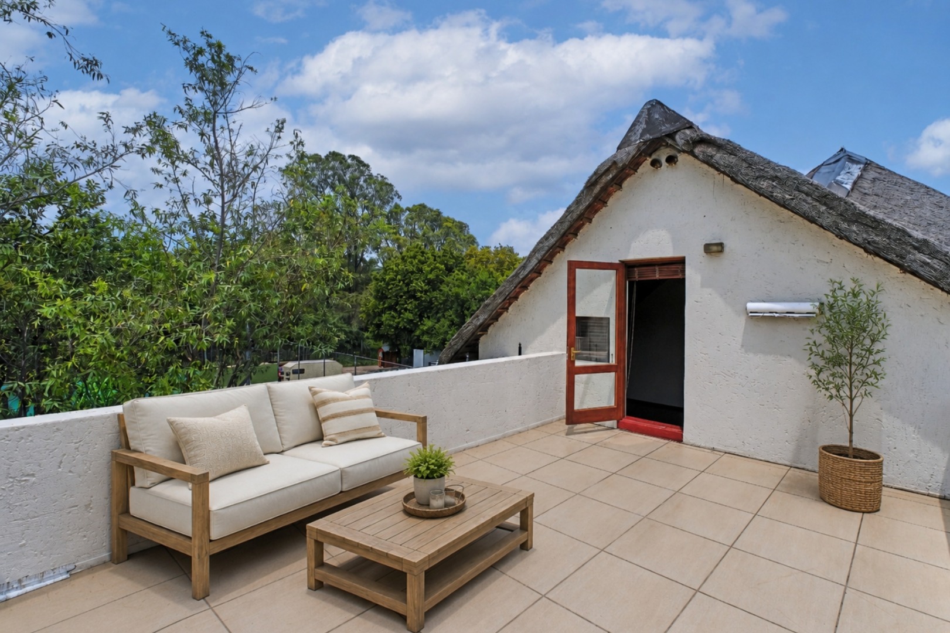
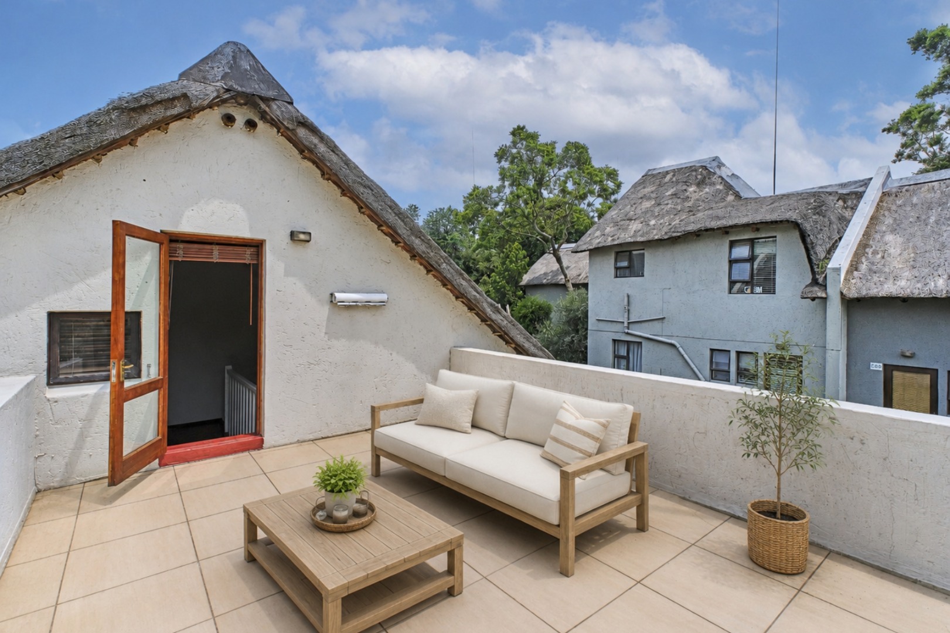
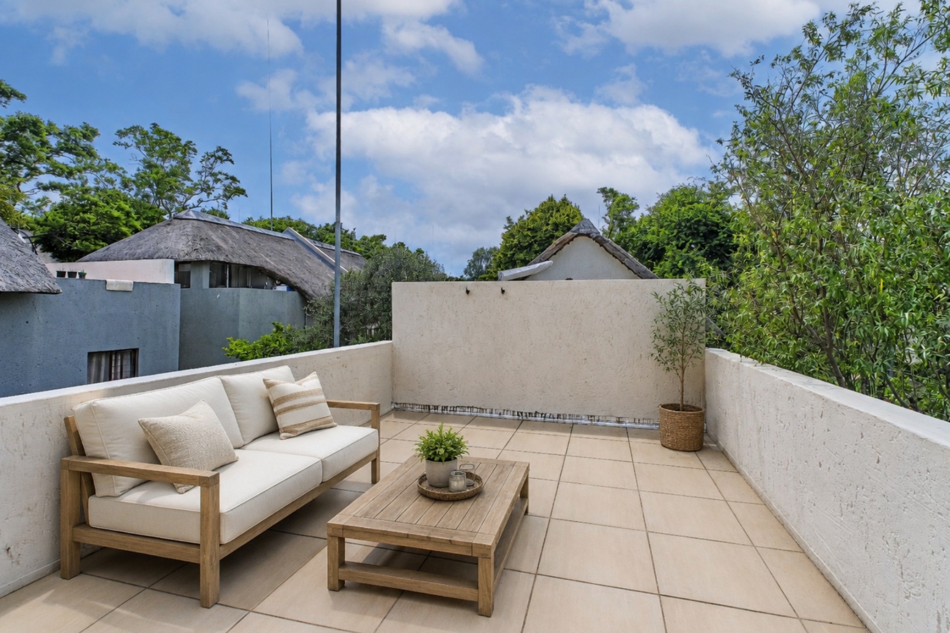
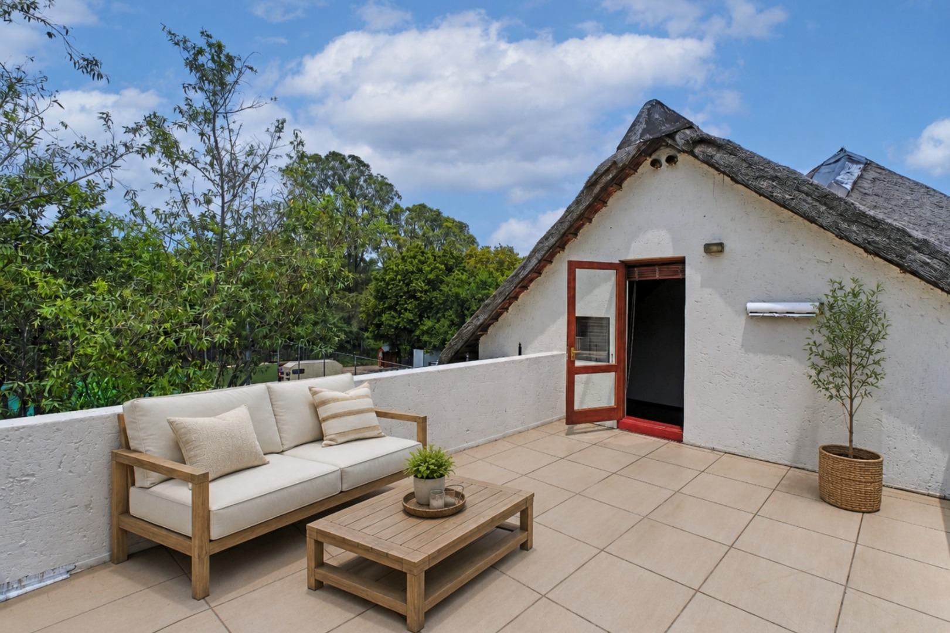
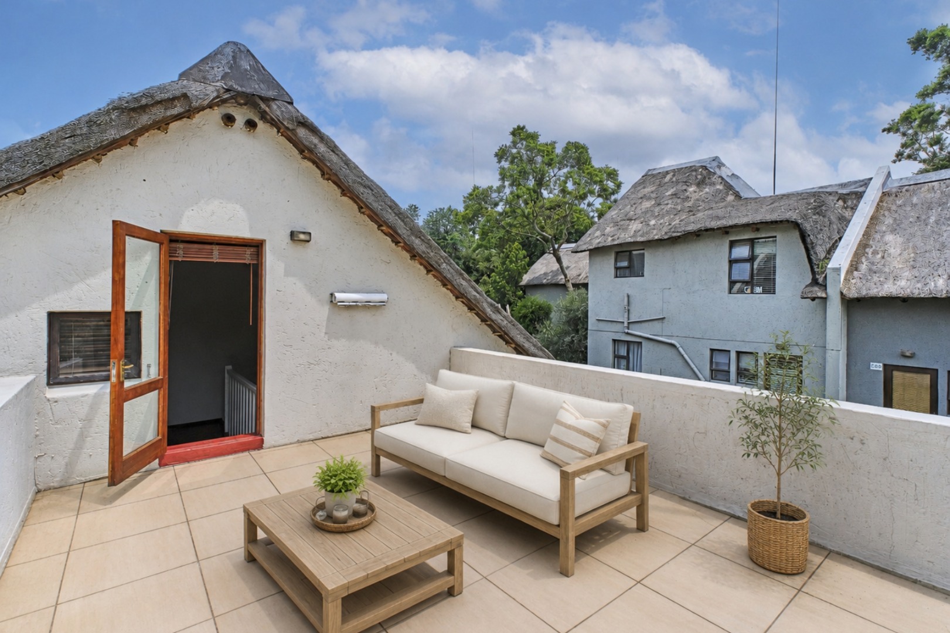
From the loft, you step out onto a large private roof terrace - a rare extension of the home and a beautiful space for relaxed outdoor living, quiet evenings, entertaining, or simply enjoying fresh air and privacy.
Maintenance and Insurance
The complex maintains and insures the exterior of the units, including the thatch. The thatch on this unit was recently redone.
Owners are responsible for maintaining and insuring the inside of their own unit.
Upgrade Potential
With approved plans and complex approval, renovations are permitted. This unit has an excellent layout for future adaptation, with the upstairs terrace offering strong potential to be enclosed to create an additional bedroom and en-suite bathroom.
Thatch is not mandatory for approved future renovations, giving buyers more flexibility when planning improvements.
Lifestyle
Residents enjoy:
- Multiple swimming pools
- Tennis courts
- Basketball / multi-sport court
- Clubhouse
- Restaurant with resident meal options
- Convenience shop
- Walking paths
- River areas
- Dog parks
- Children's play areas
- Green open spaces
- 24-hour access-controlled security
Location
Well positioned in Jukskei Park, with easy access to Fourways, Douglasdale, Bryanston, main routes, shopping centres, schools, and everyday amenities.
Pet Friendly
- 2 pets allowed
- Cats and/or small dogs permitted, subject to approval
Monthly Costs
- Levy: R1,859.68
- Maintenance Levy: R1,801.00
- CSOS: R40.00
- Effluent: R802.39
- Rates: R567.11
- Refuse: R376.05
- Electricity: Prepaid
Offer Guidance
- Seller asking R950,000
- Offers from R900,000 will be considered
- All offers must be accompanied by a bond pre-approval from the seller's nominated bond originator
Who This Home Is Perfect For
This home is well suited to first-time buyers, young professionals, couples, small families, single parents, buyers working from home, retired buyers wanting secure estate living, and investors looking for strong rental demand.
It is rare to find 3 rooms, a loft, private garden, roof terrace, pet-friendly estate living, and this level of lifestyle offering in one property.
This is a strong value opportunity for buyers who can see the full picture.
Serious buyers should arrange a viewing without delay.
Property Details
- 2.5 Bedrooms
- 1 Bathrooms
- 1 Dining Area
Property Features
- Study
- Balcony
- Patio
- Pool
- Club House
- Tennis Court
- Storage
- Pets Allowed
- Security Post
- Access Gate
- Scenic View
- Kitchen
- Paving
- Garden
| Bedrooms | 2.5 |
| Bathrooms | 1 |
| Floor Area | 130 m2 |
| Erf Size | 150.0 m2 |