- 4
- 4
- 3
- 653 m2
- 8 800.0 m2
Monthly Costs
Monthly Bond Repayment ZAR .
Calculated over years at % with no deposit. Change Assumptions
Affordability Calculator | Bond Costs Calculator | Bond Repayment Calculator | Apply for a BondBond Calculator

Disclaimer: The estimates contained on this webpage are provided for general information purposes and should be used as a guide only. While every effort is made to ensure the accuracy of the calculator, RE/MAX of Southern Africa cannot be held liable for any loss or damage arising directly or indirectly from the use of this calculator, including any incorrect information generated by this calculator, and/or arising pursuant to your reliance on such information.
Mun. Rates & Taxes: ZAR 2500.00
Monthly Levy: ZAR 0.00
Special Levies: ZAR 0.00
Property description
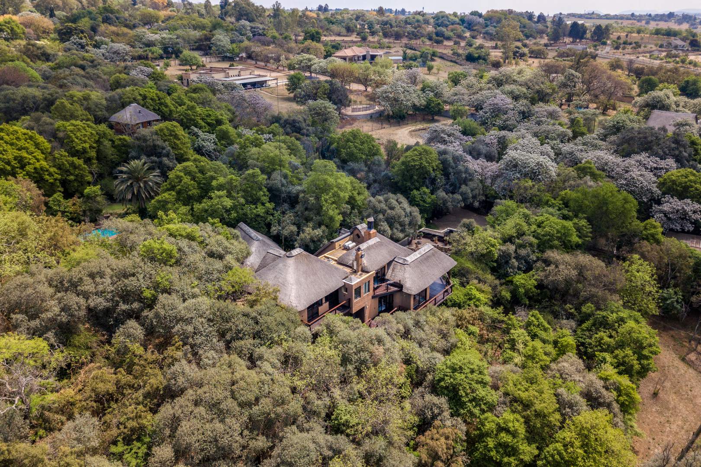
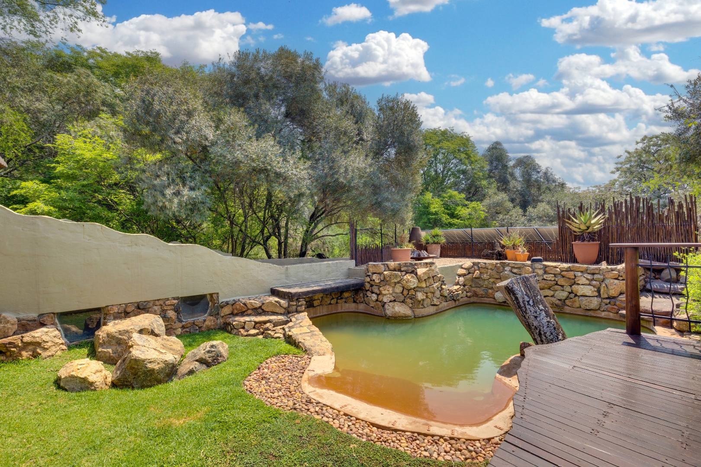
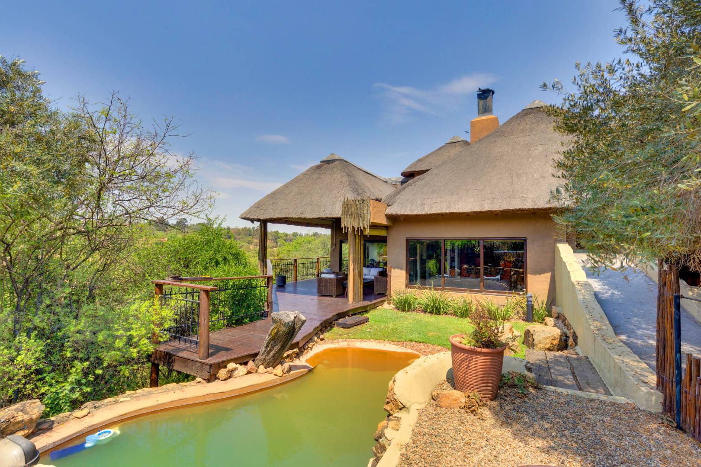
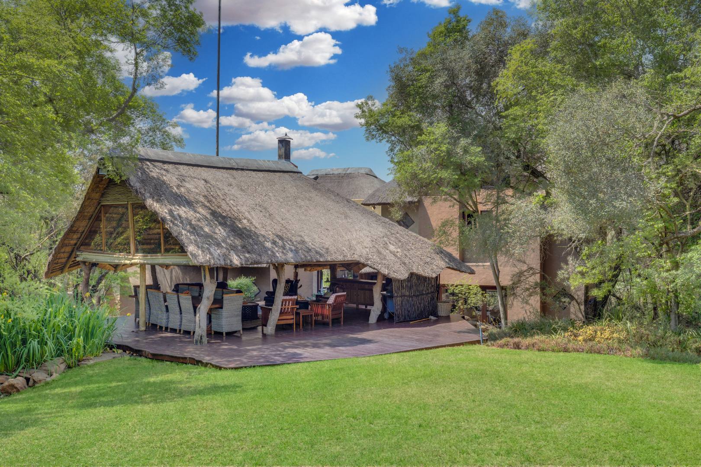
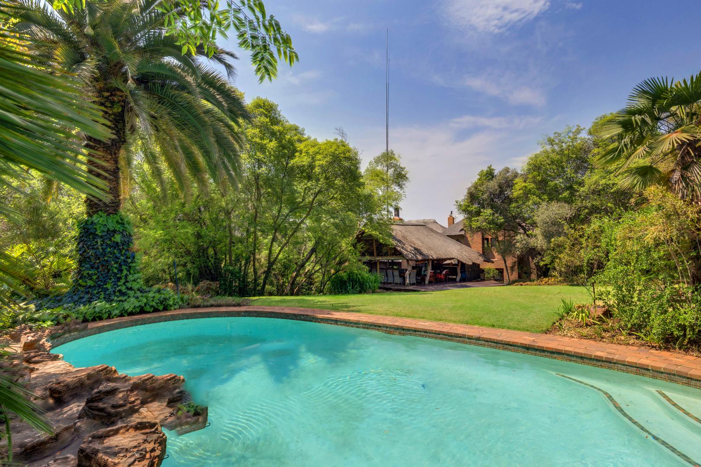
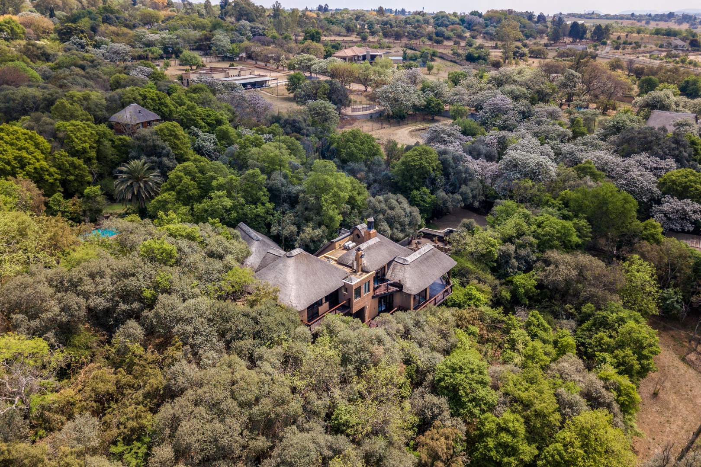
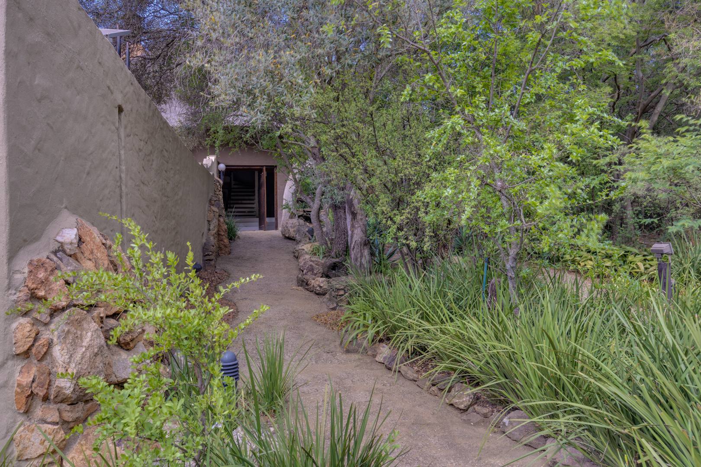
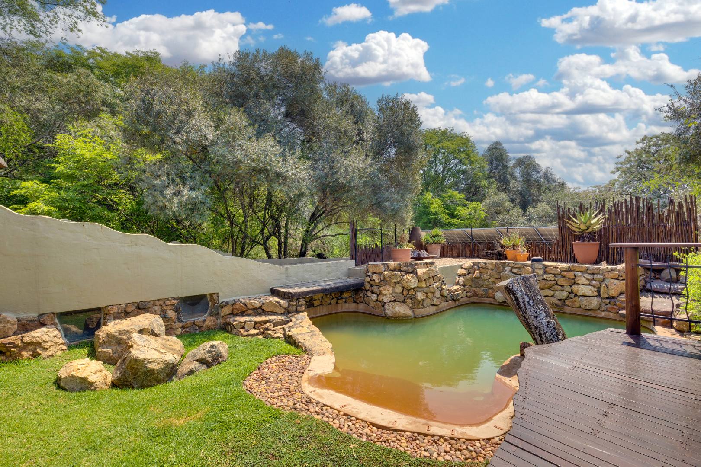
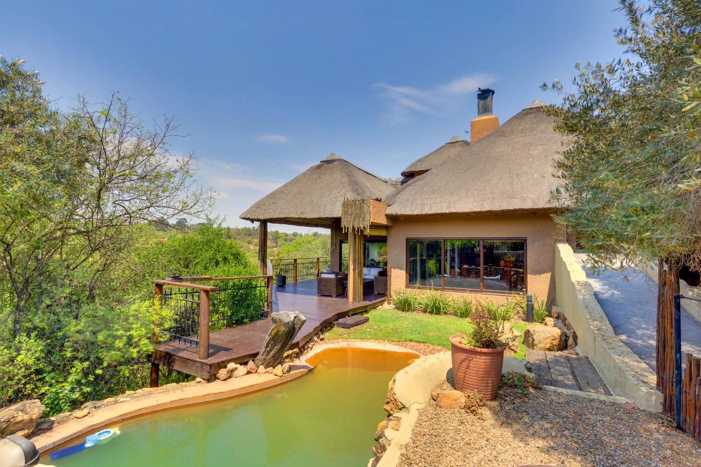
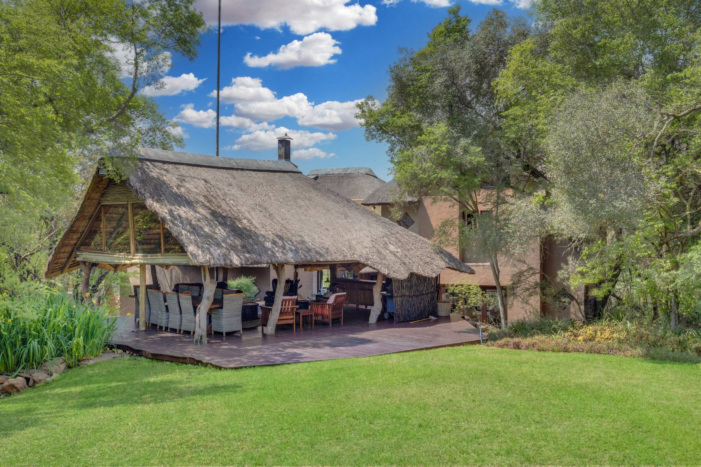
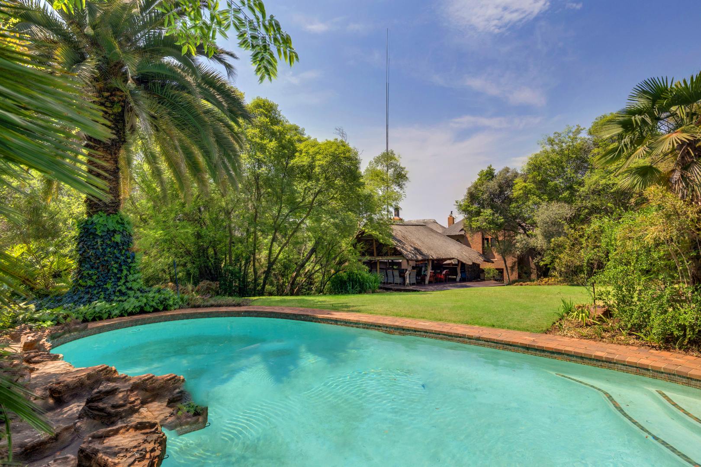
Set within approximately 8 800 m² of beautifully
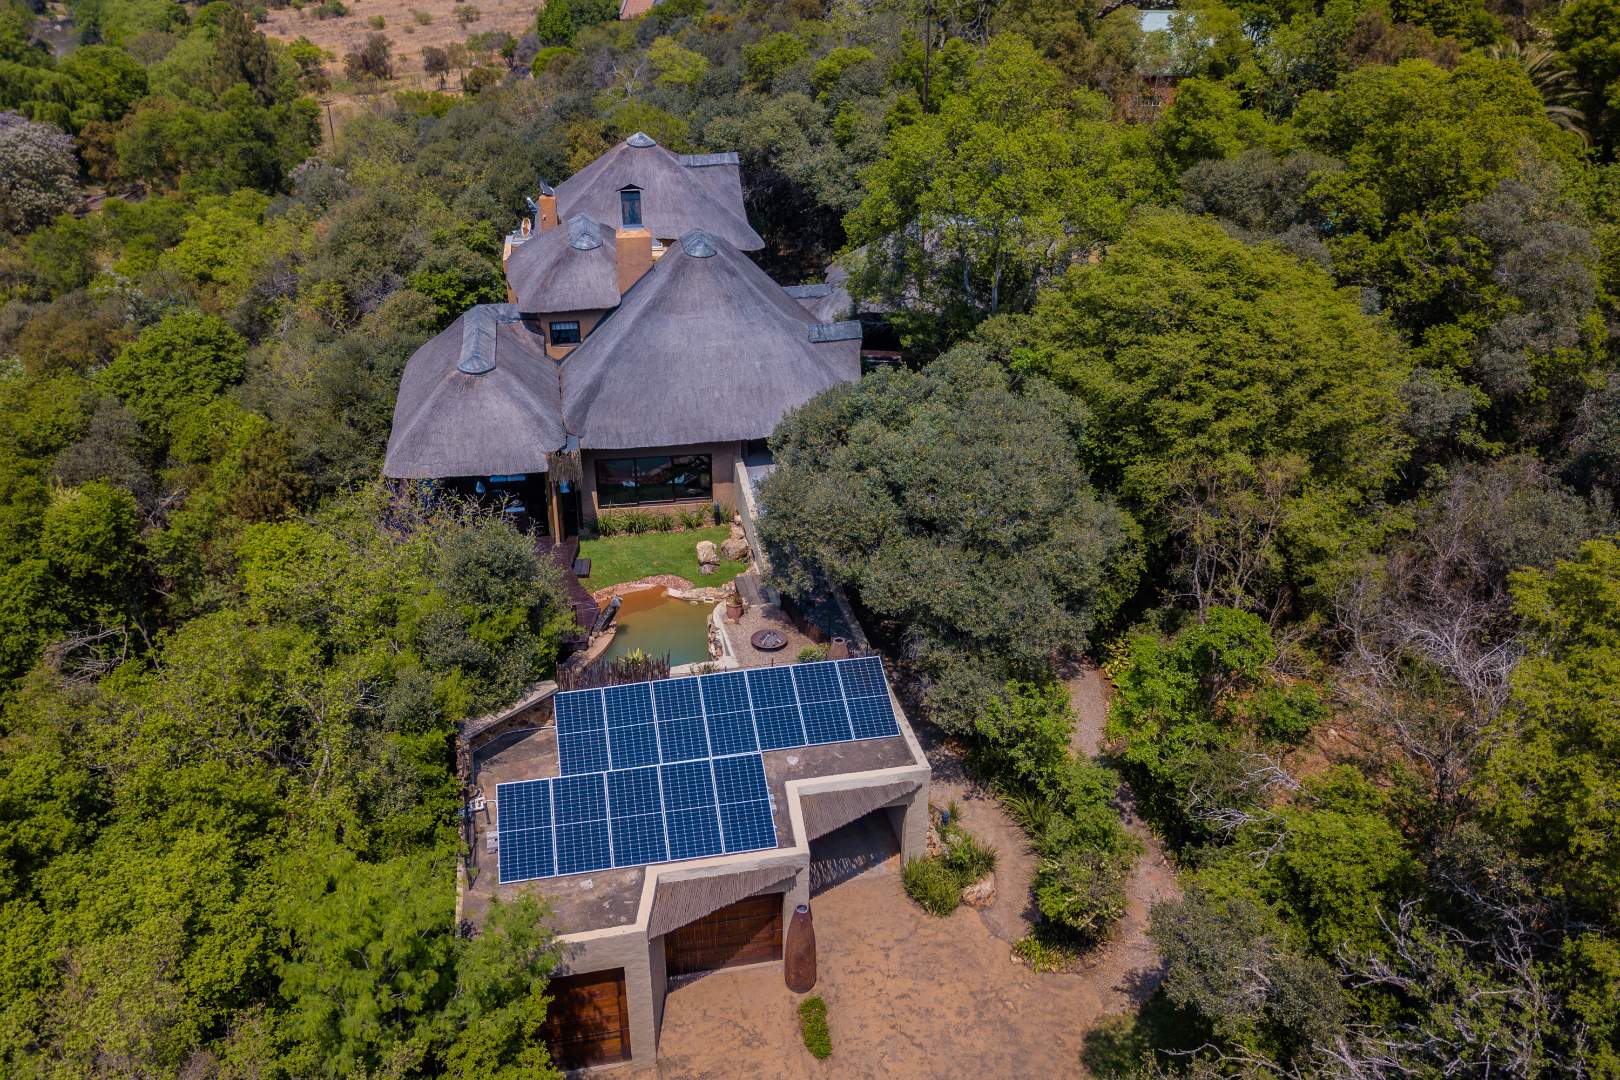

landscaped gardens, mature woodland, cascading rock pools and tranquil water
features, this exceptional property offers a rare combination of space,
privacy, natural beauty and sophisticated family living.
Tucked away in a peaceful, secure setting, the
estate creates an enviable sense of country living
while remaining conveniently positioned for access to Johannesburg's leading schools, lifestyle
amenities and business hubs.
The Main Residence:
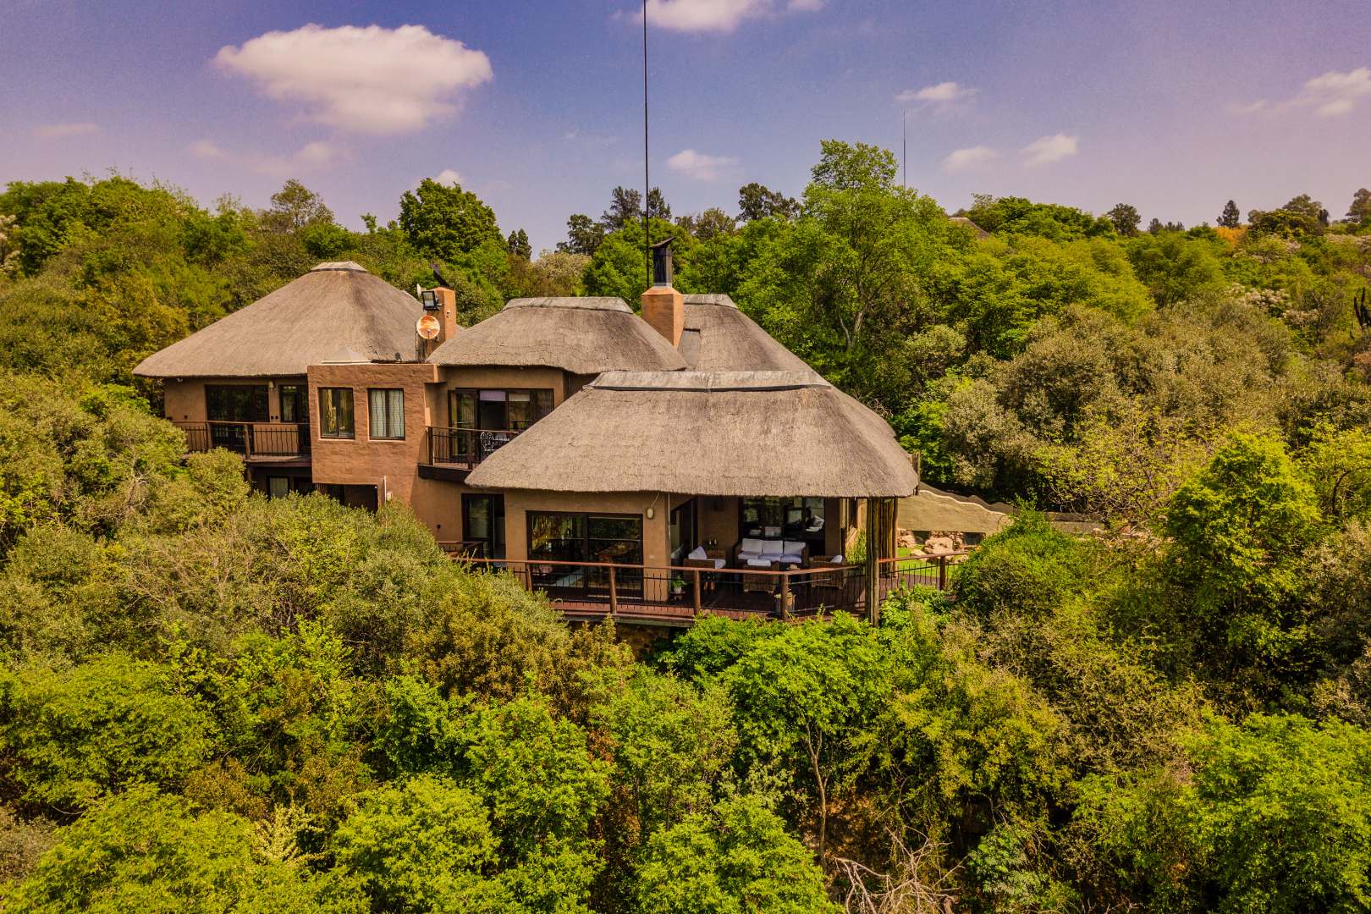
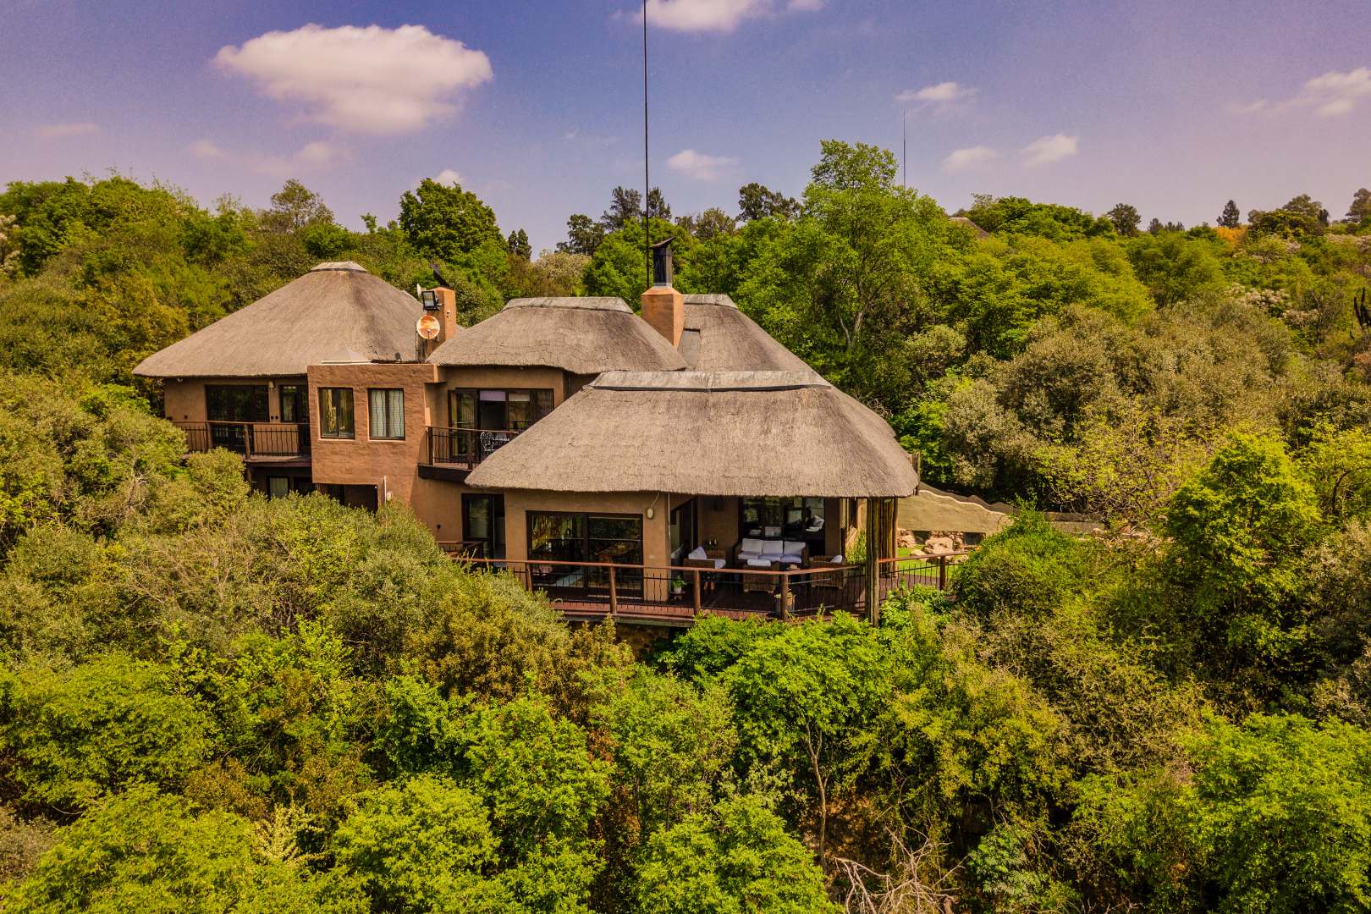
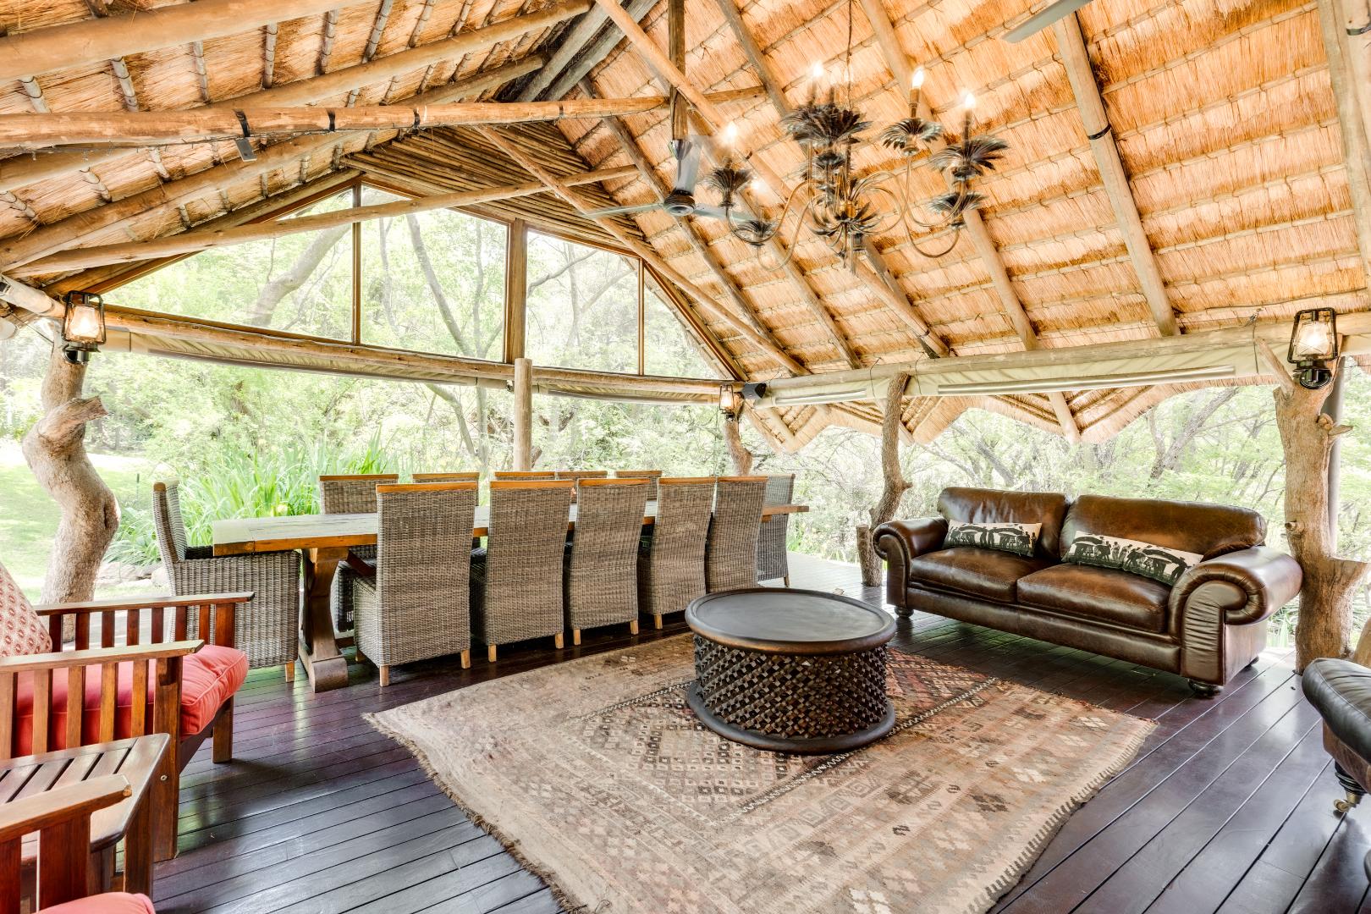
The striking three-storey thatched lodge is designed
around relaxed family living and effortless indoor-outdoor
entertaining.
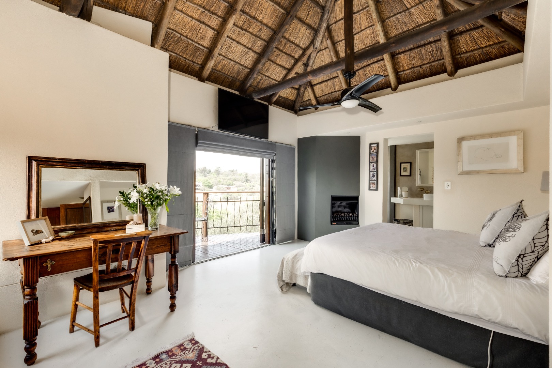

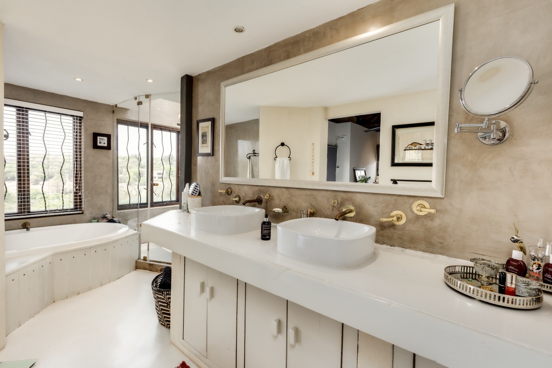
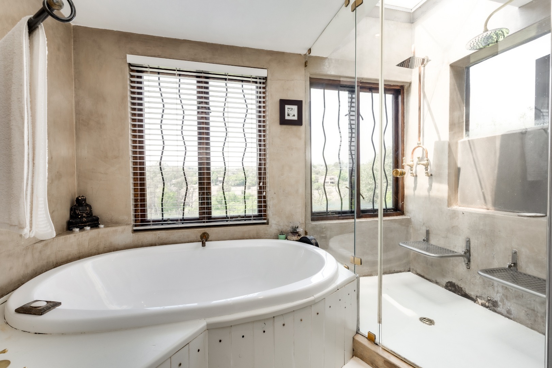
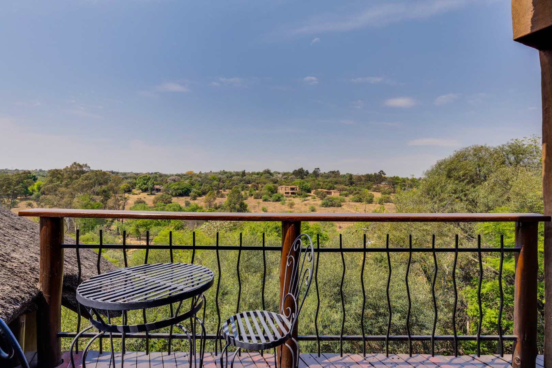
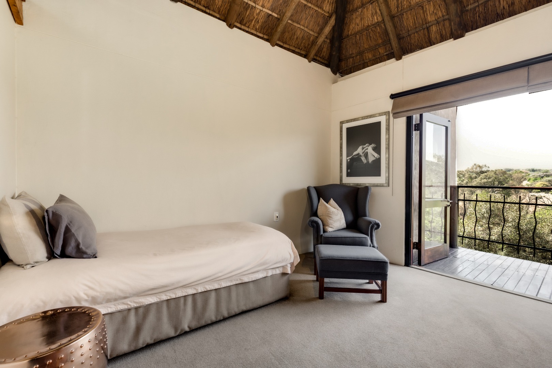
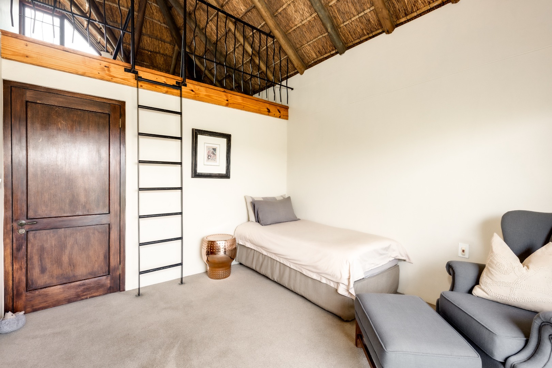
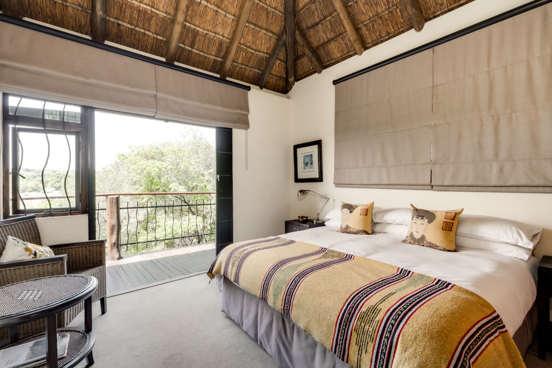
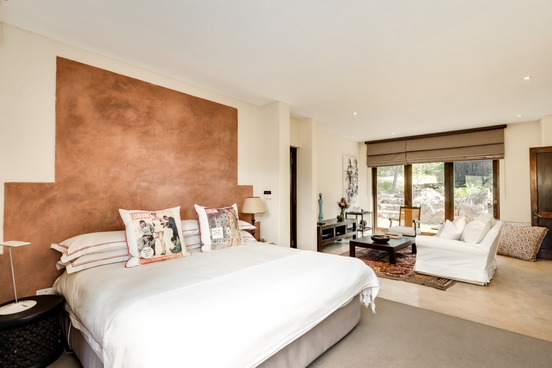
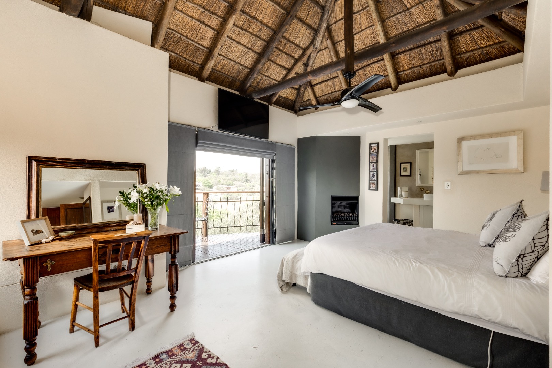
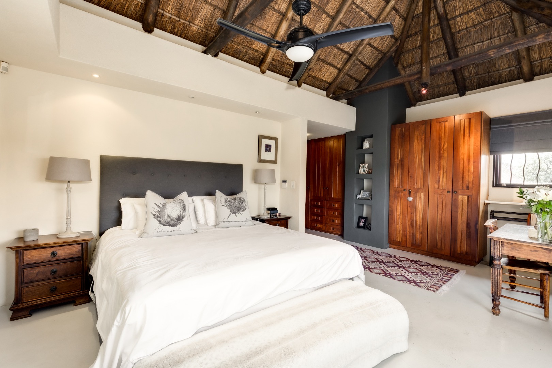
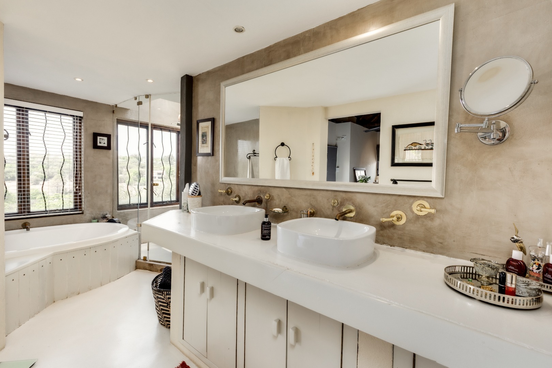
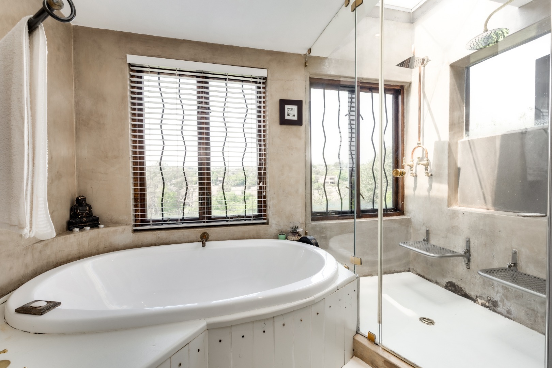
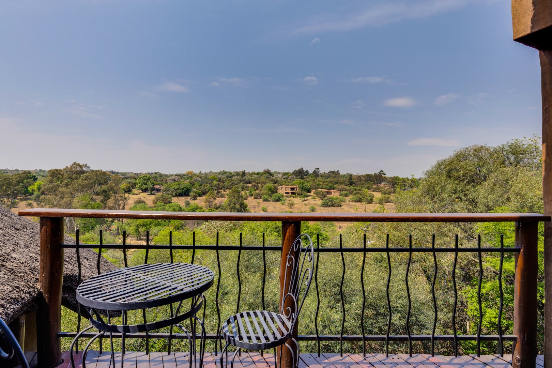
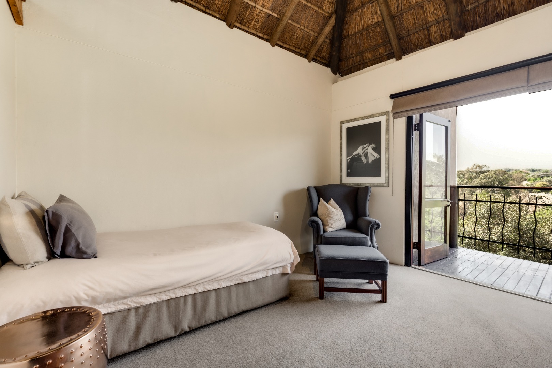
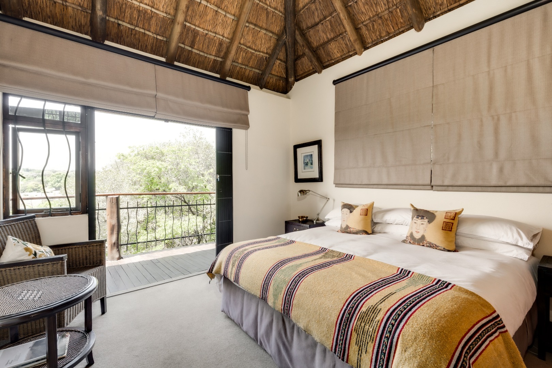
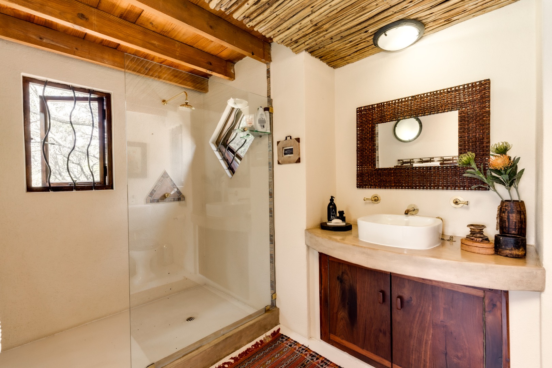
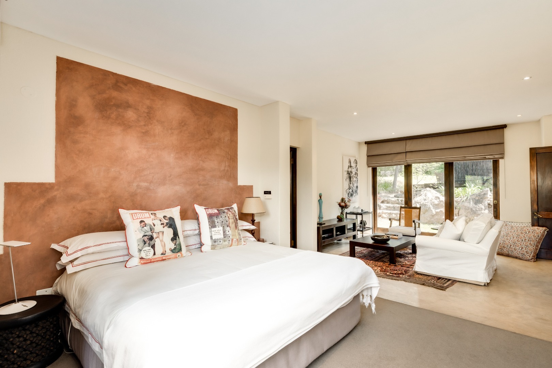
The home offers four spacious bedrooms, each
opening onto its own balcony and enjoying views across the surrounding gardens. There are four
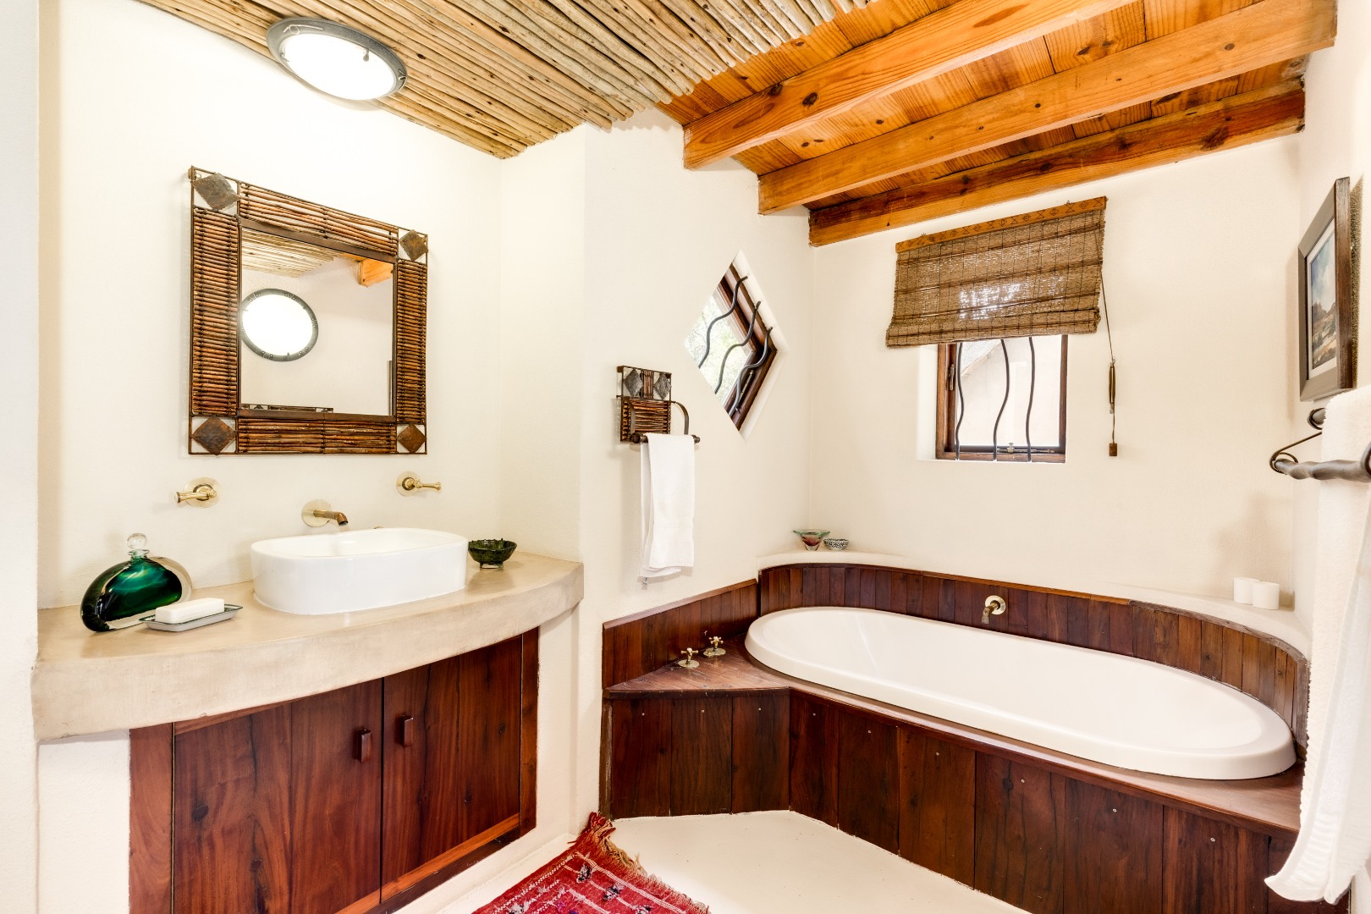
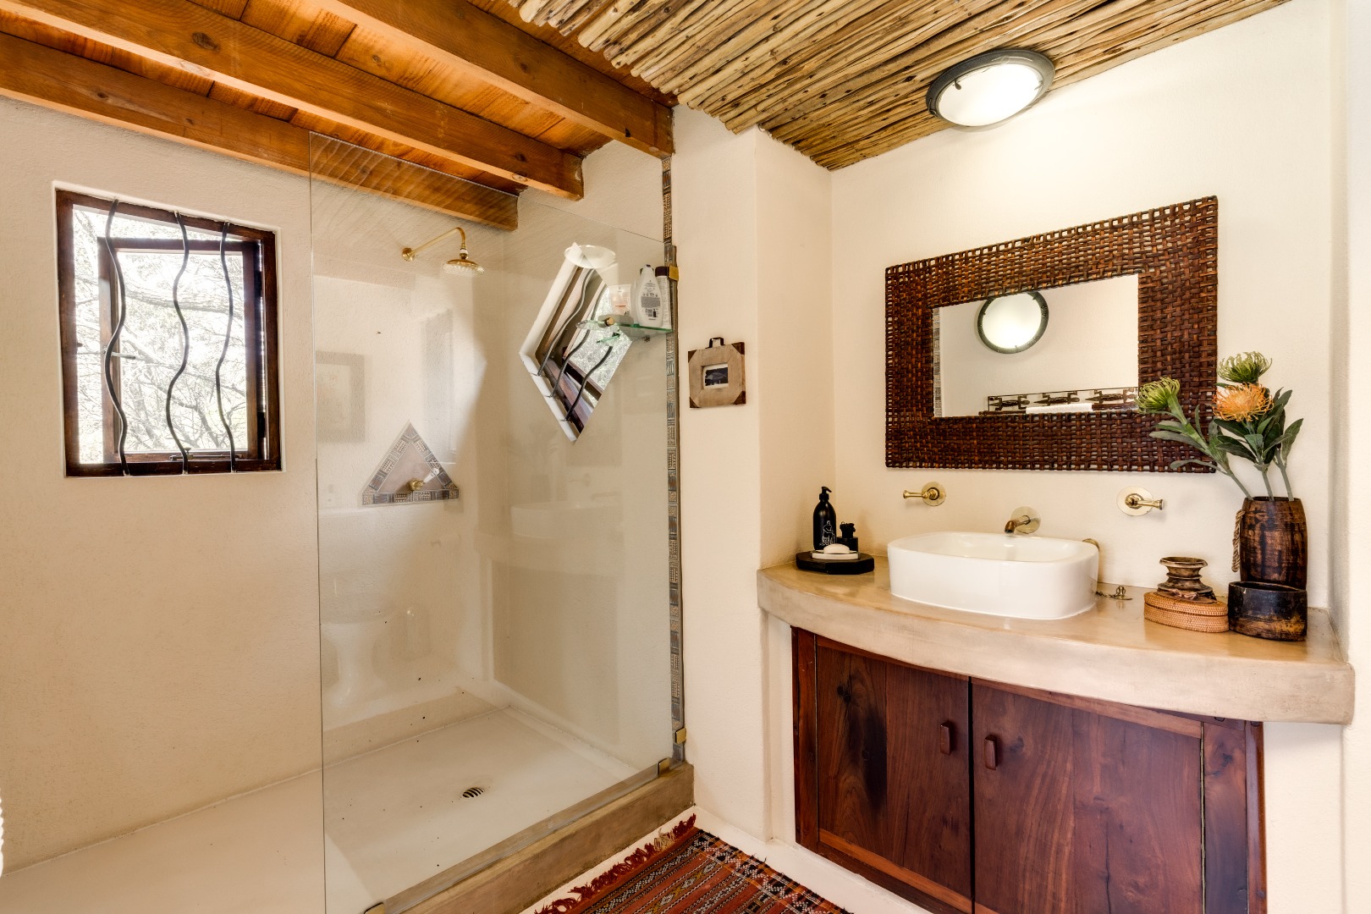
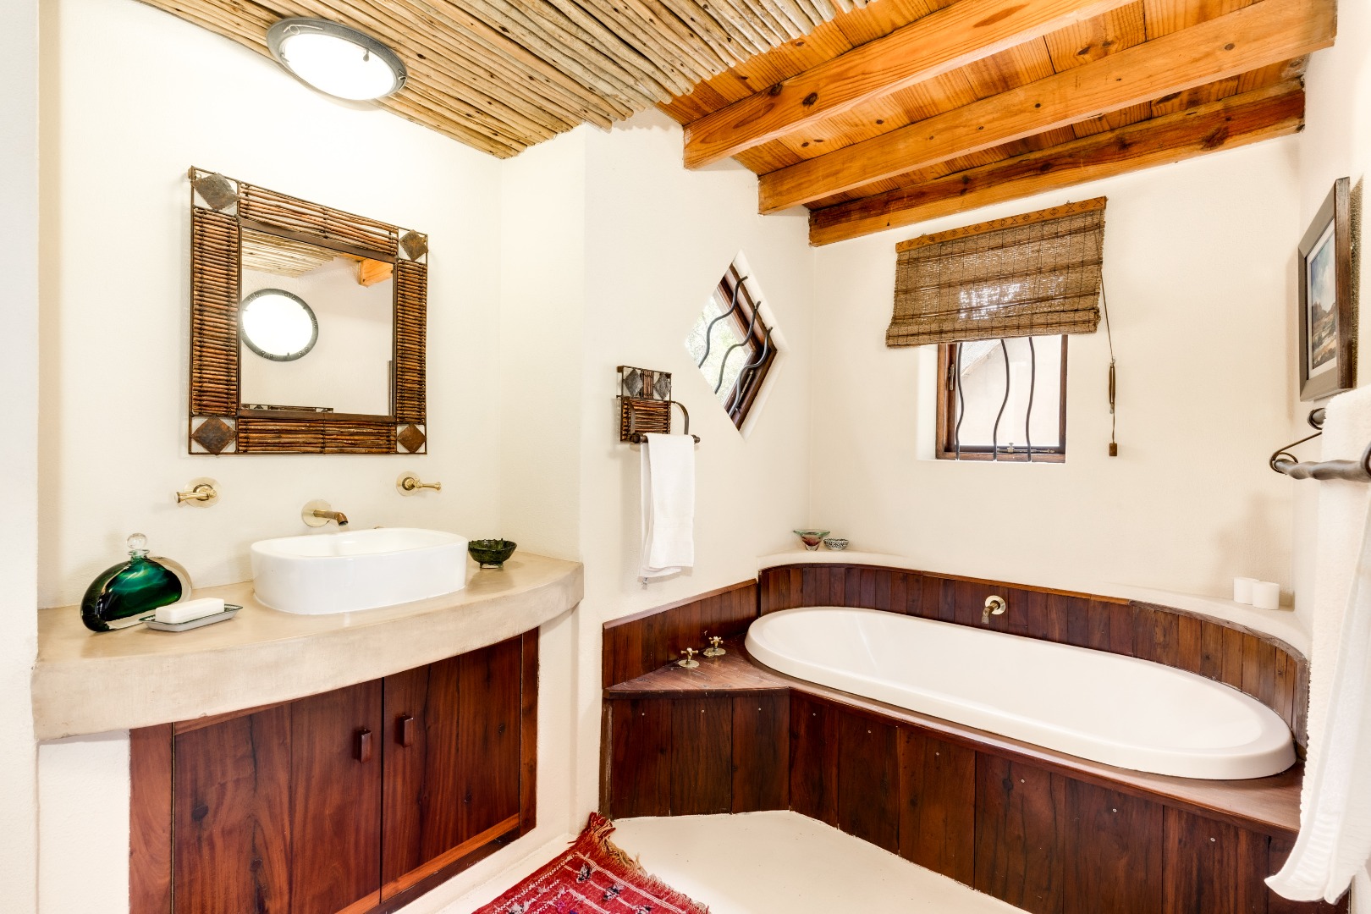
bathrooms, including two en-suite
bathrooms, providing comfort and privacy for the family and guests.
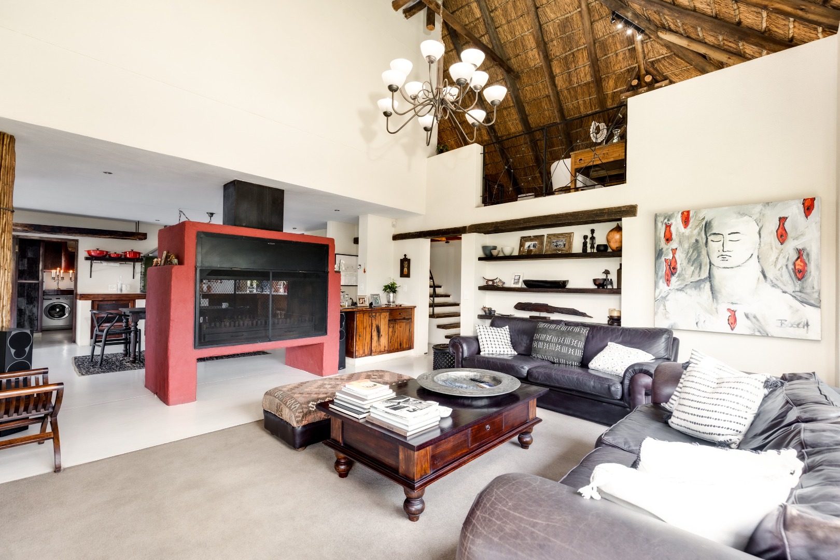

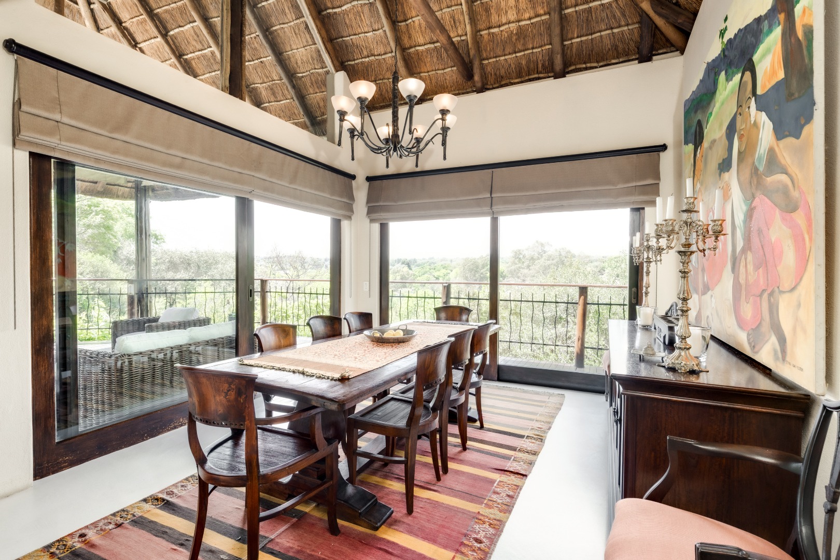
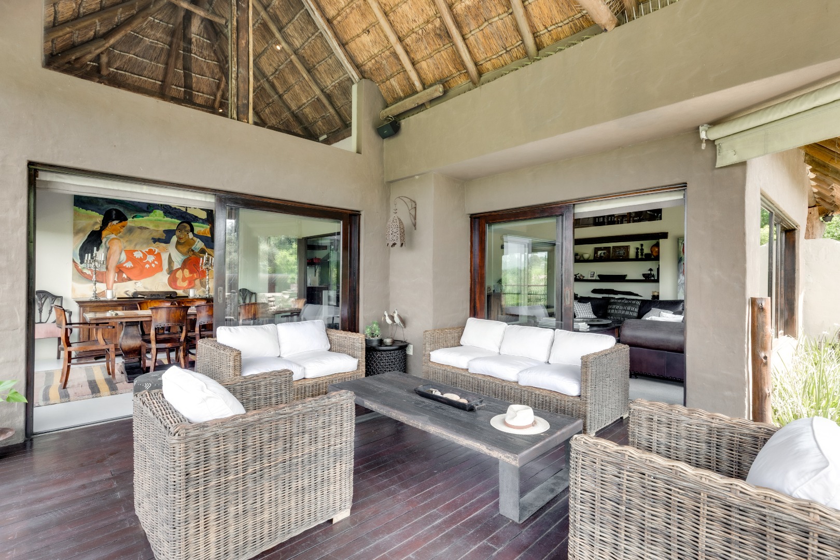
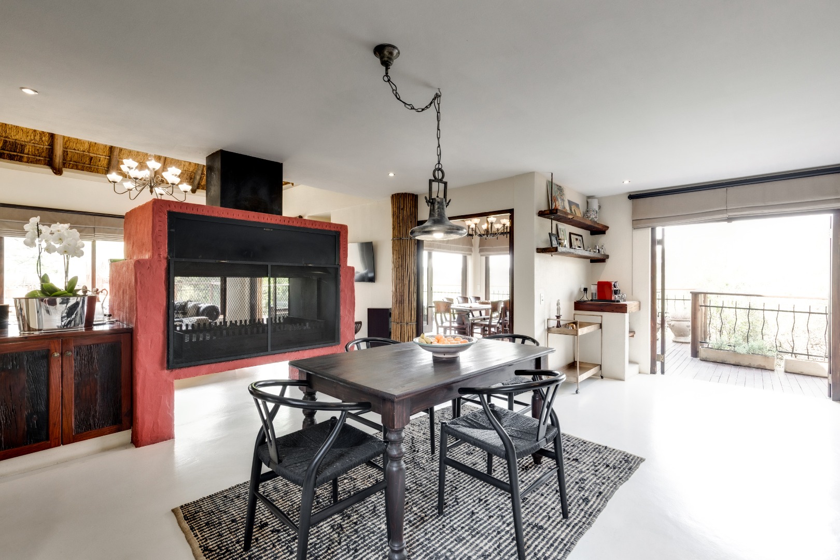
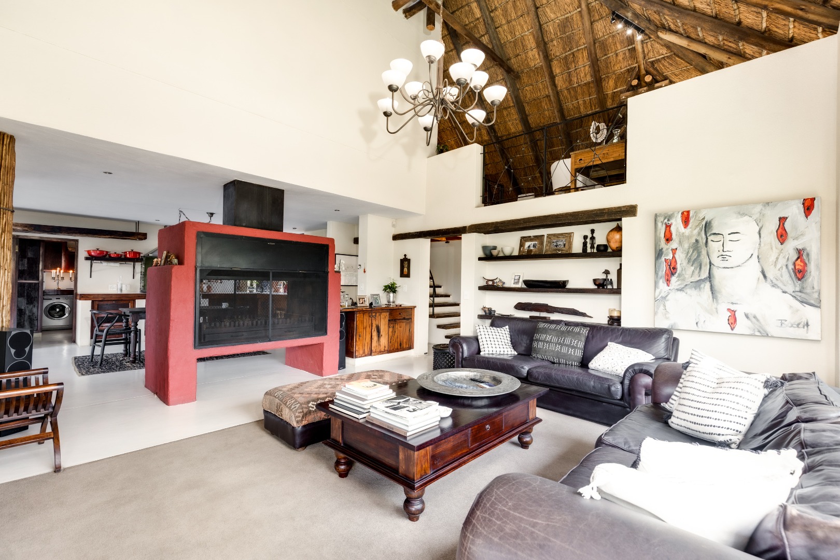
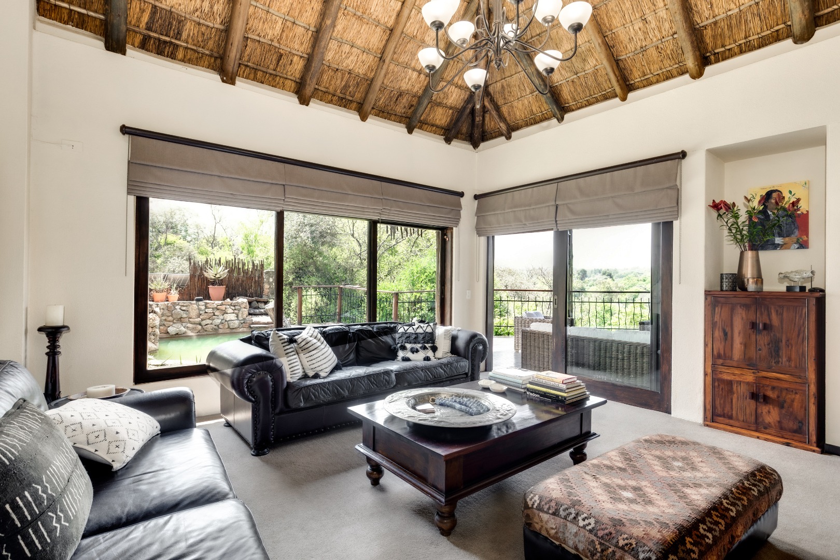
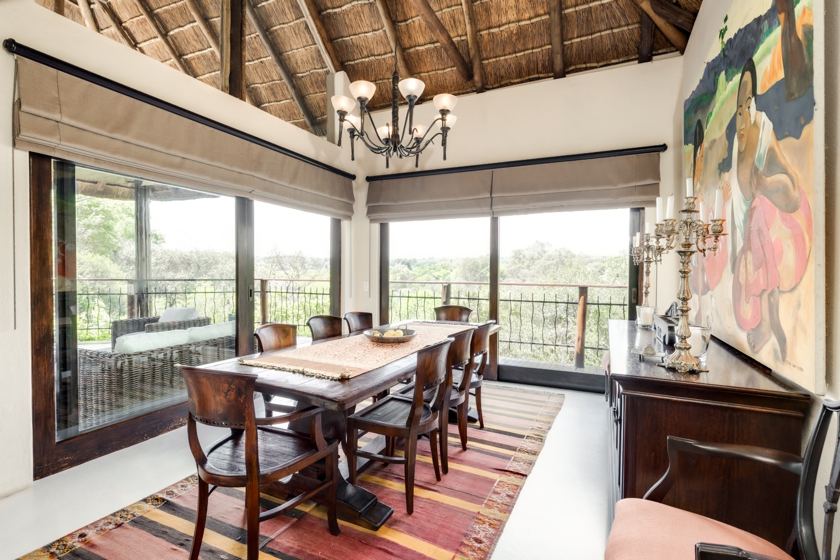
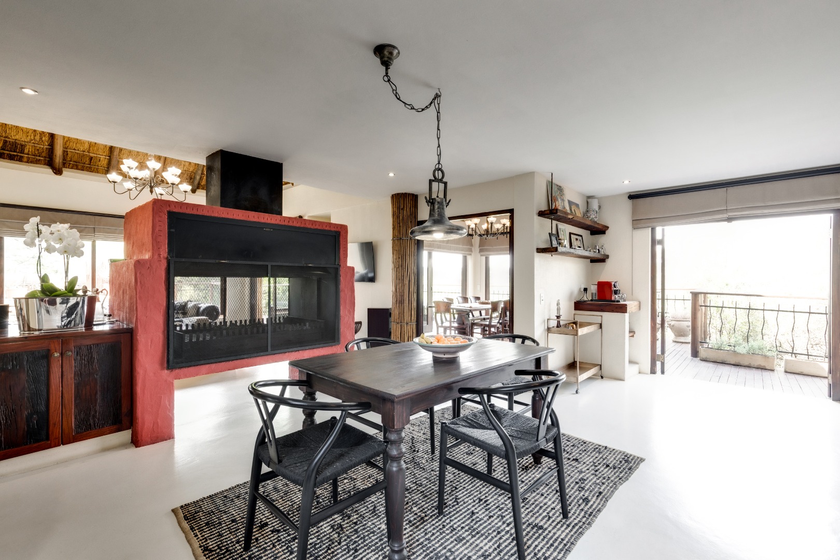
At the heart of the home is an impressive
double-volume living and dining area, with generous
proportions, natural finishes and abundant views create a warm yet dramatic living environment.
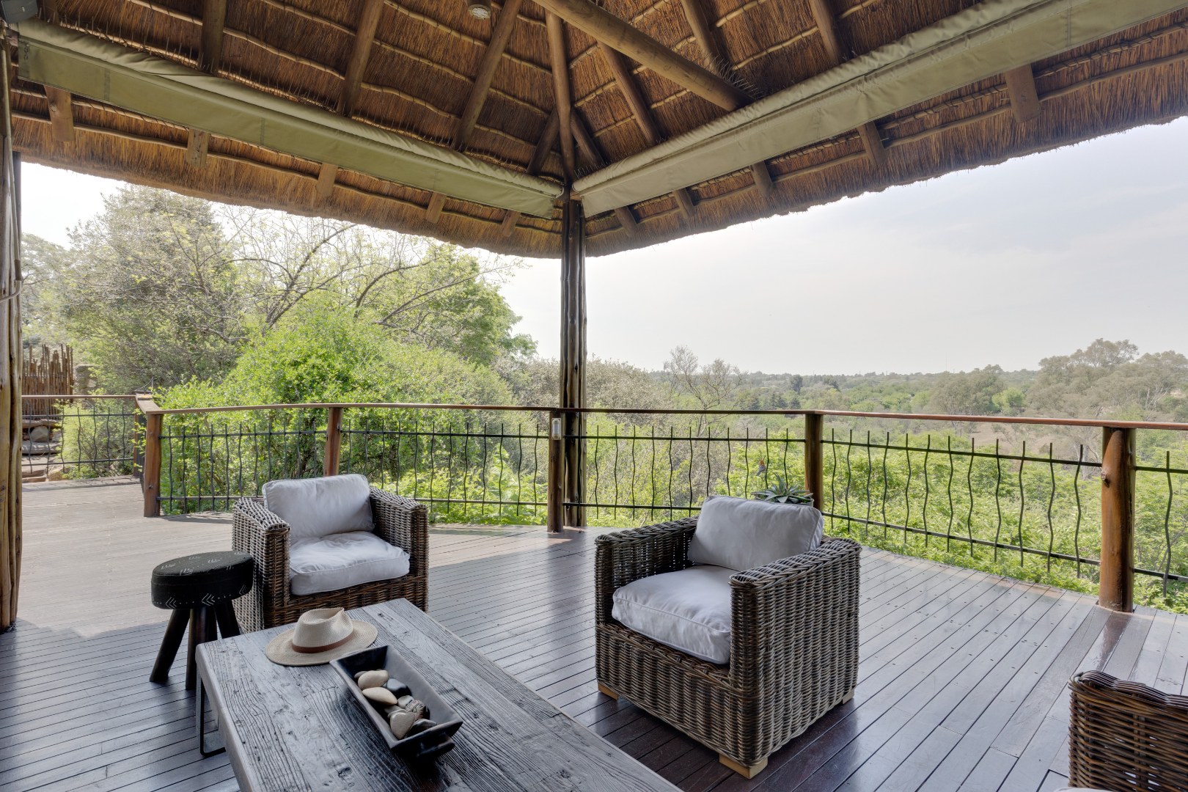
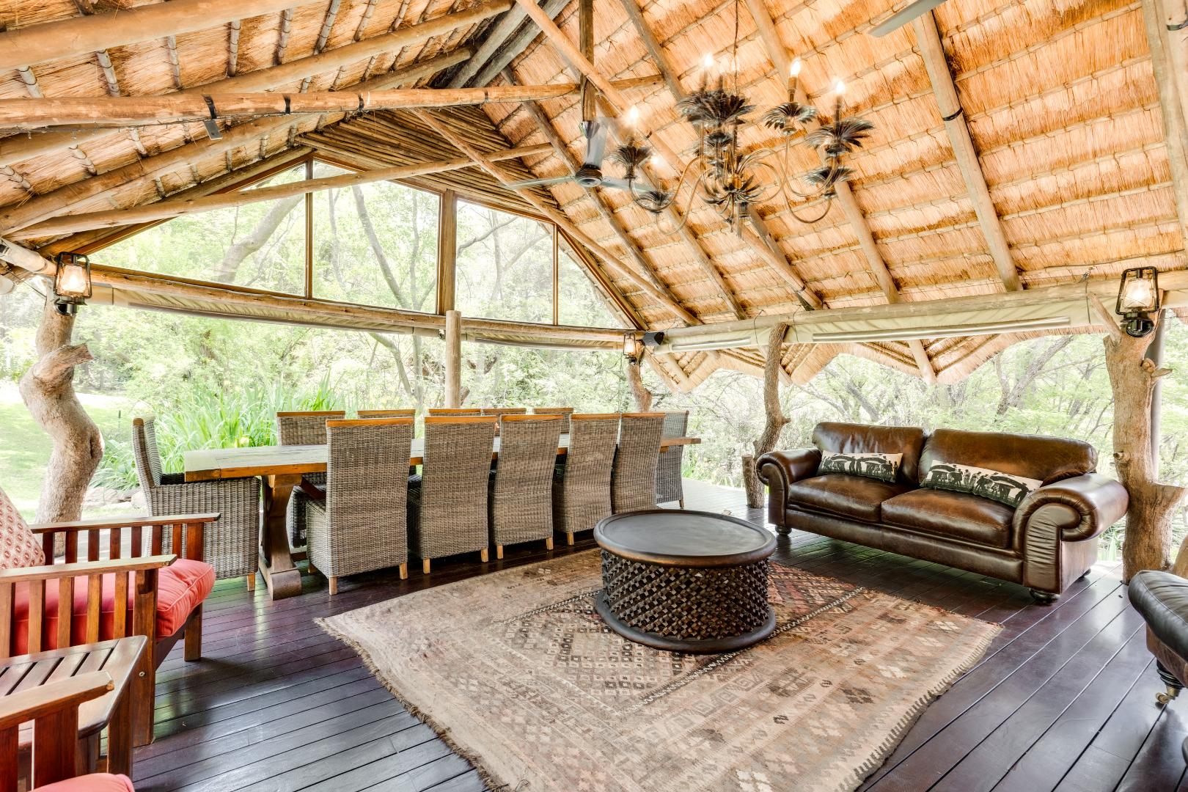
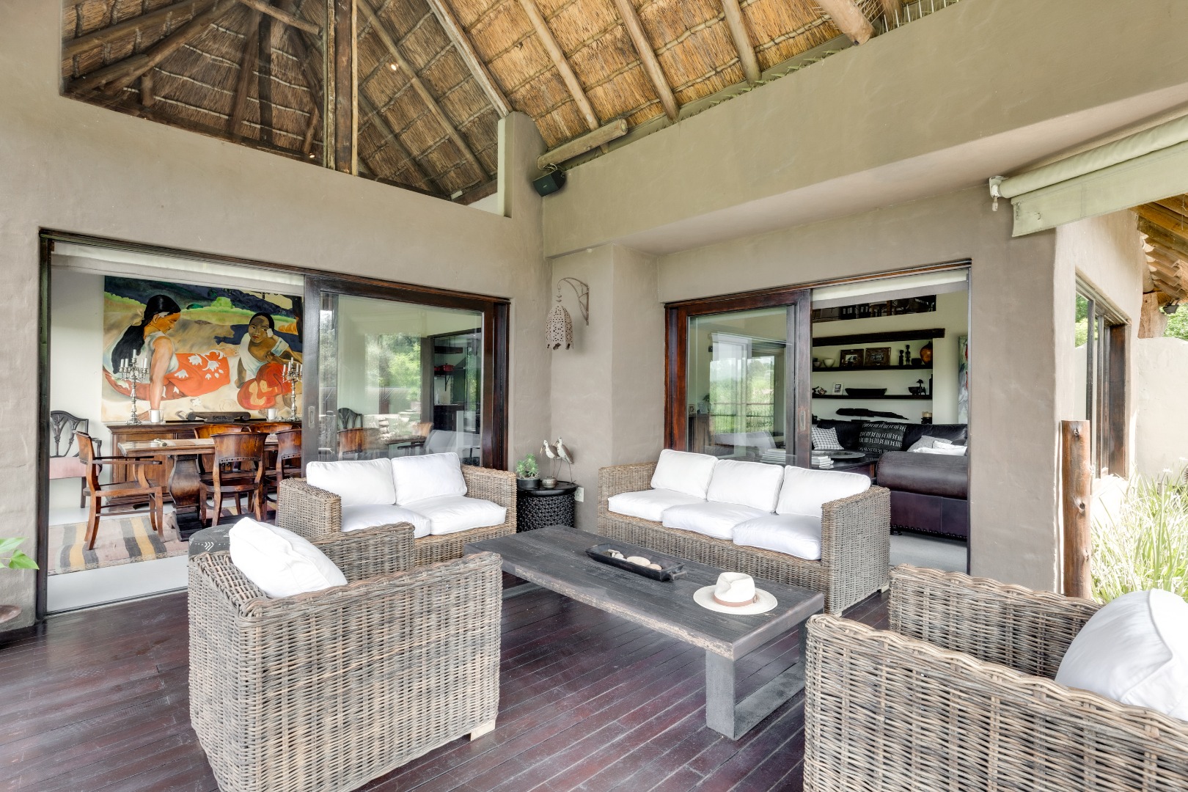
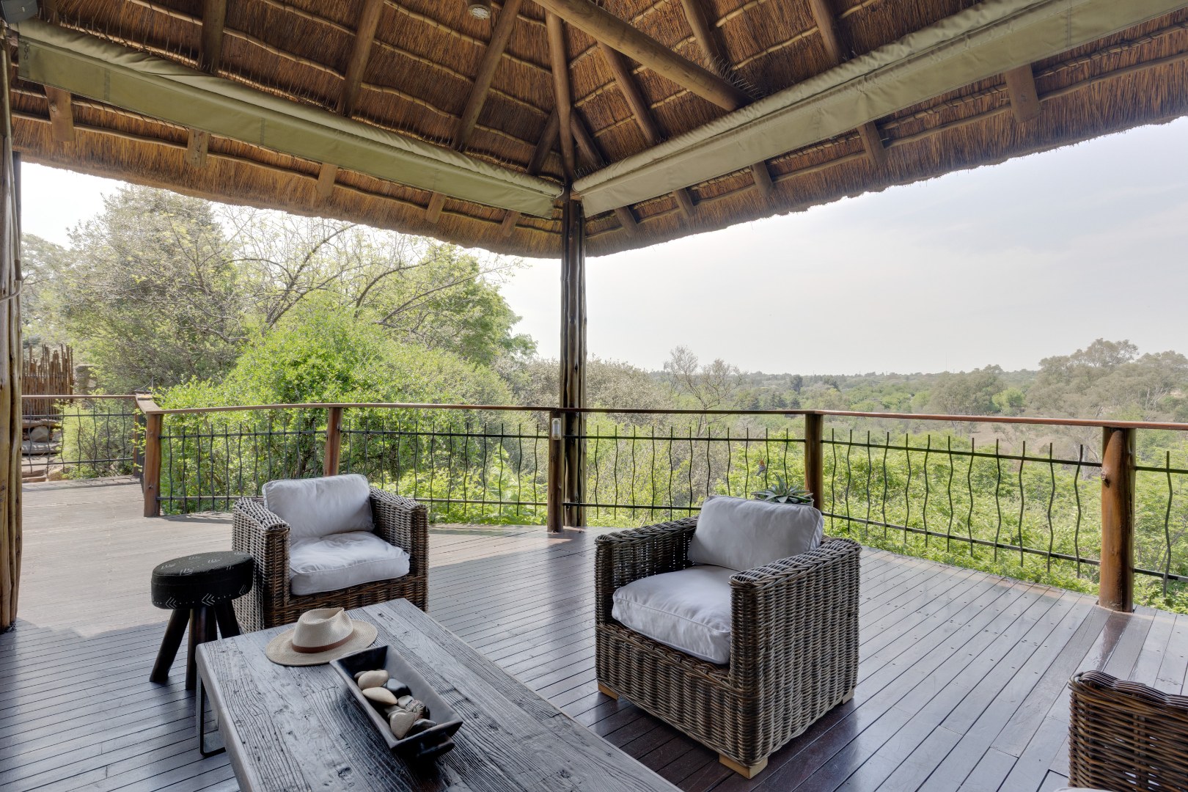
These spaces flow seamlessly onto a covered patio overlooking the landscaped grounds and a beautiful
natural rock splash pool.
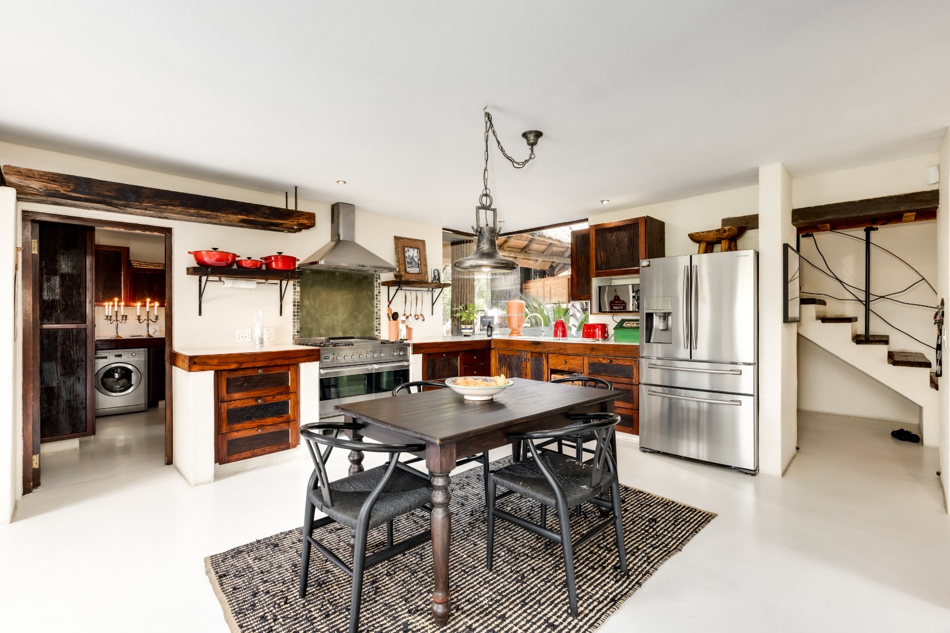
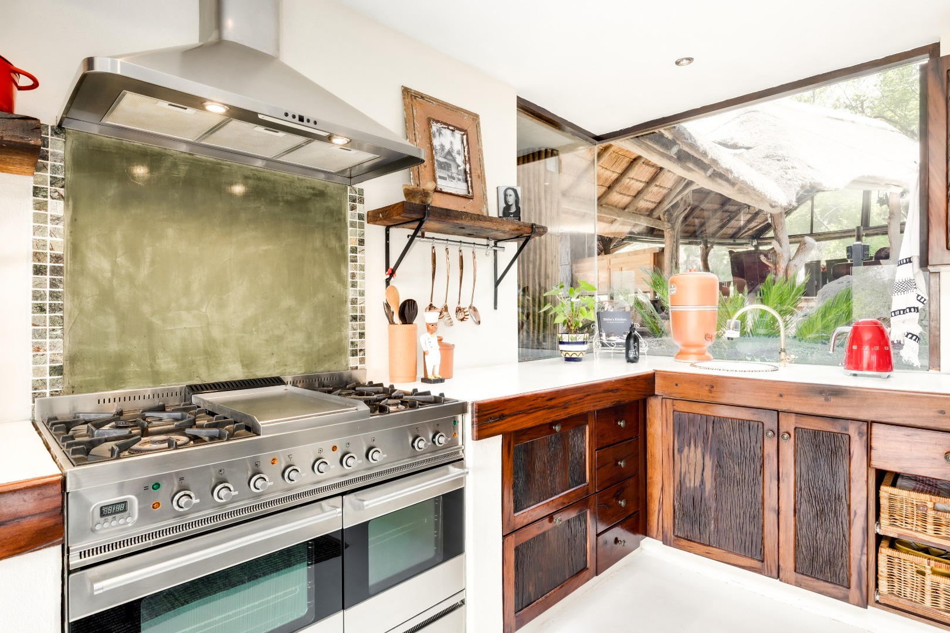
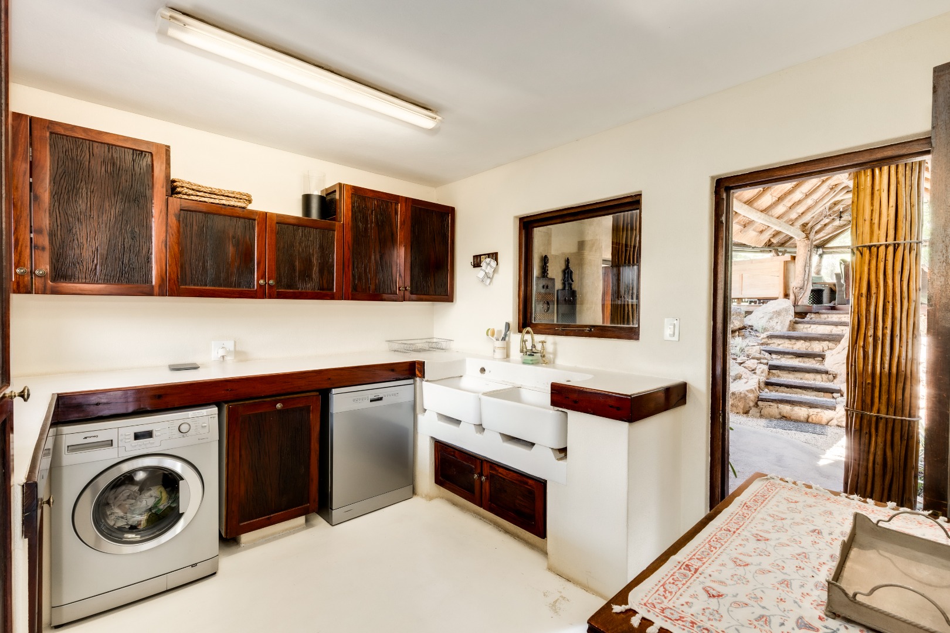
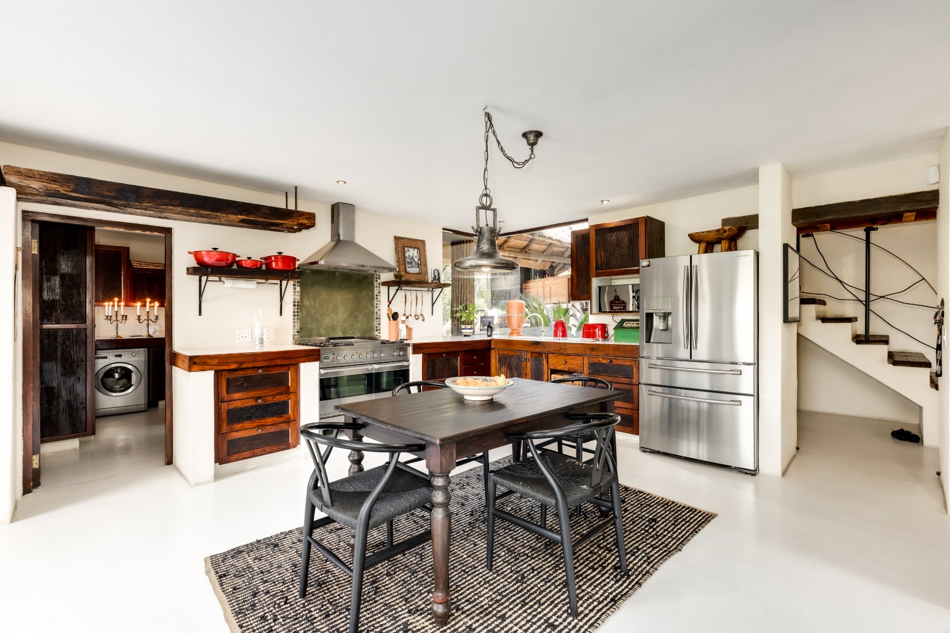
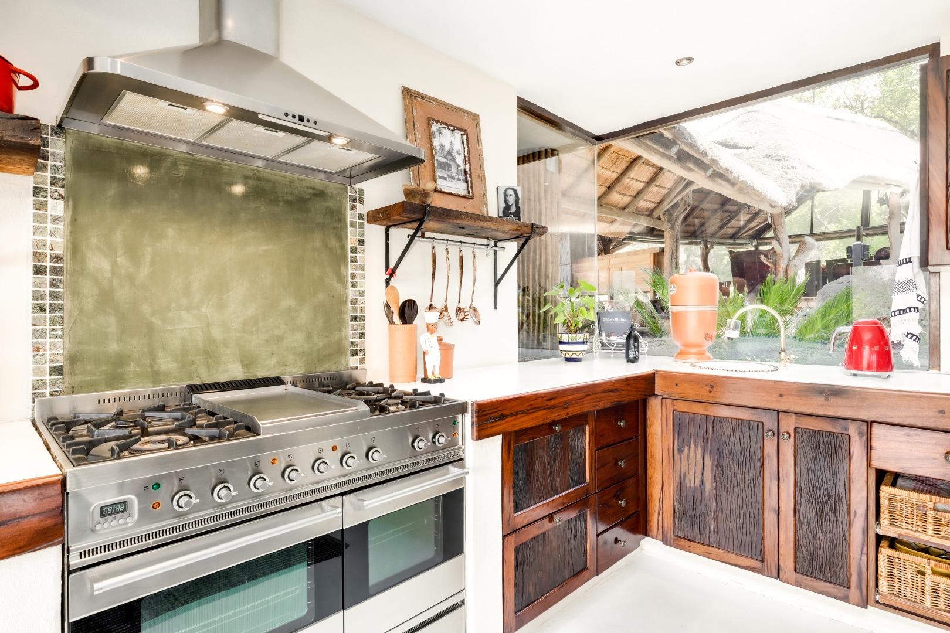
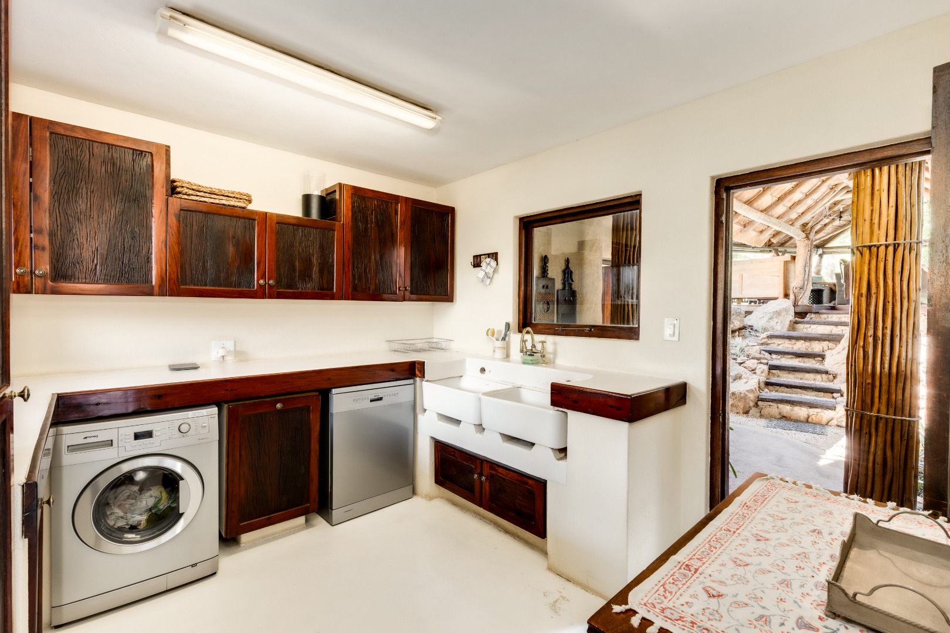
The farm-style kitchen is both practical and
inviting, featuring a central fireplace, pantry and separate scullery.
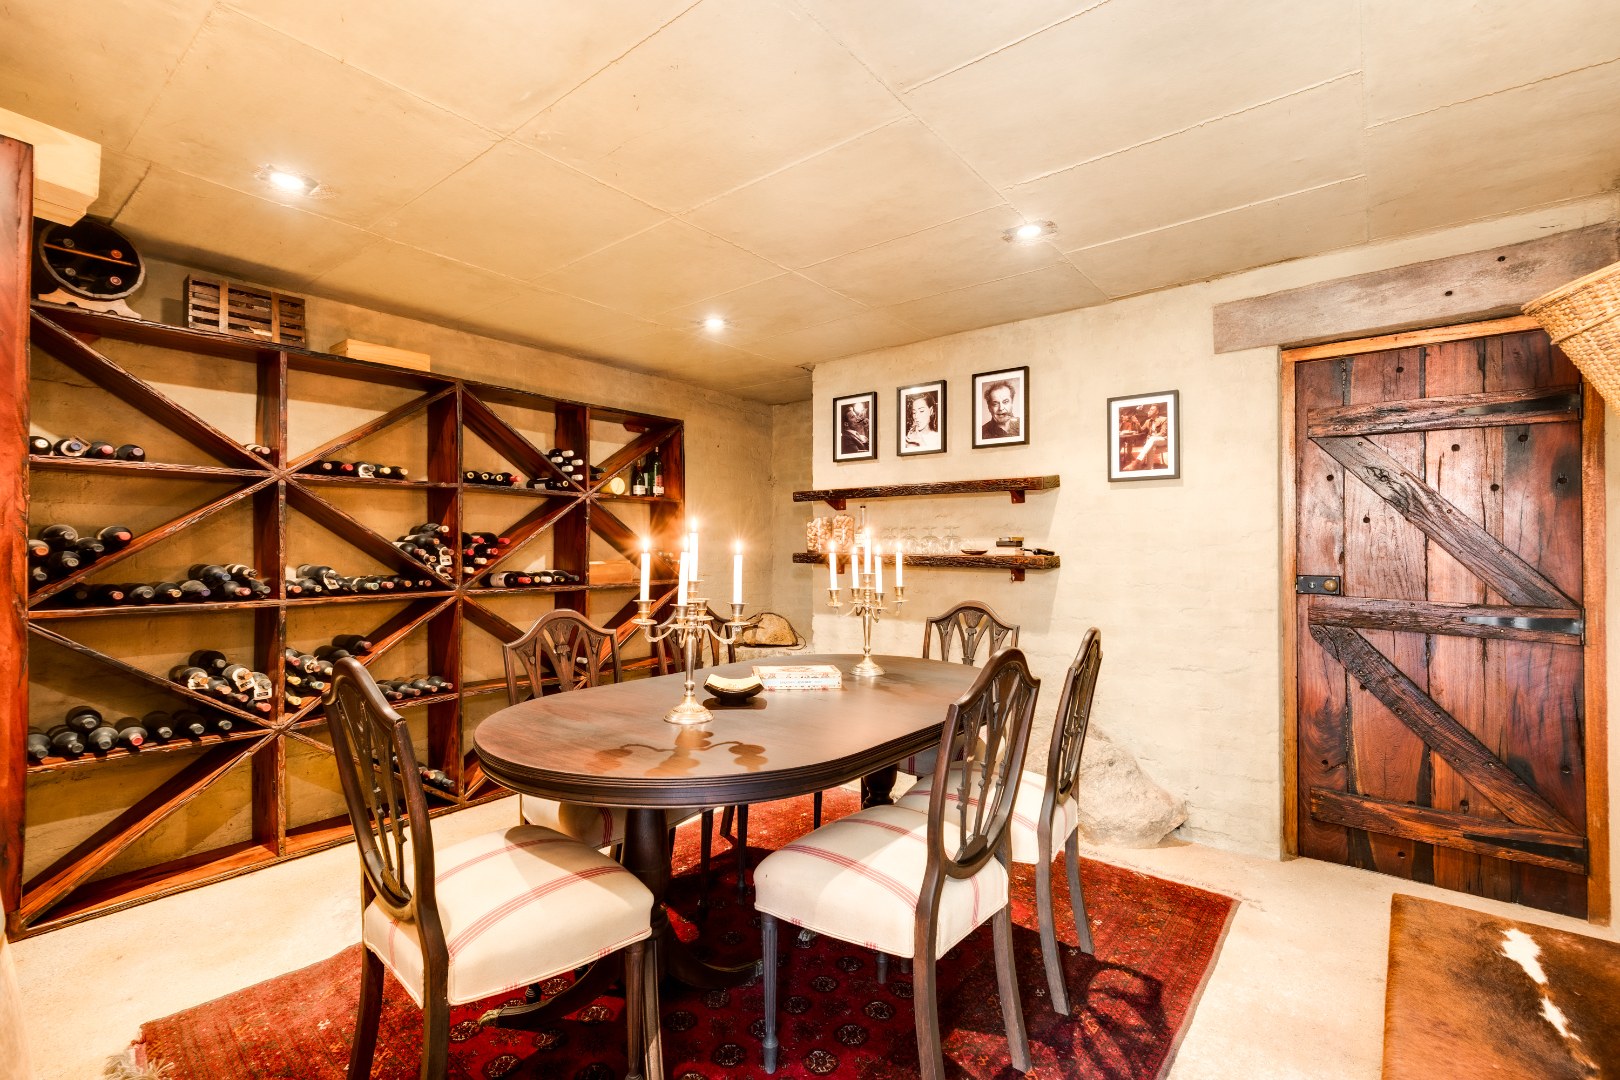
Added to the appeal of the main residence is a
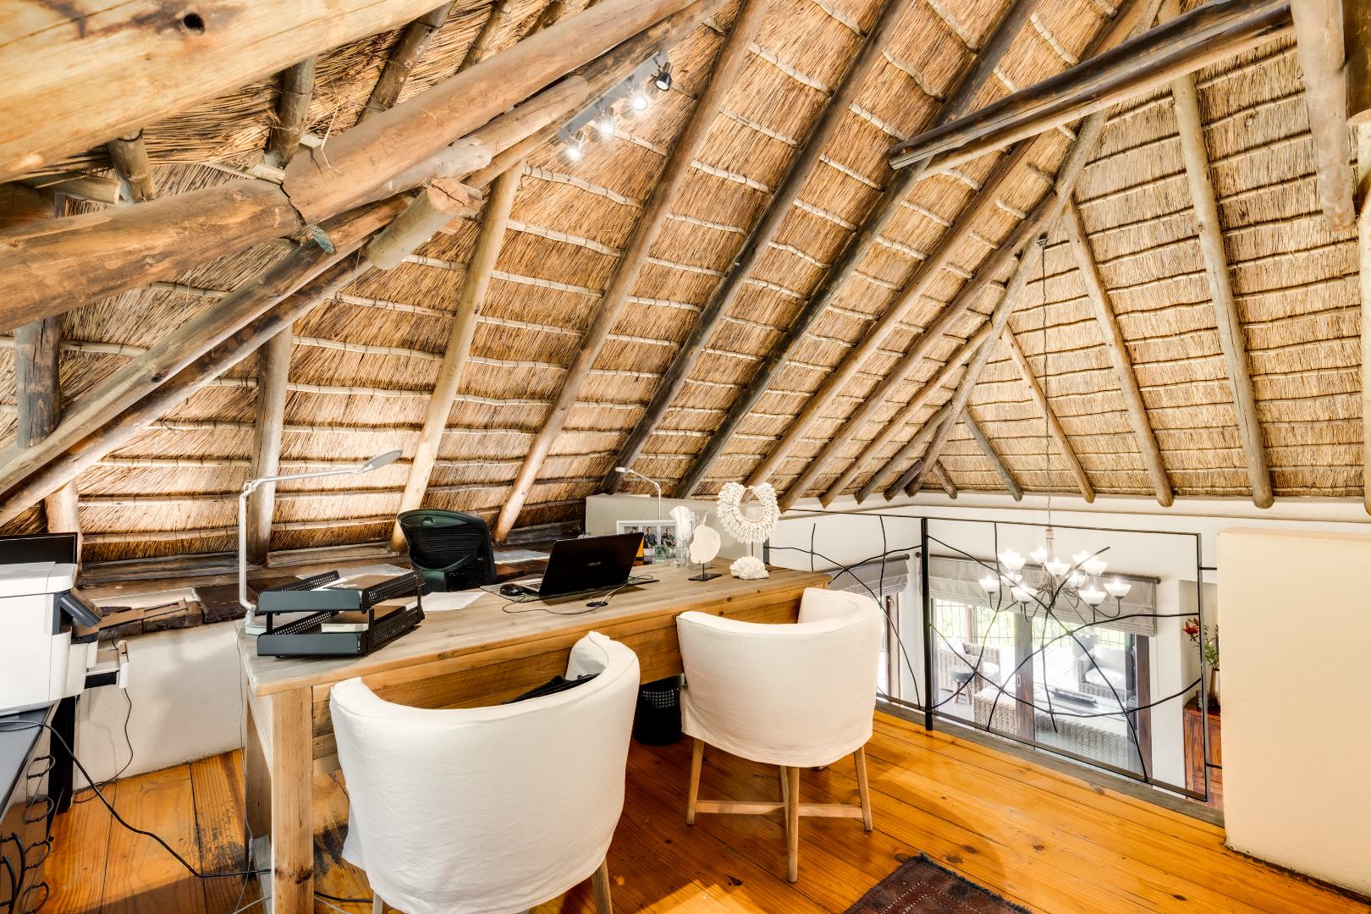
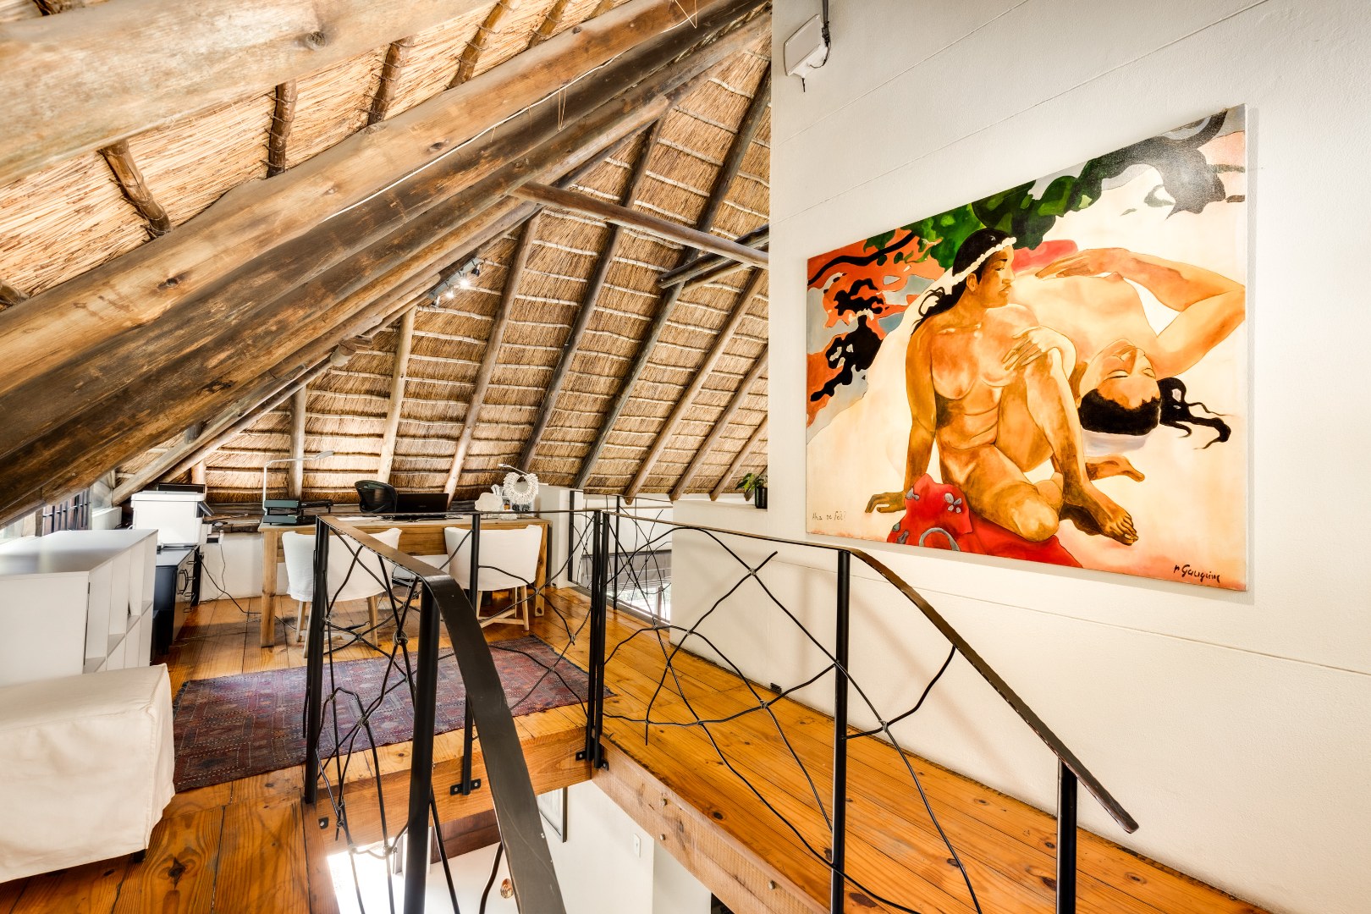
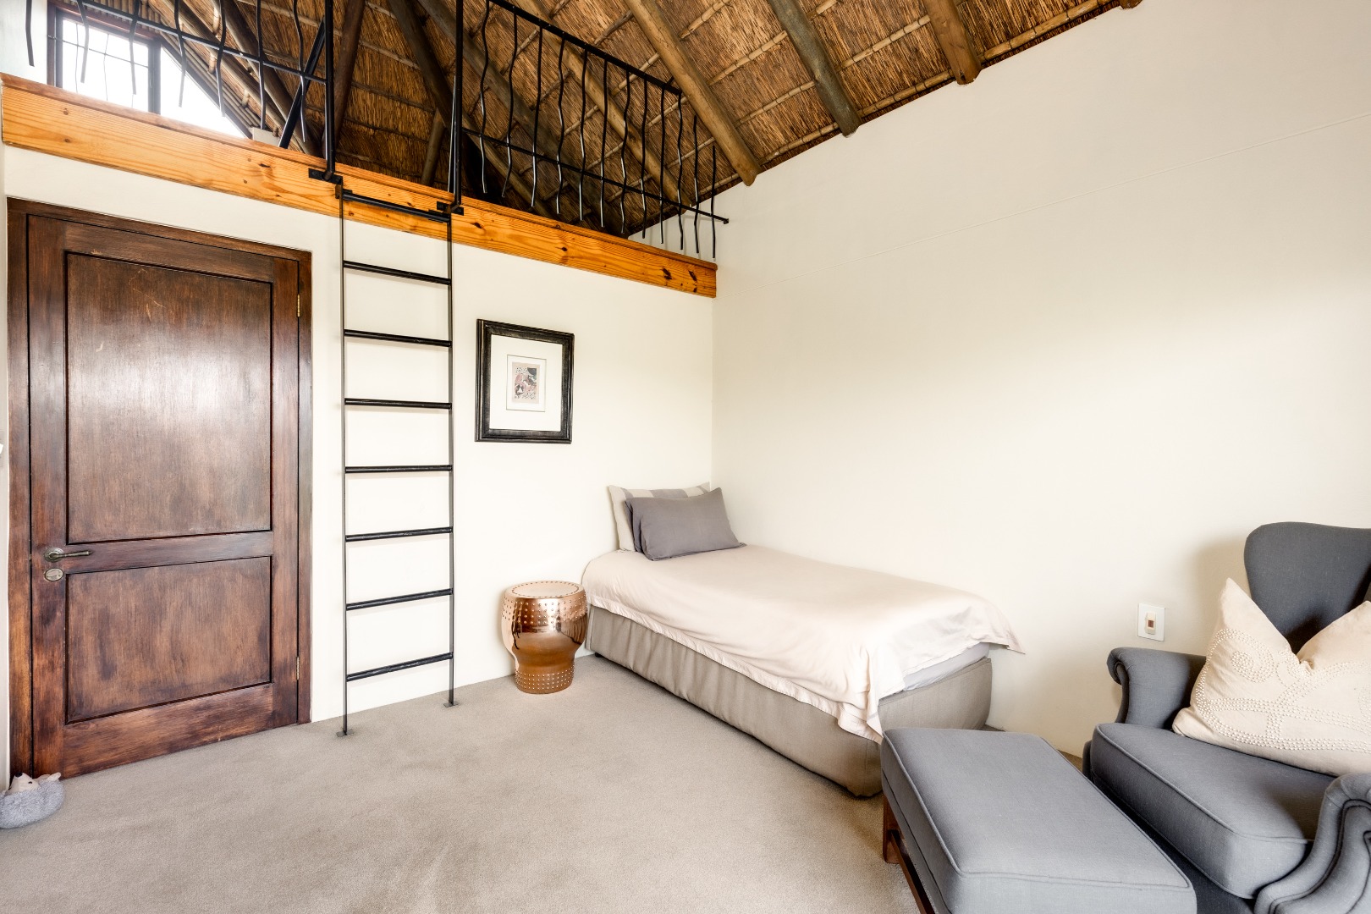
private guest suite with its own entrance and pyjama lounge, a
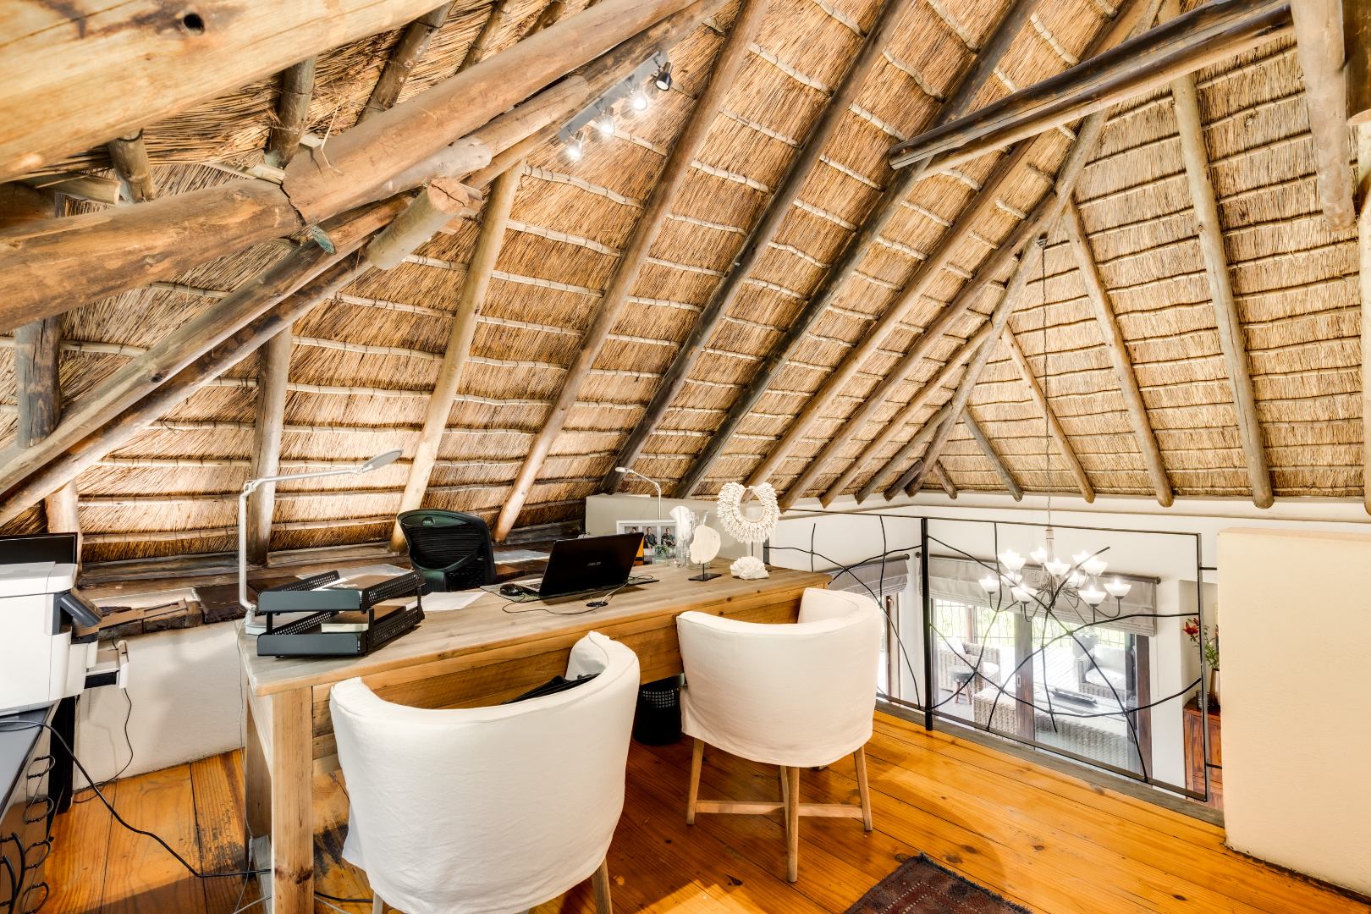
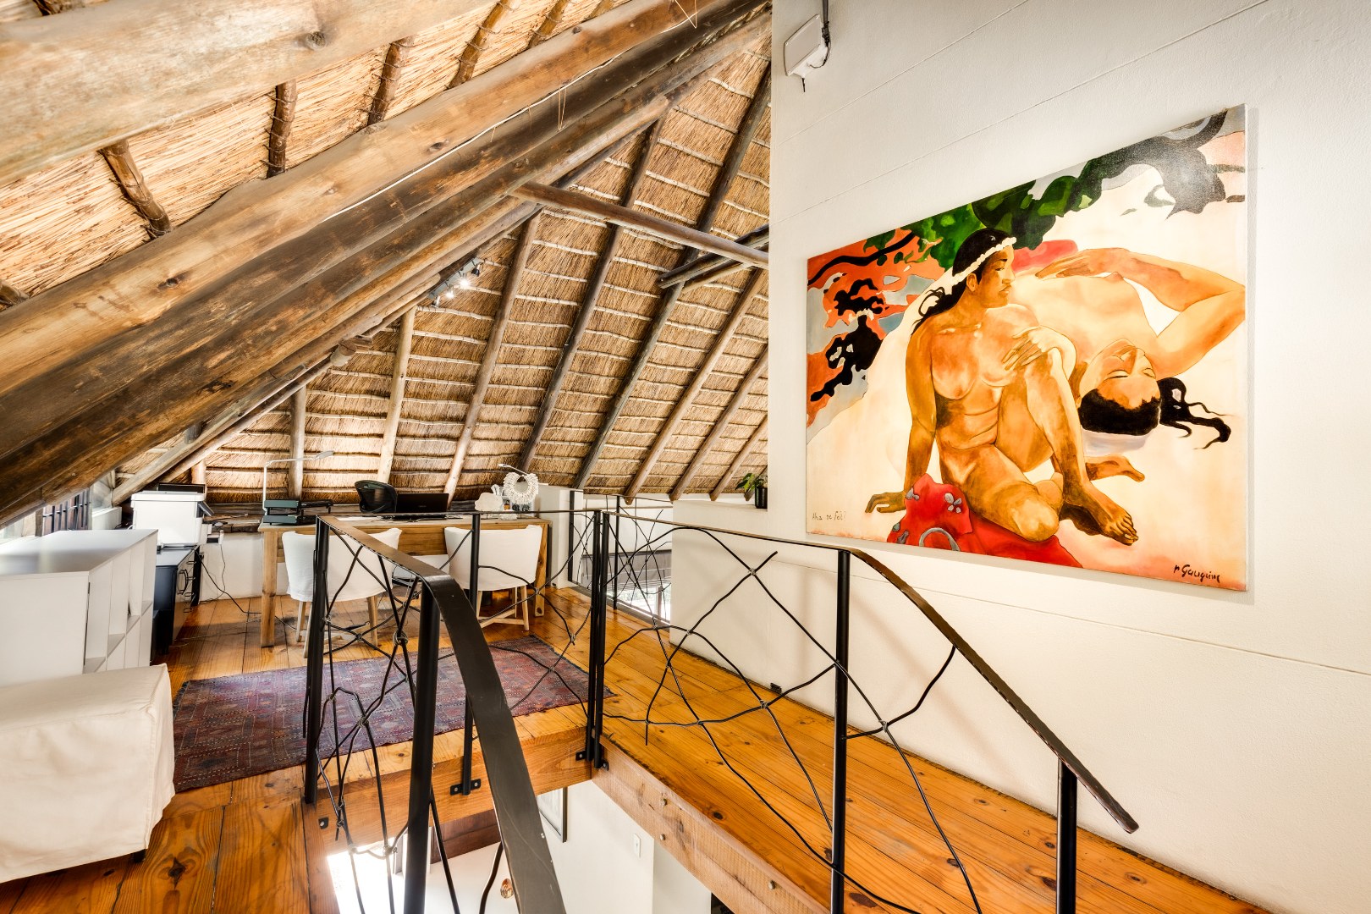
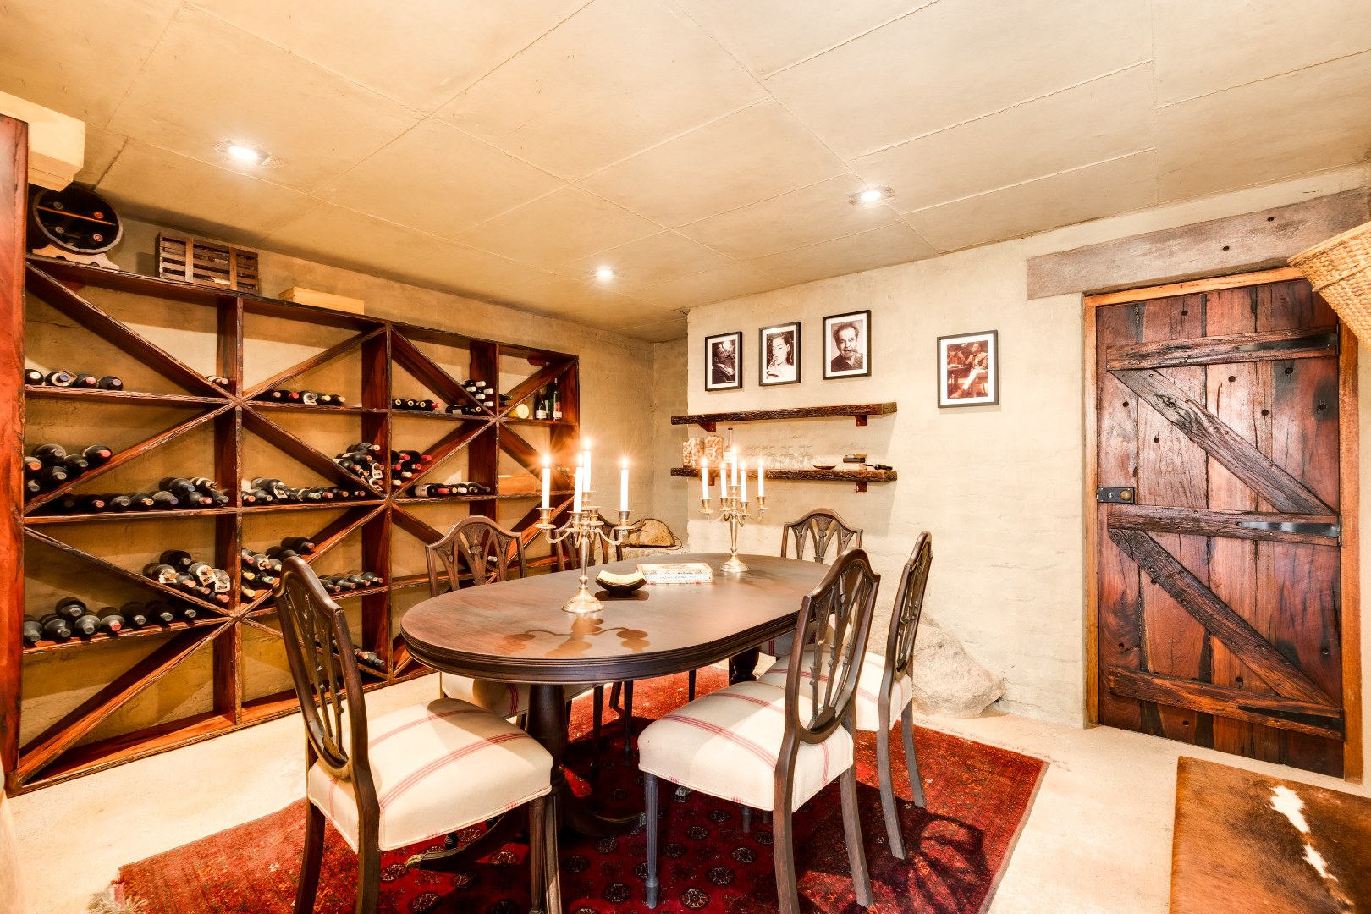
mezzanine-level study and a stone
wine cellar.
Practical Features:
The estate has been thoughtfully equipped for
comfortable, secure and sustainable living, including:
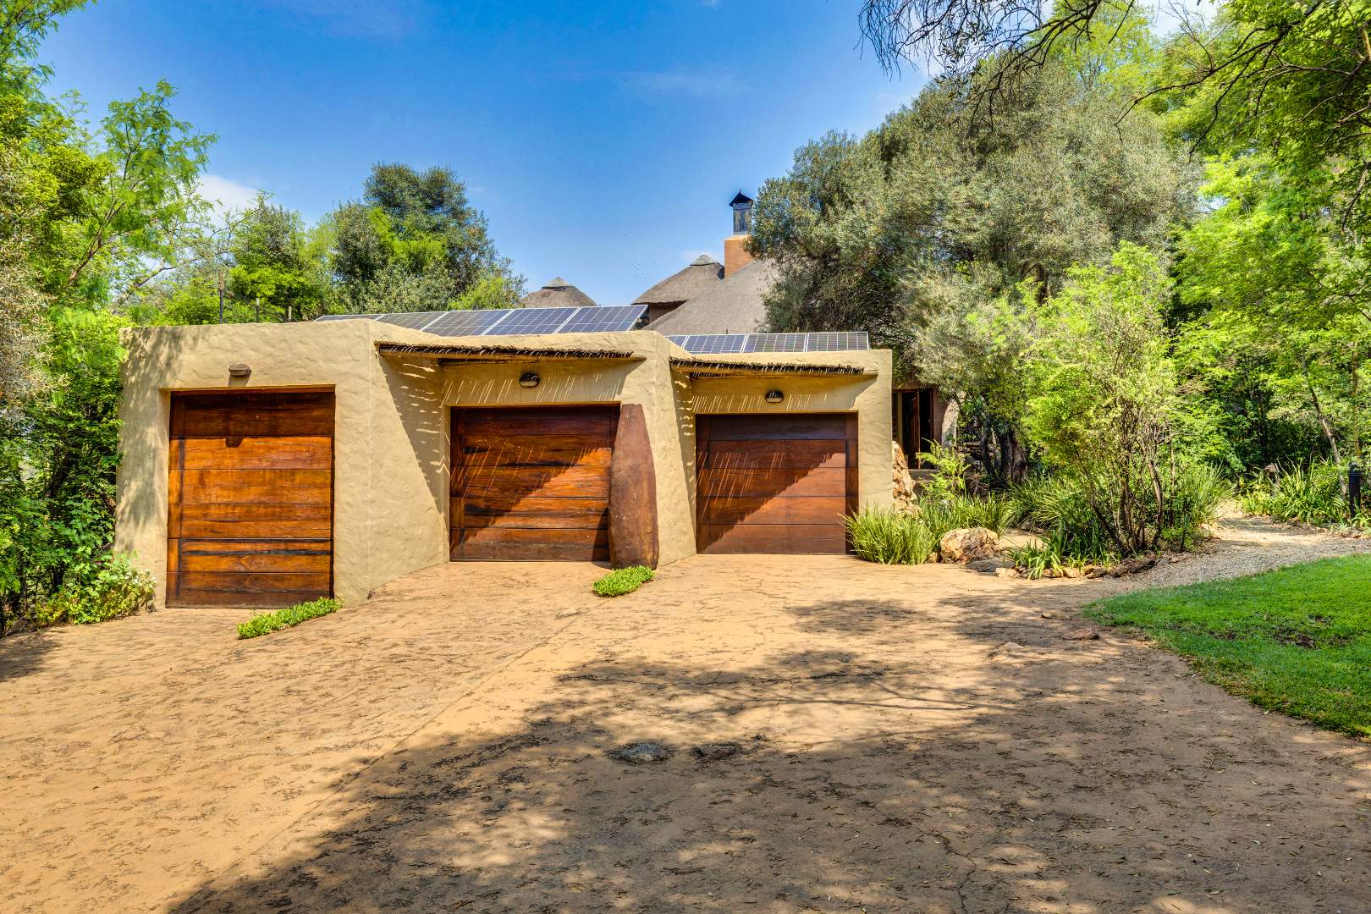
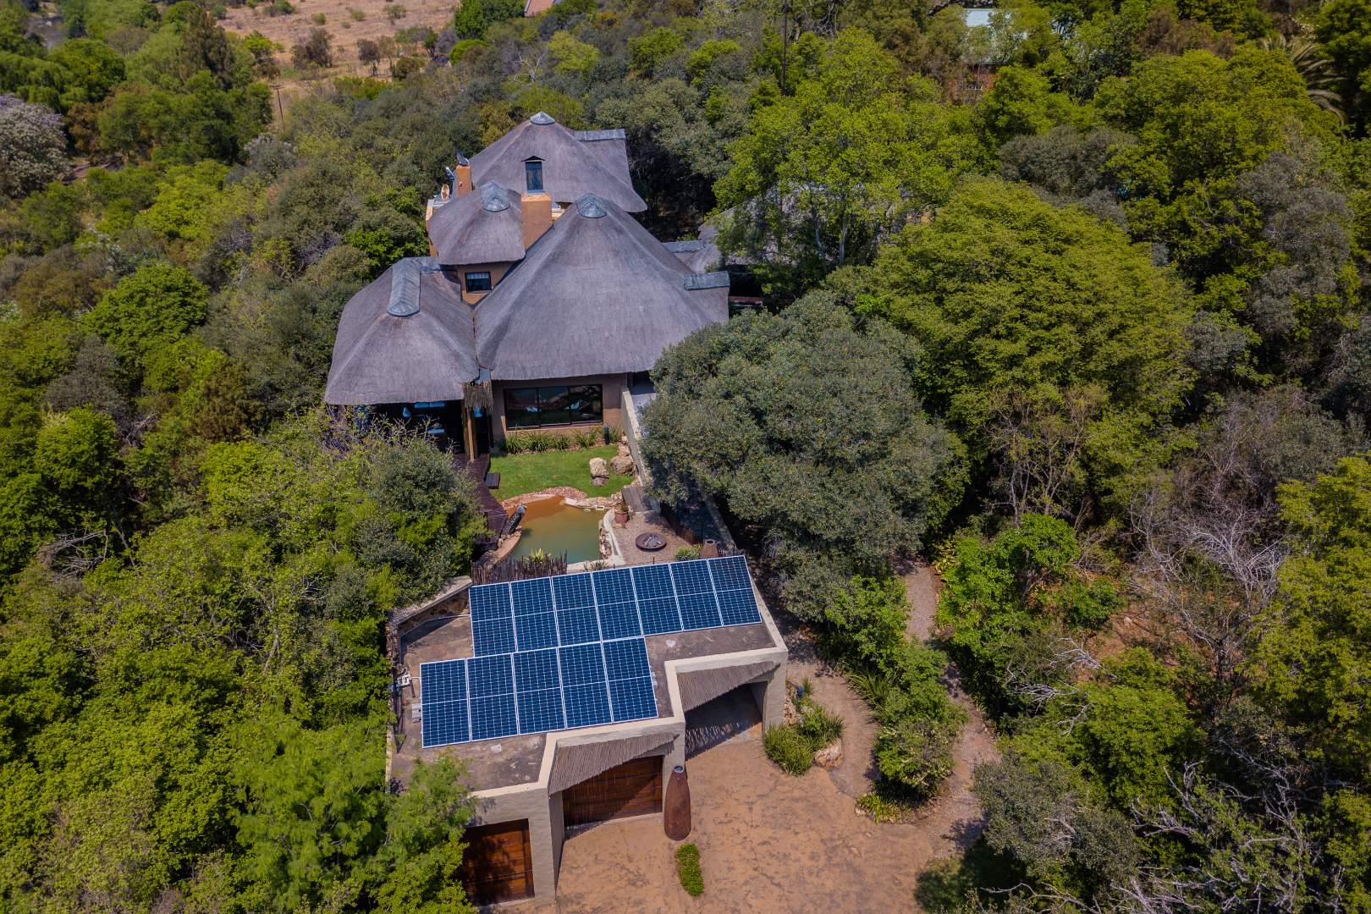
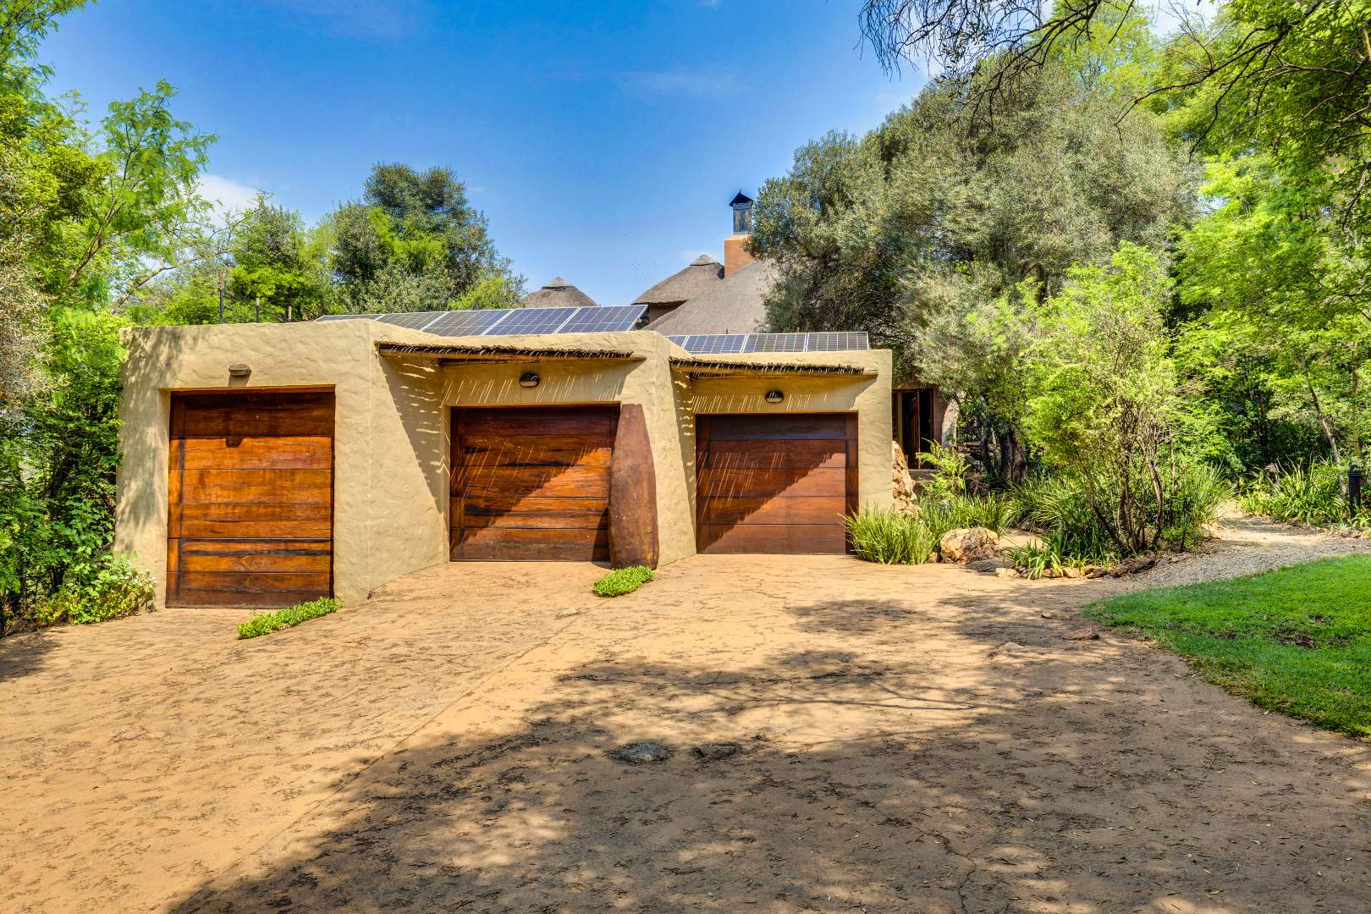
Three automated garages, ample visitors
parking, 2 storerooms, an irrigation system, solar panels with dual inverters,
perimeter electric fencing, 24-hour armed response security and a guard house.
Location:
Despite its peaceful, country-estate
atmosphere, the property is conveniently located close to some of the area's leading
schools and lifestyle amenities, including Dainfern College, Broadacres Academy and
Curro Chartwell, together with Virgin Active
gyms, shopping, restaurants and everyday conveniences.
The result is a rare balance: the privacy,
space and tranquility of a country retreat, with the convenience of being within easy
reach of the city.
ADDITIONAL ACCOMODATION AND INCOME POTENTIAL:
A separate two-storey cottage, situated on Portion 2 of Plot 7 measuring 9 378 m2 provides an exciting additional opportunity.
The cottage can complement the main residence
as accommodation for extended family, staff or a home office, while also offering
income-generating potential as a rental property.
Currently tenanted At an additional cost of R2 100 000, 00 there is also the option to purchase both
properties Port 1 and Port 2 as one entity.
A Rare Offering:
Properties of this scale and character are
increasingly difficult to find.
With its substantial grounds, distinctive
thatched architecture, extensive entertainment areas, natural water features, additional
accommodation and strong security infrastructure,
this is far more than a conventional family home.
It is a private lifestyle estate designed for
family living, entertaining and long-term enjoyment.
An exceptional opportunity to secure a
substantial and private estate where nature,
space and sophisticated family living come together.
Property Details
- 4 Bedrooms
- 4 Bathrooms
- 3 Garages
- 2 Ensuite
- 1 Lounges
- 1 Dining Area
Property Features
- Study
- Balcony
- Patio
- Pool
- Pets Allowed
- Access Gate
- Alarm
- Scenic View
- Kitchen
- Fire Place
- Pantry
- Entrance Hall
- Paving
- Garden
- Family TV Room
| Bedrooms | 4 |
| Bathrooms | 4 |
| Garages | 3 |
| Floor Area | 653 m2 |
| Erf Size | 8 800.0 m2 |
