- 5
- 4
- 2
- 400 m2
- 1 003.0 m2
Monthly Costs
Monthly Bond Repayment ZAR .
Calculated over years at % with no deposit. Change Assumptions
Affordability Calculator | Bond Costs Calculator | Bond Repayment Calculator | Apply for a BondBond Calculator

Disclaimer: The estimates contained on this webpage are provided for general information purposes and should be used as a guide only. While every effort is made to ensure the accuracy of the calculator, RE/MAX of Southern Africa cannot be held liable for any loss or damage arising directly or indirectly from the use of this calculator, including any incorrect information generated by this calculator, and/or arising pursuant to your reliance on such information.
Property description
Grand 5-Bedroom Big double storey Family home with Cottage
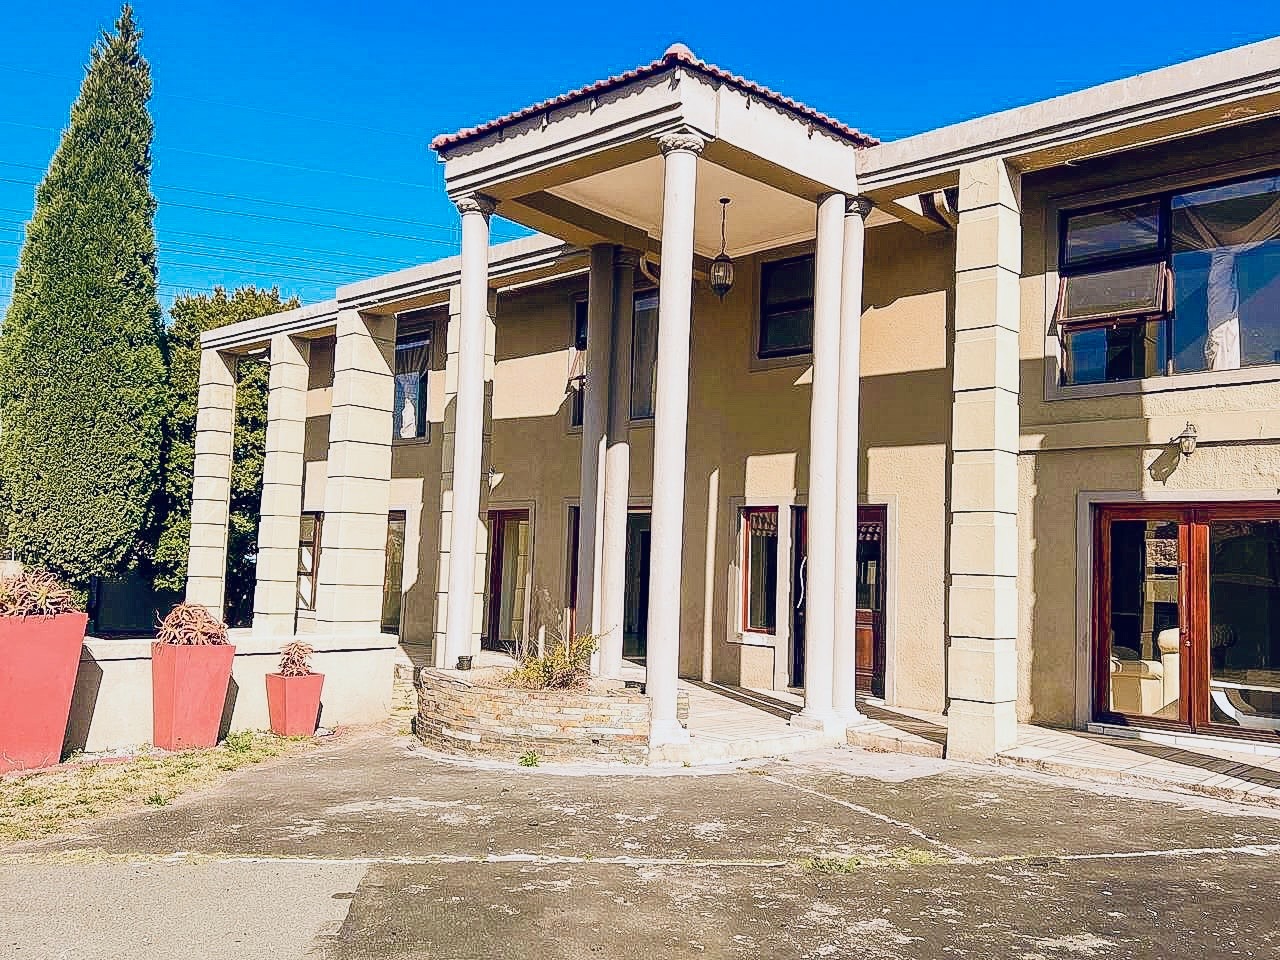
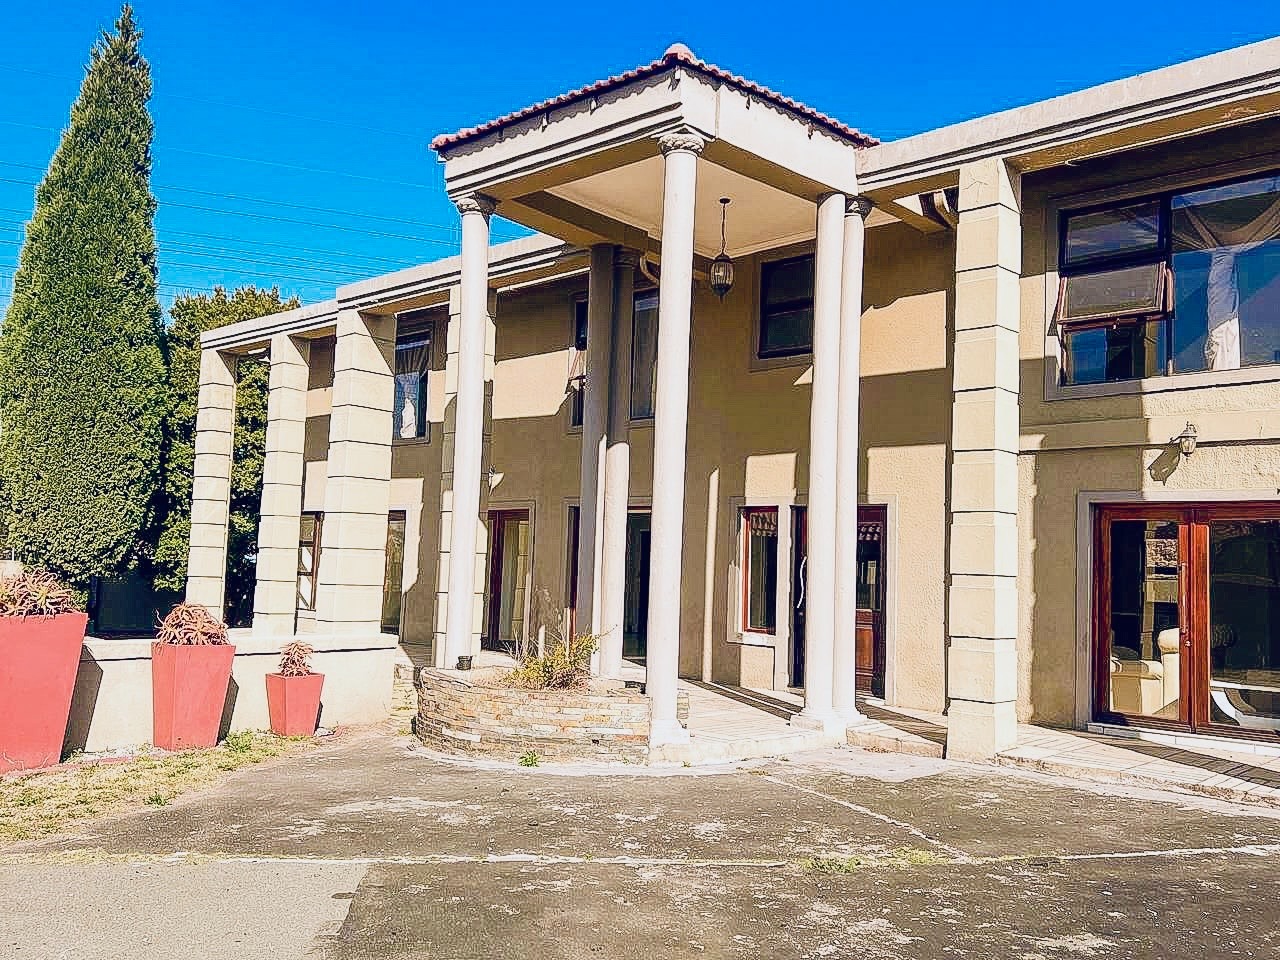
Unmatched space, luxury, and versatility on a substantial 1,003 m² stand in prime Noordwyk.
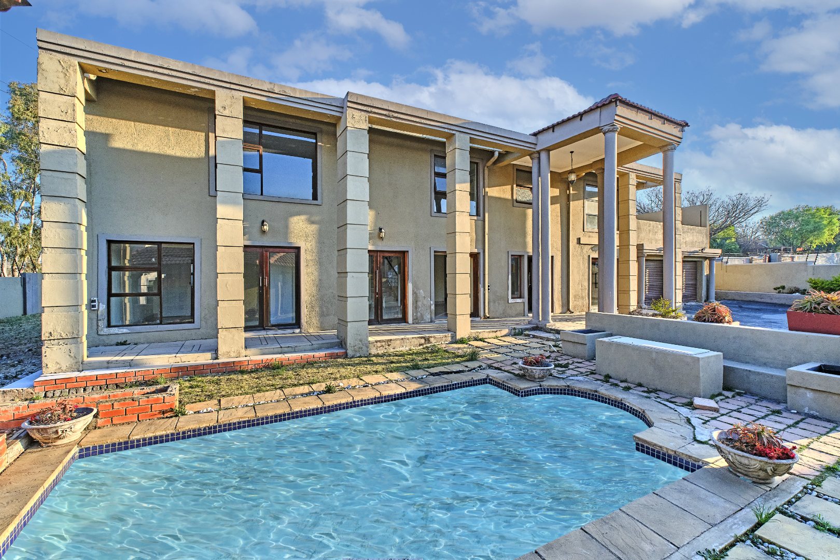
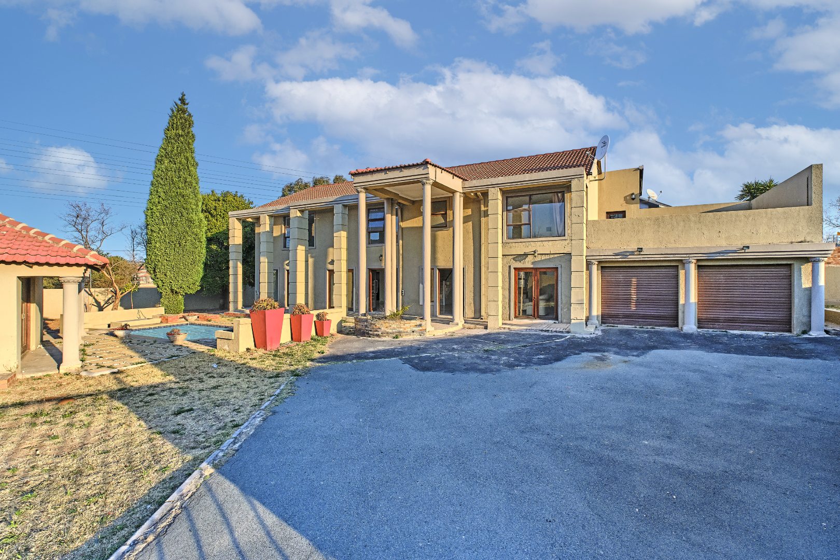
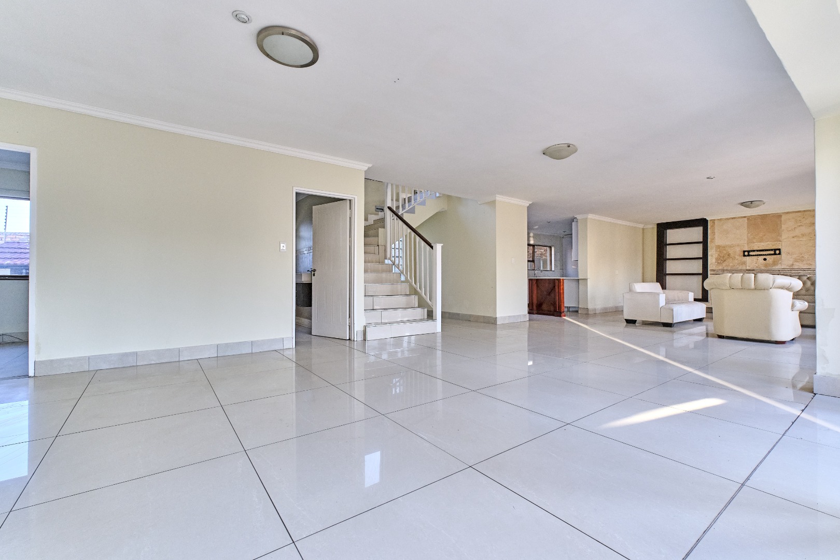
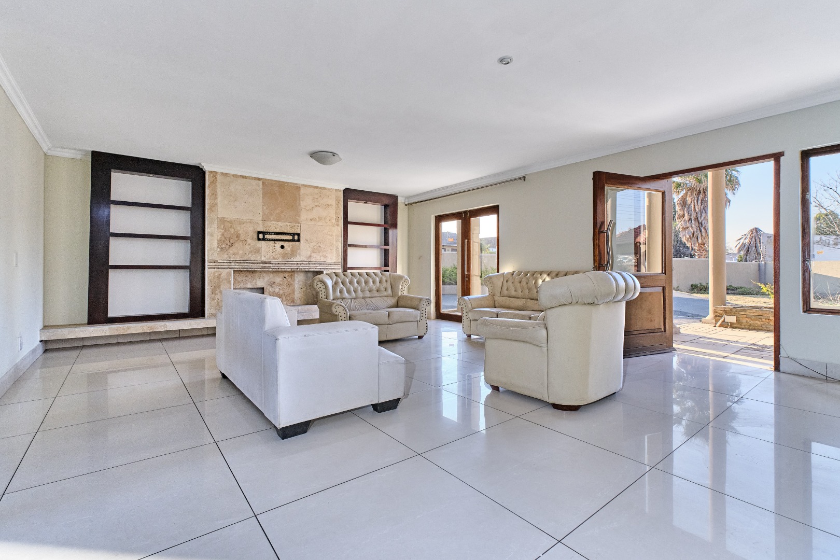
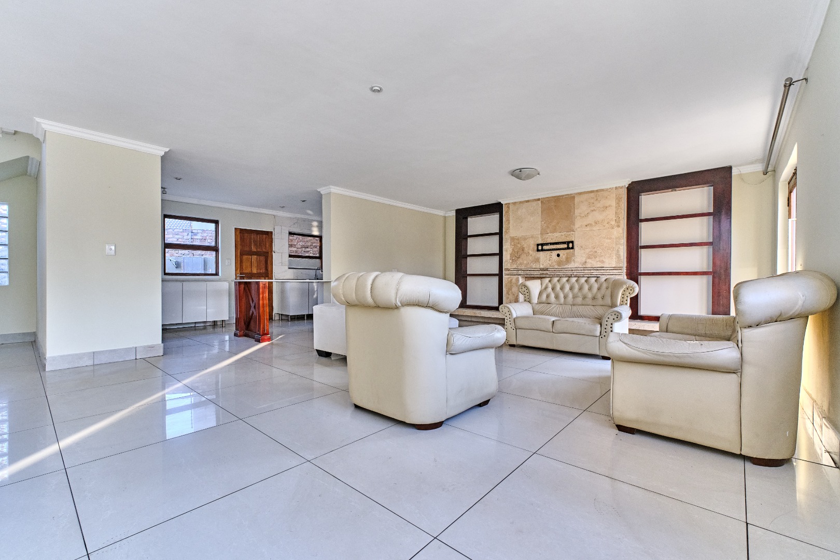
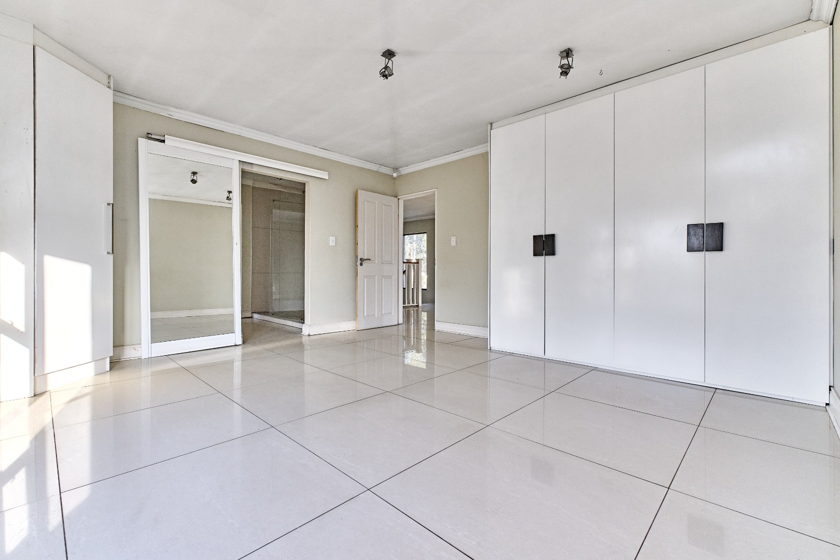
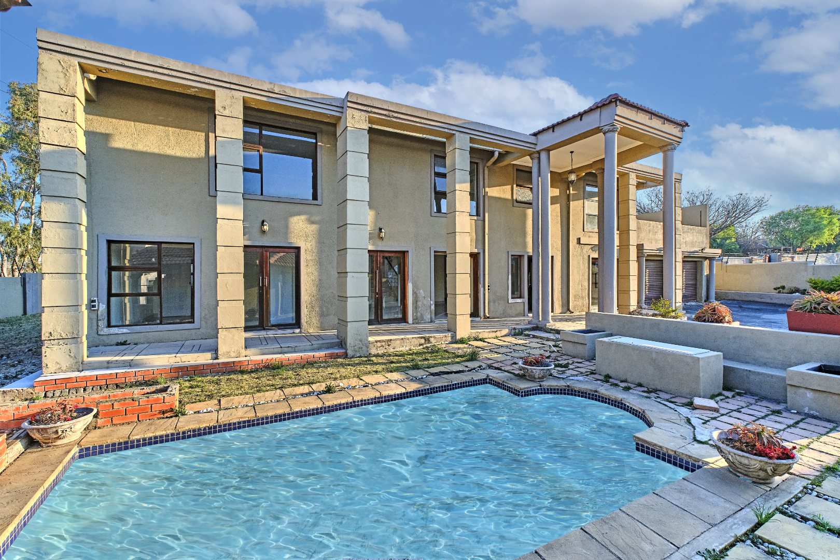
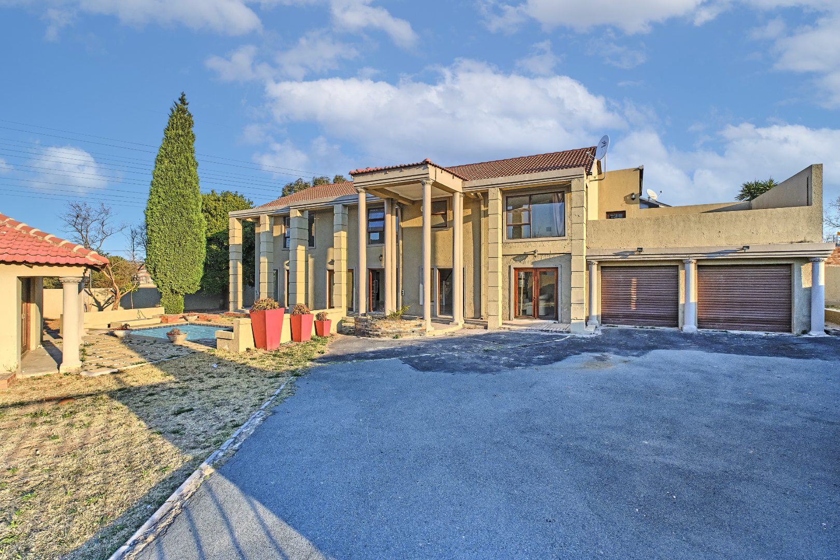
Designed for grand-scale family living and effortless entertaining, this impressive double-storey residence offers 400 m² of under-roof space. Boasting expansive living zones, prime location connectivity, and bonus outdoor assets, this property provides the perfect canvas to add your personal touch-ups and transform it into your ultimate luxury home.
Spacious & Elegant Living Spaces
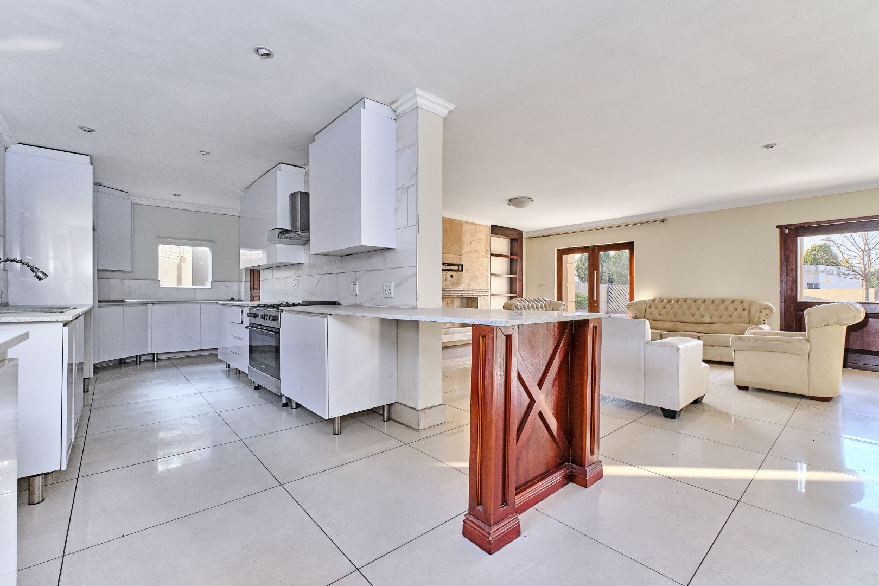
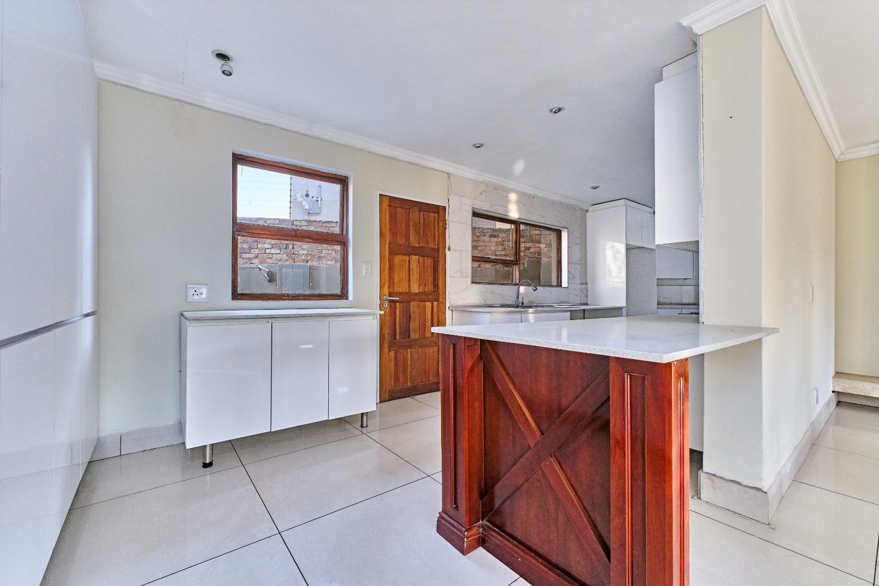
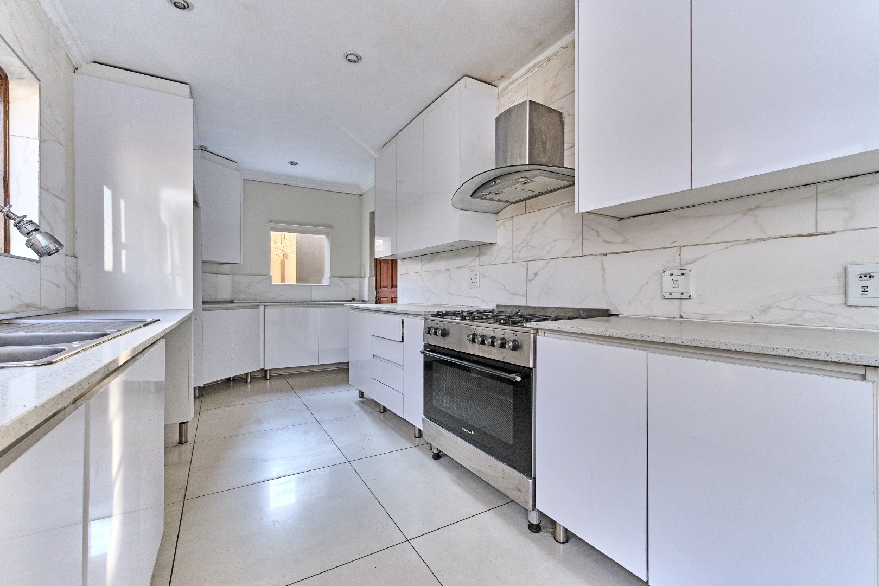
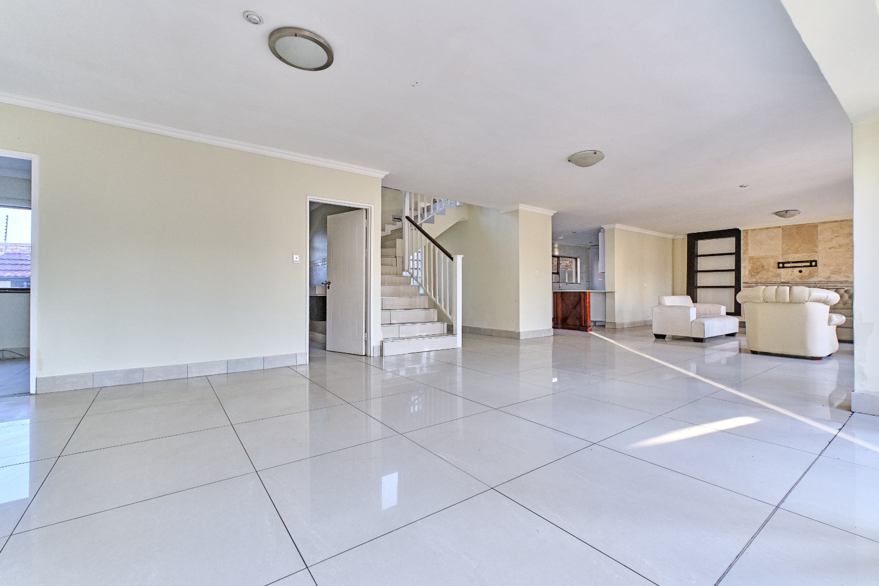
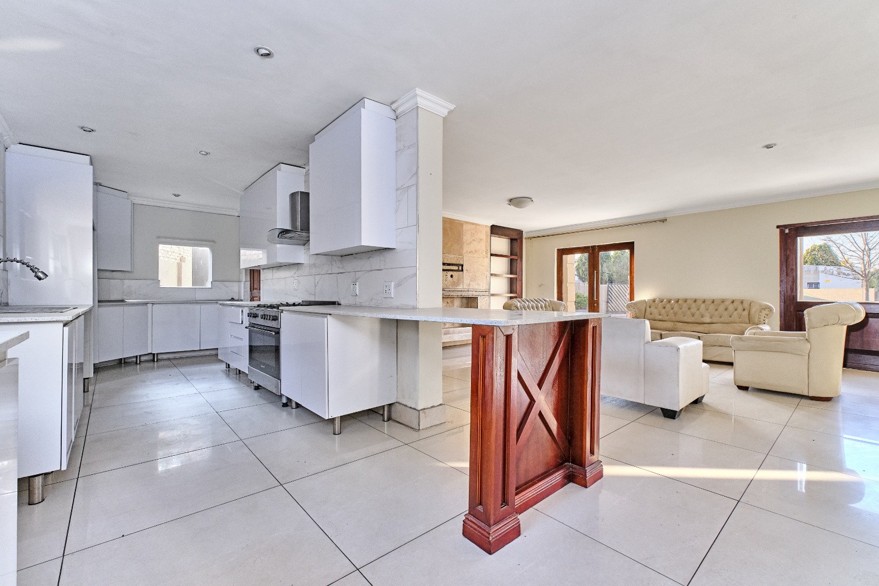
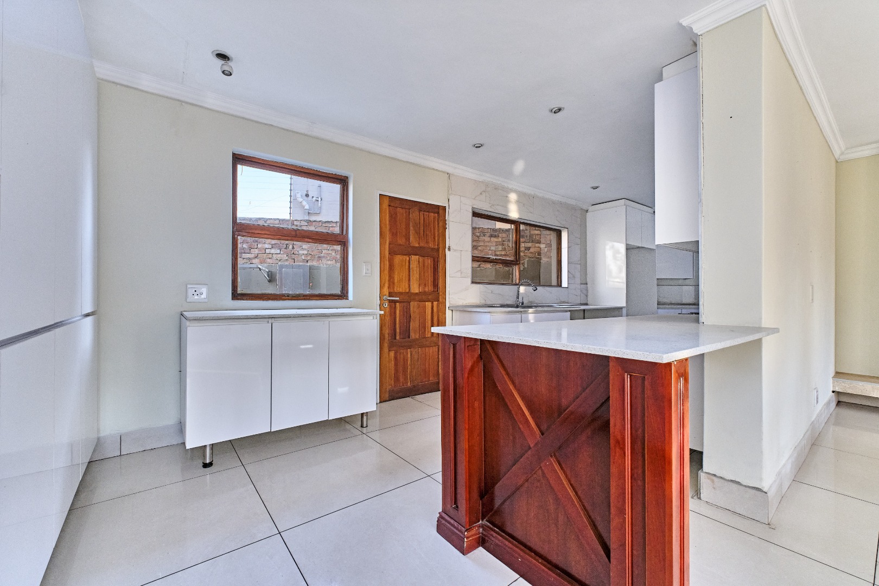
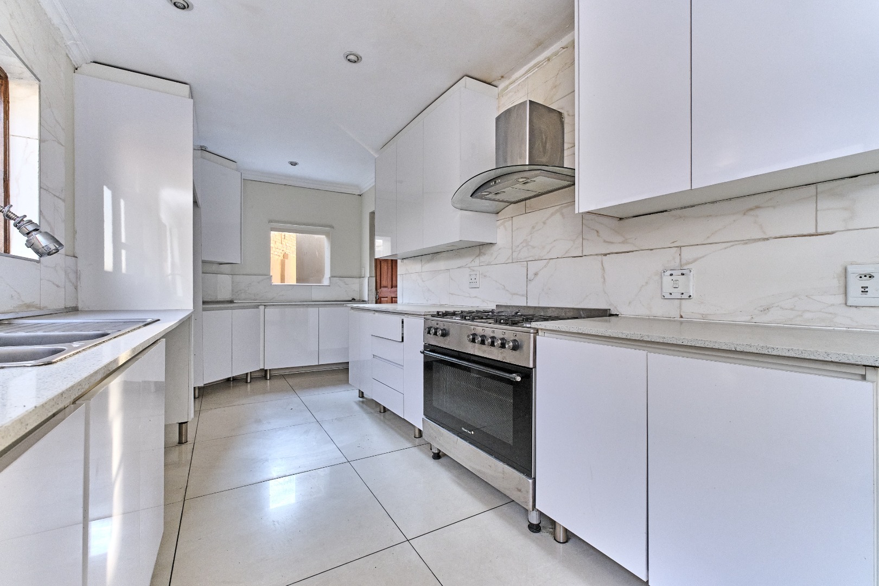
- Gourmet Chef's Kitchen: Ultra-luxurious white kitchen featuring granite countertops, a 5-burner gas stove, oven, extractor fan, sleek cabinetry, and dedicated under-counter space for both a washing machine and dishwasher.
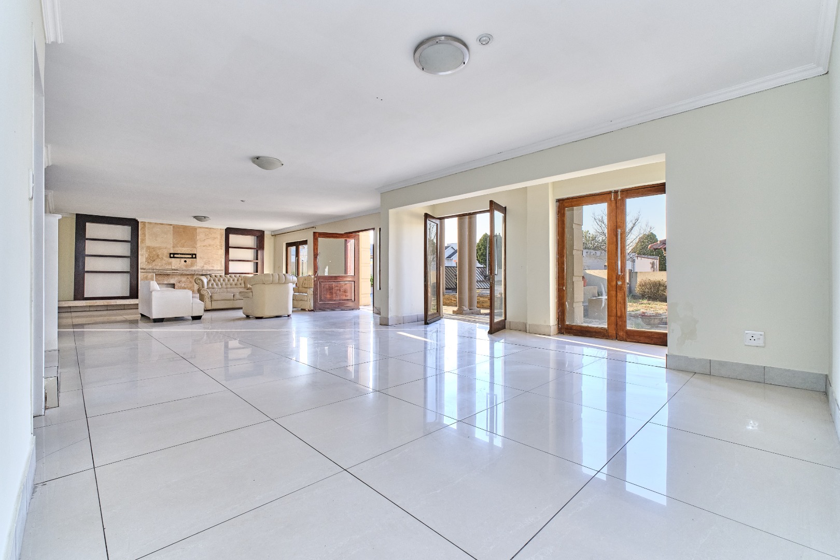
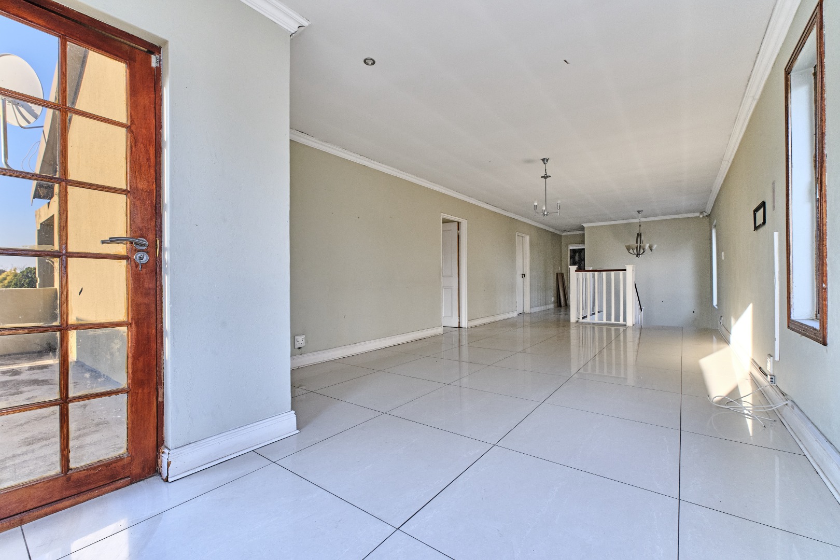
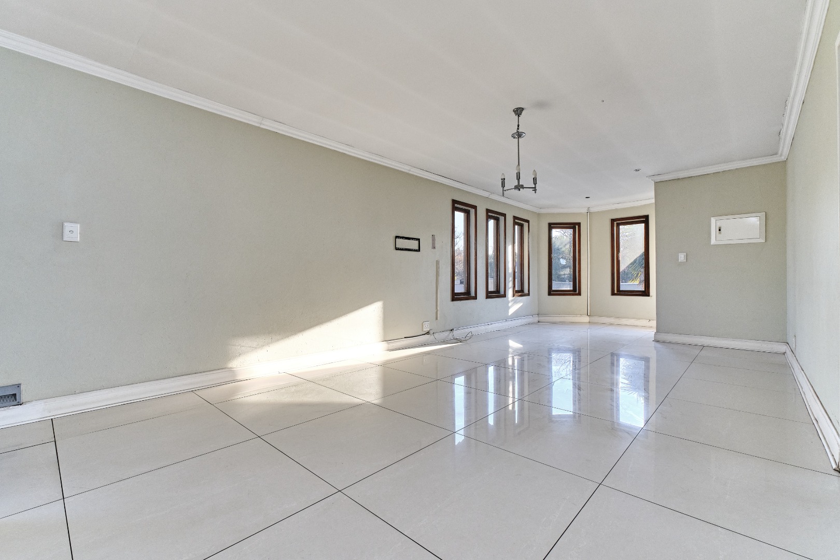
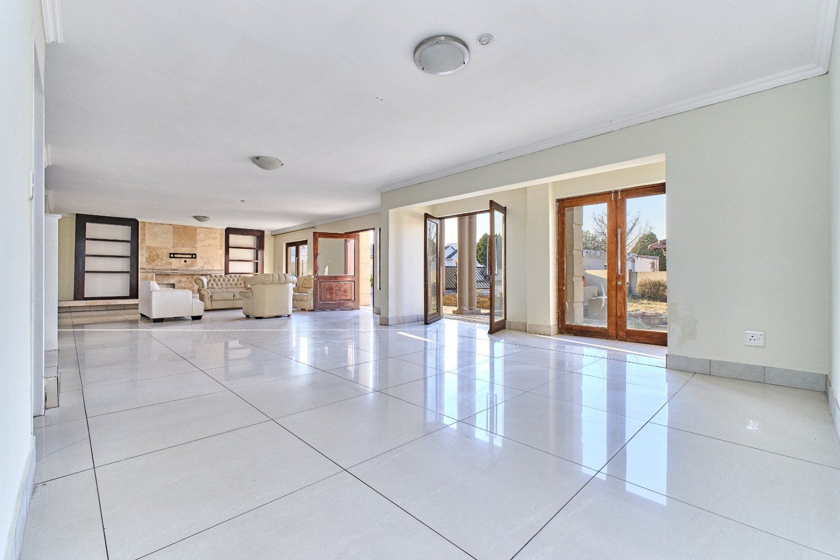
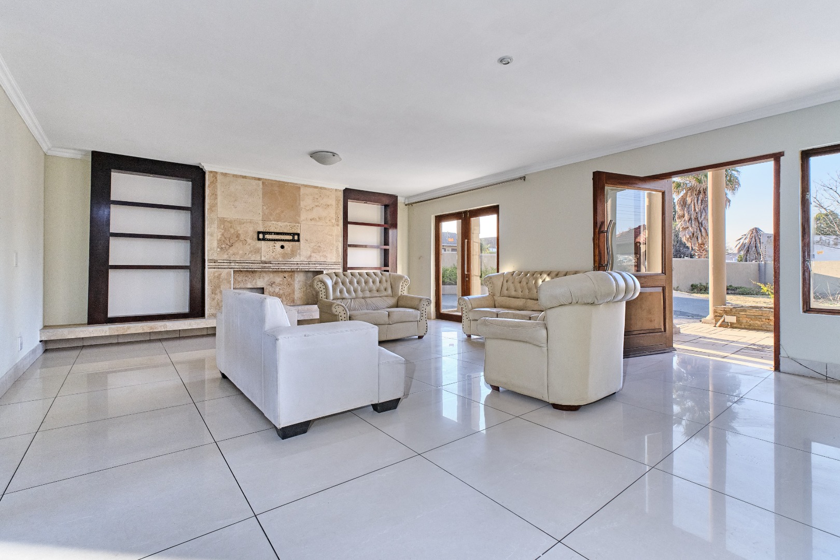
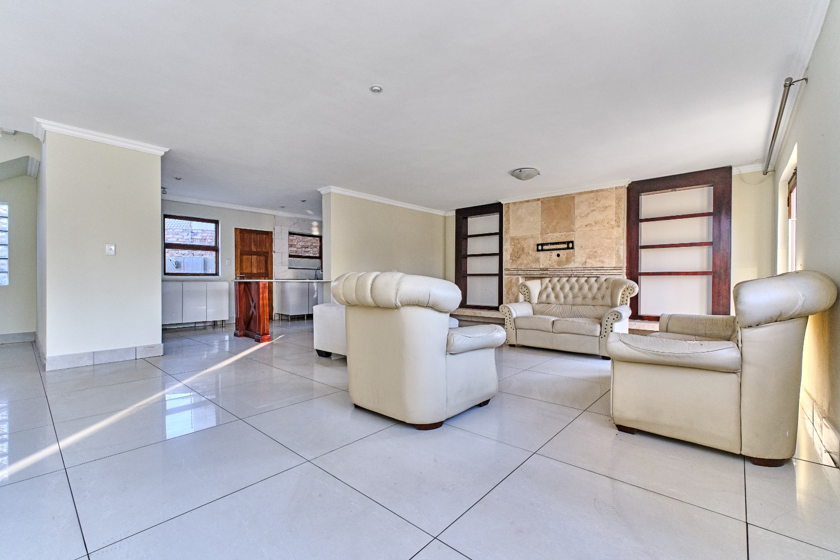
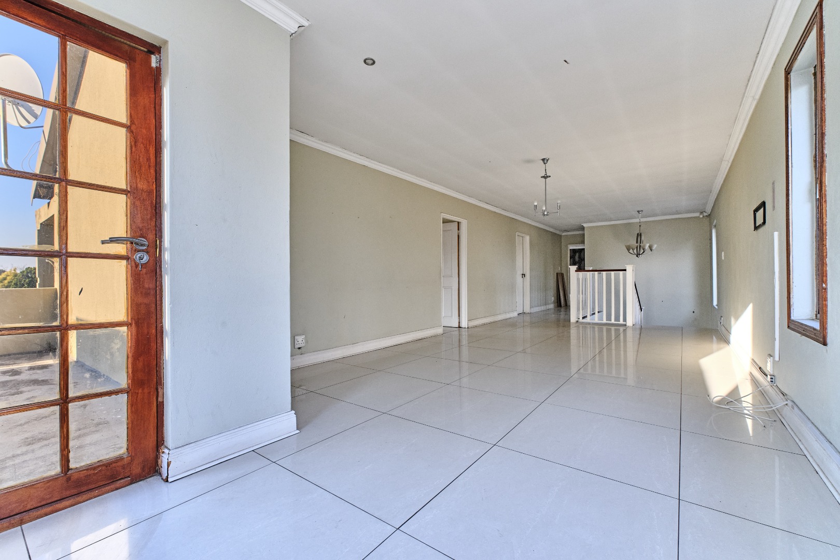
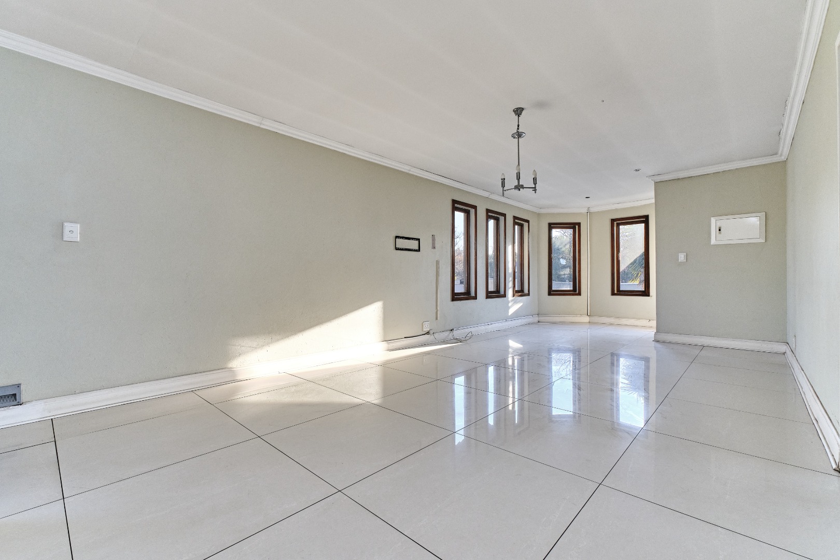
- Expansive Living & Dining: Open-plan lounge and formal dining area with massive proportions, comfortably accommodating a 12-seater dining table and full lounge suite. Features a built-in TV stand complete with a wall-mounted TV bracket.
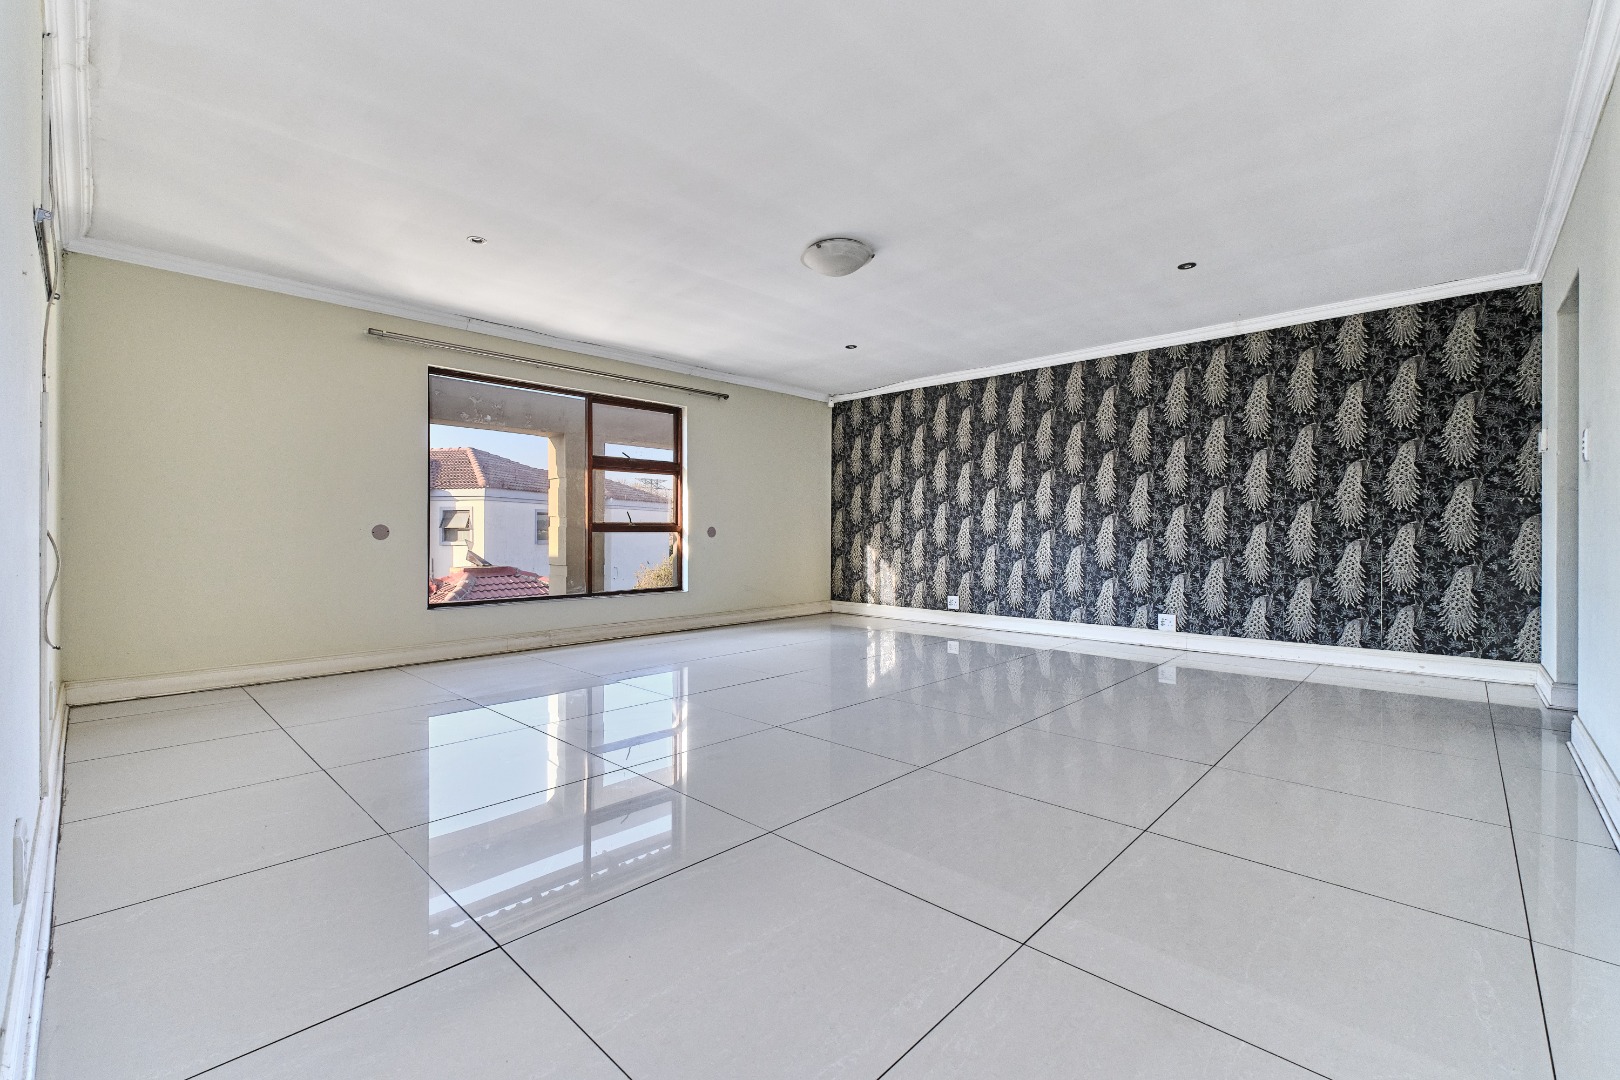
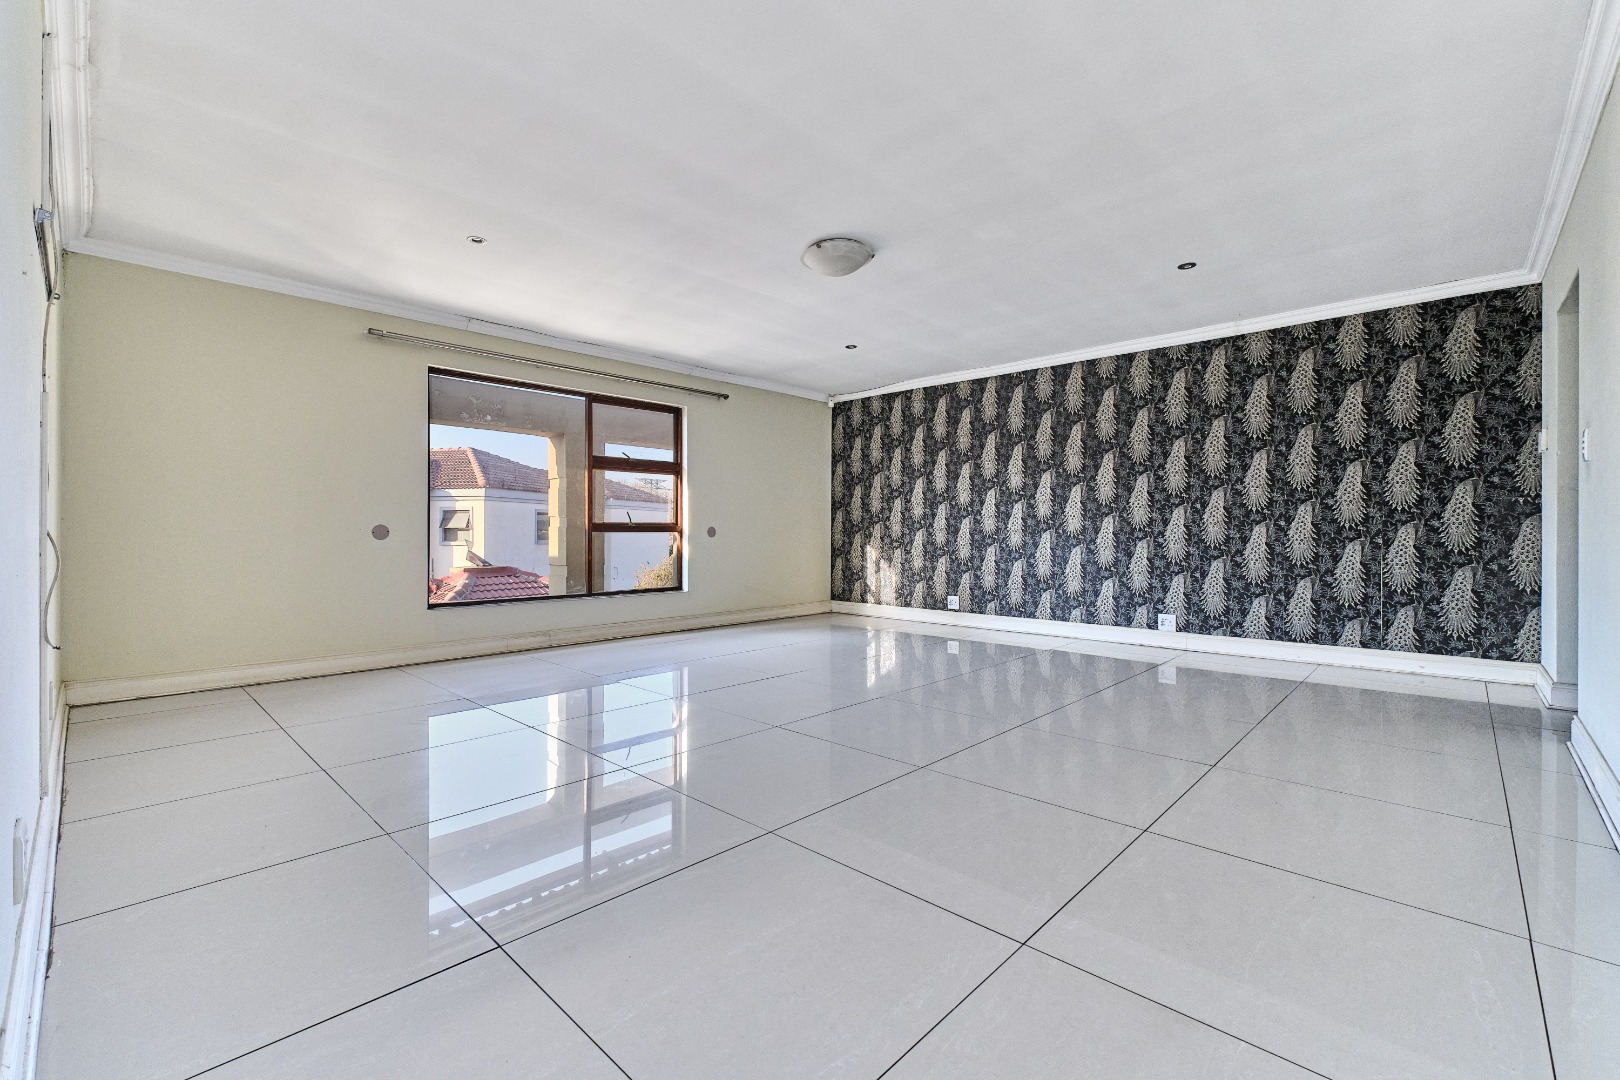
- Upstairs Retreat: Includes a spacious pajama lounge upstairs that opens through a private door onto a large, sunlit balcony.
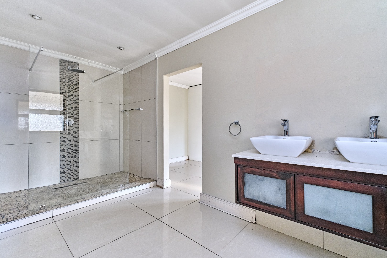
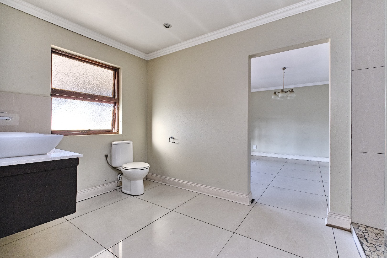
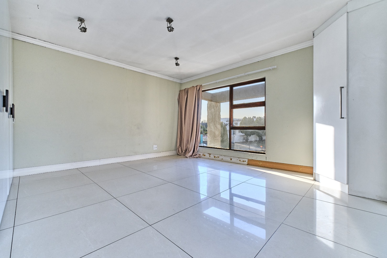
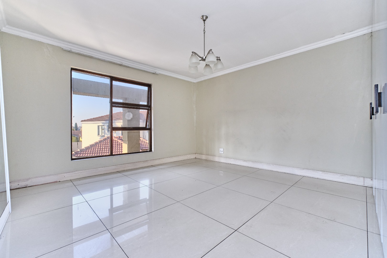
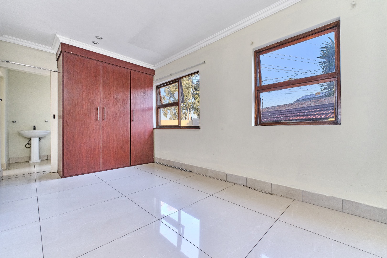
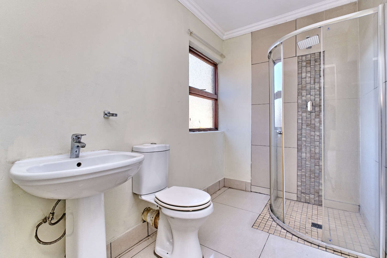
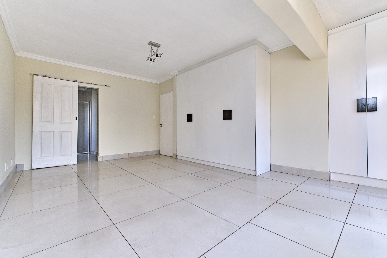
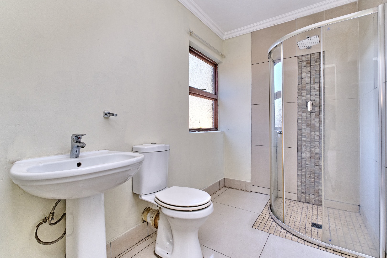
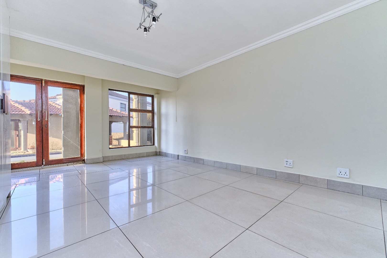
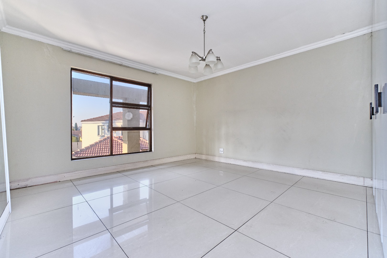
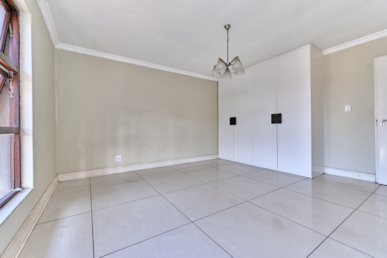
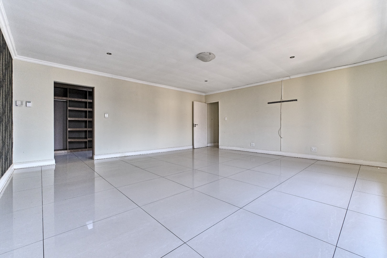
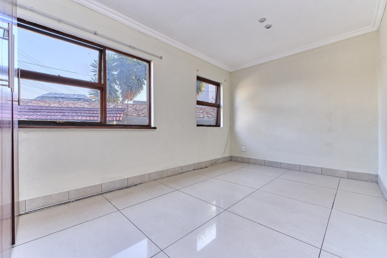
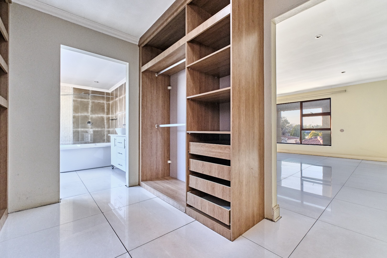
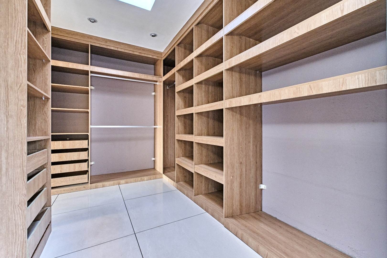
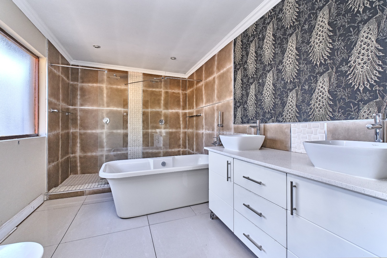
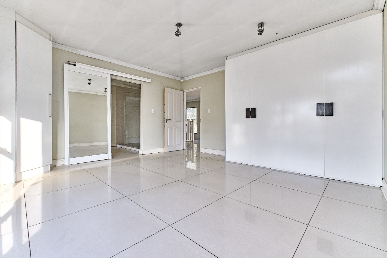
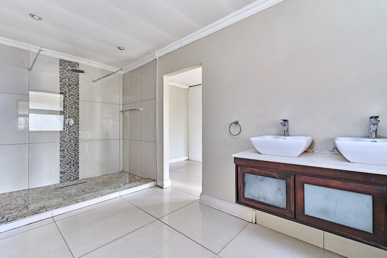
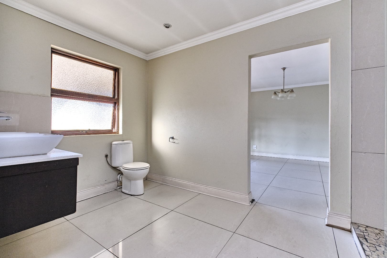
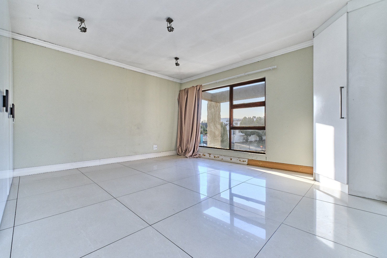
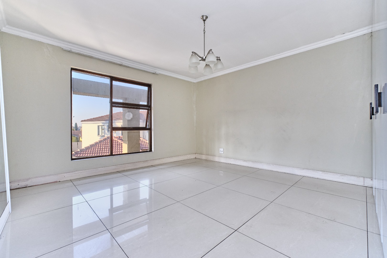
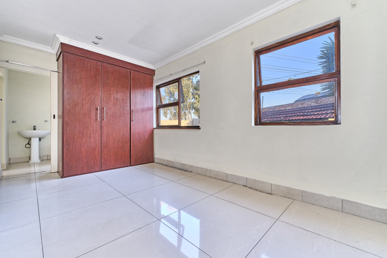
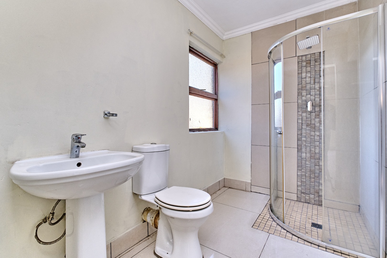
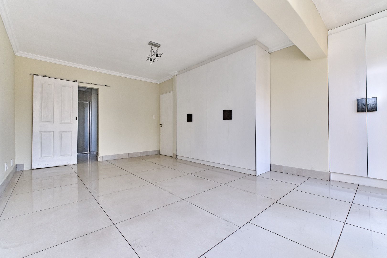
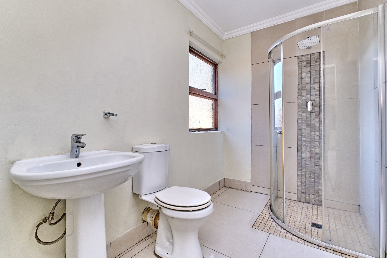
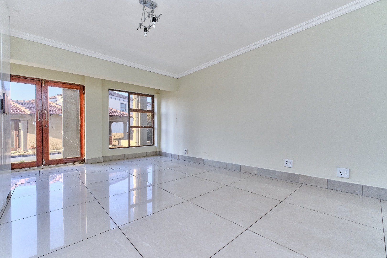
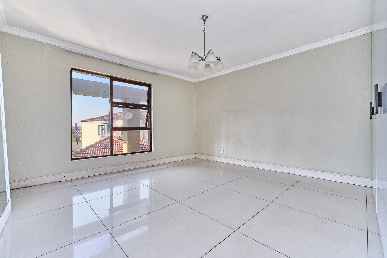
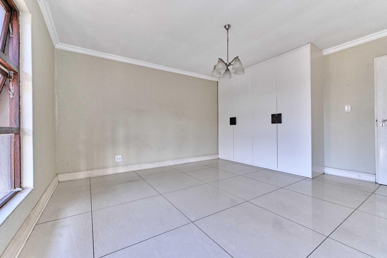
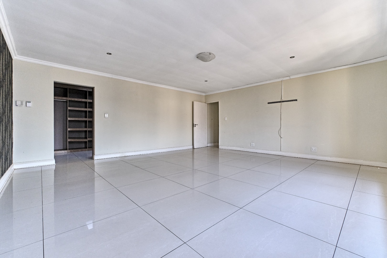
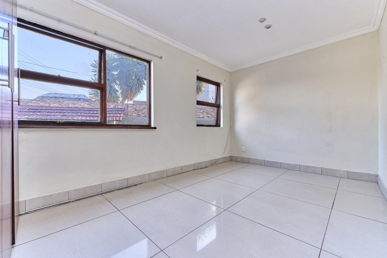
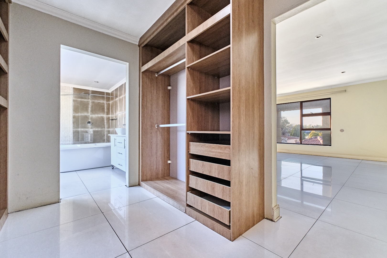
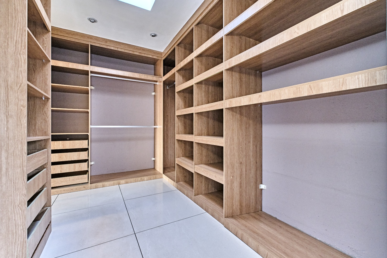
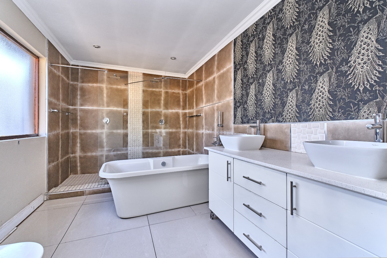
- Generous Accommodation: 5 oversized bedrooms served by 2 Jack and Jill bathrooms, plus a convenient guest toilet downstairs for visitors.
Outdoor Oasis, Garden & Cottage
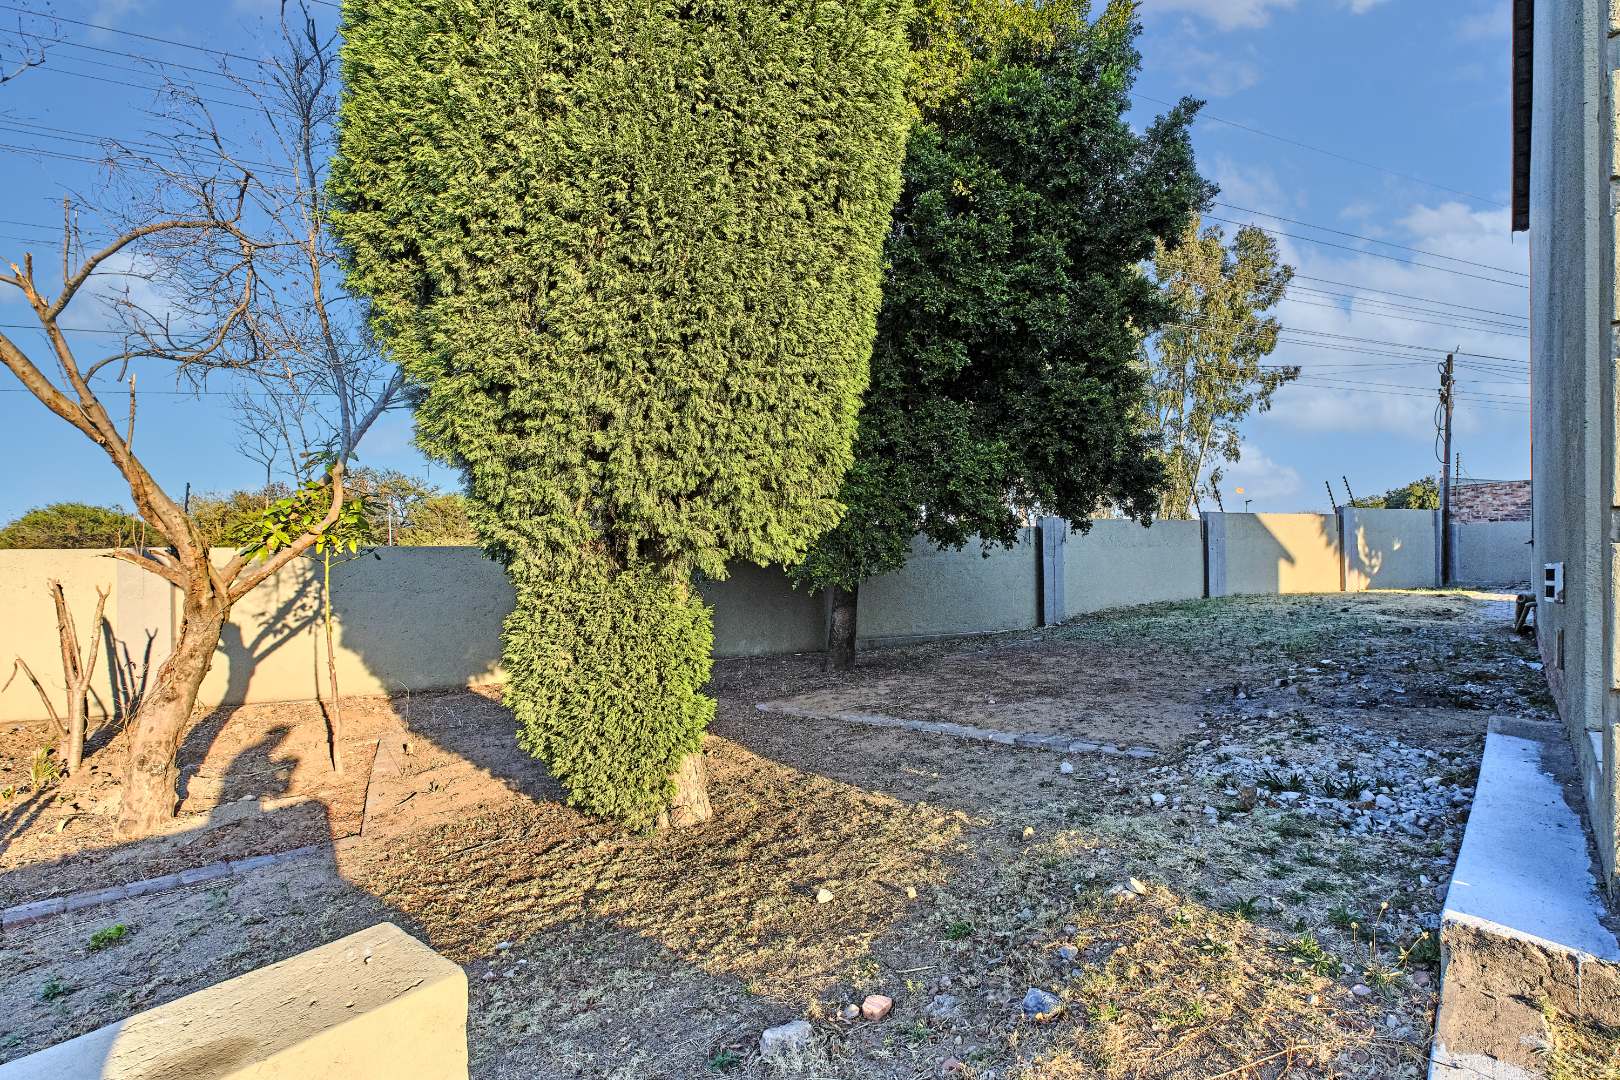
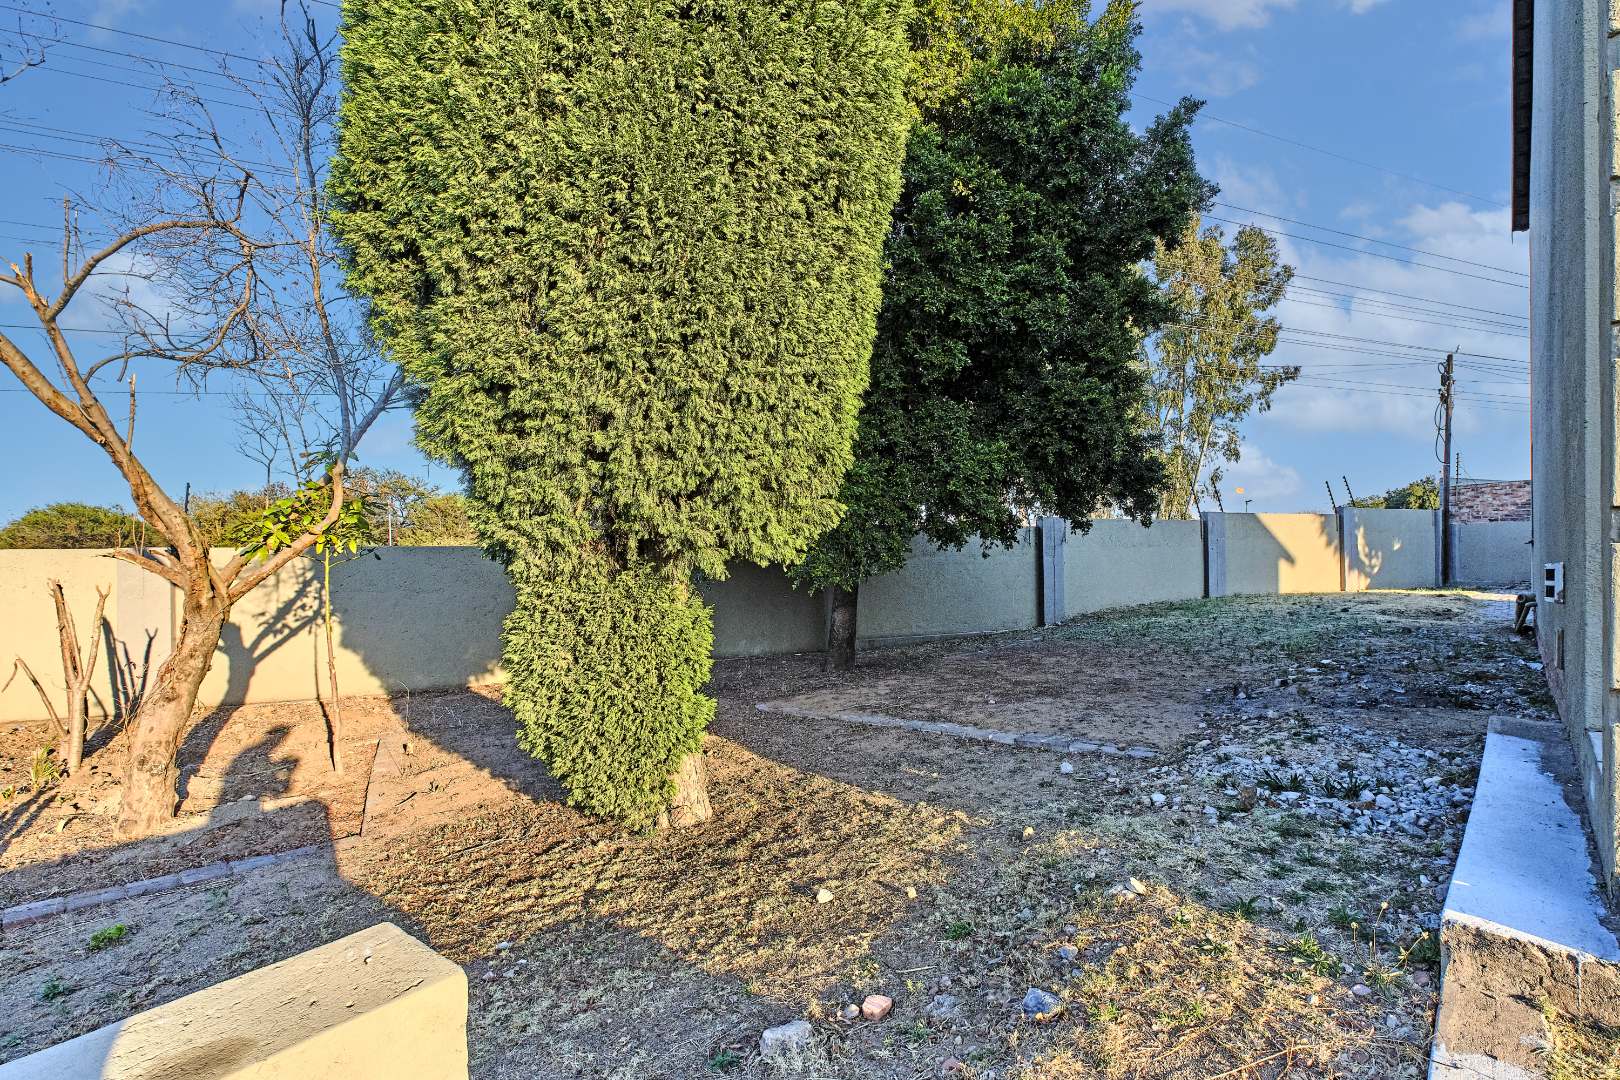
- Landscaped Garden & Vegetable Patches: A massive, lush garden featuring dedicated vegetable garden patches for organic homegrown produce.
- Private Cottage: Separate self-contained cottage with its own full bathroom-ideal for extended family, guests, or rental income generation.
- Entertainer's Yard: Enjoy sunny days around the sparkling swimming pool and traditional lapa, perfectly integrated into the expansive outdoor grounds.
- Pet-Friendly Infrastructure: Includes 2 built-in dog kennels within a fully secure yard.
Utility Control, Security & Connectivity
- Prepaid Electricity: Fitted with a prepaid meter for total budget control and operational convenience.
- Top-Tier Security: Perimeter electric fencing, security beam lights, and active 24-hour neighborhood security patrols.
- Parking Facilities: Double automated garage with space to securely park up to 10 additional vehicles on the paved driveway.
- Prime Location: Situated close to top local schools, major shopping centers, and offering seamless, fast access to the N1 highway.
KEY FEATURE SUMMARY Property Feature Specification Bedrooms / Bathrooms5 Large Bedrooms | 2 Jack & Jill Bathrooms + Guest Toilet Living Areas Open Lounge, 12-Seater Dining, Built-in TV Stand + Upstairs Pajama Lounge Kitchen Setup Luxury White Finish, Granite Tops, 5-Burner Gas Stove, Space for 2 Appliances Additional Living Separate Self-Contained Cottage with Private Bathroom Floor & Erf Size400 m² Under Roof | 1,003 m² Total Stand Outdoor & Balcony Large Open Balcony, Landscaped Garden with Vegetable Garden Patches, Swimming Pool, Lapa, 2 Kennels Utilities & Security Prepaid Electricity, Electric Fence, Beam Lights, Guarded 24/7 Area Patrols Garages & Parking Double Garage + Secure Open Parking for 10 Vehicles Location Prime Noordwyk Corridor | Minutes to N1, Schools & Malls
Property Details
- 5 Bedrooms
- 4 Bathrooms
- 2 Garages
- 3 Ensuite
- 1 Lounges
- 1 Dining Area
Property Features
- Balcony
- Patio
- Pool
- Staff Quarters
- Pets Allowed
- Alarm
- Lapa
- Built In Braai
- Guest Toilet
- Garden
| Bedrooms | 5 |
| Bathrooms | 4 |
| Garages | 2 |
| Floor Area | 400 m2 |
| Erf Size | 1 003.0 m2 |
