- 3
- 2
- 2
- 163 m2
Monthly Costs
Monthly Bond Repayment ZAR .
Calculated over years at % with no deposit. Change Assumptions
Affordability Calculator | Bond Costs Calculator | Bond Repayment Calculator | Apply for a BondBond Calculator

Disclaimer: The estimates contained on this webpage are provided for general information purposes and should be used as a guide only. While every effort is made to ensure the accuracy of the calculator, RE/MAX of Southern Africa cannot be held liable for any loss or damage arising directly or indirectly from the use of this calculator, including any incorrect information generated by this calculator, and/or arising pursuant to your reliance on such information.
Mun. Rates & Taxes: ZAR 1633.00
Monthly Levy: ZAR 1656.00
Property description
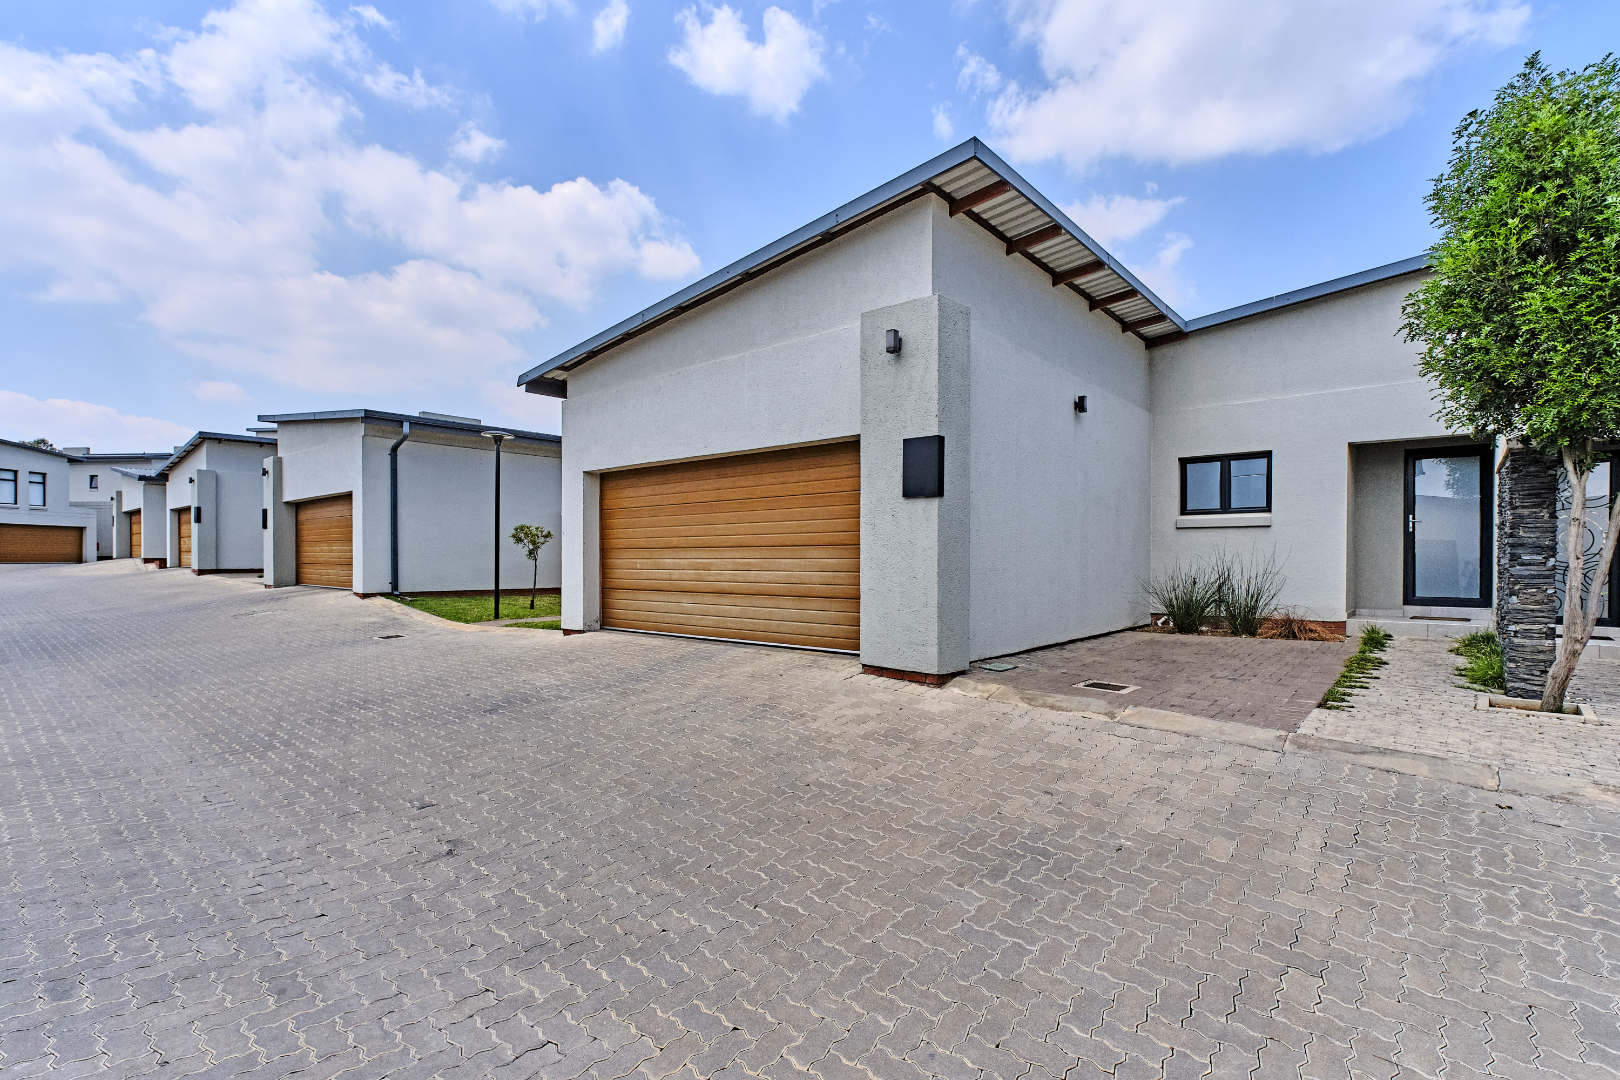
Modern Townhouse in Secure Crowthorne Complex
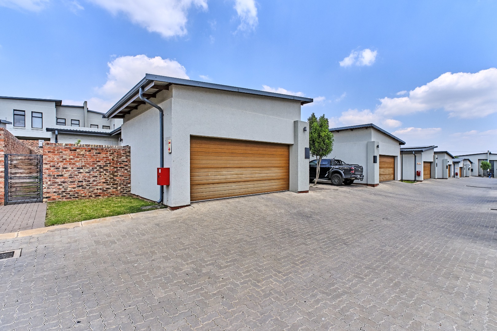
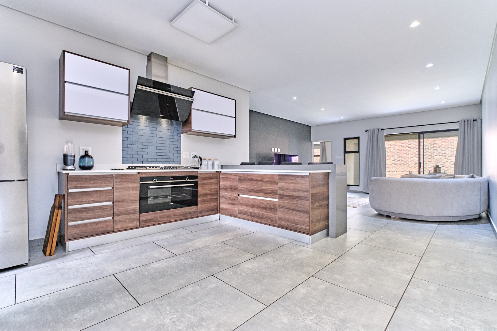
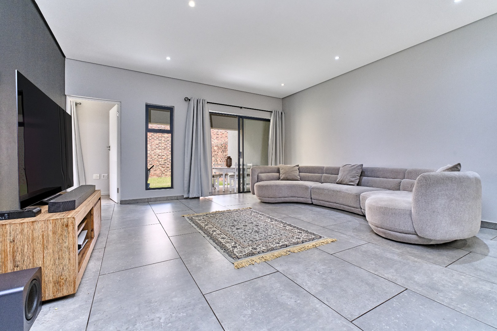
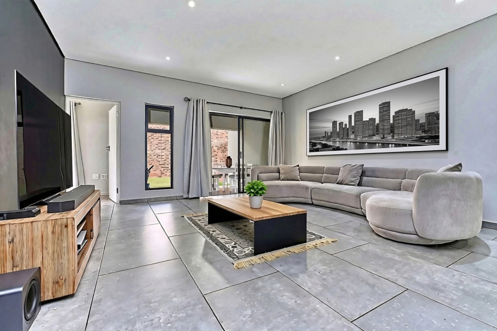
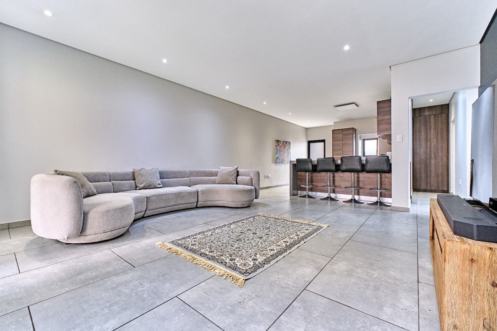
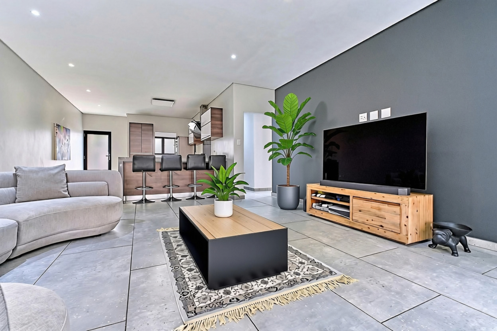
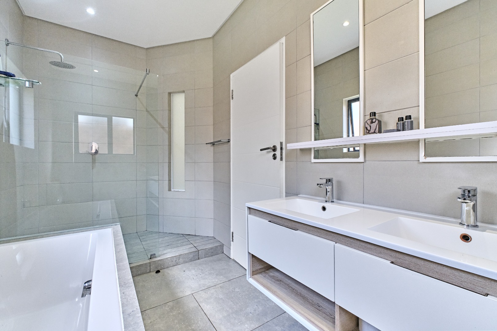
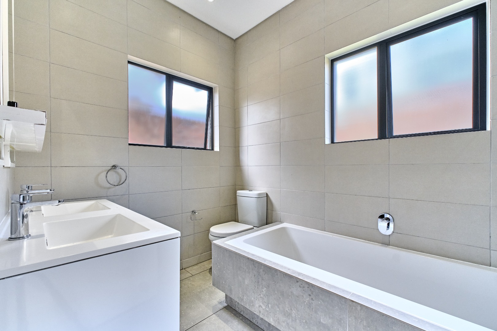
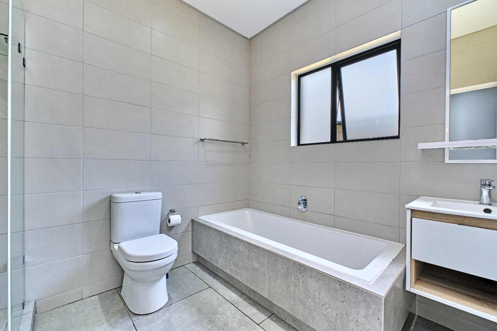
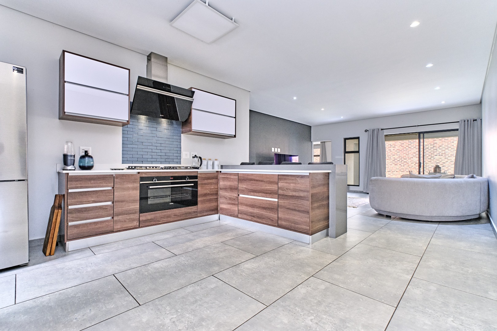
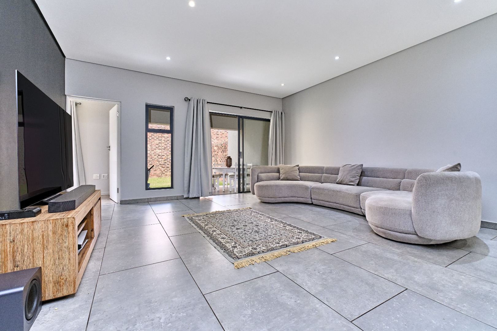
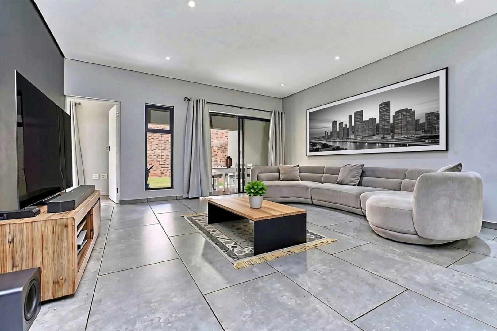
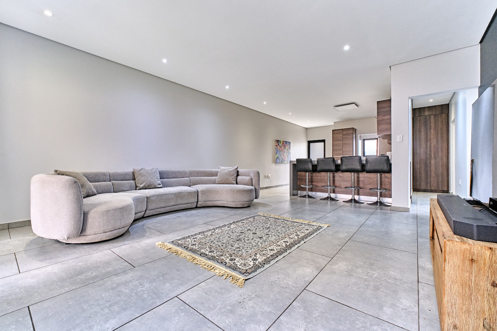
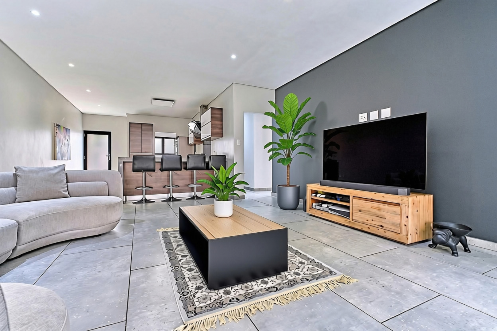
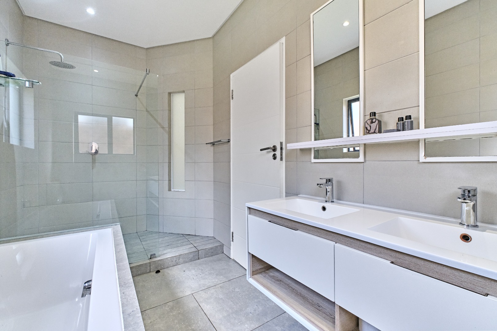
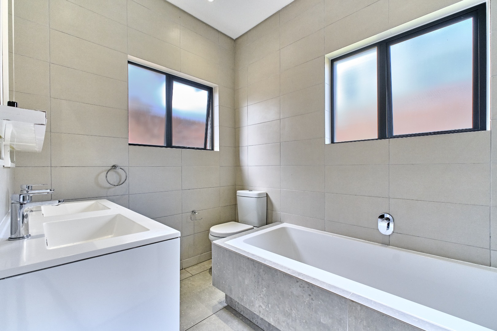
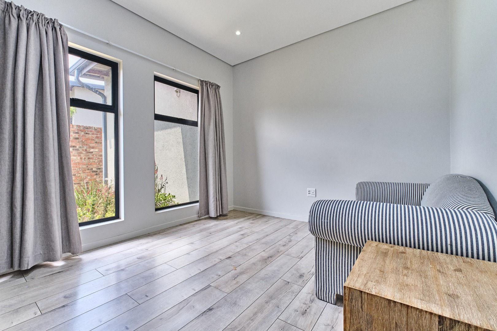
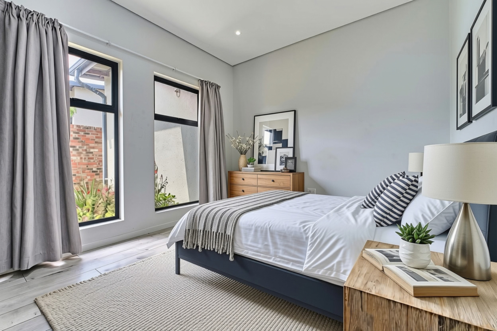
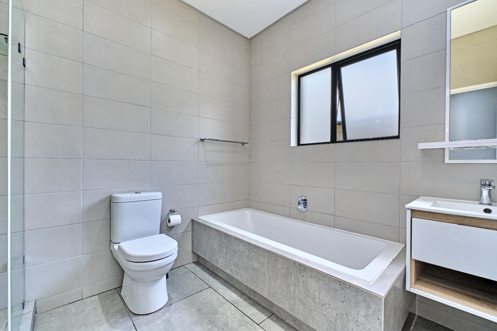
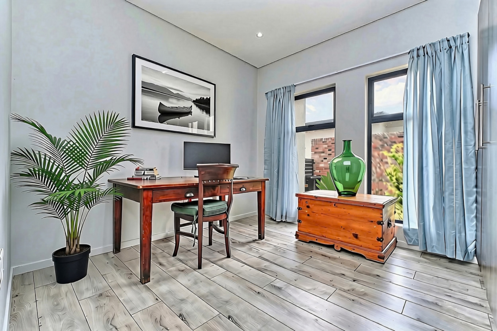
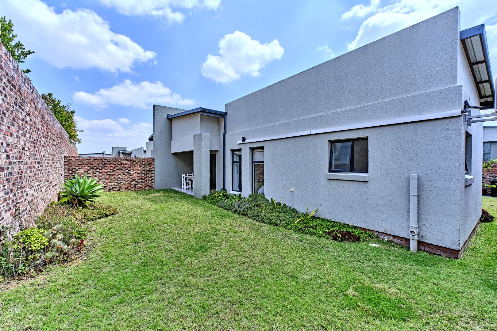
This stylish 3-bedroom, 2-bathroom townhouse offers contemporary living in the heart of Crowthorne, Midrand. The open-plan design maximises natural light throughout the 163 sqm home, creating an inviting atmosphere ideal for modern family living. Thoughtfully laid out spaces flow seamlessly from the entrance through to the entertaining areas.
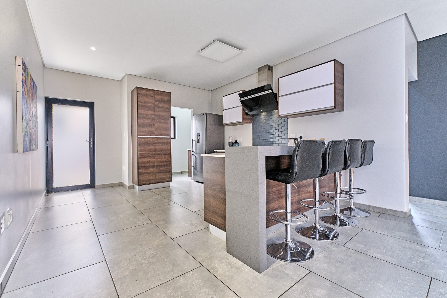
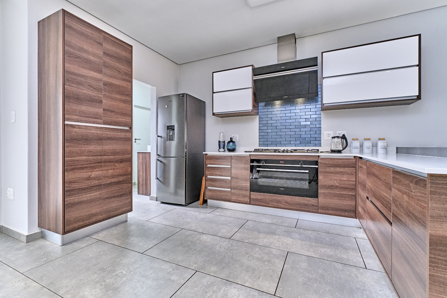
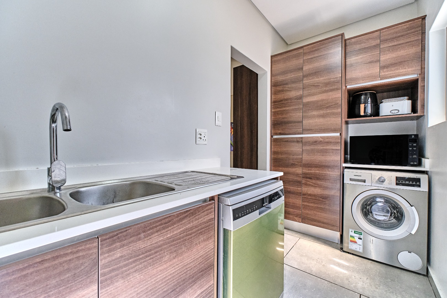
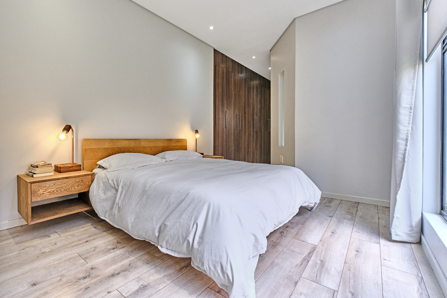
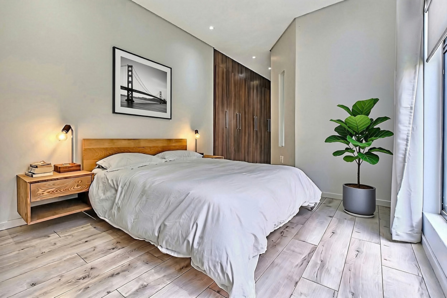
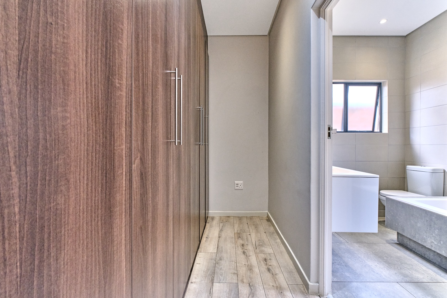
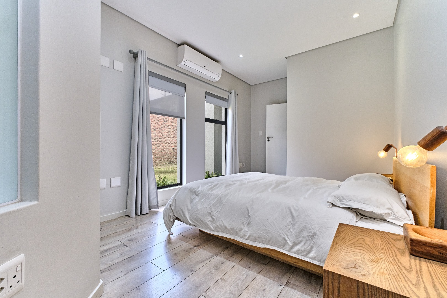
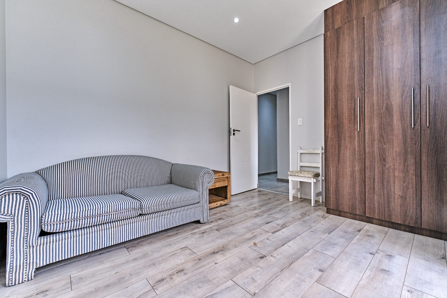
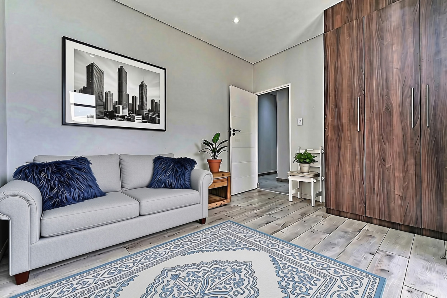
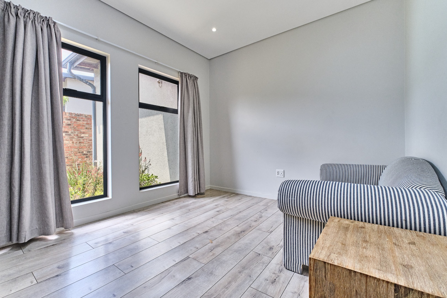
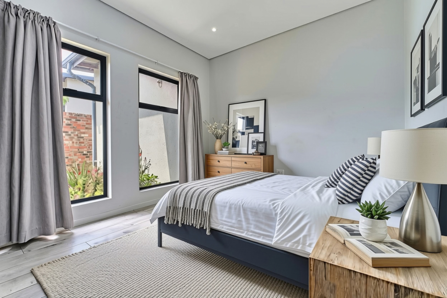
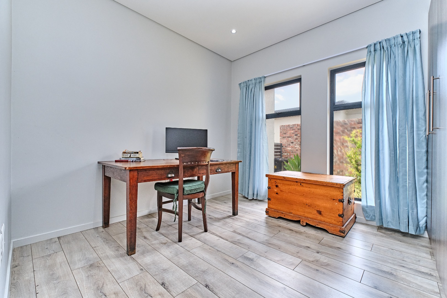
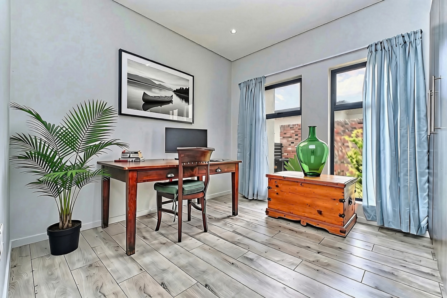
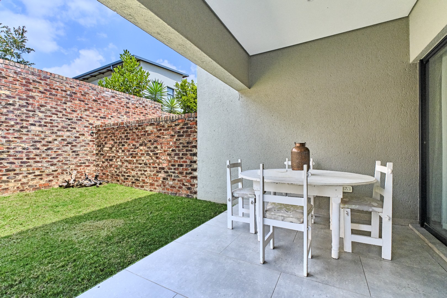
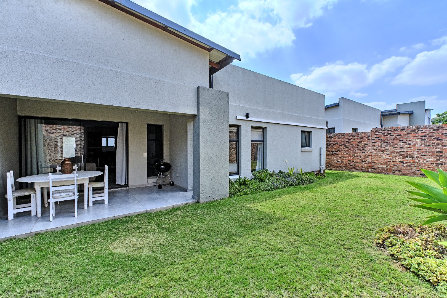
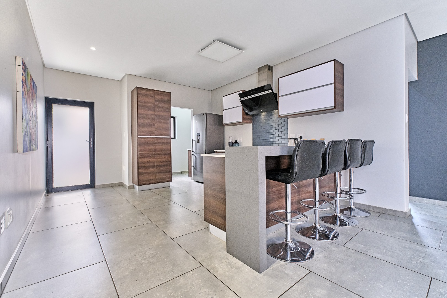
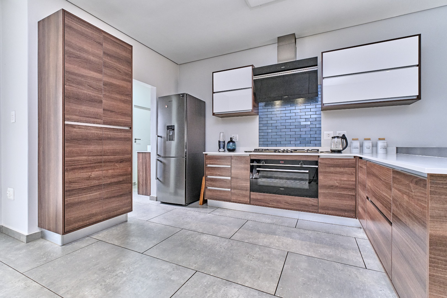
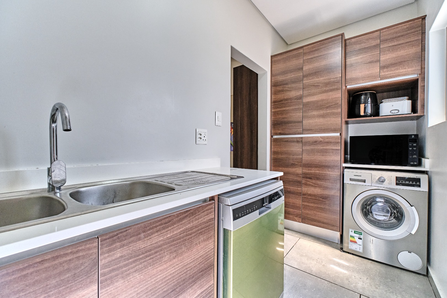
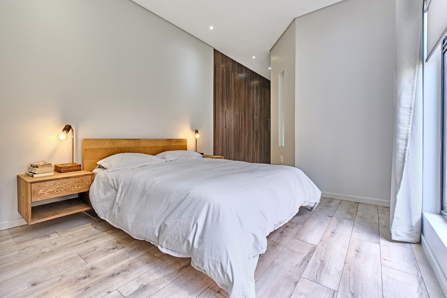
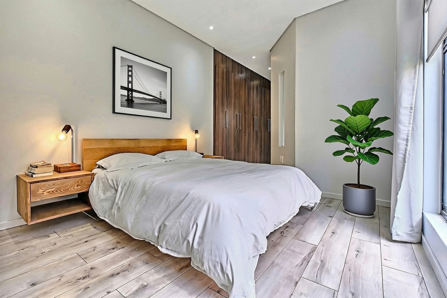
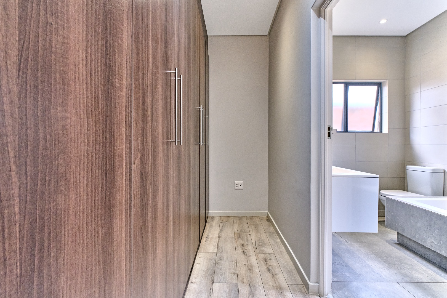
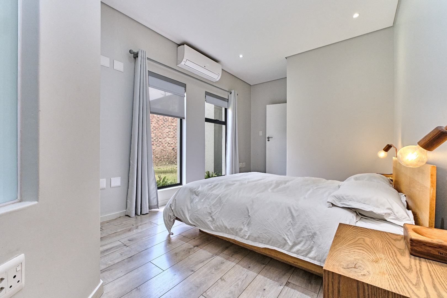
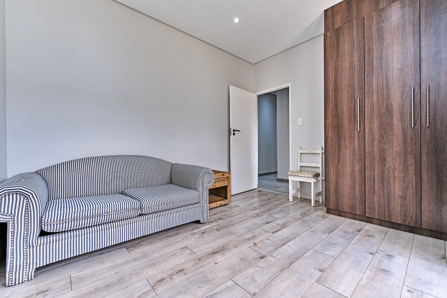
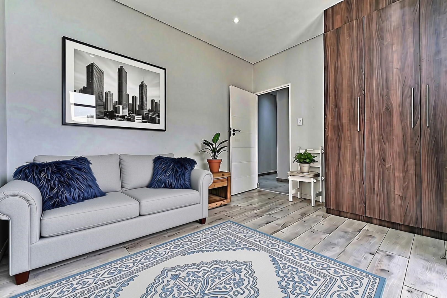
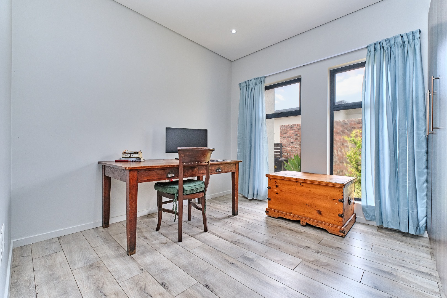
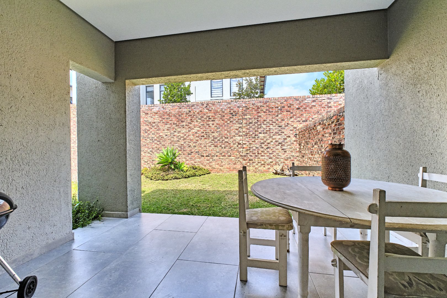
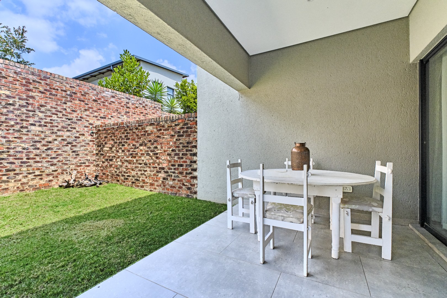
The kitchen features quality finishes with ample cabinetry, and a practical island layout perfect for casual dining and meal preparation. The main lounge and dining area provide comfortable spaces for relaxation and entertaining, with sliding doors opening onto the patio and garden. The master bedroom includes an ensuite and plenty of cupboards, whilst the two additional bedrooms offer flexibility for family or guests.
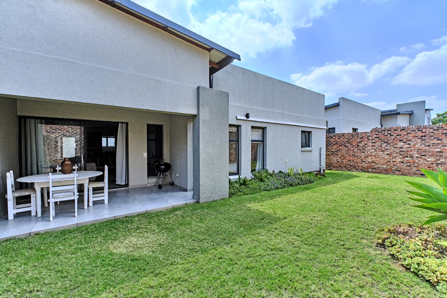
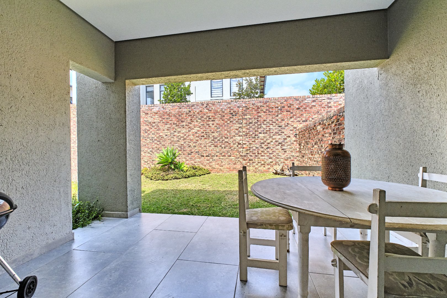
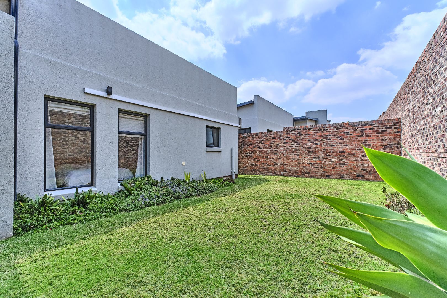
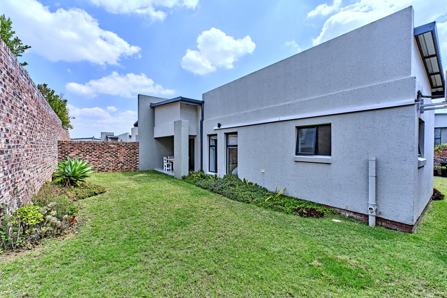
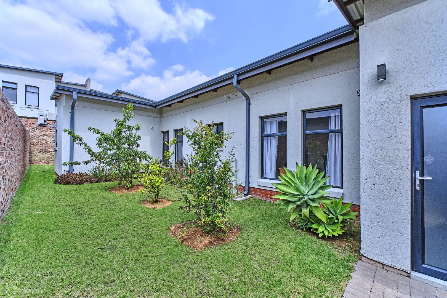
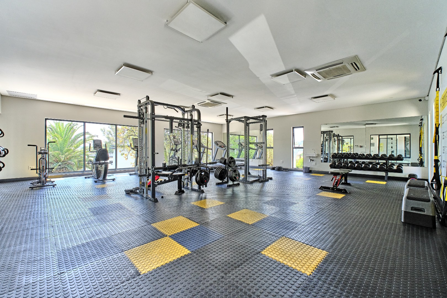
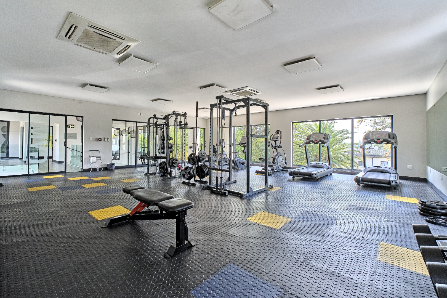
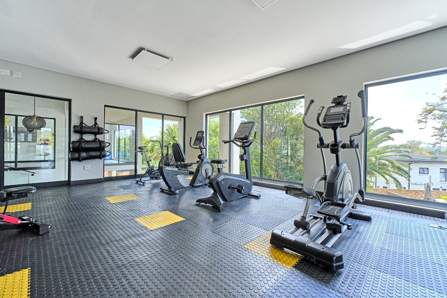
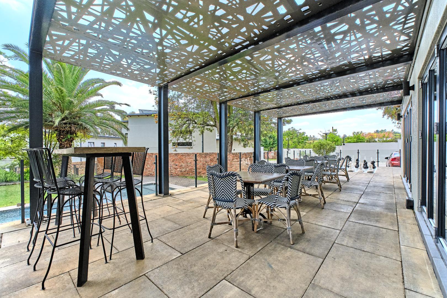
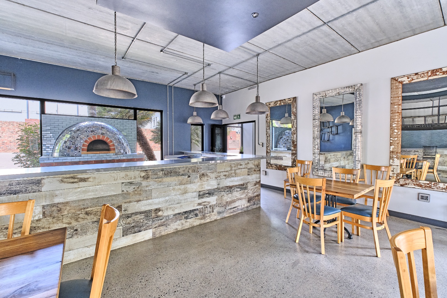
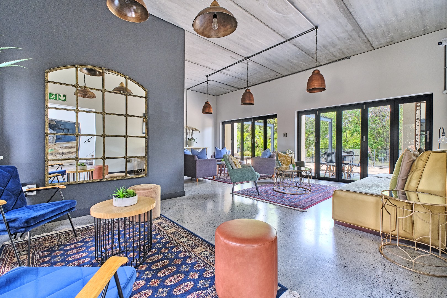
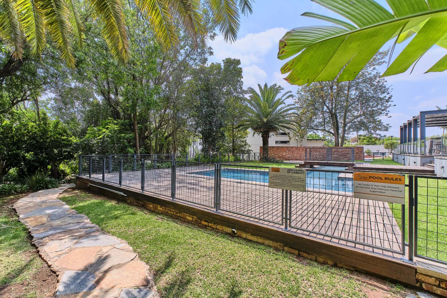
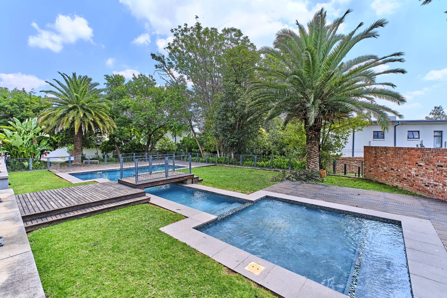
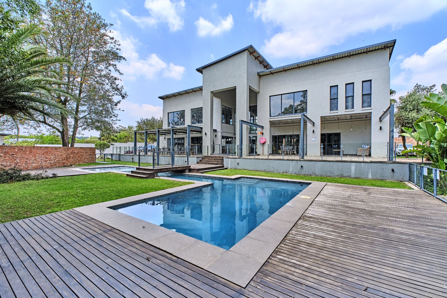
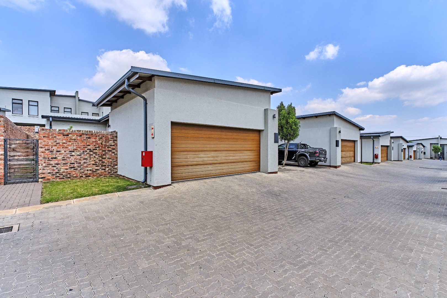
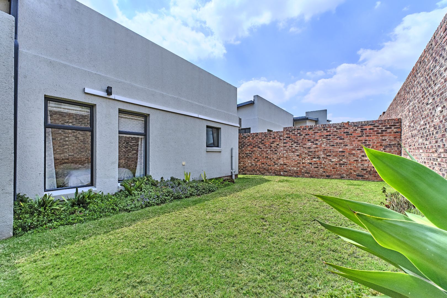
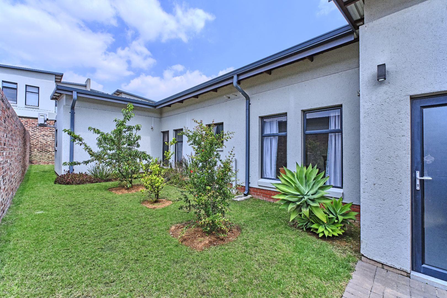
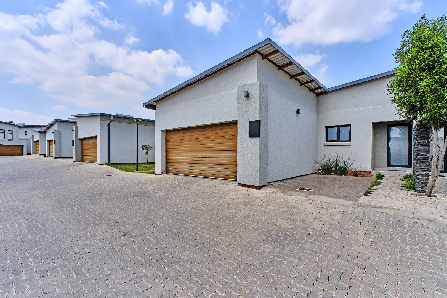
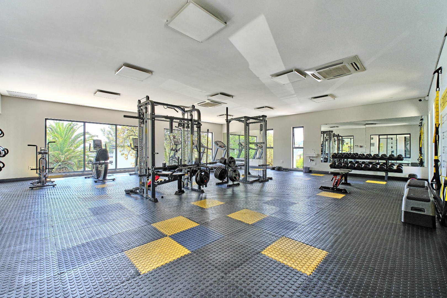
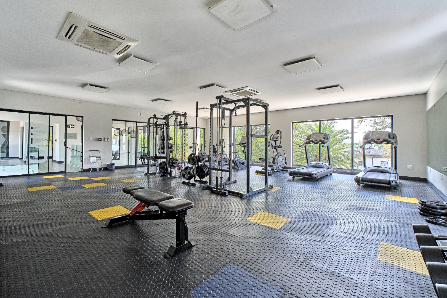
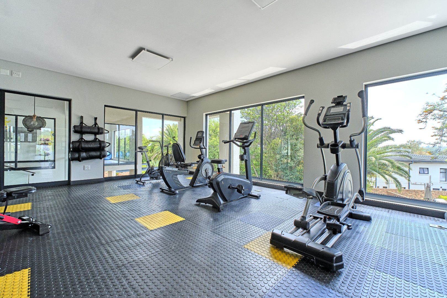
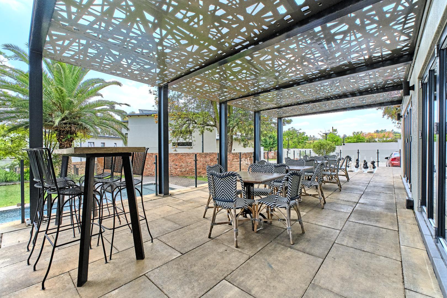
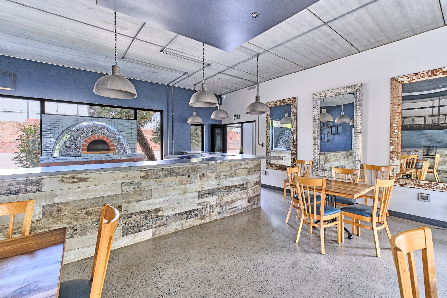
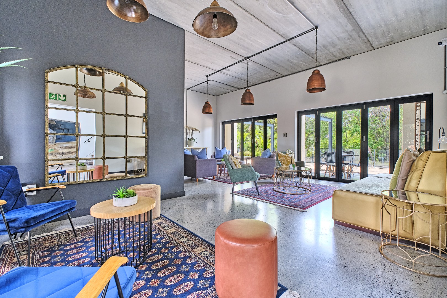
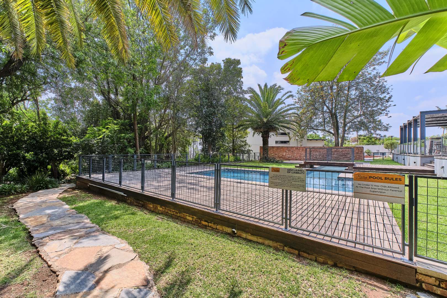
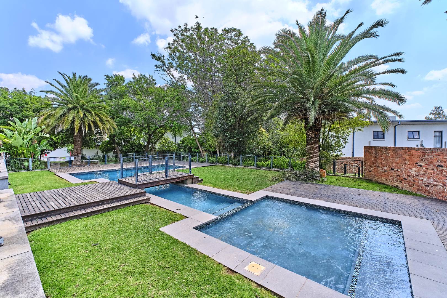
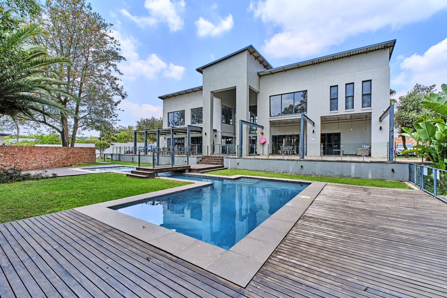
Outdoor living is enhanced by a private garden, patio area, and access to the complex pool, gym and clubhouse facilities, which include a stream that flows along the walking path. The property includes two garages and additional parking. Fibre connectivity is available, and the home benefits from 24-hour security, electric fencing, and controlled access gates within the secure estate.
Key Features
Open-plan living with natural light
Modern kitchen
Master ensuite and two additional bedrooms
Two garages plus additional parking
Complex pool, clubhouse, gym and 24-hour security
Contact us today to arrange a viewing.
Property Details
- 3 Bedrooms
- 2 Bathrooms
- 2 Garages
- 1 Ensuite
- 1 Lounges
- 1 Dining Area
Property Features
- Patio
- Pool
- Club House
- Pets Allowed
- Fence
- Security Post
- Access Gate
- Kitchen
- Garden
| Bedrooms | 3 |
| Bathrooms | 2 |
| Garages | 2 |
| Floor Area | 163 m2 |