- 3
- 2
- 222 m2
- 1 000.0 m2
Monthly Costs
Monthly Bond Repayment ZAR .
Calculated over years at % with no deposit. Change Assumptions
Affordability Calculator | Bond Costs Calculator | Bond Repayment Calculator | Apply for a BondBond Calculator

Disclaimer: The estimates contained on this webpage are provided for general information purposes and should be used as a guide only. While every effort is made to ensure the accuracy of the calculator, RE/MAX of Southern Africa cannot be held liable for any loss or damage arising directly or indirectly from the use of this calculator, including any incorrect information generated by this calculator, and/or arising pursuant to your reliance on such information.
Mun. Rates & Taxes: ZAR 1296.00
Property description
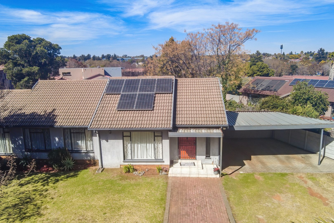
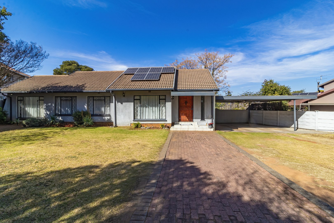
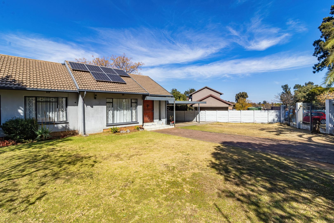
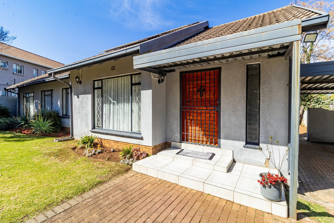
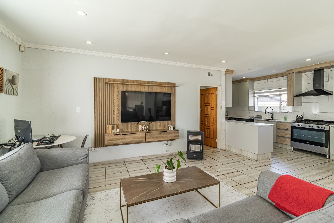
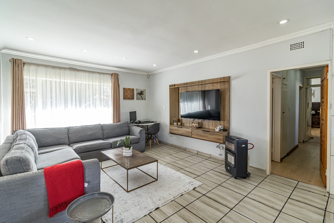
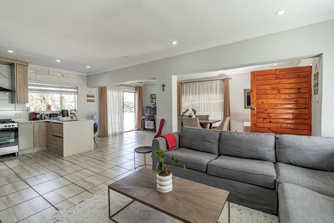
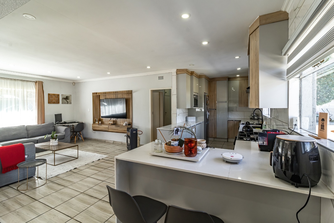
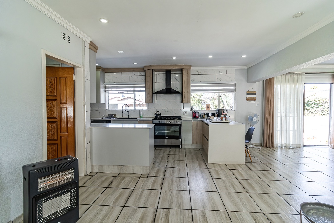
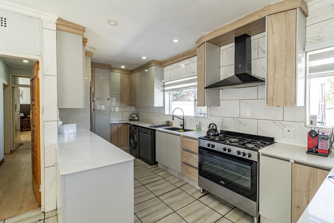
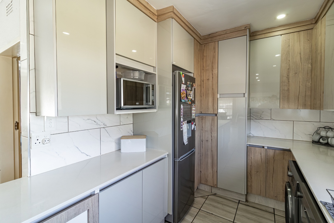
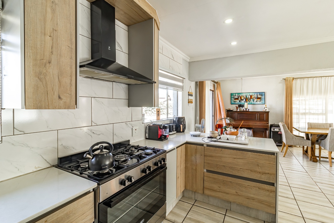
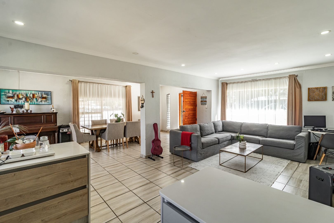
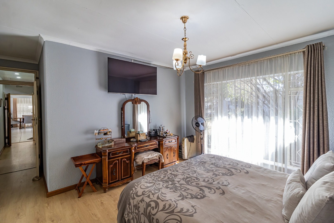
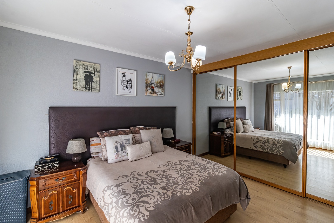
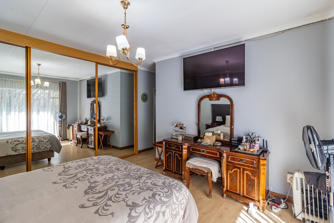
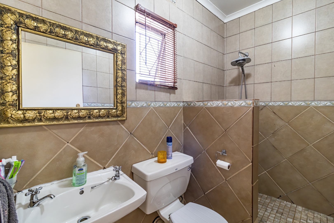
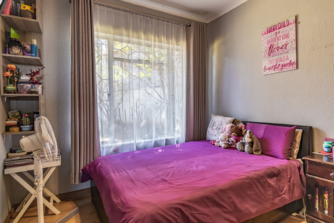
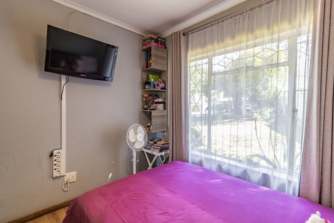
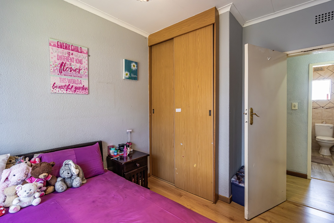
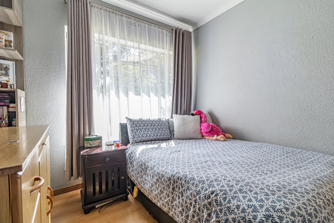
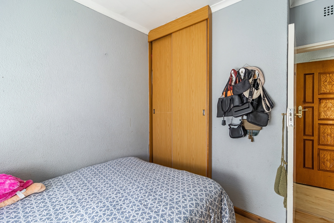
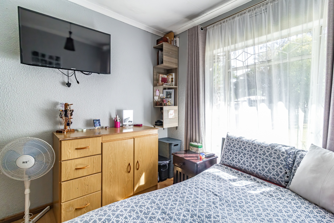
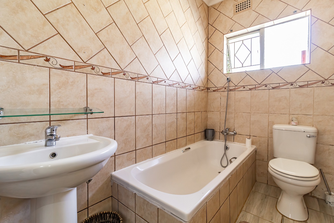
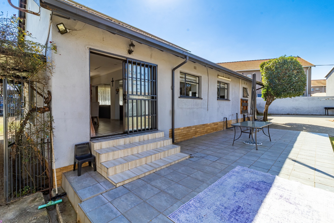
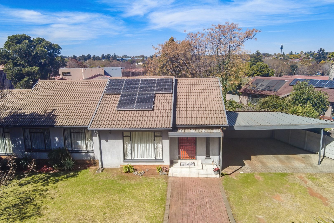
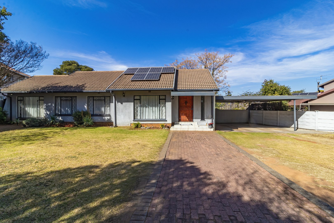
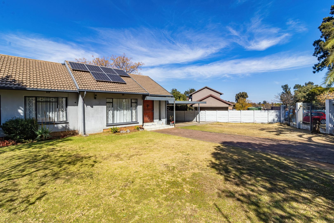
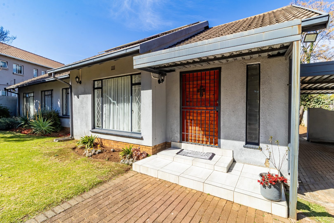
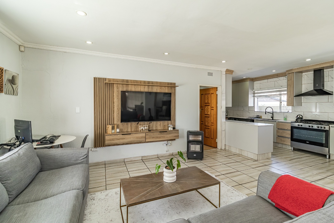
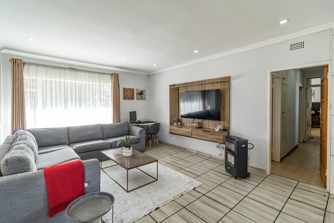
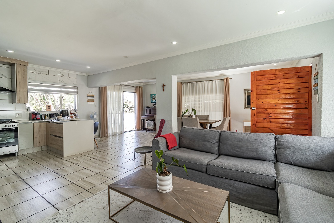
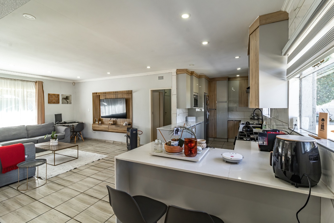
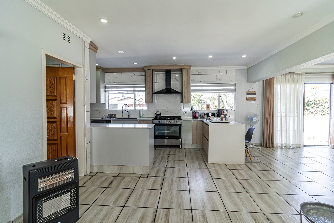
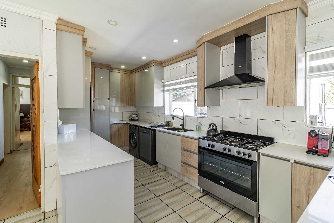
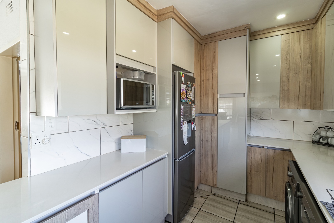
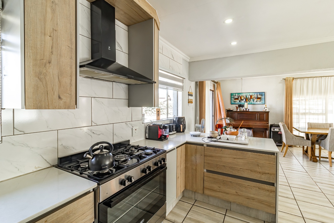
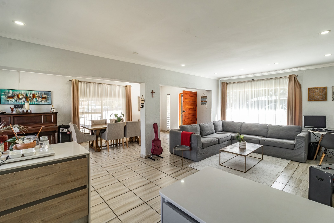
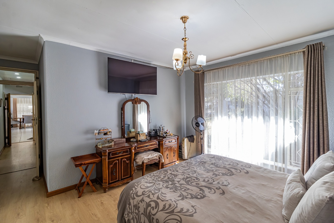
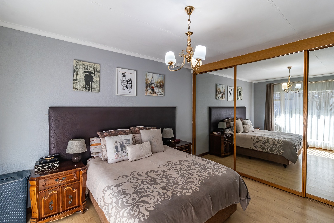
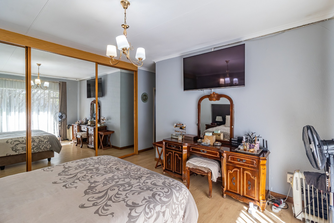
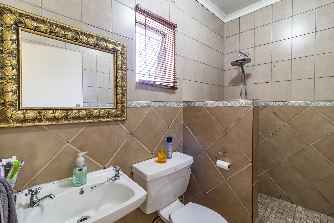
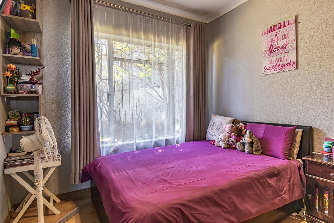
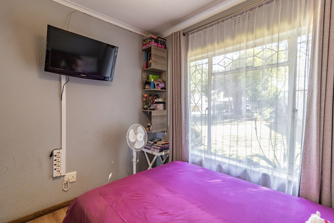
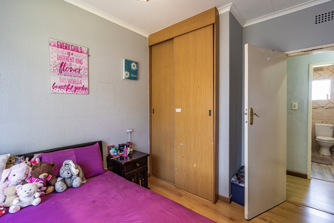
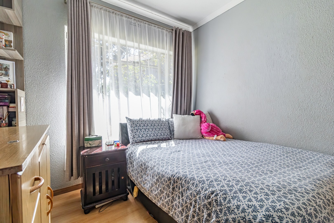
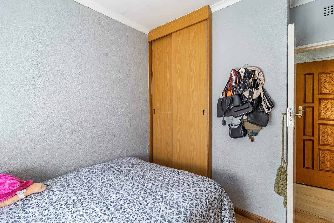
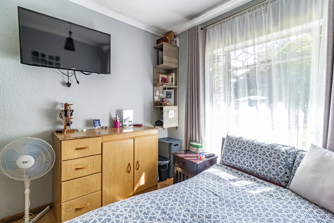
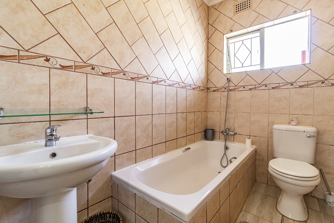
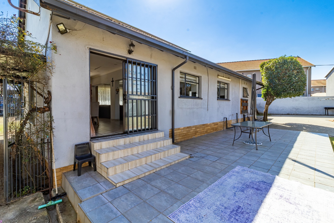
Set on a generous 1,000m² stand, this well-maintained family home offers the perfect blend of space, comfort and practicality. With approximately 227m² under roof, the home features three well-sized bedrooms, two bathrooms (main en-suite), a spacious lounge, separate dining room and a well-appointed kitchen.
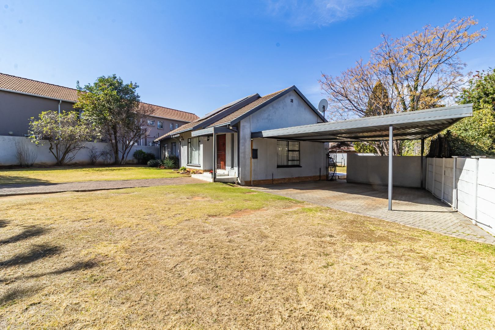
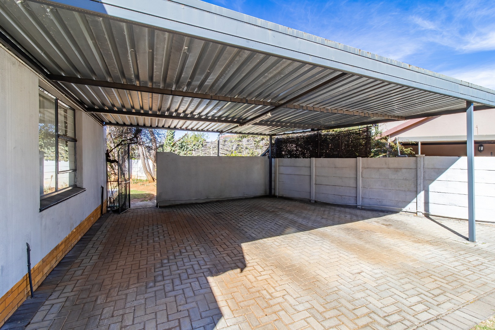
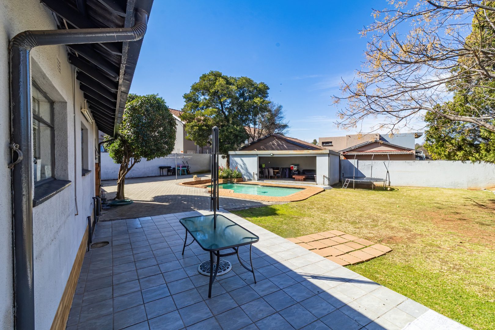
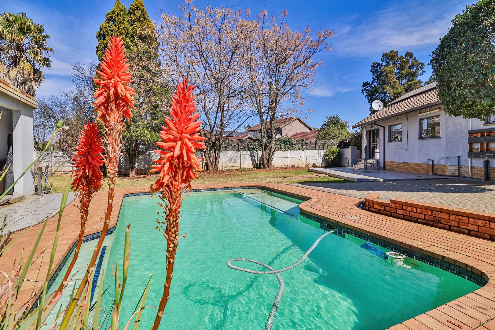
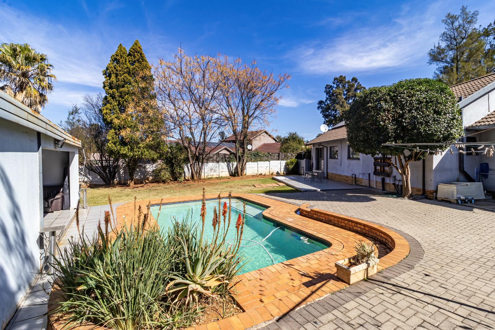
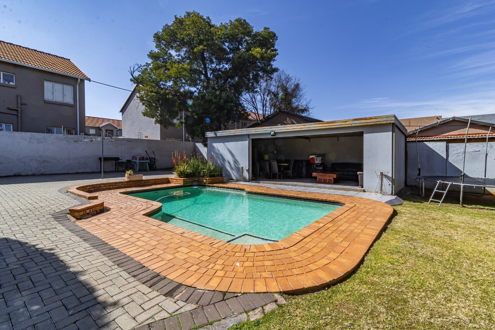
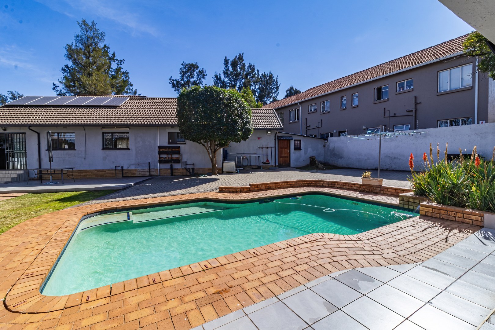
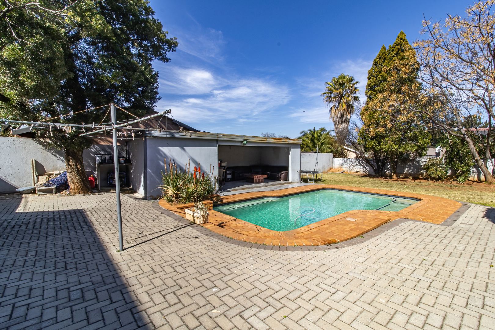
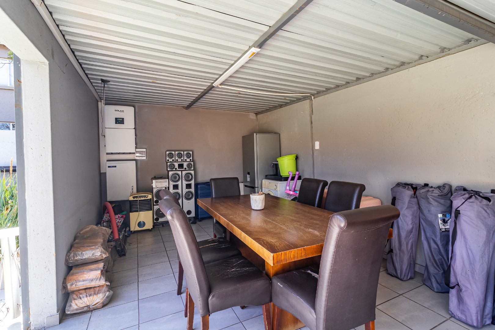
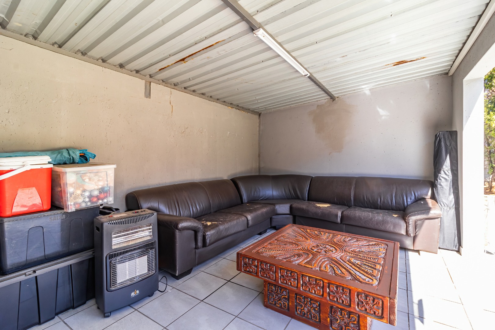
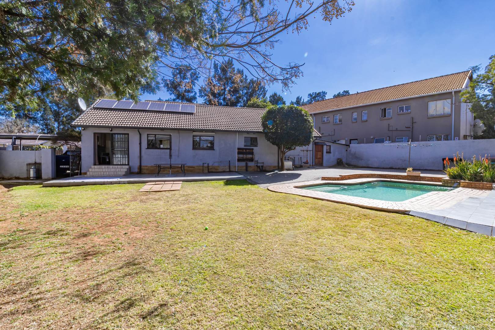
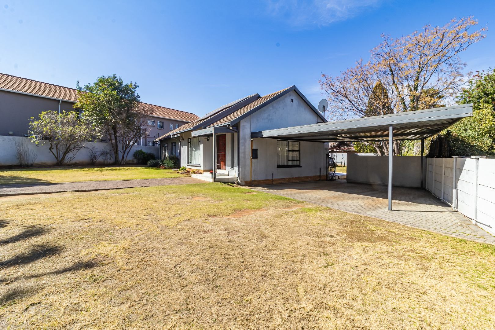
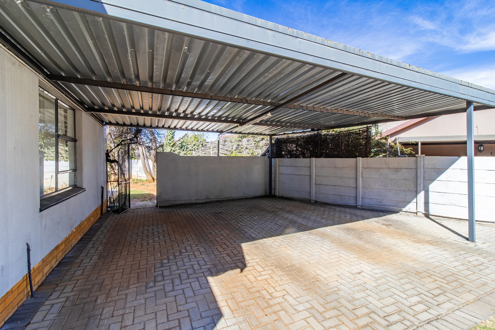
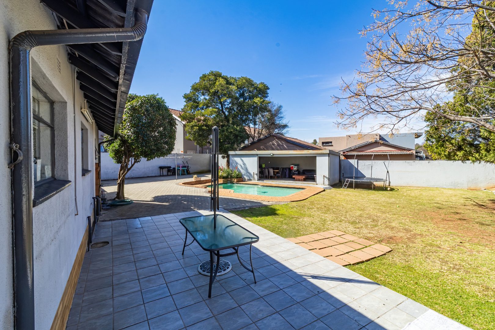
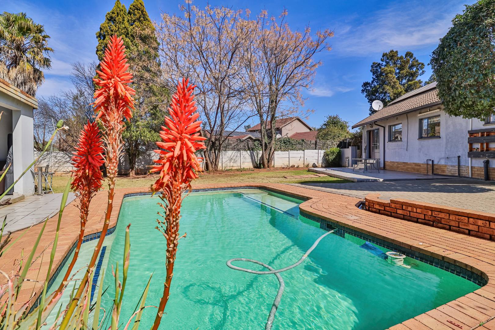
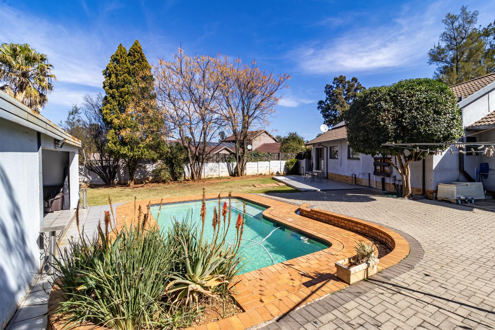
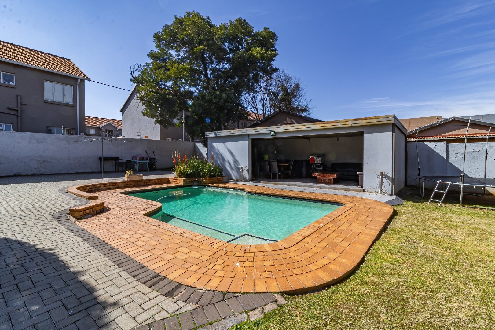
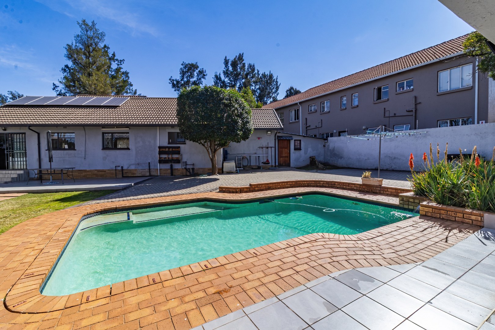
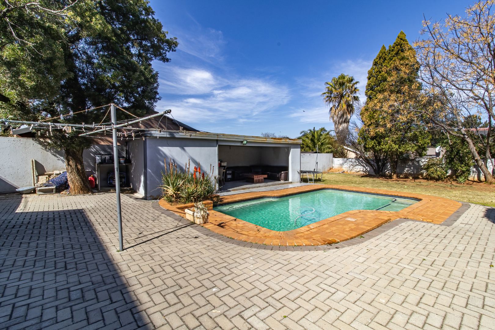
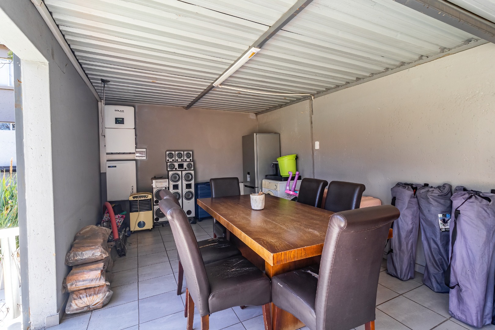
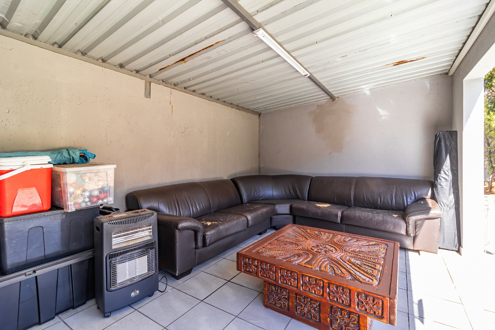
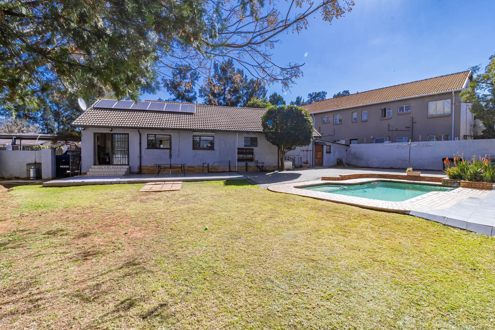
Step outside to enjoy a sparkling swimming pool, covered Entertainment area for family and friends throughout the year. The established garden offers plenty of space for children and pets to enjoy, while secure parking for three vehicles and additional storage complete the home.
An added bonus is the hybrid solar system, featuring a 7.5kW SolaX hybrid inverter, 4.86kWp solar panel system and 5.8kWh battery storage, helping reduce electricity costs and providing added peace of mind during load shedding.
Features
- 3 Bedrooms
- 2 Bathrooms (main en-suite)
- Spacious lounge
- Separate dining room
- Well-appointed kitchen
- Swimming pool
- Entertainment Area
- Hybrid solar system
- Established garden
- Storage room
- Parking for 3 vehicles
- 1,000m² stand
- Approx. 227m² under roof
- Pet friendly
Nearby Amenities
- Brackenhurst Primary School
- Bracken High School
- Brackengate Shopping Centre
- Bracken City Shopping Centre
- Netcare Mulbarton Hospital
- Easy access to the R59 and major routes
Contact me today to arrange your private viewing.
Property Details
- 3 Bedrooms
- 2 Bathrooms
- 1 Ensuite
- 1 Lounges
- 1 Dining Area
Property Features
- Storage
- Pets Allowed
- Lapa
- Garden
Video
| Bedrooms | 3 |
| Bathrooms | 2 |
| Floor Area | 222 m2 |
| Erf Size | 1 000.0 m2 |